Creating community space. A mixed-used reinvention scheme in Southwark providing 50,000 sqft of flexible commercial space based around retention of existing concrete structures across an urban block.
.
Carefully removing floor, ceiling and roof coverings to create a vast light well at an old furniture showroom in Shoreditch.
.
.
.
.
.
#comingsoon
Visual by @daniel_fisher_df_v
New space for working in a listed building. Peeling back the later additions to create a light, airy and characterful workplace.
.
Photography by @emanuelis_photo
The Forest Garden. HOS Landscapes & HUT have created bee and insect habitats with illustrated signage and kids' activity sheets to engage the local community.
Net zero office retrofit in The City. Demolition was rejected in favour of re-using the existing structural frame and brickwork, adding new insulation, rooftop greening and mechanical services.
.
.
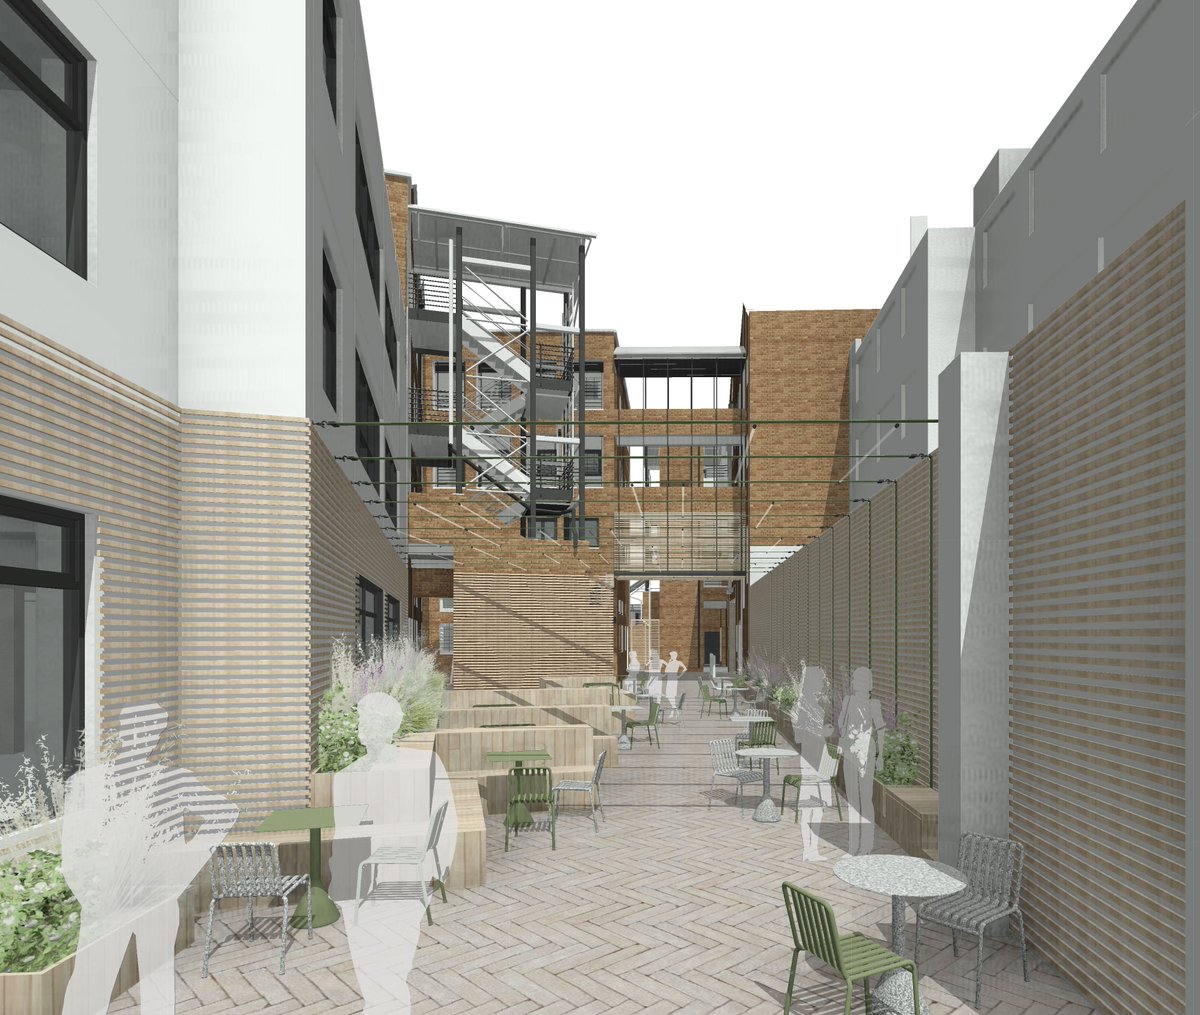
HUT have been working on the refurbishment and rebrand of an office campus in Bermondsey. The design sees a new, vibrant communal courtyard space and a public undercroft space using materials which draw on the site's long history as a haulage depot.
HÛT have submitted a planning application for an environmentally-conscious new-build house in the northwest. The plan form organises circulation around the heart of the home, the kitchen & dining space, and brings the garden deck into focus when the weather permits in summertime
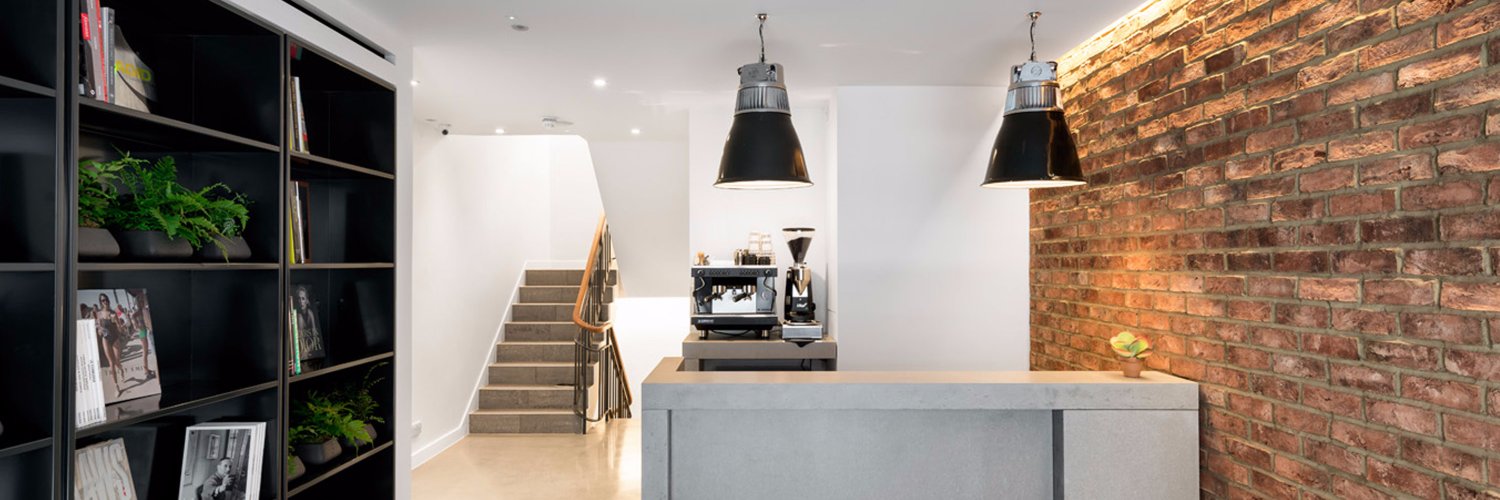
HÛT have returned to refurbish the office floors and common parts of Pentonville road after 10 years of sustained use. The wood panelling and the colour scheme of the stairwell create a warm environment for visitors entering the reception area of the building.
Concept Design Render for a flat based in Central London. The open wall joins the dining and the living area with the added feature of the arches. This complements the existing external arches that are located on the windows.
Visual by @daniel_fisher_df_v
HUT have submitted planning for the refurbishment of a mixed use building in the City of London near Smithfield Market. The scheme is a testbed for the client's new net zero carbon policy.
CGIs by Daniel Fisher.
HÛT have been working on a office refurbishment based in the City of London. The exposed ceiling is made from LVL (Laminated Veneer Lumber) which has sustainable benefits and is set in a diagrid structure expressing the structure internally. #comingsoon#office#architecture
HÛT have returned to refurbish the office floors and common parts of Pentonville road after 10 years of sustained use. The Slatted Oak Screens create a perfect divide between the kitchen and the work space.
HÛT starts on site at Gilray House. The project includes the renovation of a former 1930's garment factory in the heart of London's Tech City, turning it into stylish offices with retail at ground floor #commercial#commercialarchitecture#design#london#architecture
Testing materials for an office development in central London. The material palette includes Dark Terrazzo that incorporates the tones and colours of the other materials.
Thank you for joining us for our free workshop series 'How To Get Ahead in Architecture'. You can now watch the recorded webinars on our website. Head to our news page, select the relevant workshop title and follow the link to where the video is hosted
HÛT's commercial renovation of this former 1930's garment factory in the heart of London's Tech City. The project includes the restoration of original crittall windows & a two storey extension with curved roof form creating upwards of 5000sqft of additional floor space