E L S A Revisit
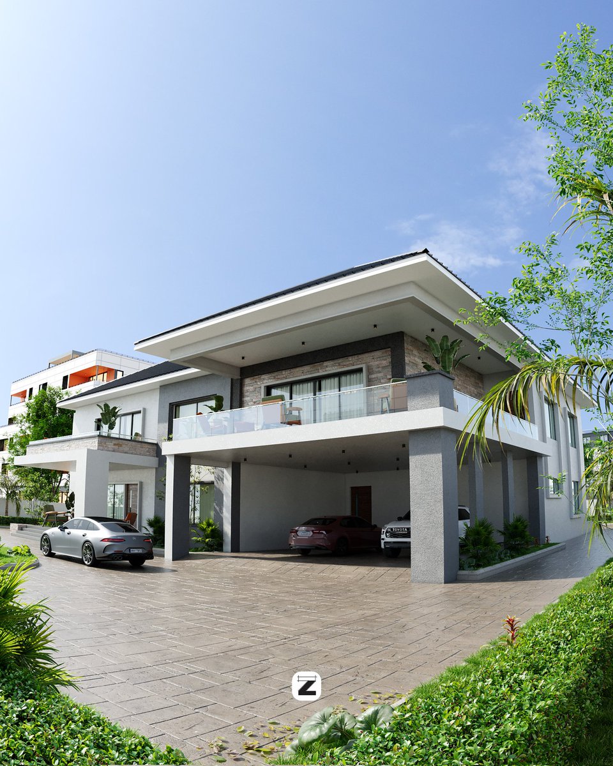
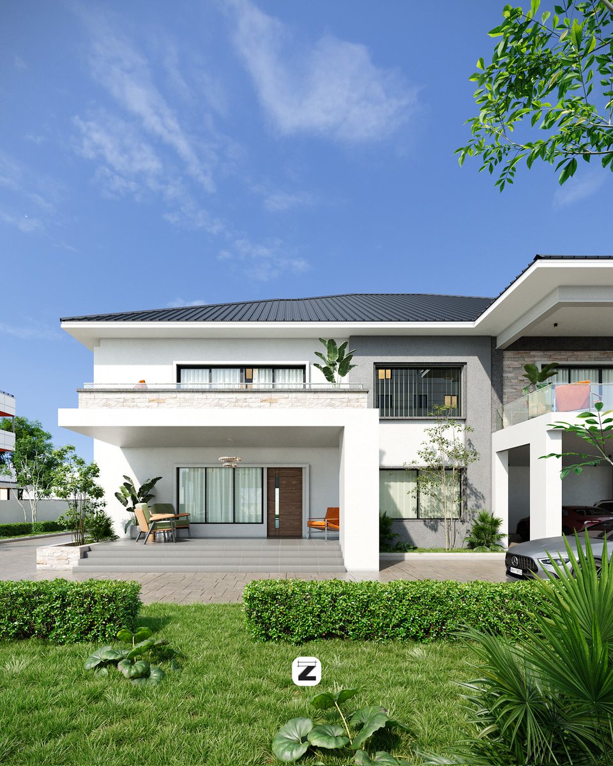
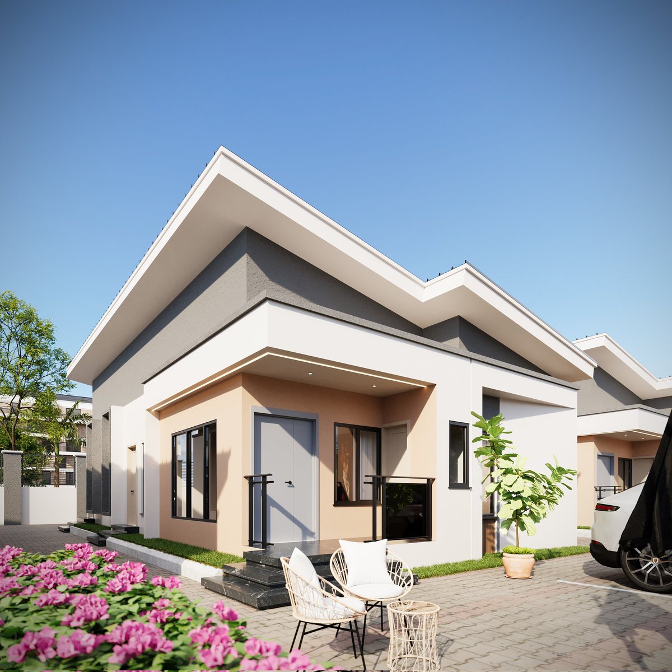
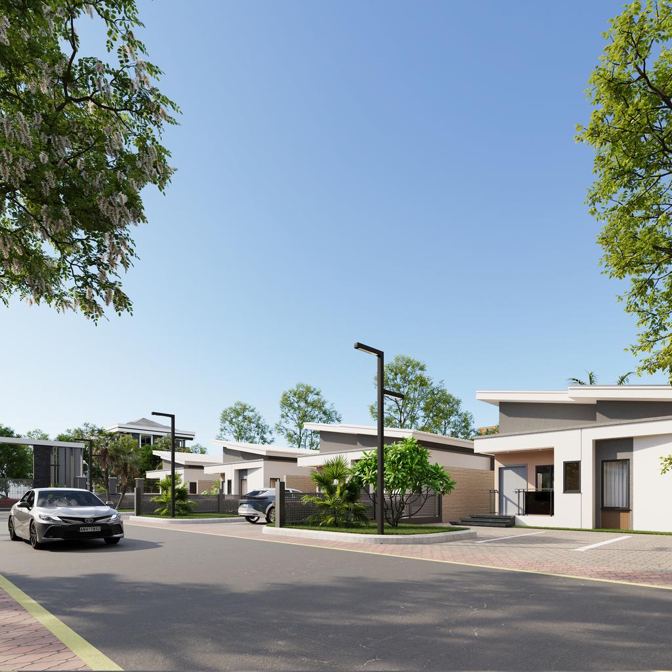
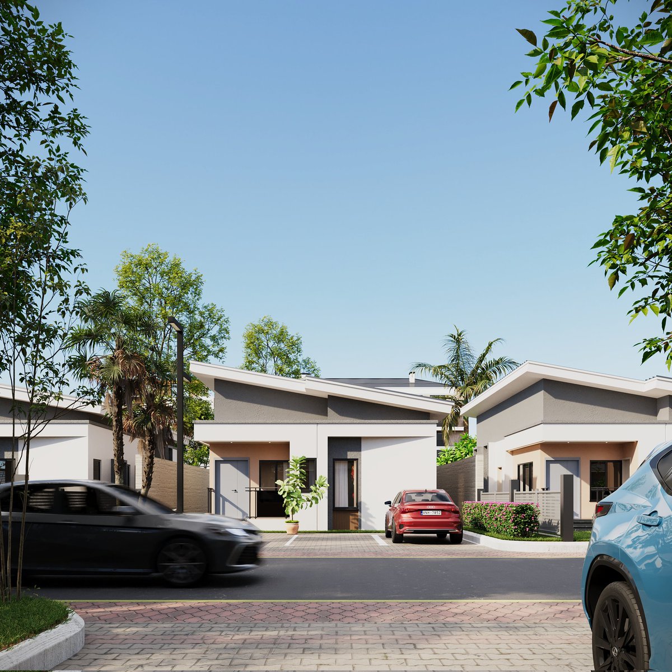
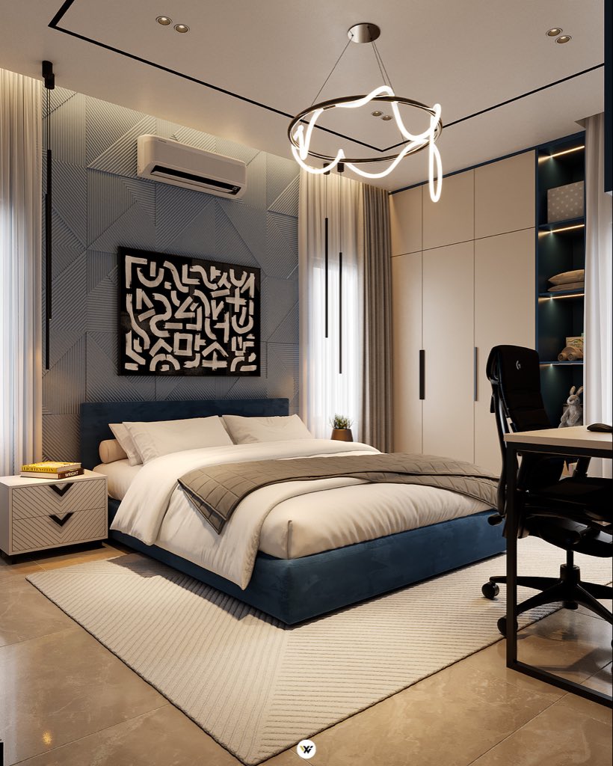
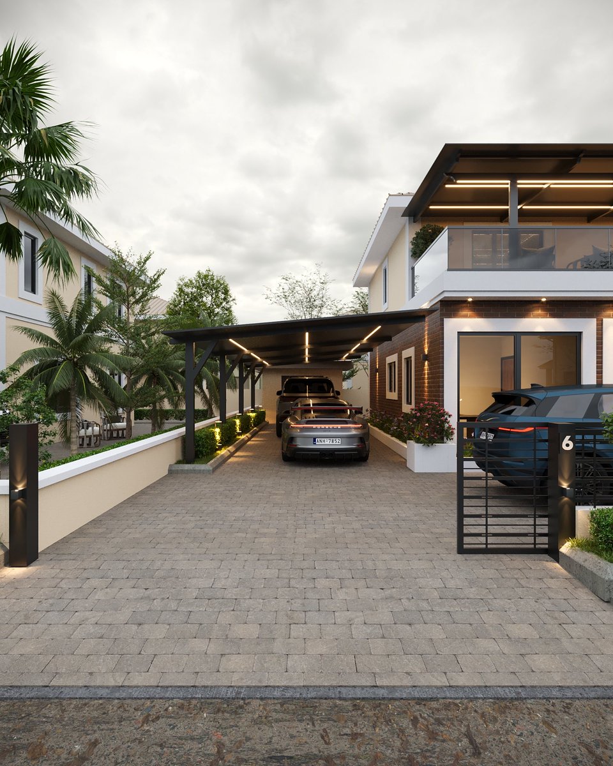
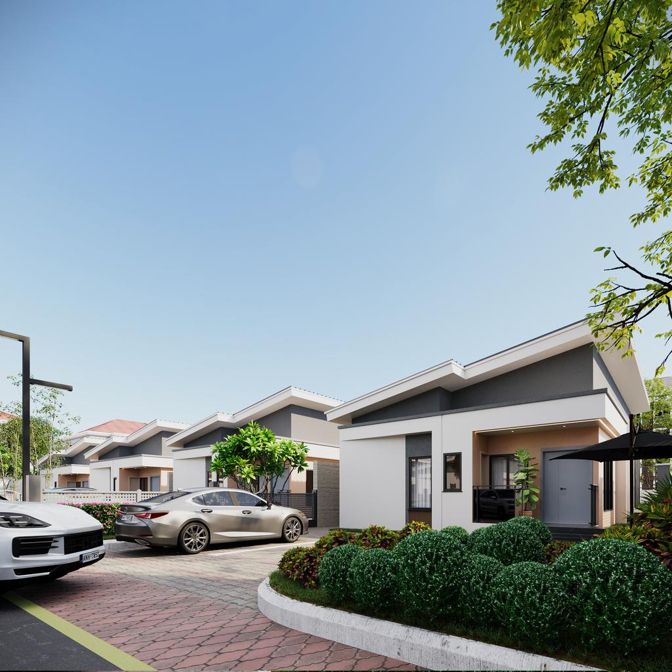
A 4 bedroom duplex with living room, dining, a master bedroom and 3 other room made to suite the client details and choices. This building is making up a small estate in Asaba
Project LVS involved the renovation and redesign of a residence in Trans Amadi Gardens. After acquiring the property, the client sought a complete transformation that reflected their lifestyle while remaining consistent with the estate’s architectural character.
Zirim_studio LR_ P R O F.
A modern, cozy and warm contemporary detailed living room with Grey couches, center table, a modern TV wall and is balance with ambient lighting.
Zirim_studio LR || DINING_ P R O F.
A modern, cozy and warm contemporary detailed dining with pencil leg dining table and is balance with warm lighting.
EWET VILLA
As-built 3D modeling and visualization of a residence in Ewet Housing Estate, Uyo. Beyond capturing the building in its current stage, we explored design refinements and new features, giving the client a clear preview of the proposed upgrades before completion.