Alliance Architects, Inc., located in Richardson, TX, provides architecture, interior design, and master planning services. *This account is no longer active.
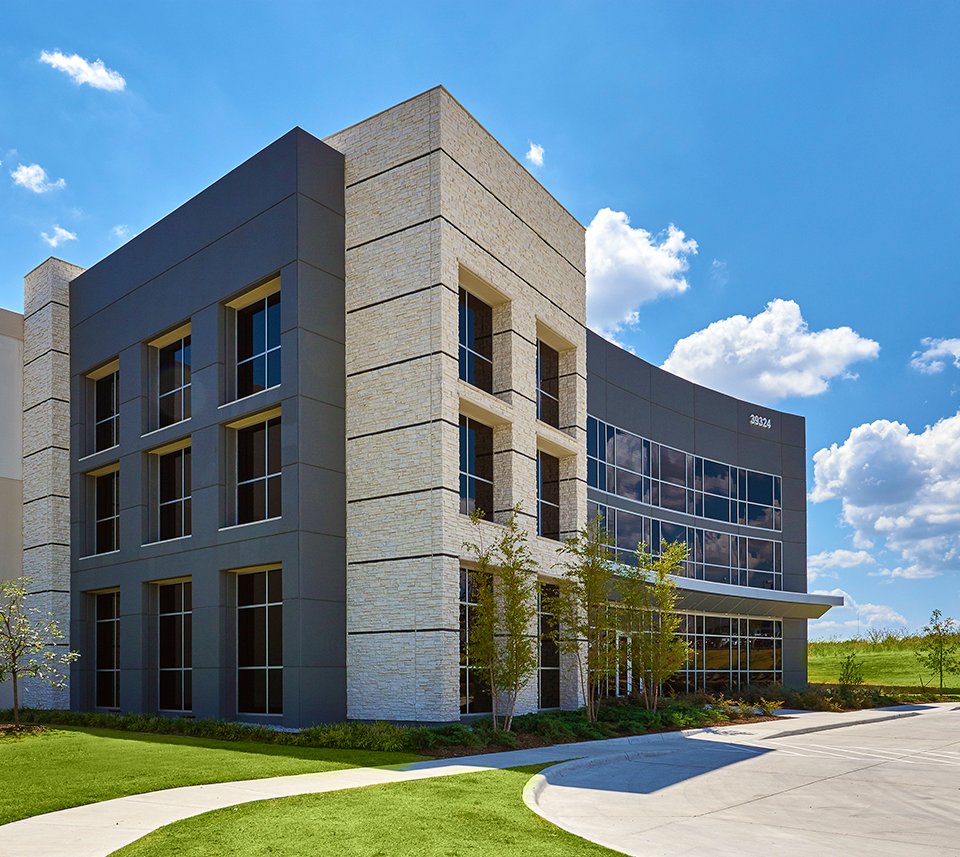
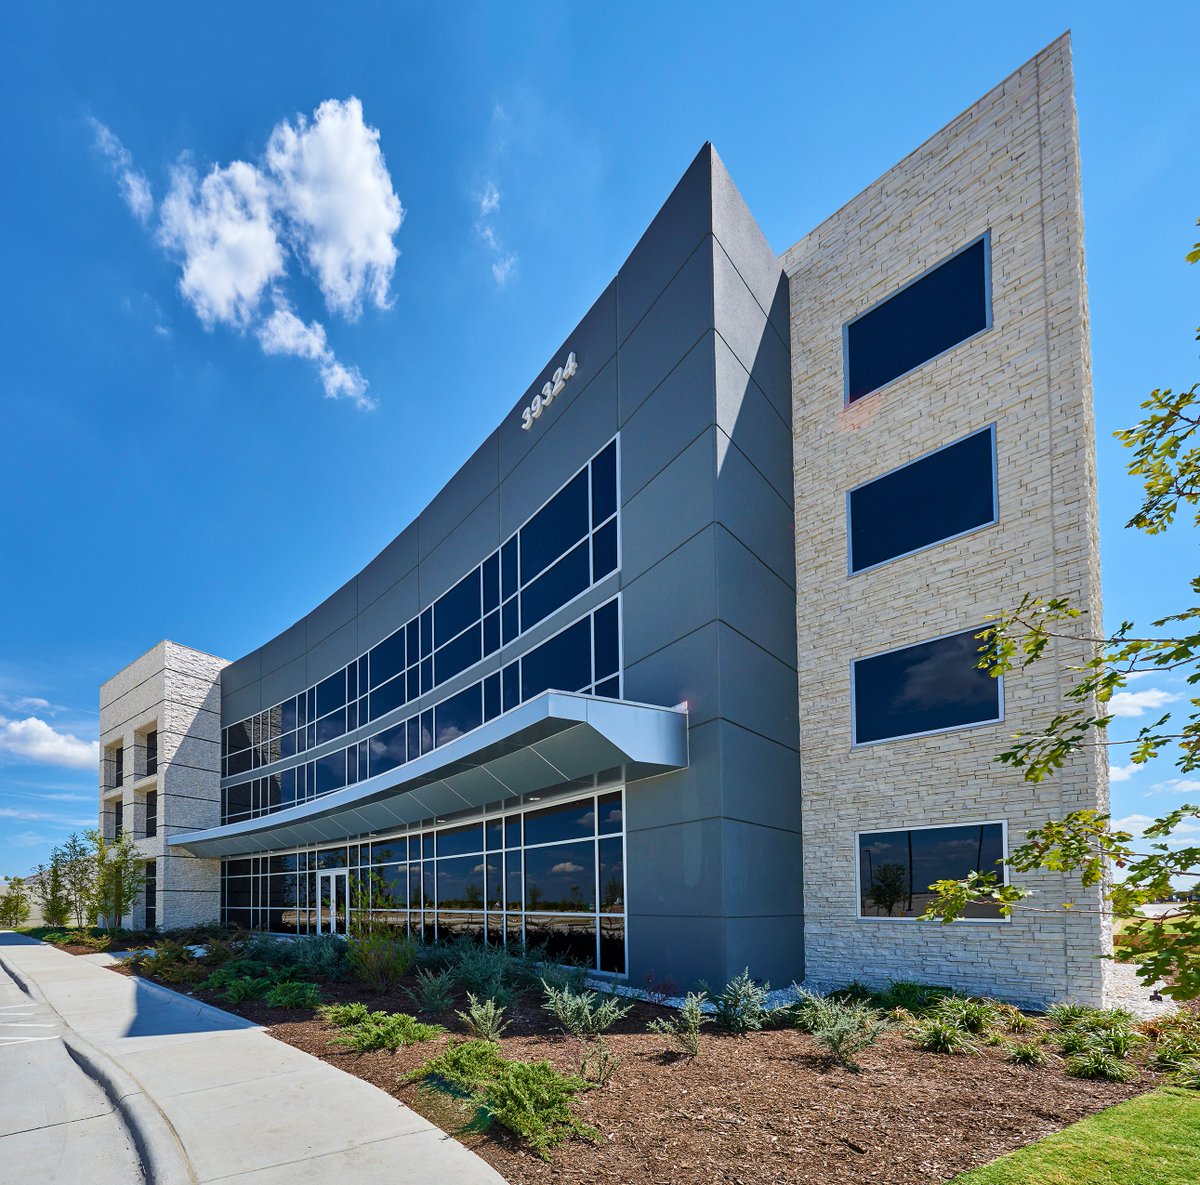
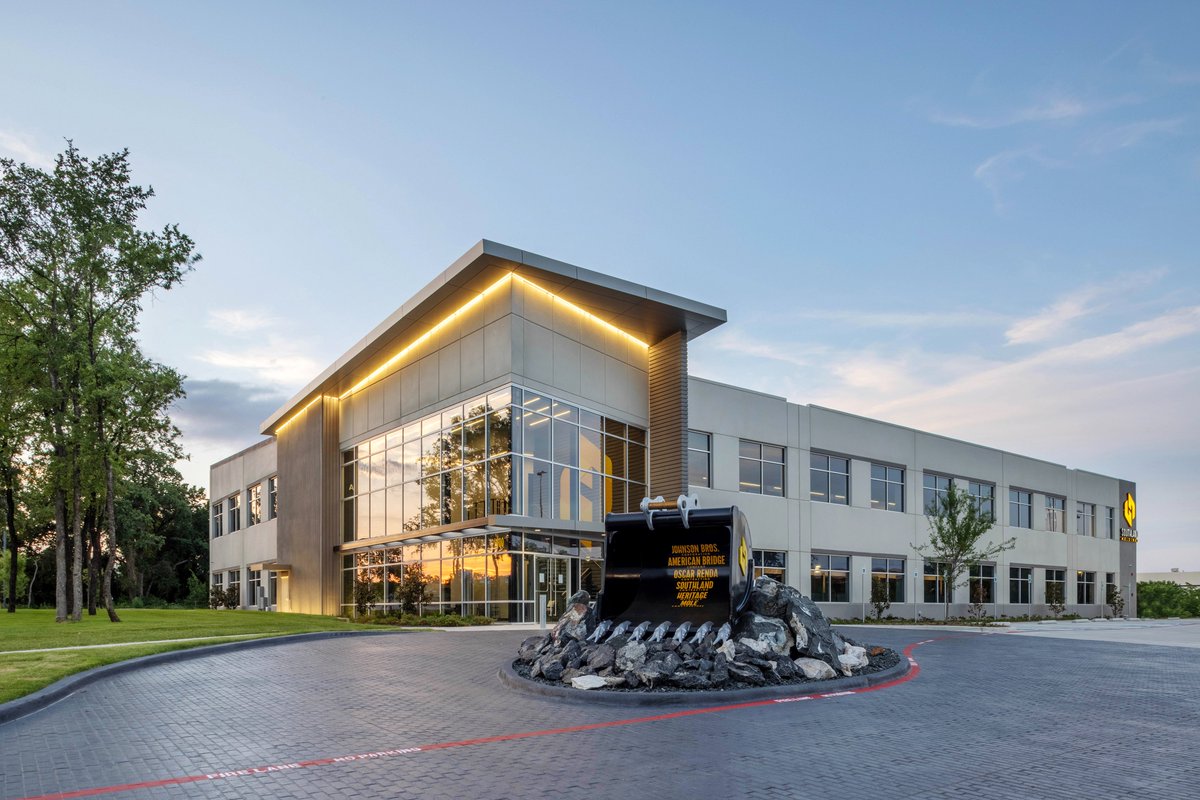
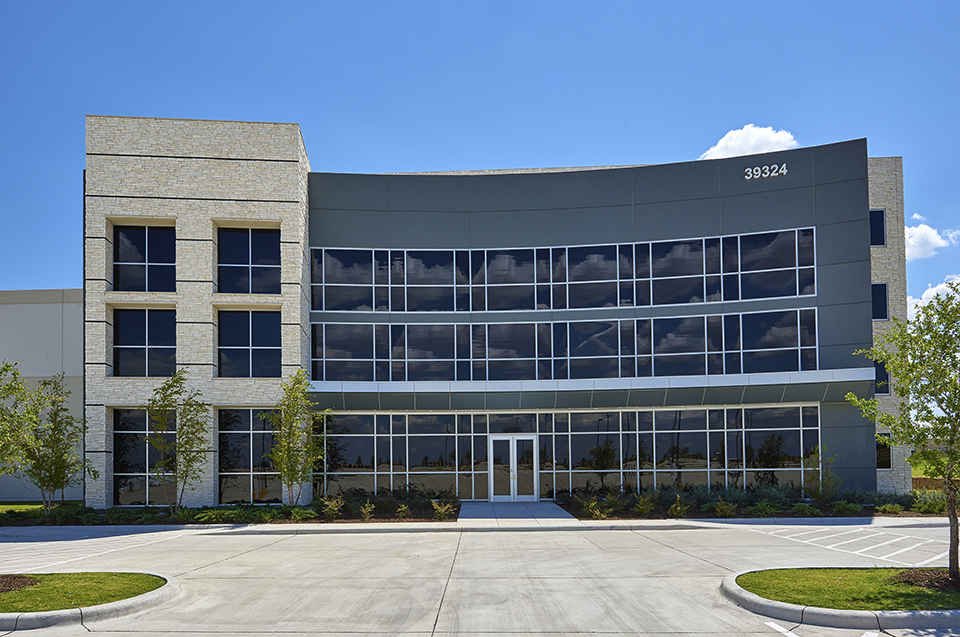
Reflecting on the day Southland Holdings' new corporate headquarters was unveiled!The 40,000 square foot, multi-story office building with steel framing and tilt-wall construction is a masterpiece of modern design.
@alstonconstruct
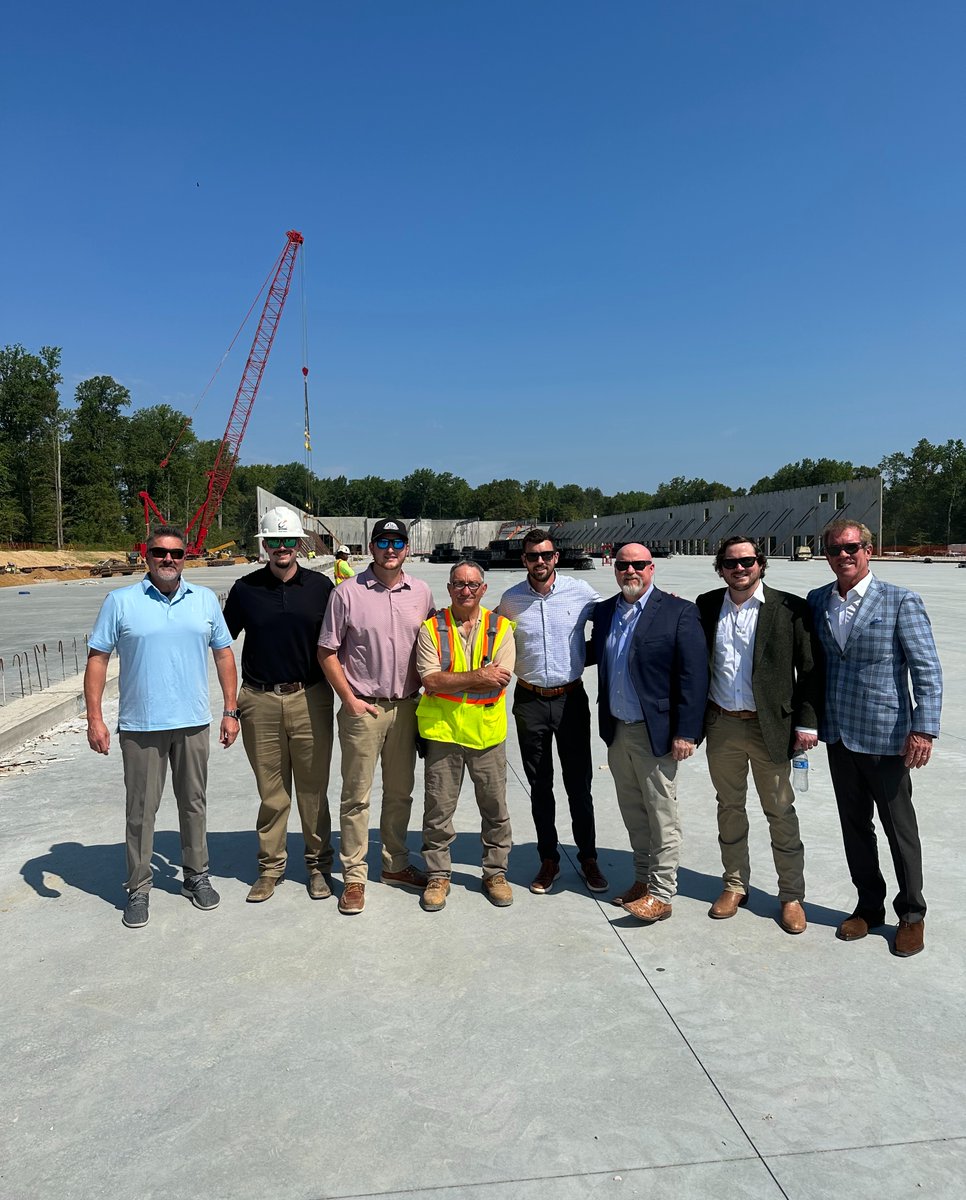
Throwback Thursday featuring Penn Distribution Center!
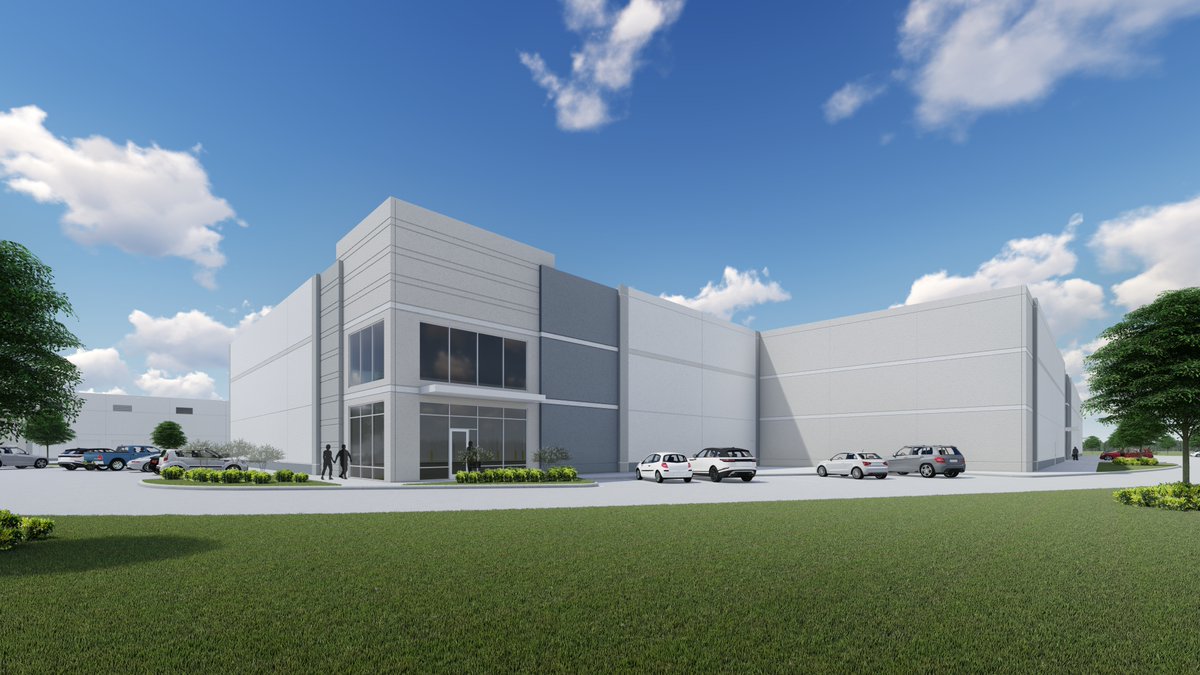
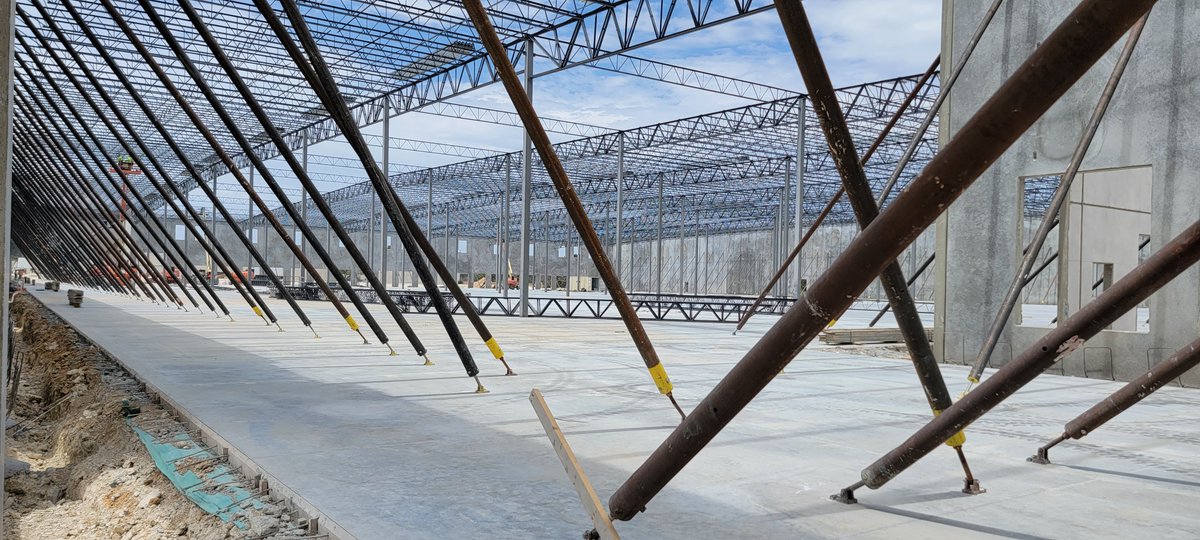
This tilt-wall facility is the largest speculative development along the I-20 corridor. The 36-foot clear-height building features a curved/segmented stone entry made with black brick accent stripes.
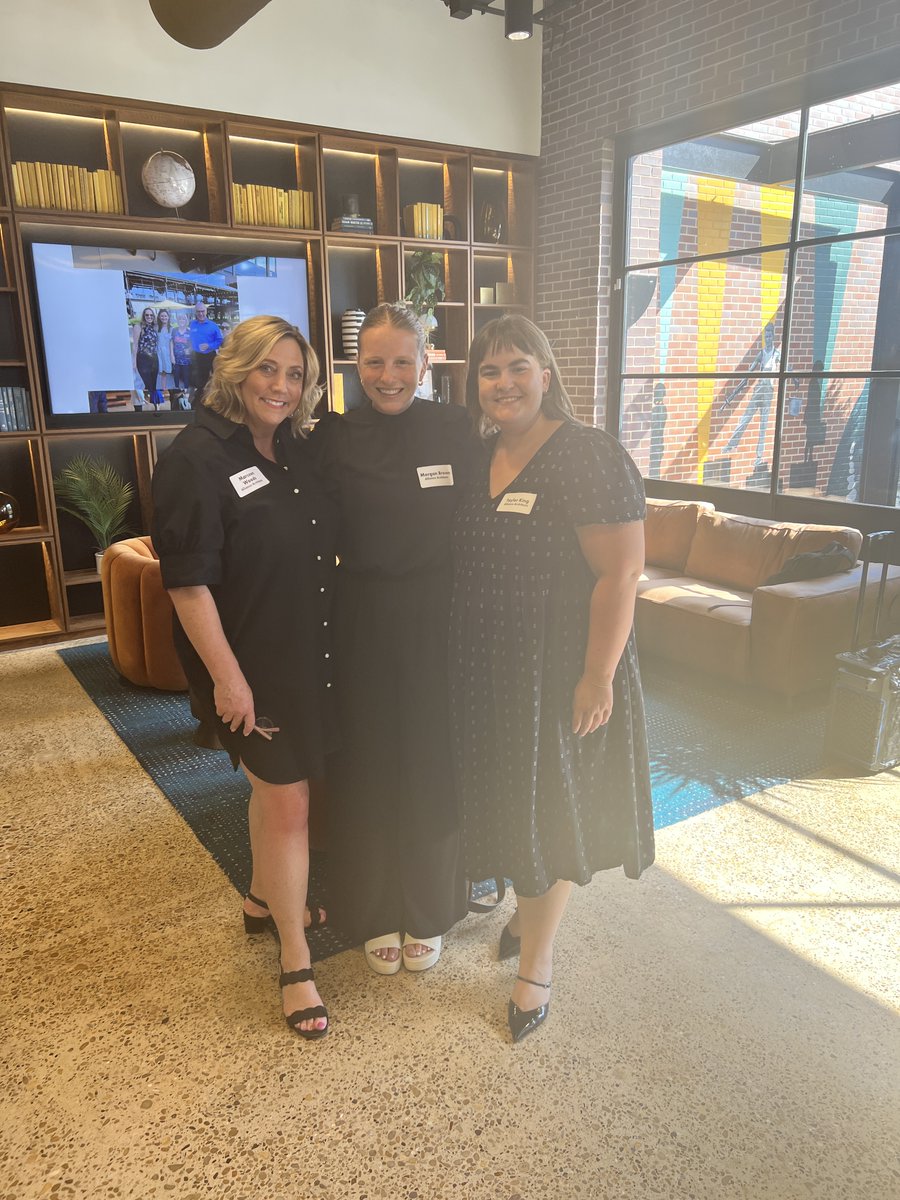
Huge congratulations are in order for Angie, Anna, Fernando, Erik, and Rhiannon on their well-deserved promotions to the role of Associate. Additionally, a special commendation goes out to Lorenzo for being promoted to Senior Associate!
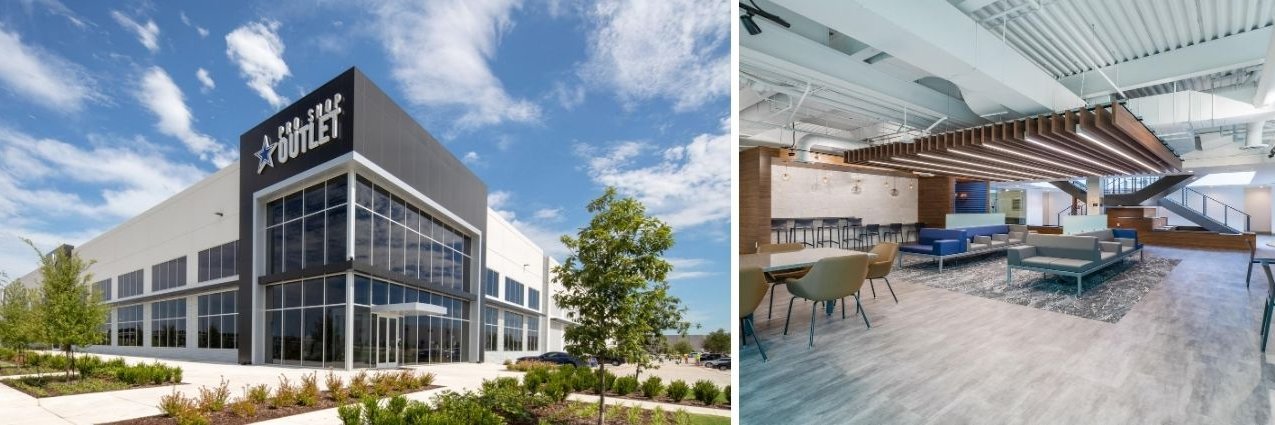
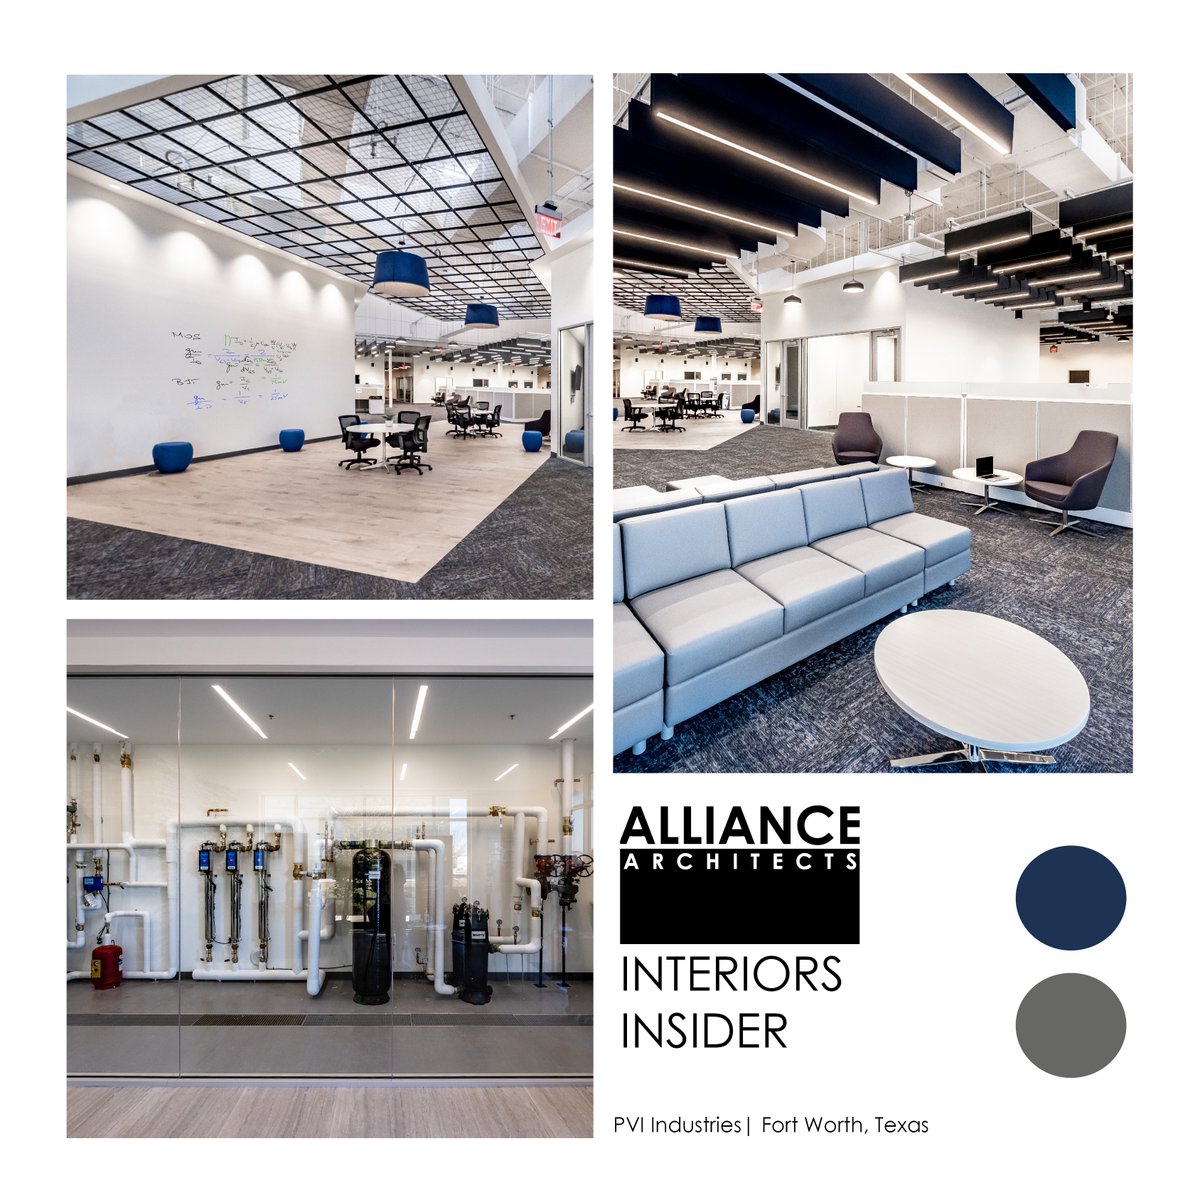
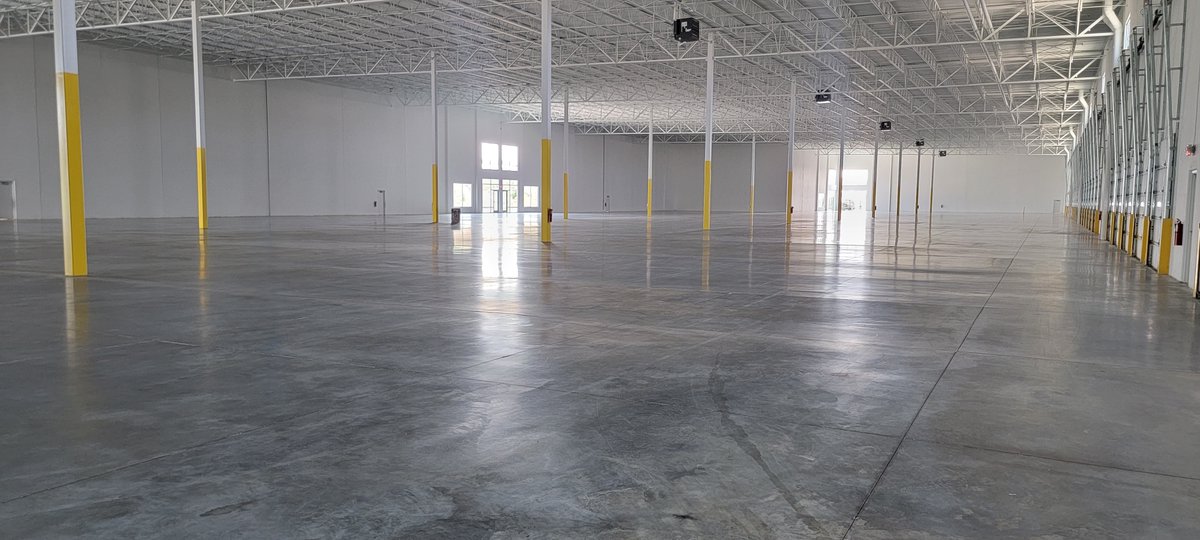
PVI's new office and training center in Fort Worth, Texas, is a remarkable embodiment of growth and innovation. With 20,000 square feet of office space and an expansive 205,000 square feet of manufacturing space, the facility seamlessly blends modern design with functionality.
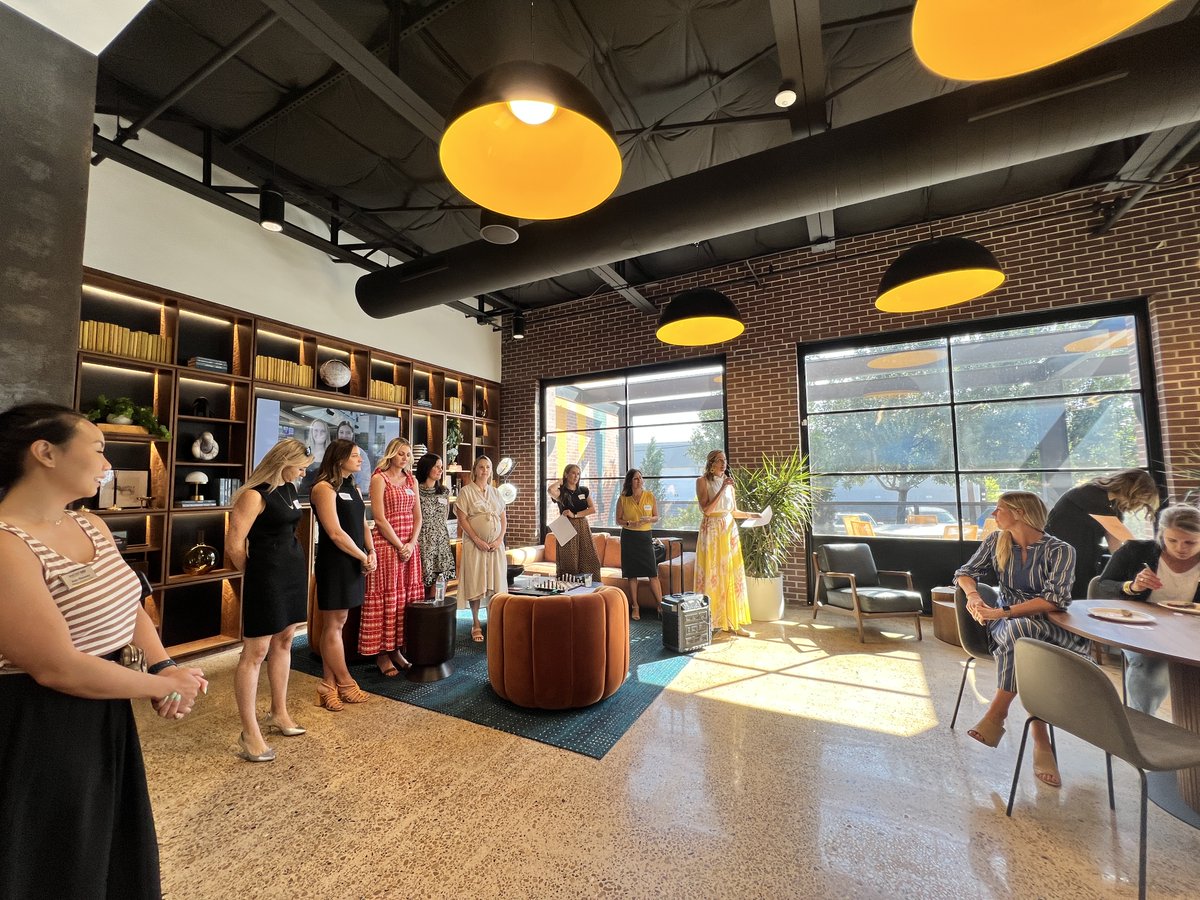
We had a blast celebrating our newest Registered Architect, Derek, and our newest Registered Interior Designer, Rhiannon! We could not be more proud of these two!🥳
Stay tuned to hear more about their individual journeys toward their registration.
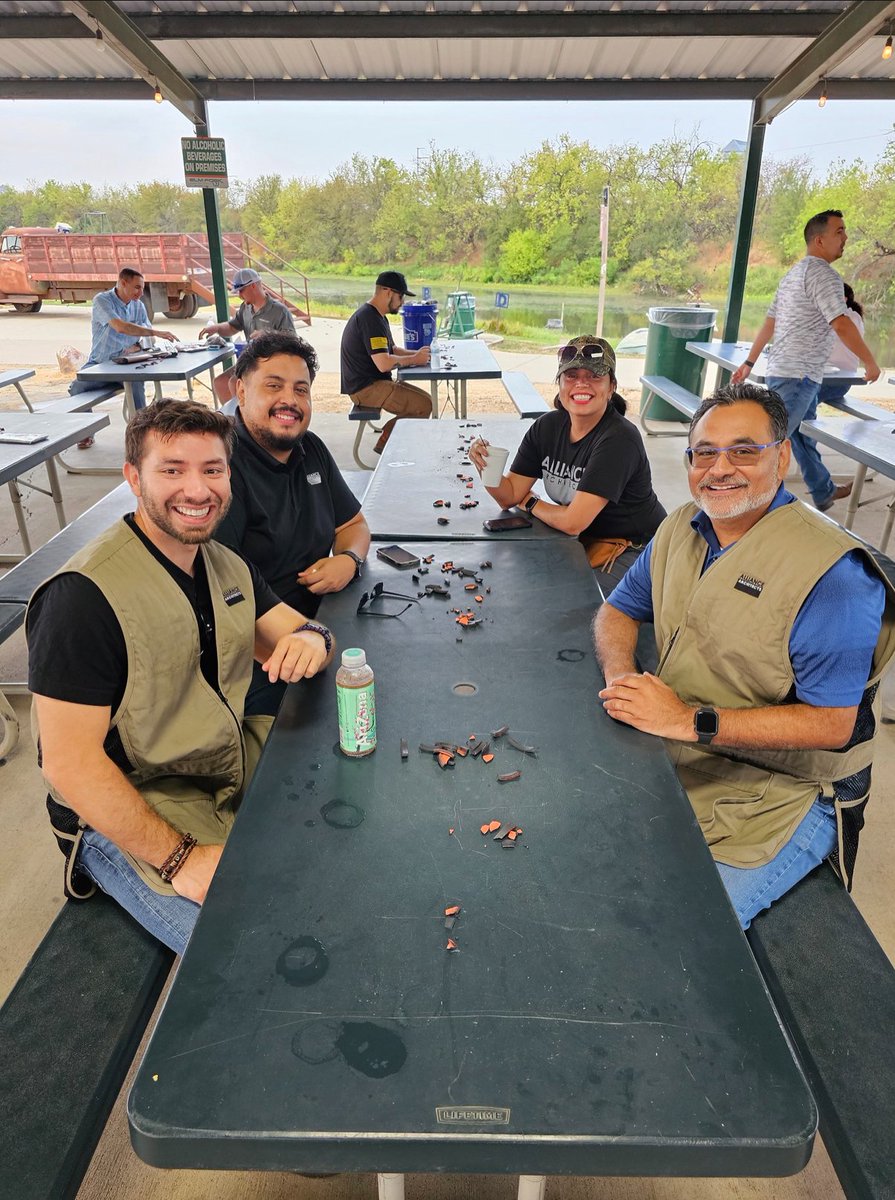
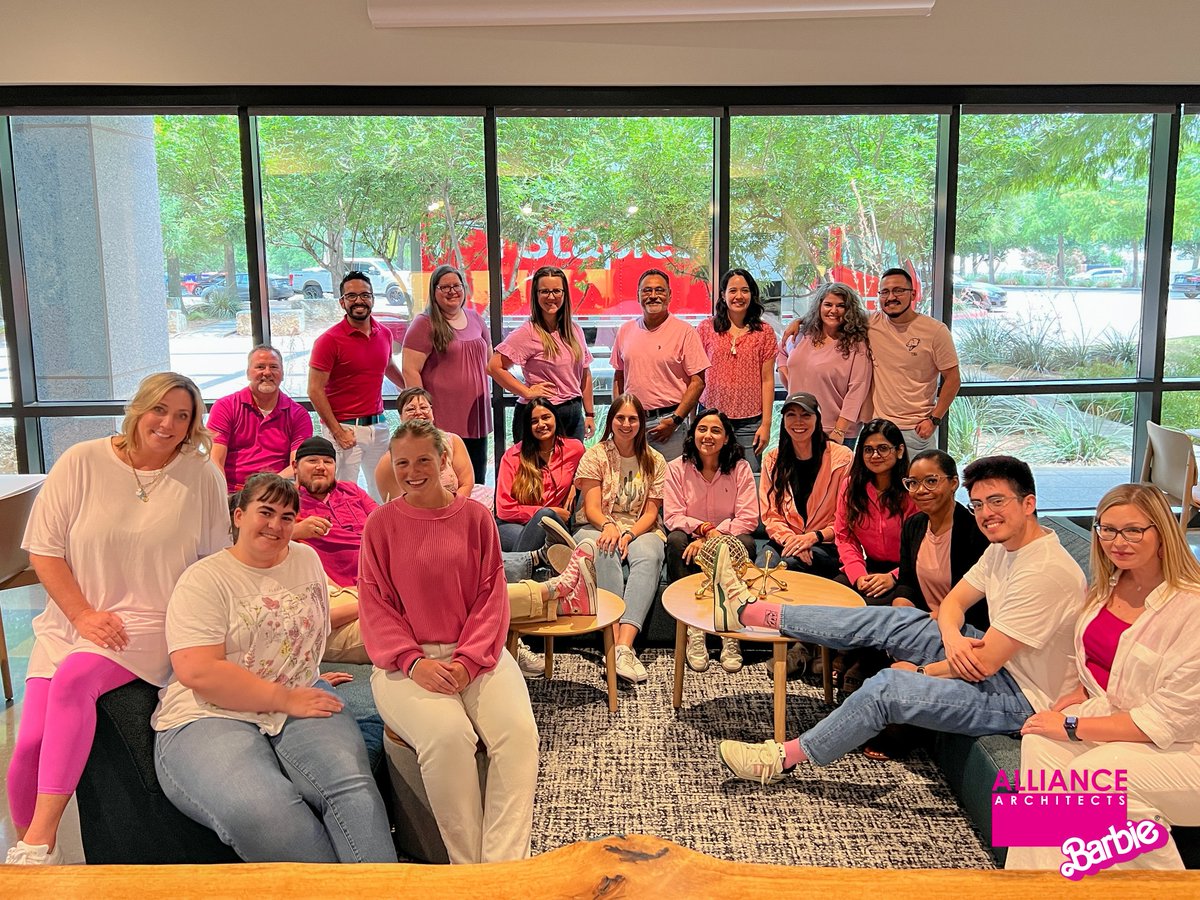
What happens when architects, interior designers, and marketing gurus unite for a Team Building Putt Putt Challenge? A design masterpiece is born!
#TeamBuildingSuccess#DesignInnovation
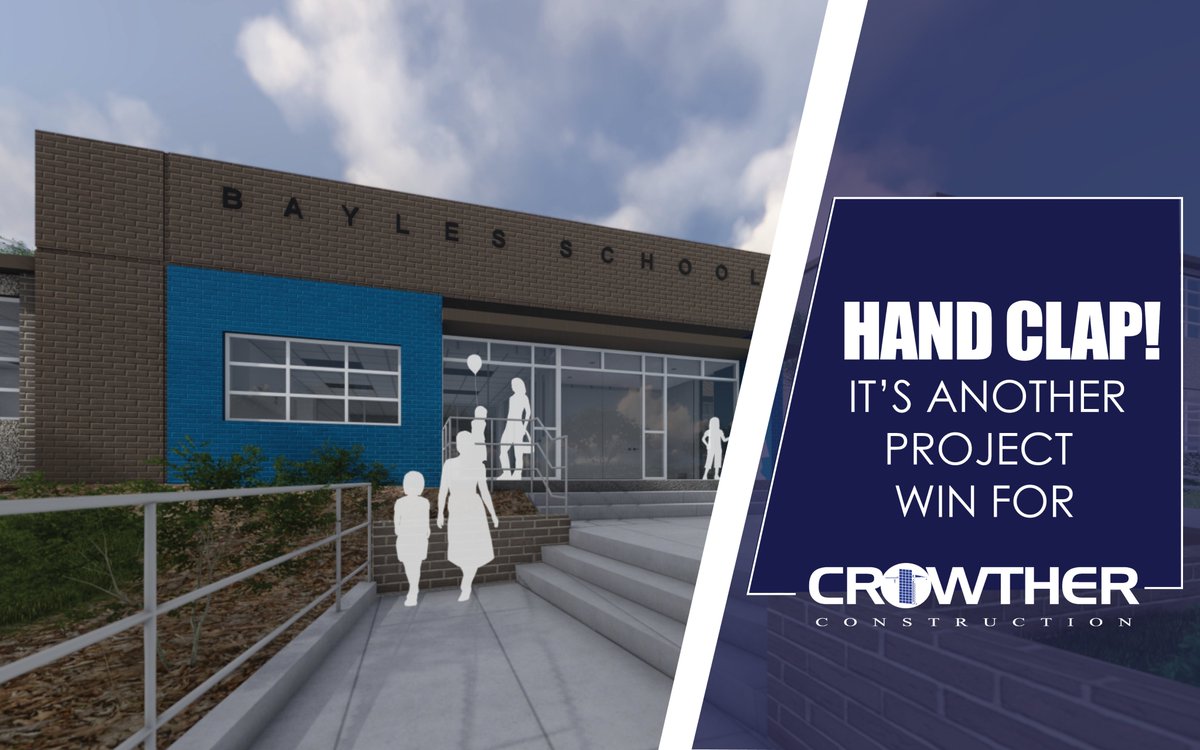
The Crowther Group is excited to announce our 4th construction project award with Dallas Independent School District. The 72,000 SF Bayles Elementary School New Addition and Renovation project will start in Fall 2022 with substantial completion in Summer 2024.
#Handclapforawin
Bardin Crossing is a 2-building distribution center consisting of approximately 245,000 square feet and 32’ clear height. The buildings feature a clerestory window to allow ample natural light in the warehouse. Building 2 is 100% leased with potential tenants for building 1.