Architect Owl Merch launches tomorrow at 8am (EST)! https://t.co/Va43x8hOCn
We will offer knit hat/beanies, hoodies, SnapBack hats and drink bottle (for hot and cold drinks) to start. Please check the website to place an order! Thank you
Single family house Reno- The small 2nd floor was a challenge for the new owners with their multi-generational family. The design enlarges addition over the garage. The garage will be rebuilt to accommodate the new second floor. Preliminary render compared to the current house.
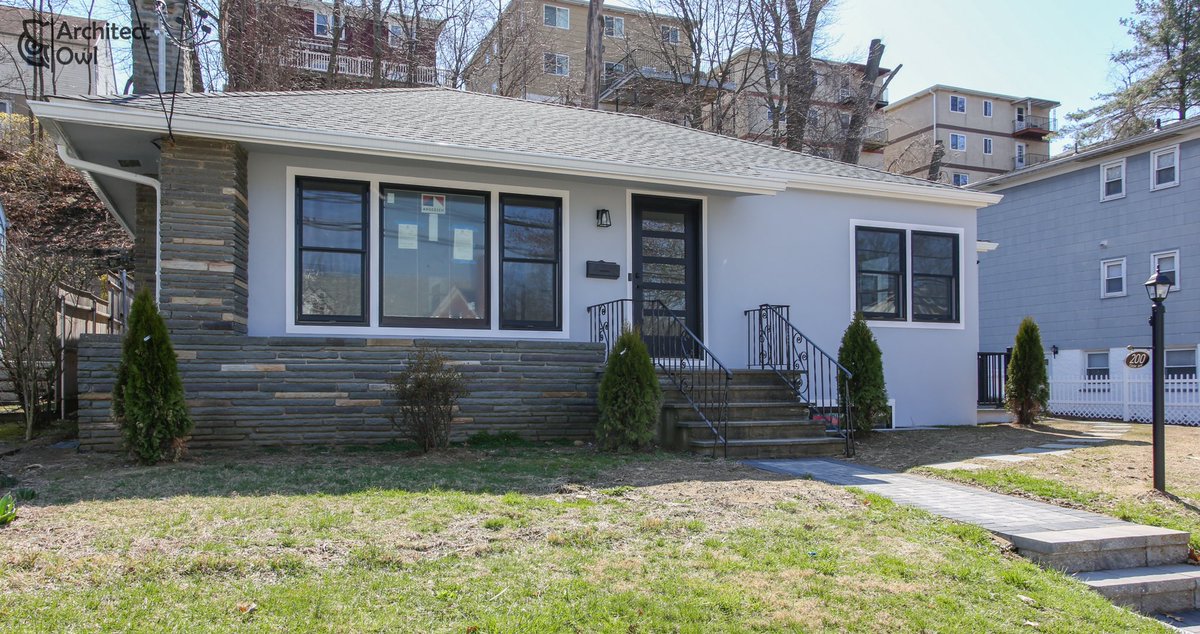
���� Project Completion: Single family to 2-Family Conversion with primary bedroom suite addition. This was a challenging project with a lot of items needed for compliance but we overcame it all. This house now holds a 3 bdrm/2 full baths over a 2 bdrm/1 full bath legal 2-Family.
@ShantyMinister We are not fans of the stainless steel fences as they come off very gaudy & rarely matches the overall building style and aesthetic. The plan is to make the basement walkout the accessible unit. As work progresses, more analysis of the property will be shared. Too early for GCs.
🚨New Project! Starting with feasibility on this #Bronx multi-family. The plan is to convert this legal 2-family into a 4-family. The large floor size, existing dual egress stairs and walk out basement make this an ideal candidate for this full conversion. Stay tuned! #NYC
🚨 Architect Owl has been retained for a detached 3-car garage w/ an additional living space above in Darien, CT. This charming more than an acre lot will house this accessory new build structure. Project in NY or CT? Feel free to reach out to discuss how we can get started!
Architect Owl PLLC is proud to have been able to provide architectural services for the installation of a new 24kw emergency generator for this commercial medical storage facility.
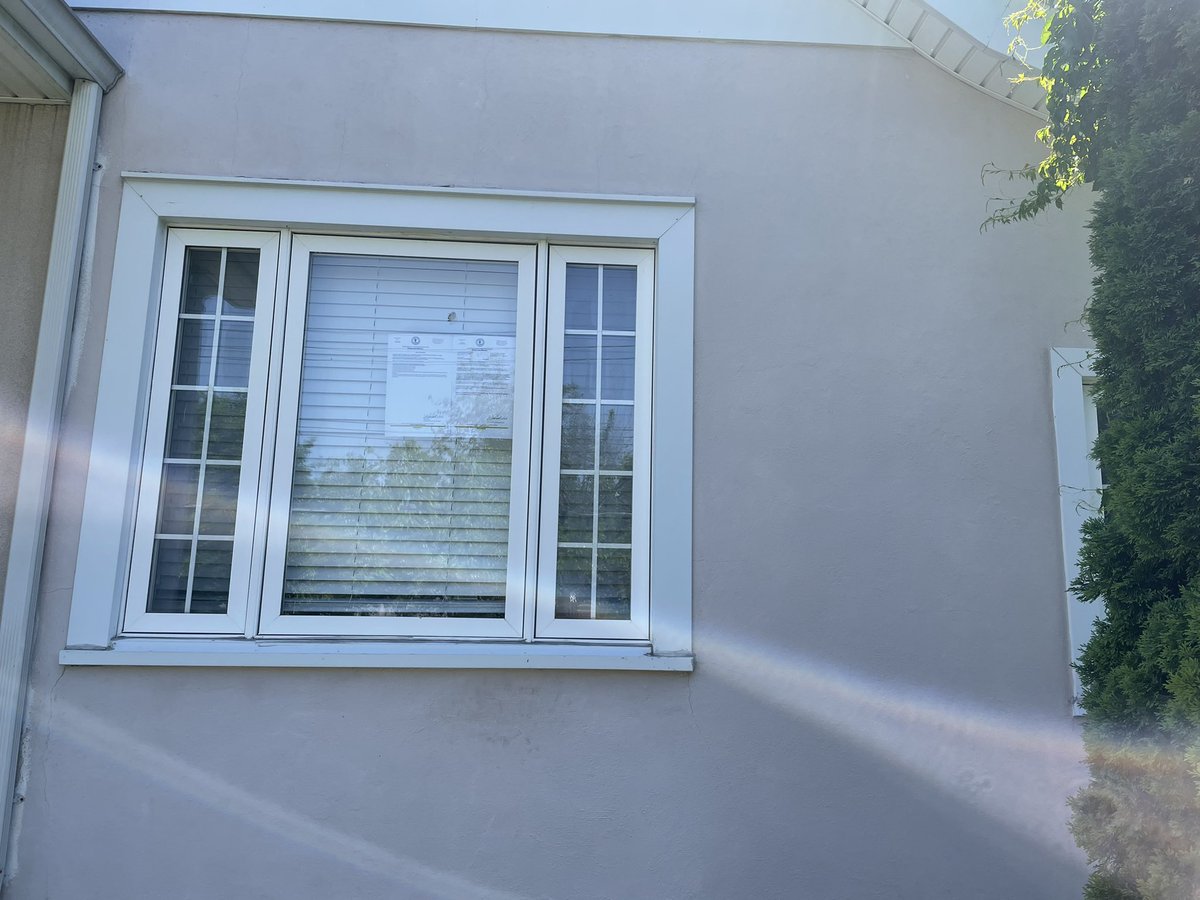
@elaya_makan They’re double pane argon filled casement windows. Crystal Windows brand out of Queens, NY. They’re economical without being cheap or basic builder’s grade.
🚨 Architect Owl PLLC has been retained to lead the #development of a new multi-family residential building in South #Yonkers!! This empty lot is the starting point. We are excited for the opportunity to be a part of increasing housing for the City. Stay tuned! #Architecture#NY
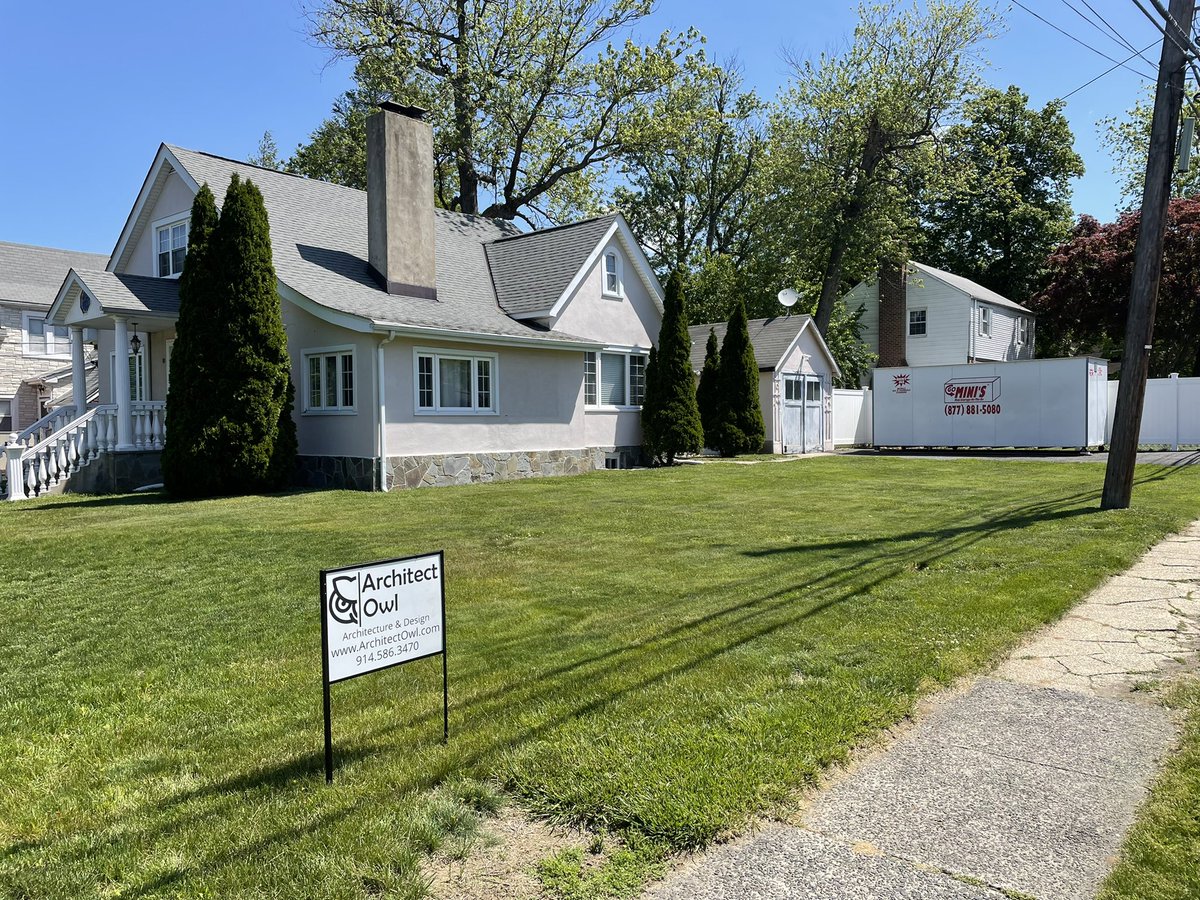
Permits issued!! Posted on job site and got our sign up. Demolition starts on this Tudor next week for a new second floor addition. We are helping the owners expand the home for their family. Location: Yonkers, NY
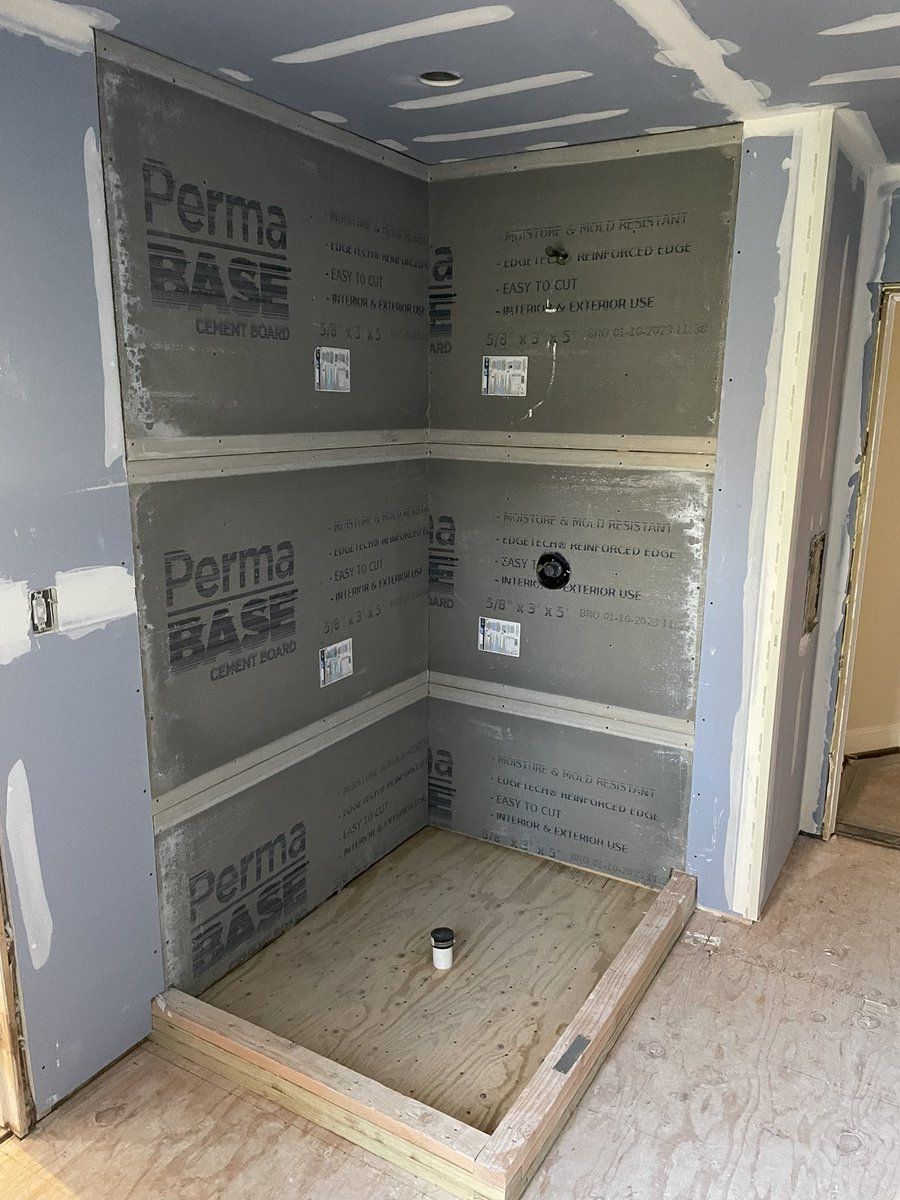
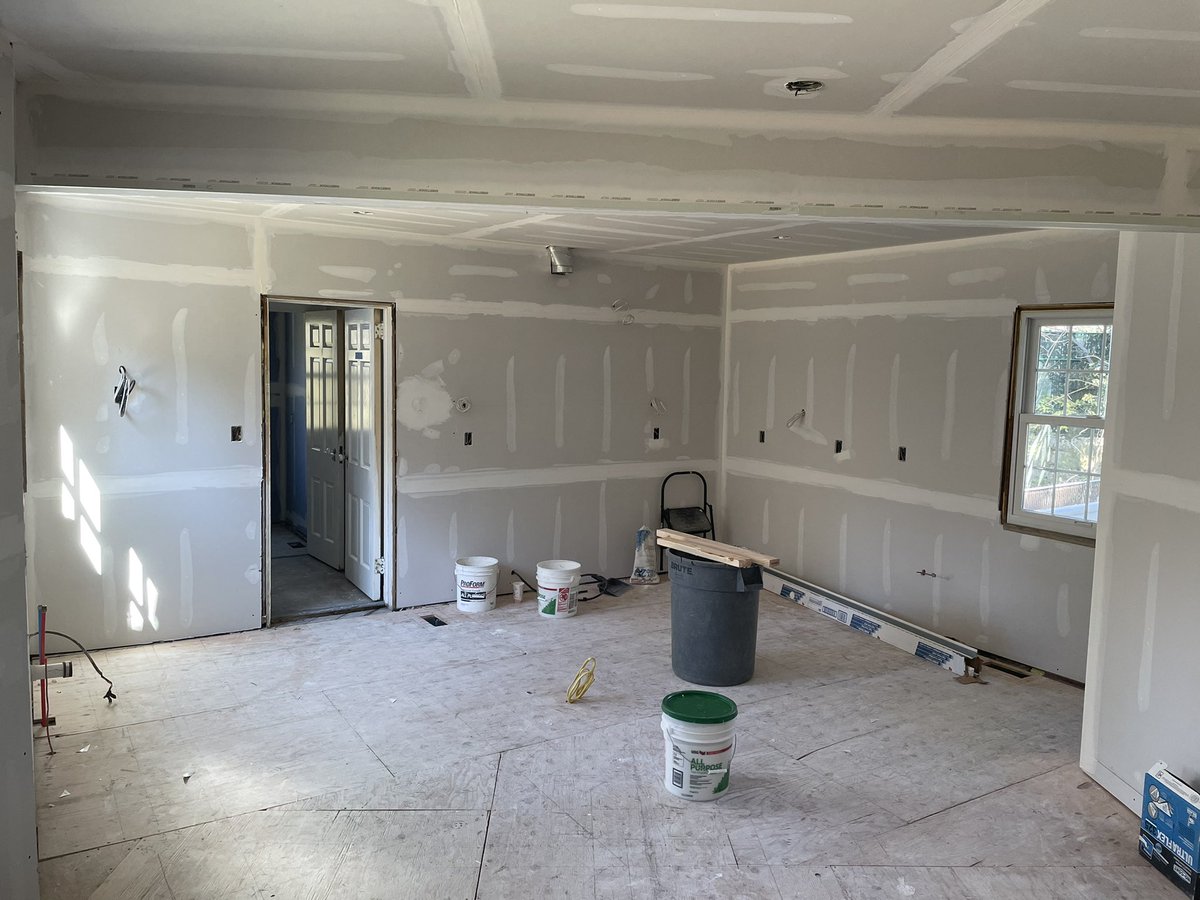
Update on the #Bronxville Manson project: This big kitchen and the five bathrooms are just about set and ready for finishes. Going to be an amazing turnout! Looking forward to the completion. #Architect#NY
Architect Owl Merch launches tomorrow at 8am (EST)! https://t.co/Va43x8hOCn
We will offer knit hat/beanies, hoodies, SnapBack hats and drink bottle (for hot and cold drinks) to start. Please check the website to place an order! Thank you