ᅠ
𖠿 𝗚𝗥𝗔𝗡𝗗𝗜𝗥, #301, 3F, 4 Apgujeong-ro 54-gil, Gangnam-gu, Seoul 06018
The leading lady just said she's the curve I'll ever need to inspect as if my eyes haven't been mapping her down all night. Credits to the place and dishes made to complement our private hours.
ᅠ
@cranhollow What a relief things are safe on your end thus far. Don't stress too much, Serenya ✌
Working on my feet religiously meant for me at least now I still enjoy it. Belum tahu di masa depan, hahaha, mungkin akan jadi pengajar saat pensiun nanti.
@cranhollow Mine involves those too but it nears more toward scale and spatial positioning to determine where and in what manner specific elements should be placed. I guess auditing logistics is far reasoning complex if you need tracking down inventory voids or budget misuse.—
ᅠᅠ
ᅠ A glass far more colossal than my hand, tiny tasting courses, and the handsomest date in the room. Still getting butterflies a whole year later.... Gotta remind him that i’m the 𝑜𝑛𝑙𝑦 curve he should be inspecting tonight.
ᅠᅠ
ᅠ A glass far more colossal than my hand, tiny tasting courses, and the handsomest date in the room. Still getting butterflies a whole year later.... Gotta remind him that i’m the 𝑜𝑛𝑙𝑦 curve he should be inspecting tonight.
Field presence is imperative to inspect temporary structures better in person so I can corroborate site dimensions with our permanent foundation design, protecting adjacent structures and maximizing usable interior area.
The retaining formwork necessitates heavy scale engineering to tame steep elevational changes. Combine of steel soldier piles, horizontal walers, wooden lagging, and shielding barrier sheeting holds back massive amounts of lateral soil weight from pushing through.
On a developed sloped site like this, creating a flat workable building platform requires substantial retaining work before foundation steel can go in. Clear skies today made for ideal conditions to clear loose fill that had accumulated and prepare the ground for upcoming phase.
Steel H-piles and diagonal bracing resist lateral soil pressures to keep the surrounding earth in place during excavation. The team manually measures the wall against exposed rock and dirt if real time solving is needed. There's no room for oversight when securing a deep cut.
In the comprehensive macro view, the building outline is finally rising up out of the ground. A timber lagging wall frame and structural H-beams run along the upper length perimeter and sit sturdily below the temporary site fence covering the whole progressing construction.
This is how drawings can translate directly into millimeter-accurate execution. Standing deep inside the subterranean trench alongside the site crew, we are verifying tolerances for the temporary earth retention system (TERS).
Dealing steep topographies means every bucket of dirt moved is part of a larger balancing act between structural stability, soil dynamics, and overall plan. It takes vigilant watchful to wrap our heads around what we're doing on top of soil conditions that can change by the hour.
╱ 𝗣𝘆𝗲𝗼𝗻𝗴𝗰𝗵𝗮𝗻𝗴-𝗱𝗼𝗻𝗴, Site Visit
Paper designs mean very little until standing at the bottom of a fresh base dug-out slope and looking up at the sheer scale of the earthwork. The heavy machinery stage is the opening major work where design plans take physical form.
The uneven cut earth brings home the sheer scale of site preparation required for sloped terrain before any concrete or steel goes in. Especially in this area, tons of soil have to be correctly cut, moved, and leveled to establish a firm workable pad.
Getting the precision right at this early setup stage is essential that everything built above ground is in perfect pattern with the drawing plans. Baseline reference points must be verified by the builder for further proceeding.
╱ 𝗣𝘆𝗲𝗼𝗻𝗴𝗰𝗵𝗮𝗻𝗴-𝗱𝗼𝗻𝗴, Site Visit
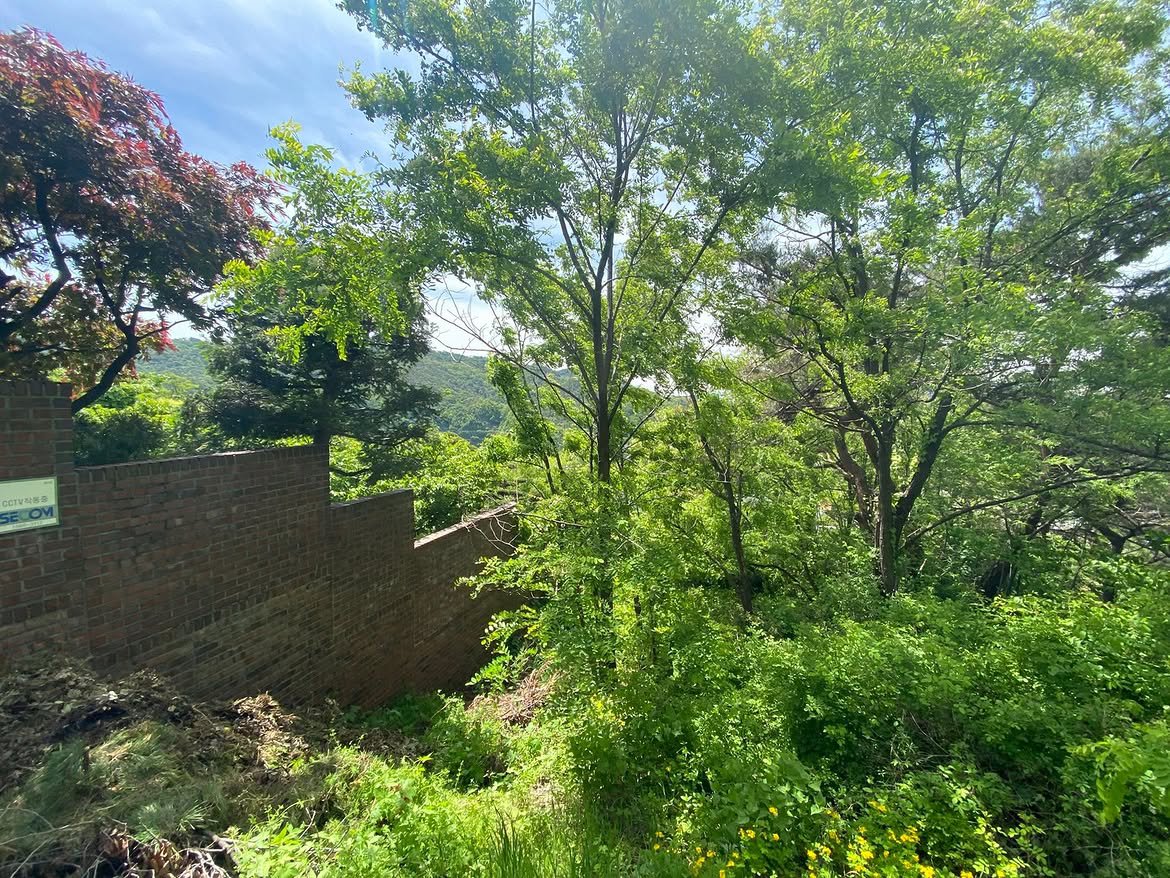
Every project starts by understanding the land to build a strong foundation. This site sits within a rare, lush natural environment with a massive 12 meter elevation difference in the terrain.
Materials have arrived safe, boundaries are staked out, and the building grid is established. The red and blue spray markings 건물 중심 𝘉𝘶𝘪𝘭𝘥𝘪𝘯𝘨 𝘊𝘦𝘯𝘵𝘦𝘳𝘭𝘪𝘯𝘦 on the temporary hoardings, serving of our critical baseline reference points.