@GabrielBuule Federalism is disguised Tribalism, Others are looking Outward to East African Republic, others are looking to options of Tribal states. Statecraft is a dangerous game, the best statesmen must out maneuver many obstacles on a larger playing ground.
@ApolloBuregyeya Let this be the first step, the systems will follow later. Systems people are normally 'learned professionals'...and by now we should know, Professionals will never save this continent from the Black bourgeois class because they are made from the same fabric.
@shavnyuy Still Foreign owned firms dominate in these Climate clever and Sustainable designs, I wonder how it has impacted local construction I the country so far, because they seem to have many exemplary projects in Rwanda.
Most African countries keep losing its best talent to the west because there is nowhere here to nurture and grow it. No stages. No studios. No spaces that say your gift belongs here and the world will find you here.
This is the Bidi Bidi Performing Arts Centre. Built inside one of the world’s largest refugee settlements in Uganda, home to over 270,000 people displaced by conflict in South Sudan.
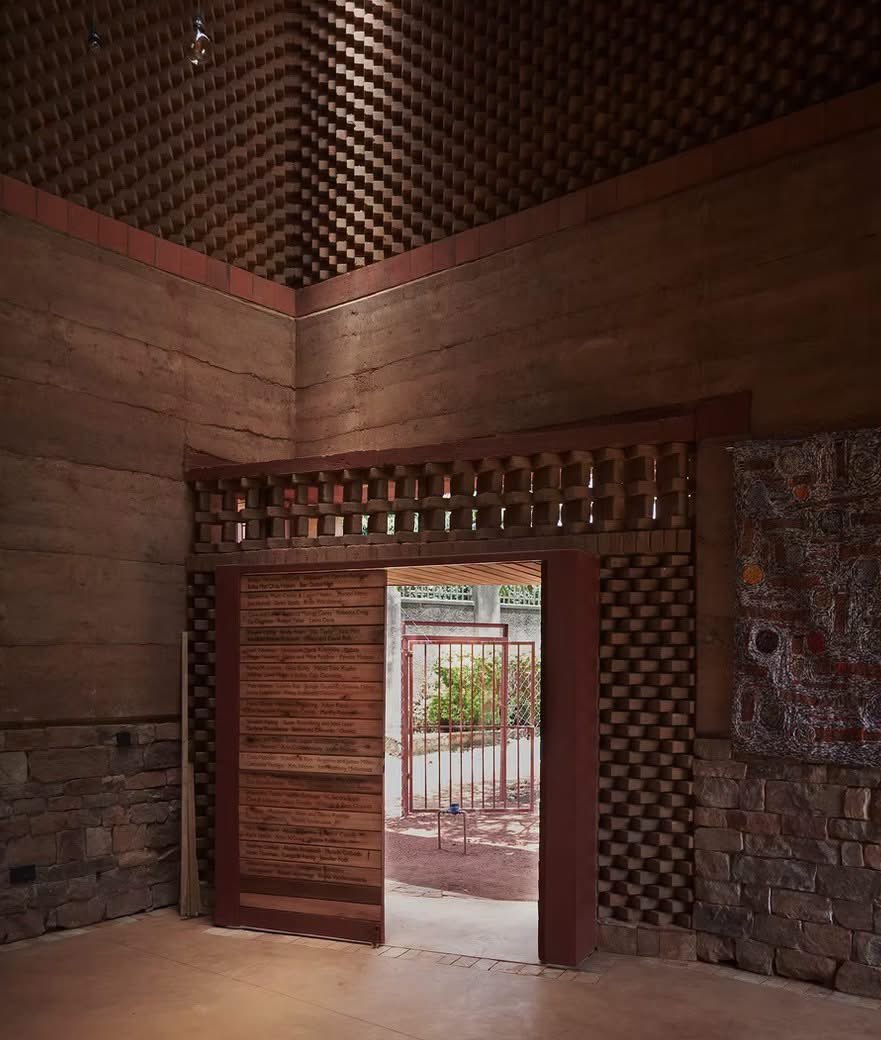
Every brick in this building was compressed by hand from the earth beneath it and cured under the Ugandan sun. The walls are arranged in textured geometric patterns that absorb and diffuse sound the way expensive acoustic panels would in a studio elsewhere. The roof collects 1.2 million liters of rainwater every year. There is a recording studio inside. A stage that opens its back wall to the landscape and doubles in size for large events. Children are recording music in a building made from the ground they stand on.
This is the kind of infrastructure Africa needs in its numbers. Not just in refugee settlements. In every city, every town, every community where talent is dying quietly because there is no stage to stand on.
More images from this project are in the replies.
Hassell and Localworks | Bidi Bidi Performing Arts Centre | Bidi Bidi Refugee Settlement, Uganda | 2023
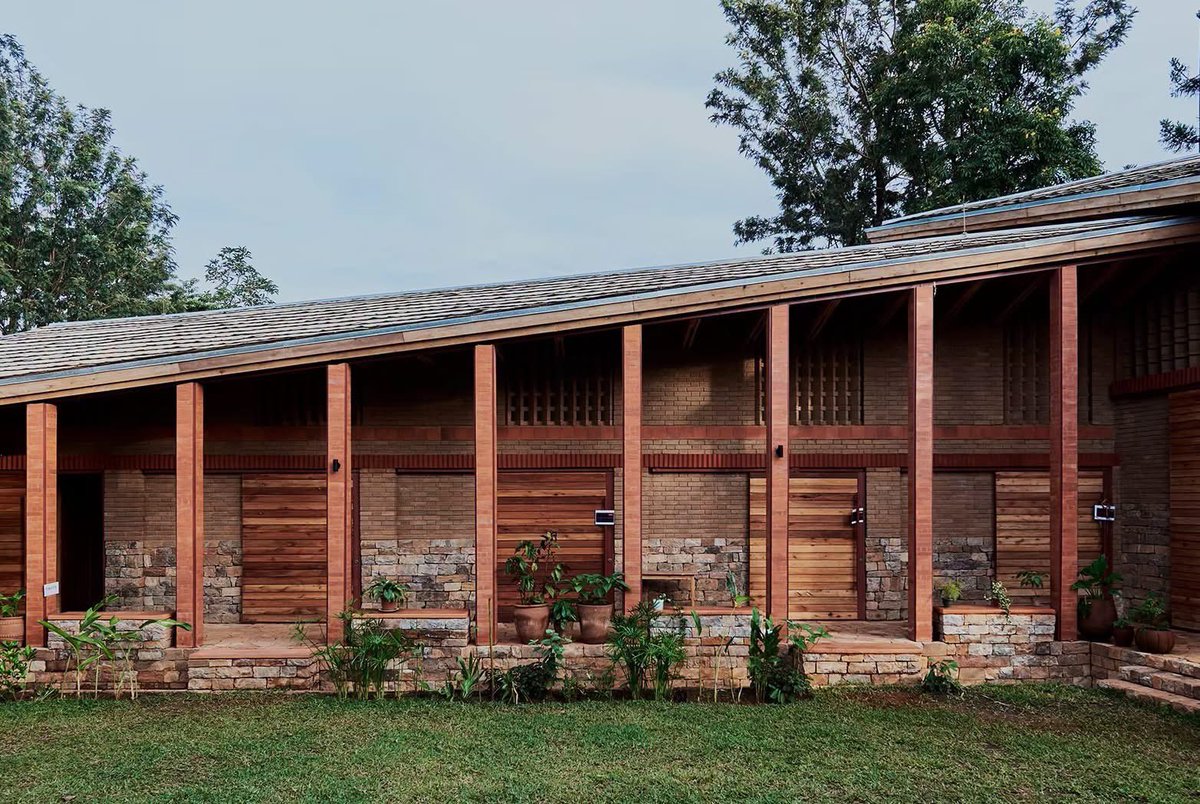
In Kabalagala, one of Kampala’s most dense and traffic-heavy neighbourhoods, there is a building that looks like it grew out of the ground. Because it did.
The 32° East Arts Centre is built from the earth excavated from its own foundations; sifted, pressed and rammed into walls on the same site it came from. The eucalyptus timber used as formwork for those rammed earth walls was dismantled once the walls cured, then cut and relaid as roof shingles. Sandstone from a nearby quarry forms the base, protecting the earth walls from damp. There is no glazing in the windows, only shutters and honeycomb brickwork that let the breeze through while keeping the equatorial sun out. Dezeen named it Cultural Project of the Year in 2023.
The design came from a London practice. The construction knowledge came from Localworks, a Kampala-based firm that is one of East Africa’s leading experts in earth construction. It is also home to the only specialist arts library in Uganda.
This is what the ground under Kampala is capable of producing. The question worth asking is why it takes an international award for us to notice what our own soil can build.
32° East Arts Centre, Kabalagala, Kampala, Uganda 🇺🇬 | New Makers Bureau + Localworks | Dezeen Cultural Project of the Year 2023 | Phase 1: 2023 | 📷 Timothy Latim
Uganda at it again. A big shoutout to Local Works for their incredible works; beautiful, durable, and deeply sustainable. We need more architectural firms like them on this continent.
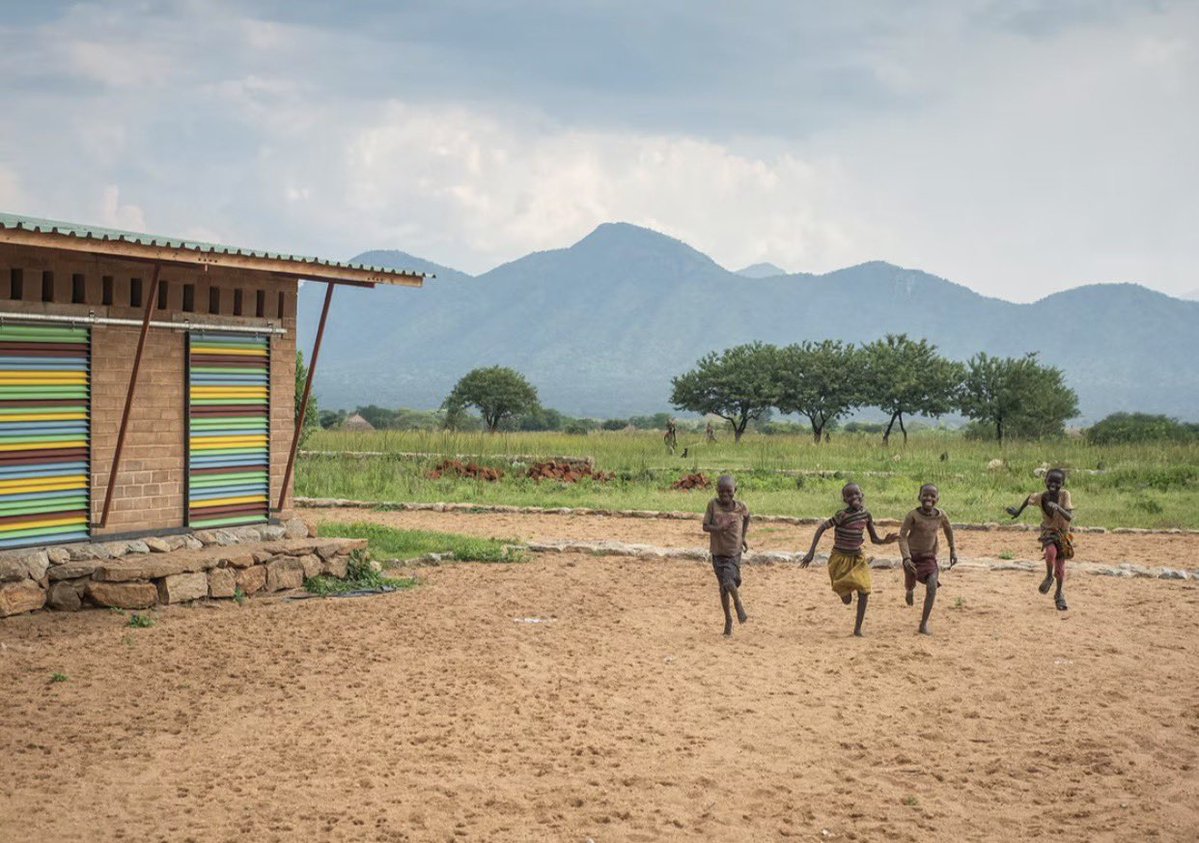
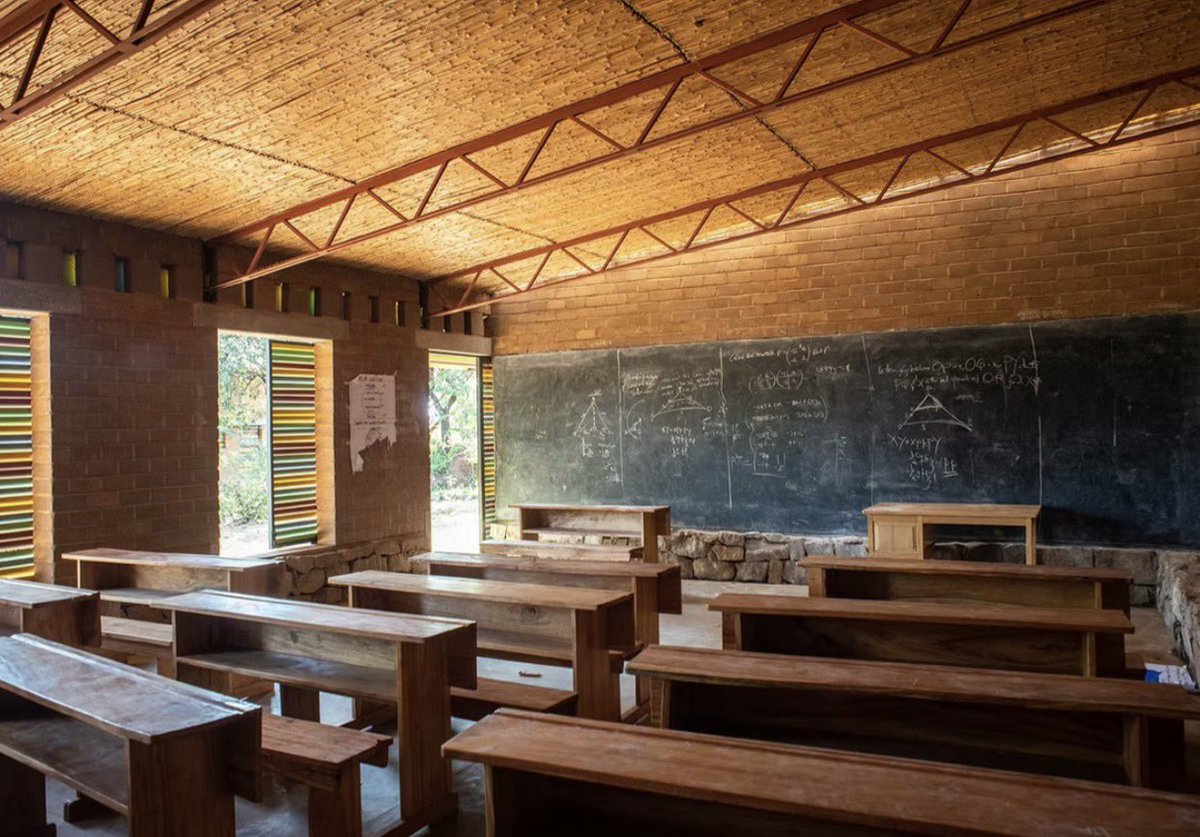
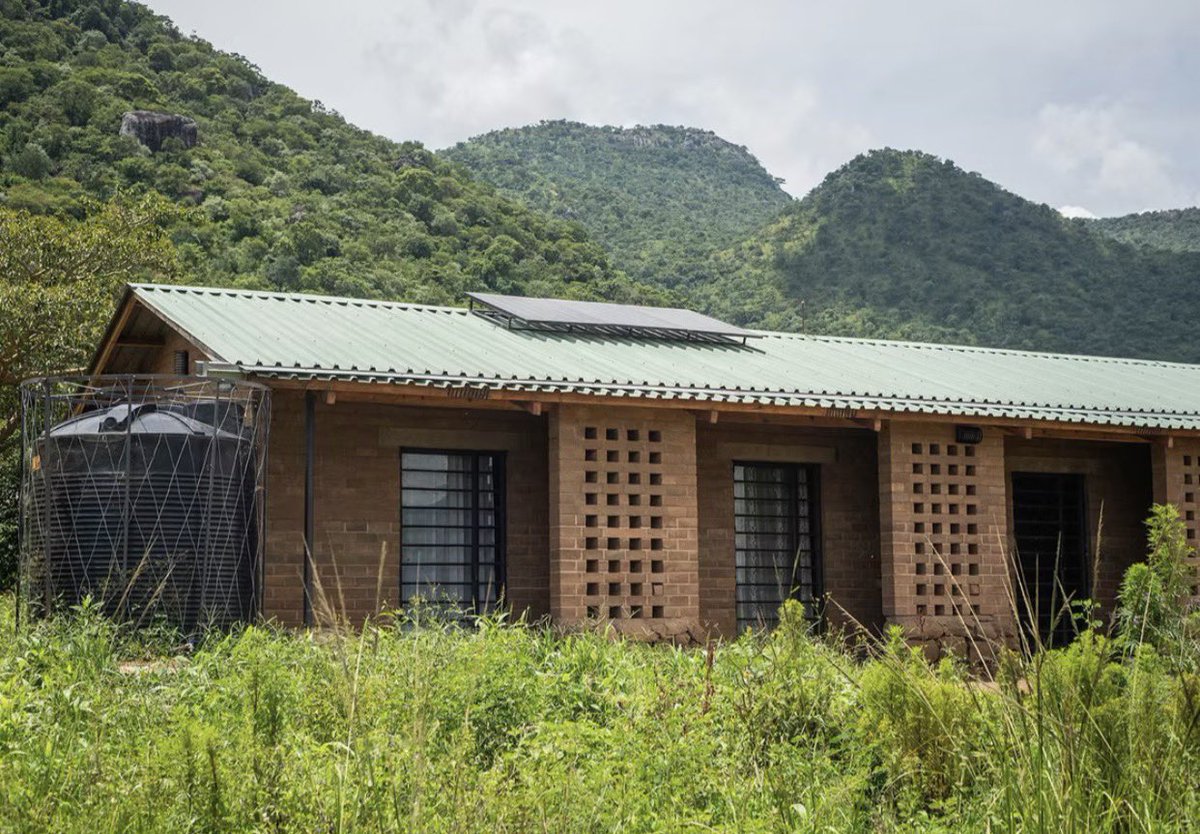
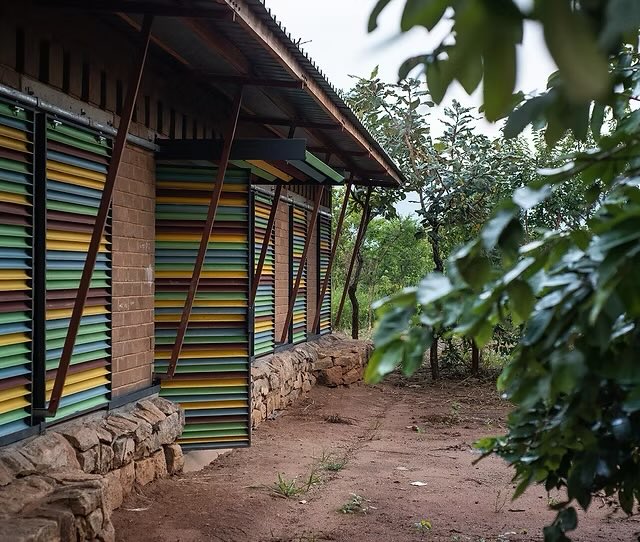
Two primary schools built at the edge of Kidepo Valley National Park in Karamoja, one of the most remote landscapes in East Africa. The brief wasn’t just education. It was conservation. Build schools that make communities see wildlife as a livelihood, not a threat.
The architecture answered that brief with the land itself. Hand-mined local granite for foundations and plinth walls. Compressed earth blocks manufactured on-site for the upper walls. No imported materials where local ones existed. The steel roof trusses were designed so light that two workers could lift them without machinery and slim enough that the roof structure of both schools fit on a single truck.
The colored louvre panels do double work, security and shade. Rainwater harvesting. Solar power. Biogas from on-site latrines. The building isn’t just sitting in the landscape. It’s functioning like part of it.
This is what it looks like when architects actually design for the people and the environment they’re building in.
📍 Kidepo Valley Primary Schools, Karamoja, Uganda.
Architects: Localworks.
📷 Localworks
A school is not a box children sit in. It is a space that teaches them before the lesson begins.
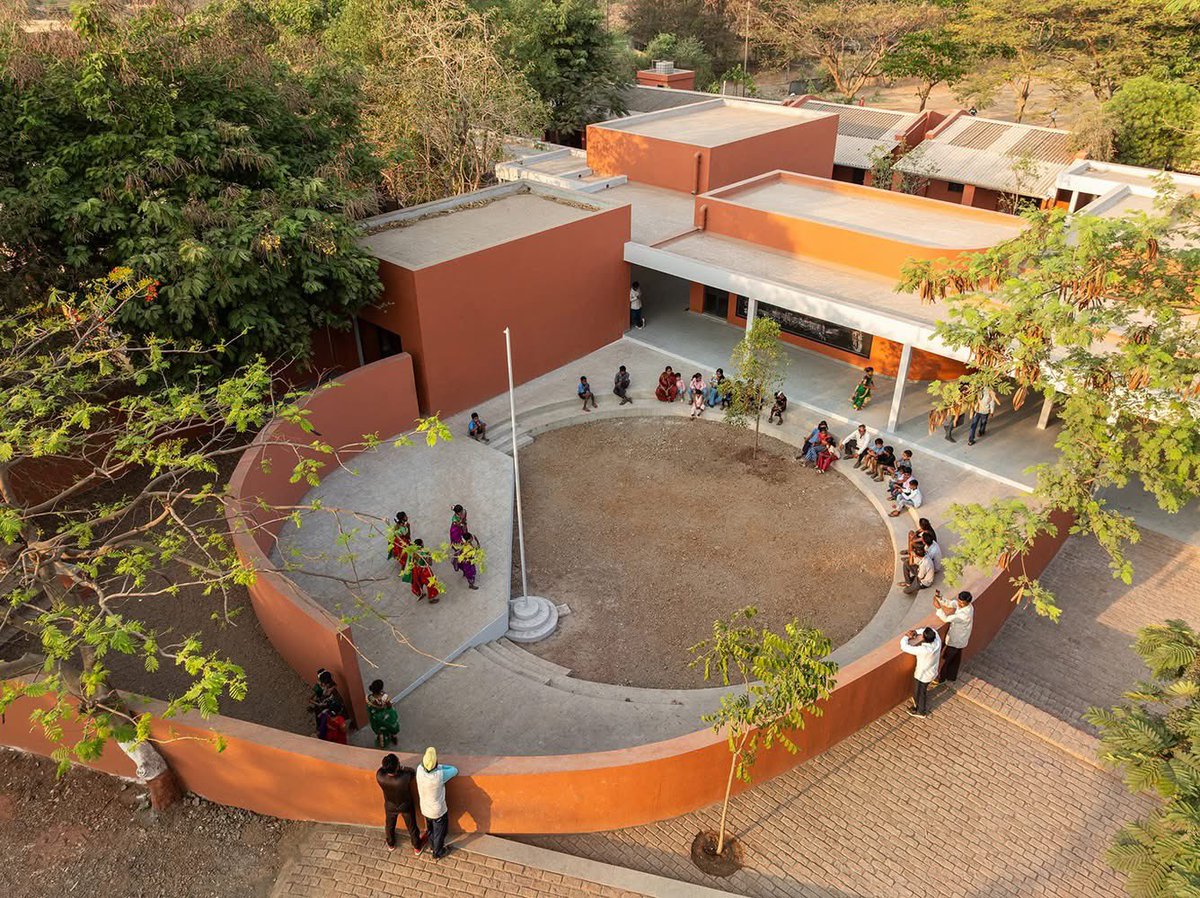
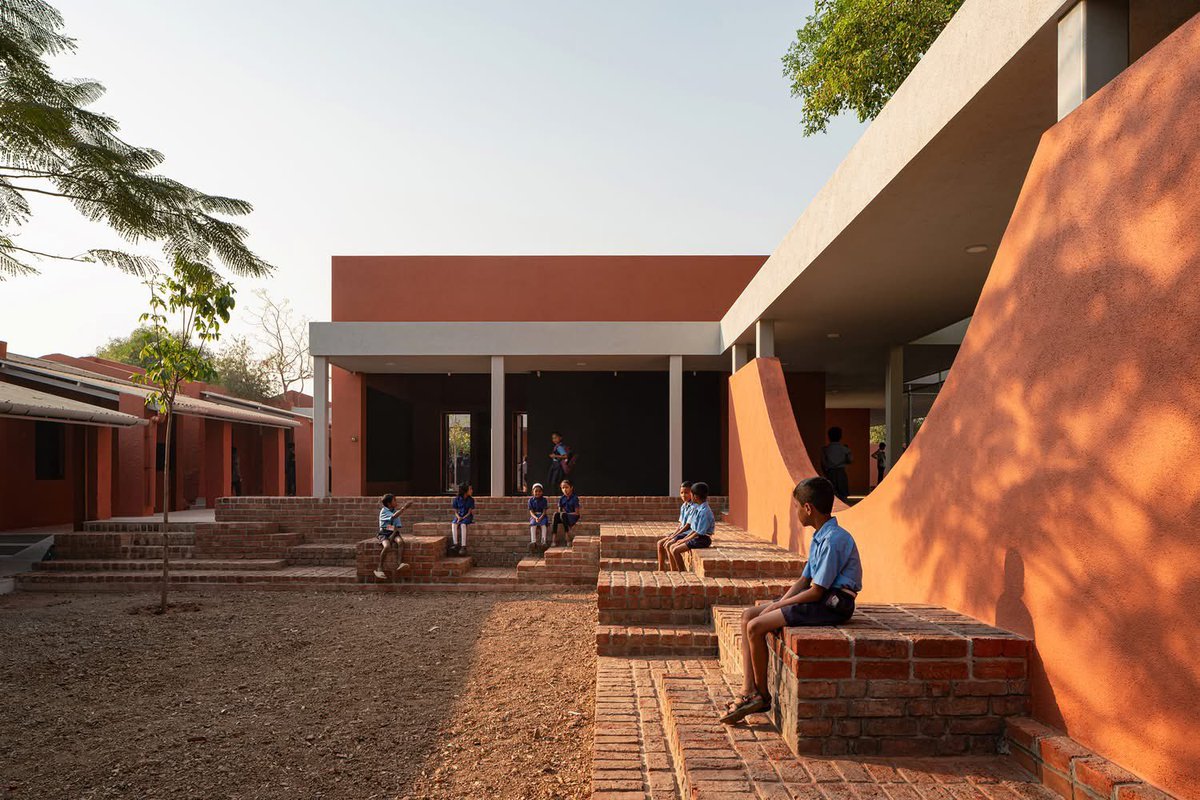
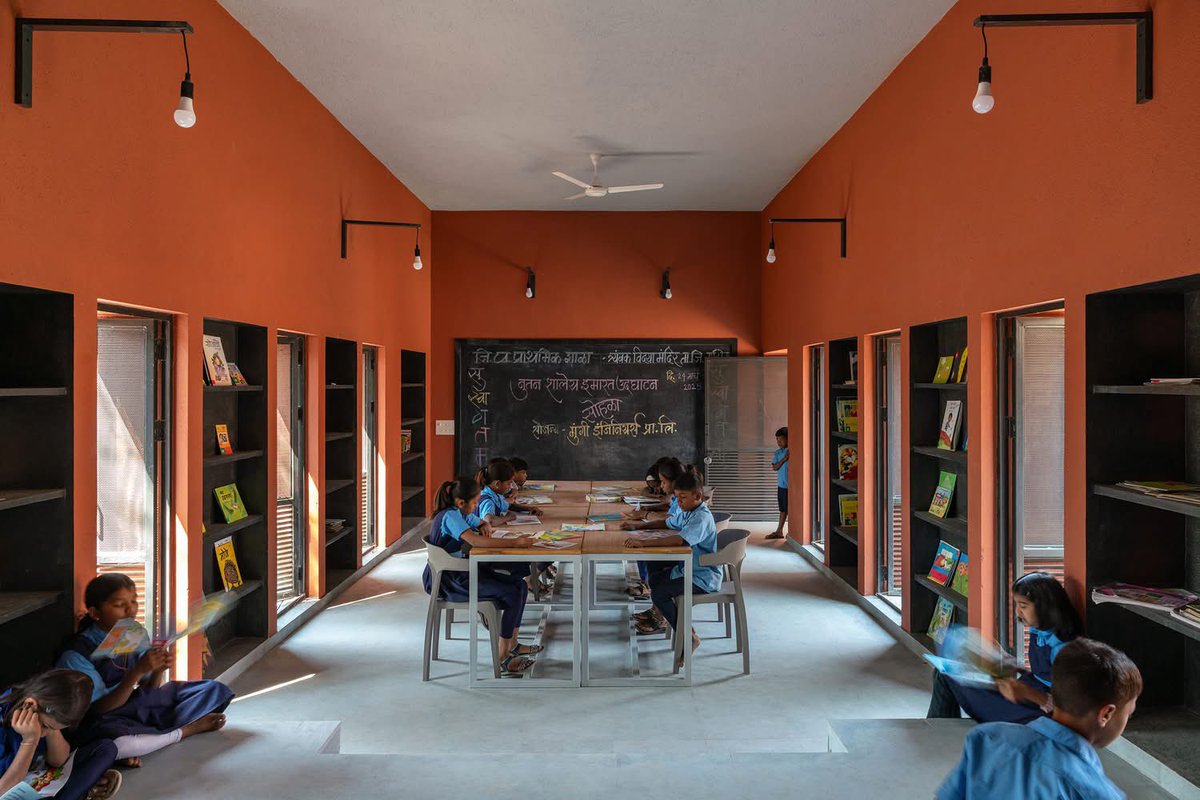
Belgaon Dhaga School. Nashik, Maharashtra, India. Architect: Pooja Khairnar, pk_iNCEPTiON. 1,050 m². Completed 2025.
The existing school was a rigid linear block, one long row of classrooms facing an open ground. The intervention refused to repeat that logic. Instead a series of smaller blocks arranged like a village, connected by courtyards, shaded corridors and brick terraces that blur the boundary between classroom and playground.
Buildings oriented to the sun path for maximum shade. Perforated openings and louvered panels for natural ventilation. Local brick throughout. No air conditioning in a school that needs none.
The circular courtyard at the centre is not a design gesture, it is an amphitheatre, a gathering space, a flag ceremony ground, a place where the community sits in the evening.
This is what it looks like when an architect asks what children need from a building rather than what a building requires of children.
@wekesa_amos What factors make people not abide to time though?
Forexample I do printing work for some events, An event planner will contact you to do design of banners for an event only hours to the event. They expect you to design, print & transport the deliverables in that short period.