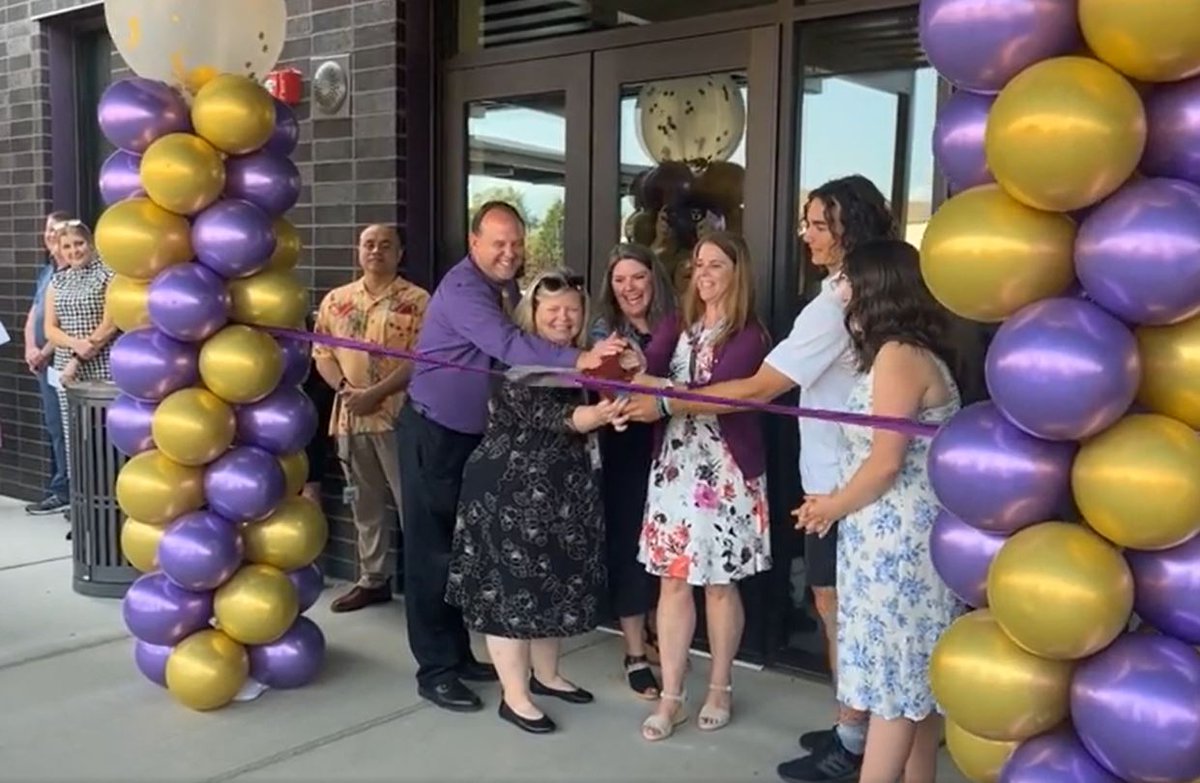
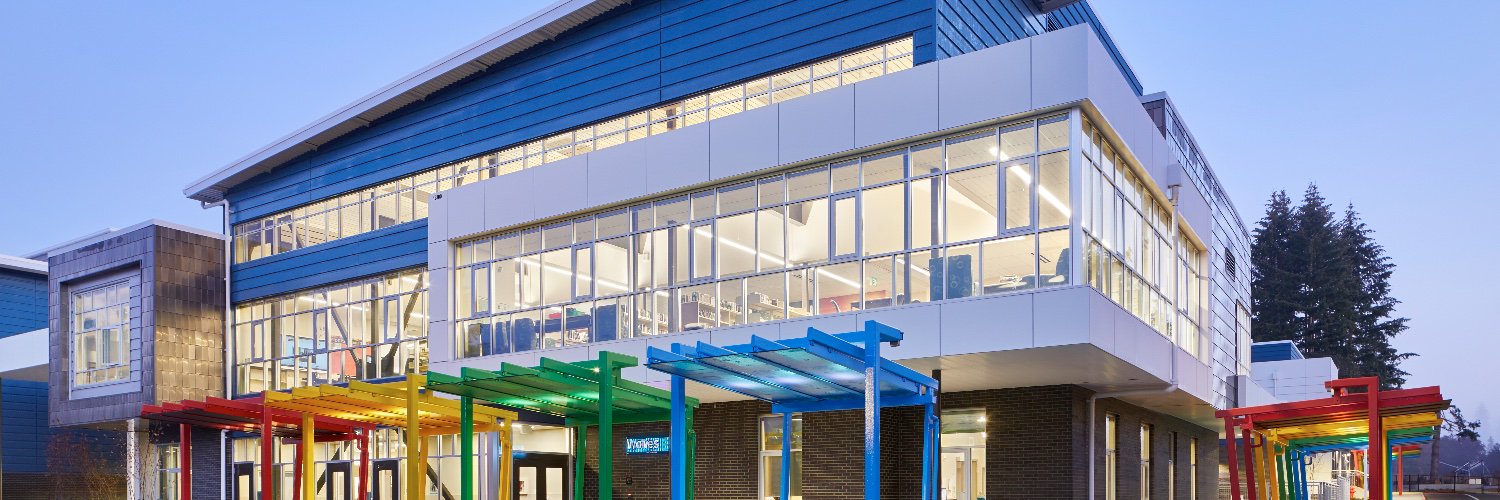
Yesterday we were thrilled to participate in the ribbon cutting and open house for Sumner High School's Phase 1 Expansion! It was so exciting to see staff, students, and the community come together to celebrate this fantastic new building.
Thank you to everyone who attended the Sumner High School Phase 1 Ribbon Cutting and Open House yesterday! 🥳 We hope you enjoyed your tour of the building and meeting staff and students. Thank you, voters!
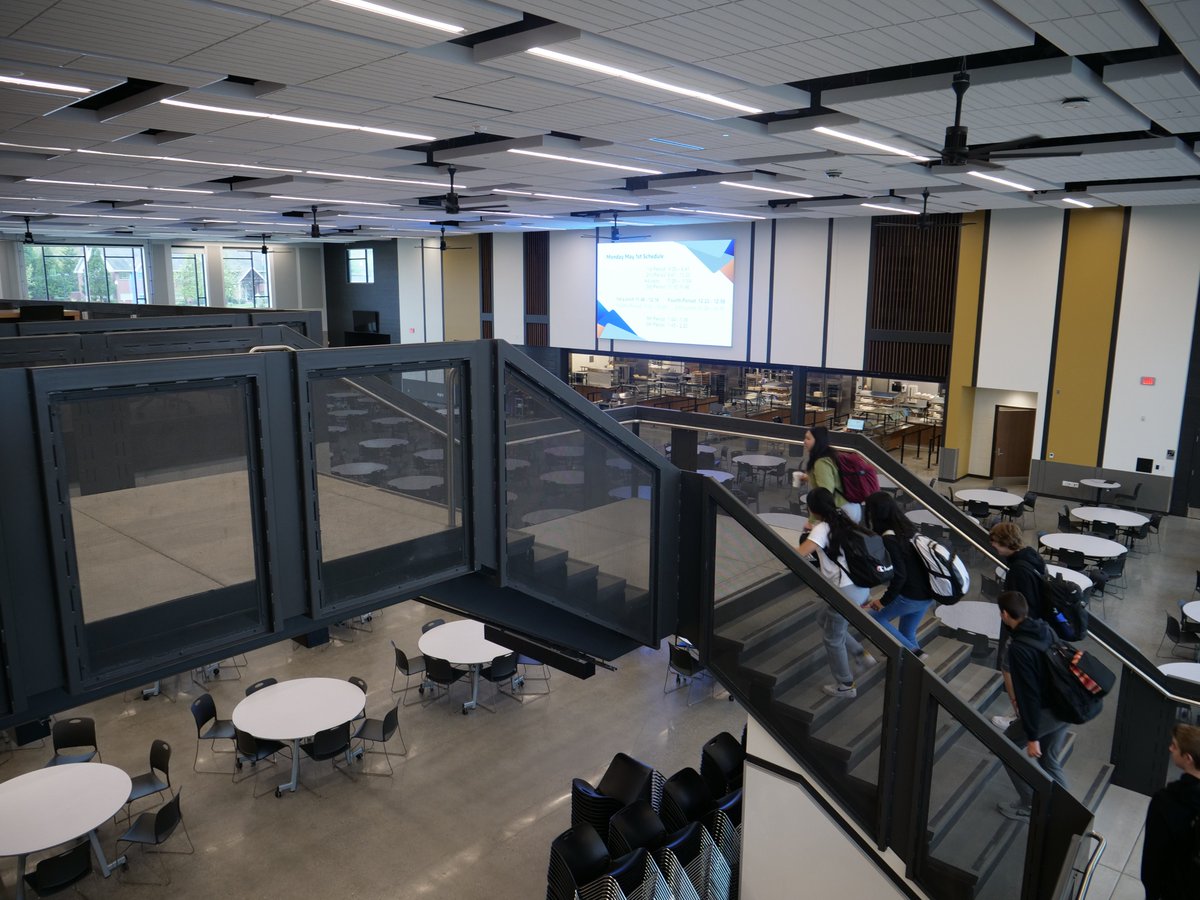
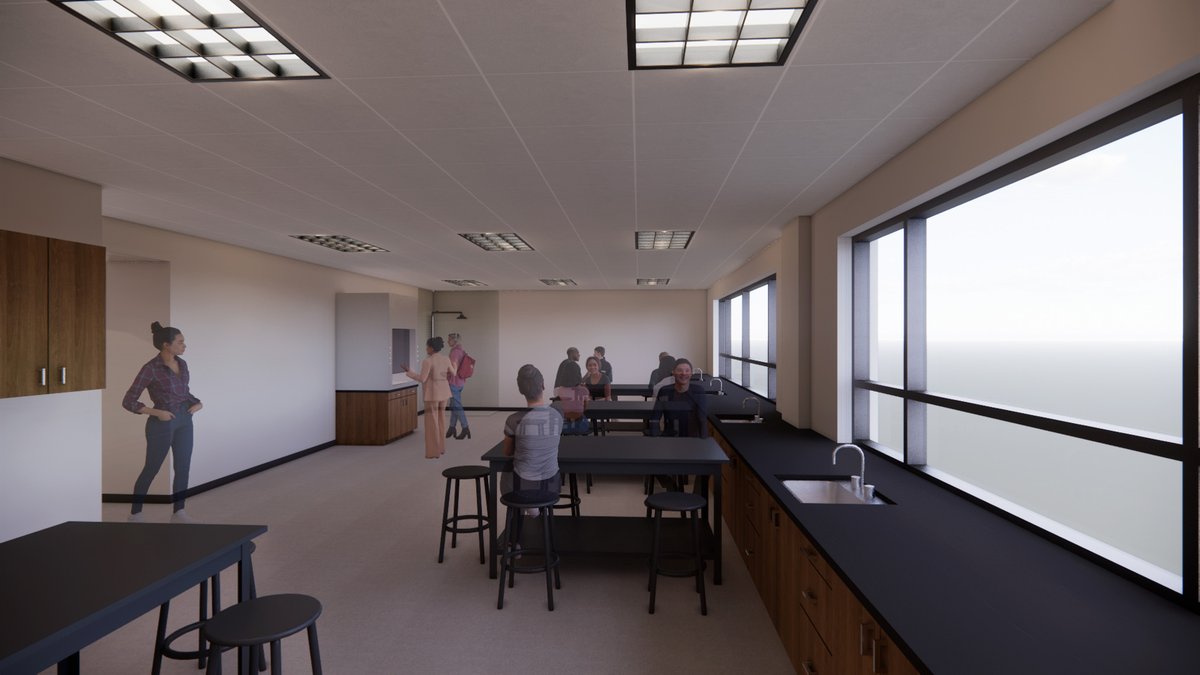
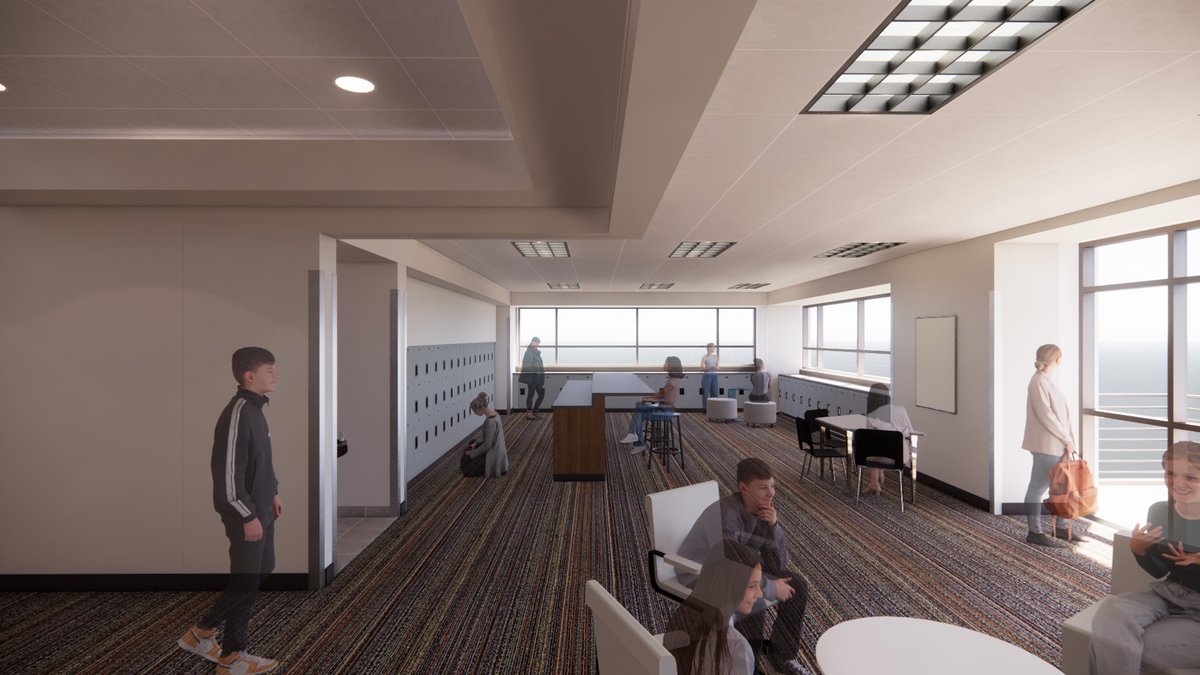
Some exciting news today: Students have moved into the brand new Sumner High School Phase 1 Modernization and Expansion Project! This building is complete with a brand new commons, library, kitchen/cafeteria, 18 classrooms and additional restrooms! @SumnerSpartans
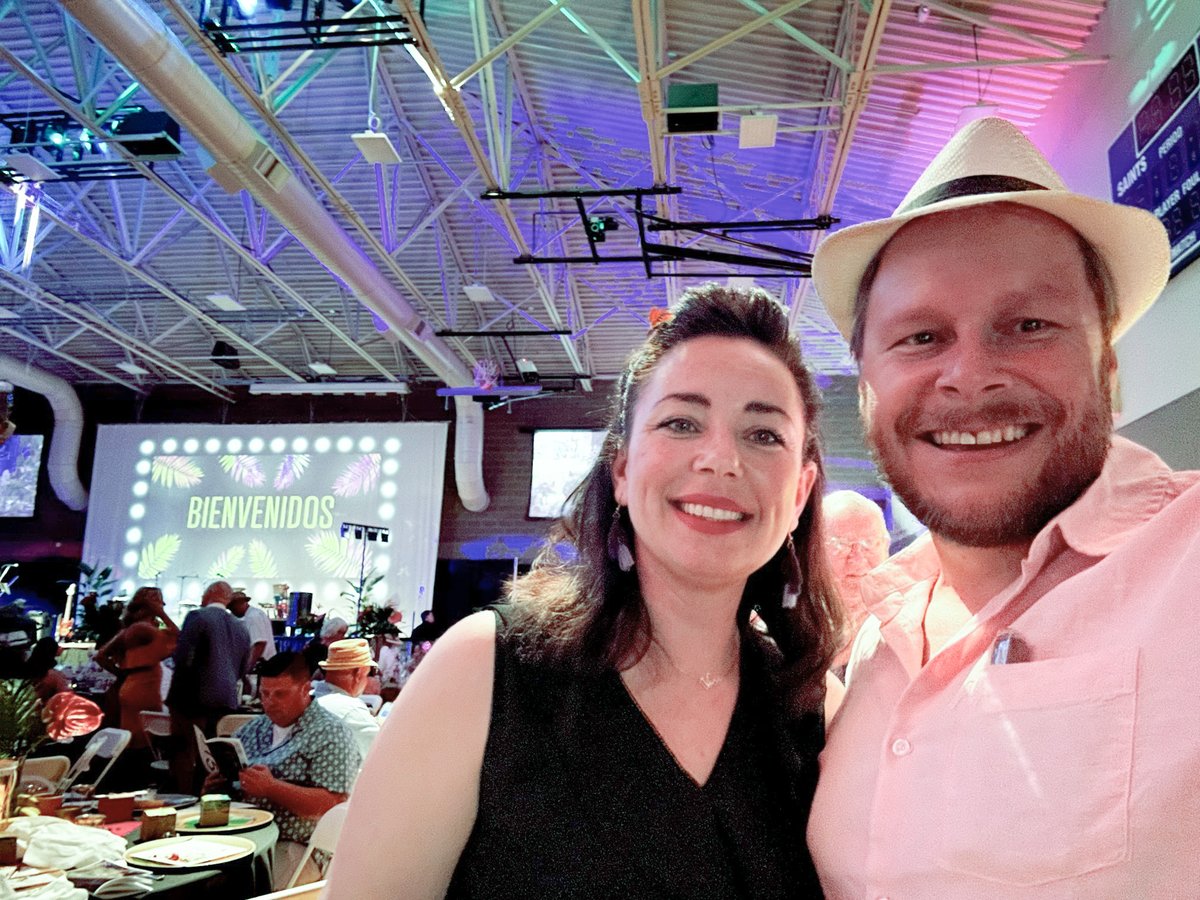
We had a great time at Trinity Lutheran’s 29th annual Havana Nights-themed auction last Saturday as they unveiled their vision for “Boldly Building Our Legacy," and are proud to be partnered with them and Fortis Construction on this exciting phase of development.
#InProgress
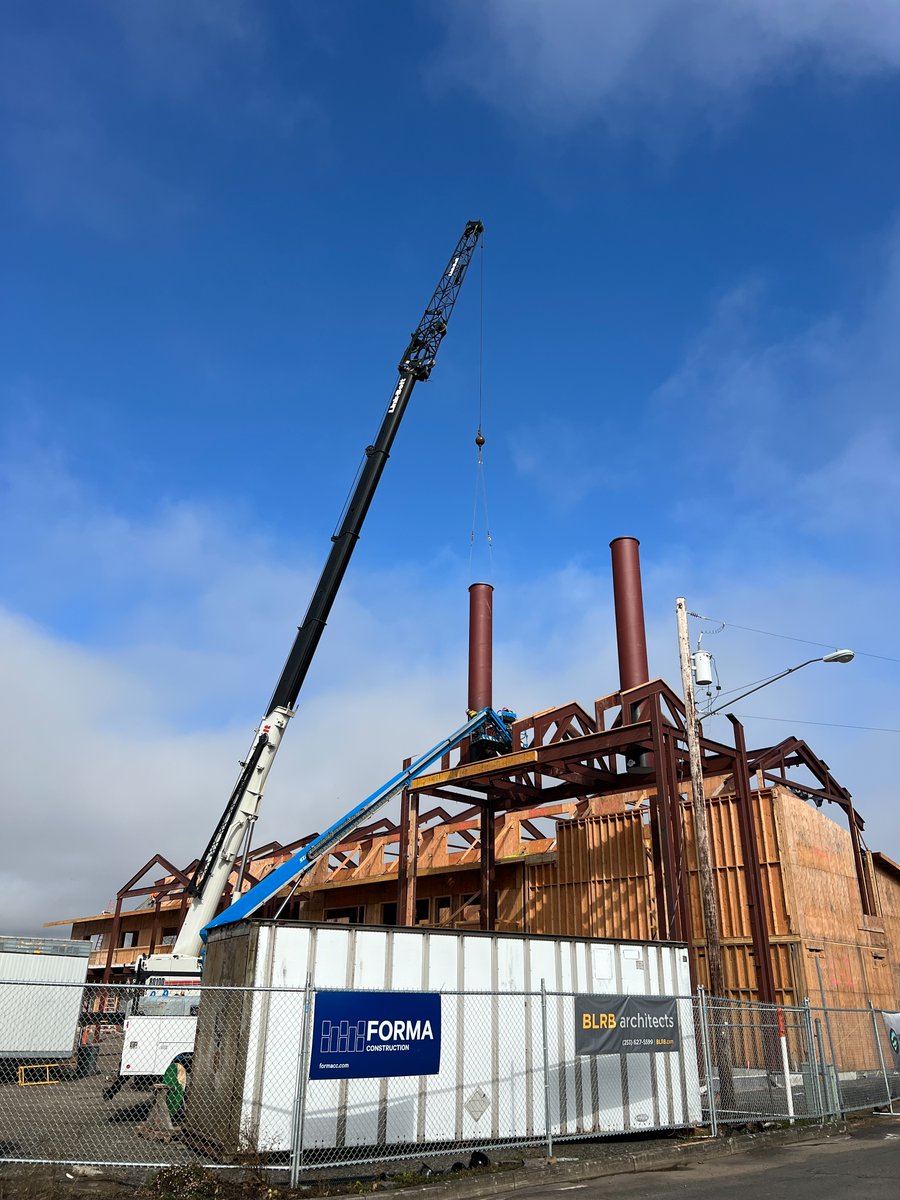
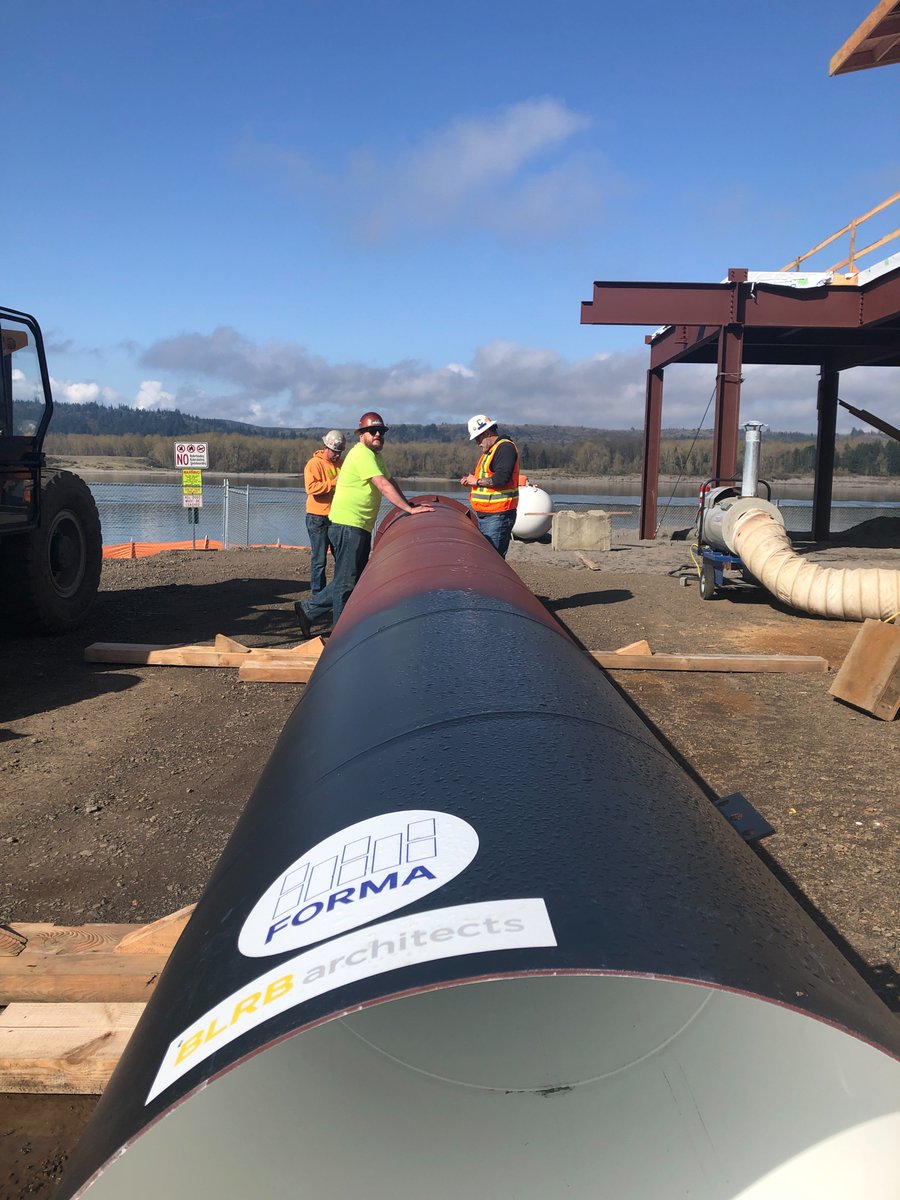
We took a twist on the traditional topping off ceremony, having the whole team — @PortofKalama, Port Commissioners, @BLRBarchitects, FORMA, and all of our subcontractors — sign the smokestacks of the Mountain Timber Market. 🤓🏭
#ThrowbackThursday
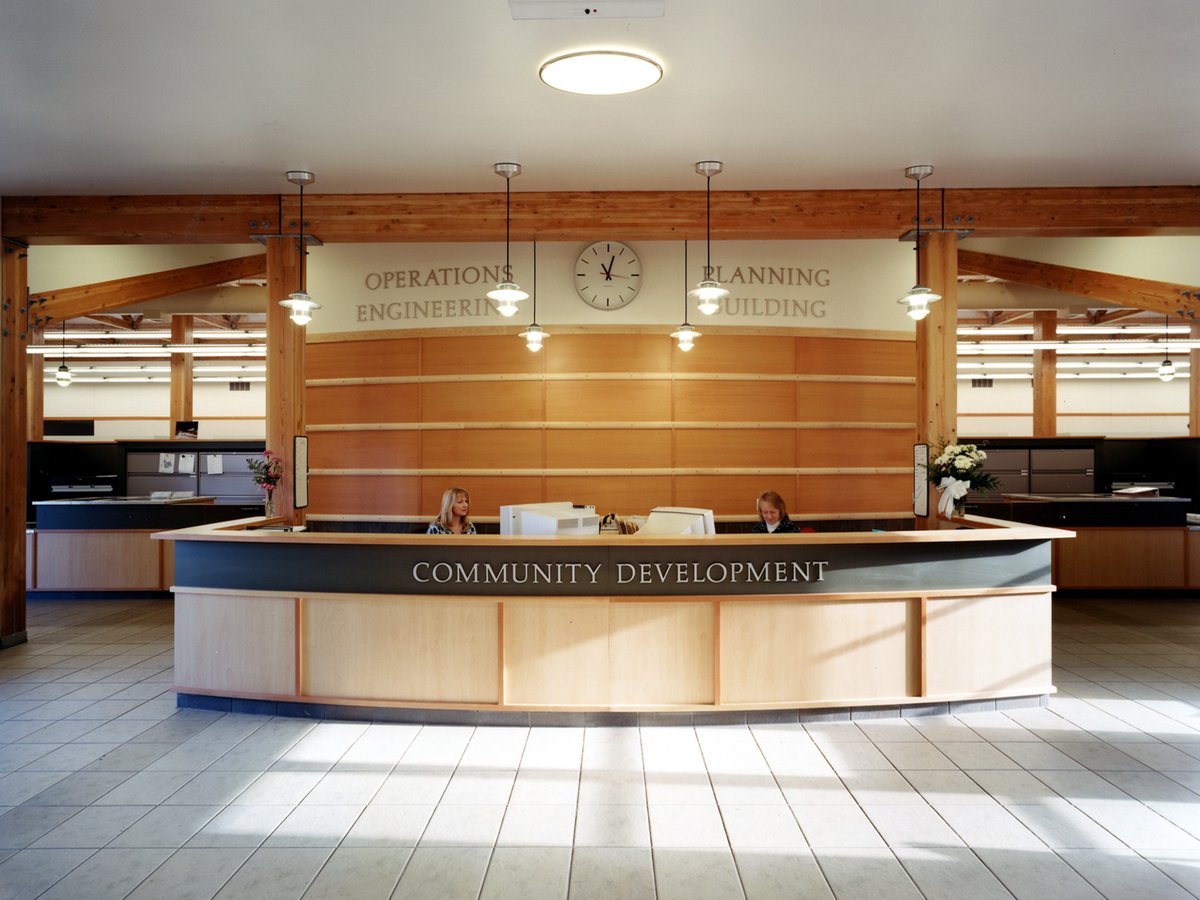
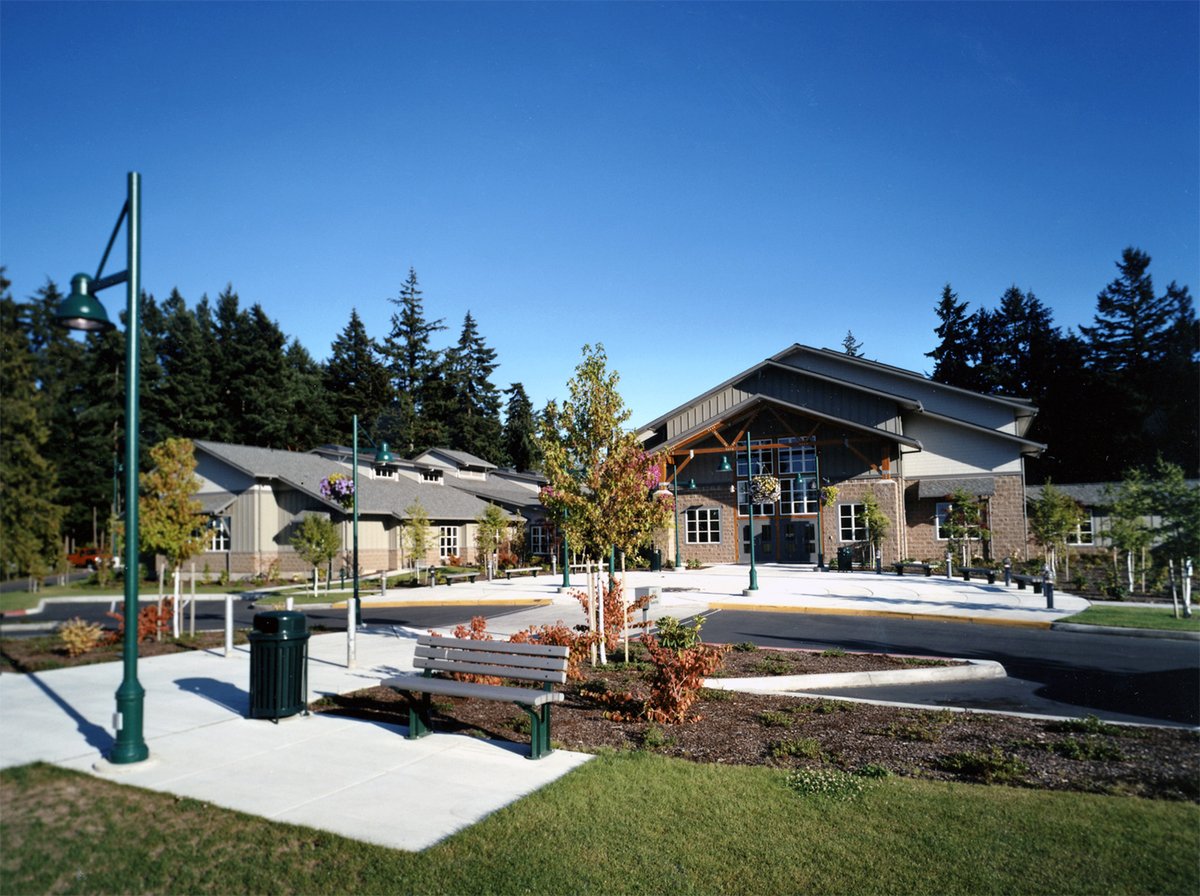
Gig Harbor Civic Center (2004): Representing a commitment to durable public use, linkage to the city’s existing character and heritage, harmony between environment, materials and site design, sensitivity to human interaction and respect for the neighborhood.
Progress is being made at Central Christian School – transforming an existing office building into a school – with community involvement at the center as the faculty and parents work together to get demolition done and salvage materials from other buildings.
#InProgress
#ThrowbackThursday
Meadow Crest Early Learning Center (2013): A community-based early learning center organized by age group, personalized to child scale and offering interactive, experiential and creative play opportunities.
@Renton_Schools
“Each and every project is so different, but each one has an opportunity to create a unique solution.” -Casey Campbell (Architect)
#MeetTheTeam#BLRBArchitects
Transitioning from traditional lecture settings to more fluid and dynamic spaces, Clara Barton Elementary School inspires connections between people, cultures, and the natural world, creating equity across all spaces within.
#ProjectFeature#K12Architecture@LakeWashSchools
“My role allows me to blend my curious nature and my ability to connect people with a focus on constructable solutions.” -April Elliott (Construction Administrator)
#MeetTheTeam
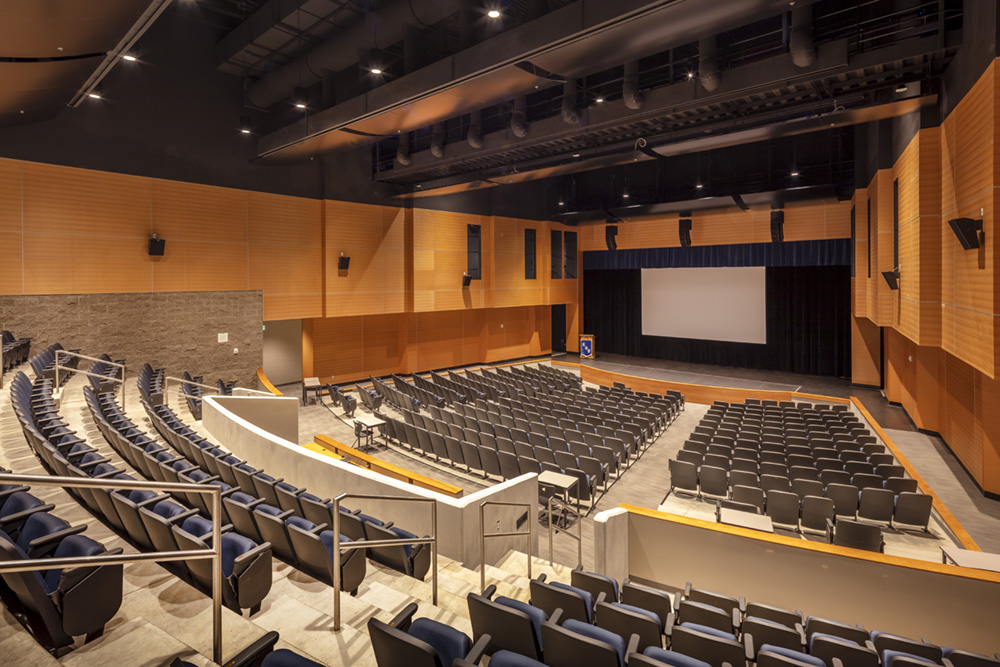
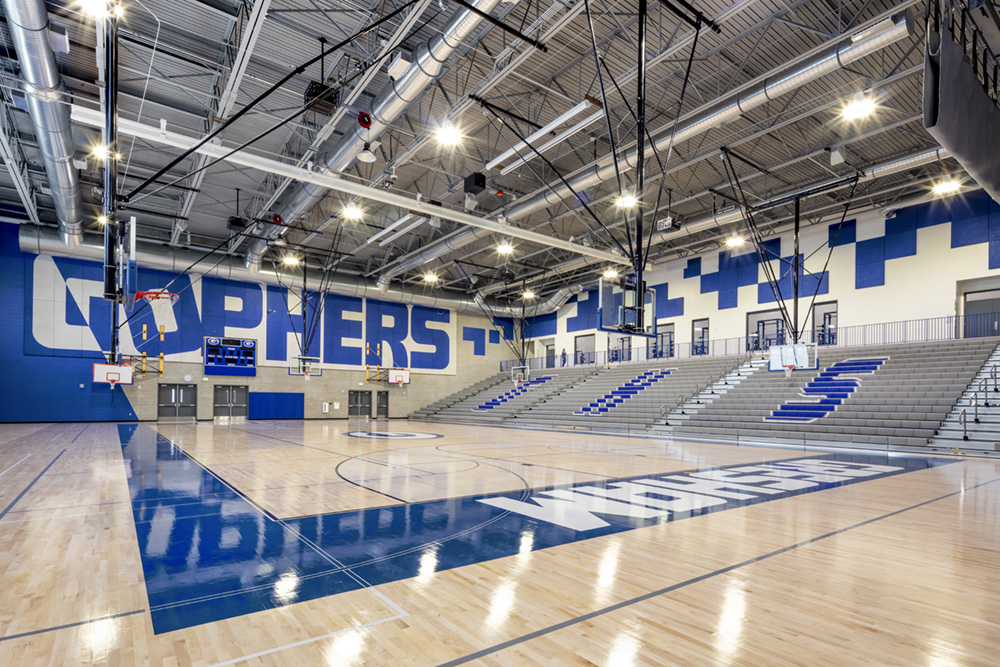
Gresham High School’s project goals included provision of safe, secure and student-centered interior learning environments, and the provision of shared-use gathering and event spaces for scholastic and community events.
@greshamschools#ProjectFeature#K12Architecture
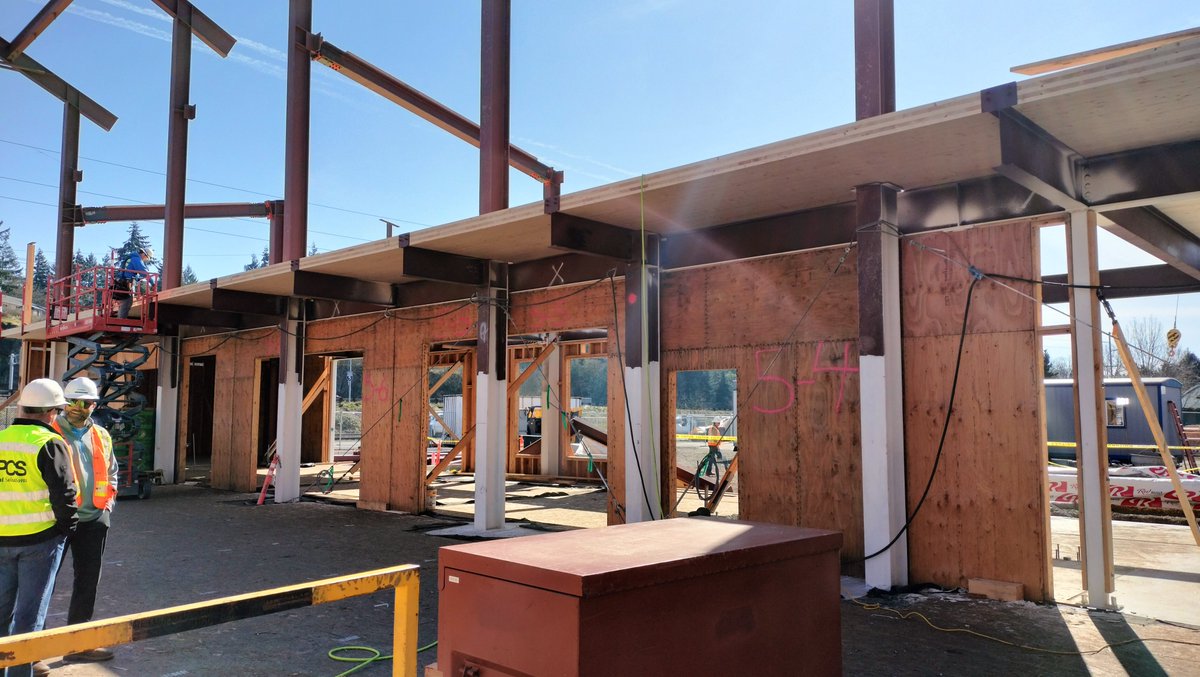
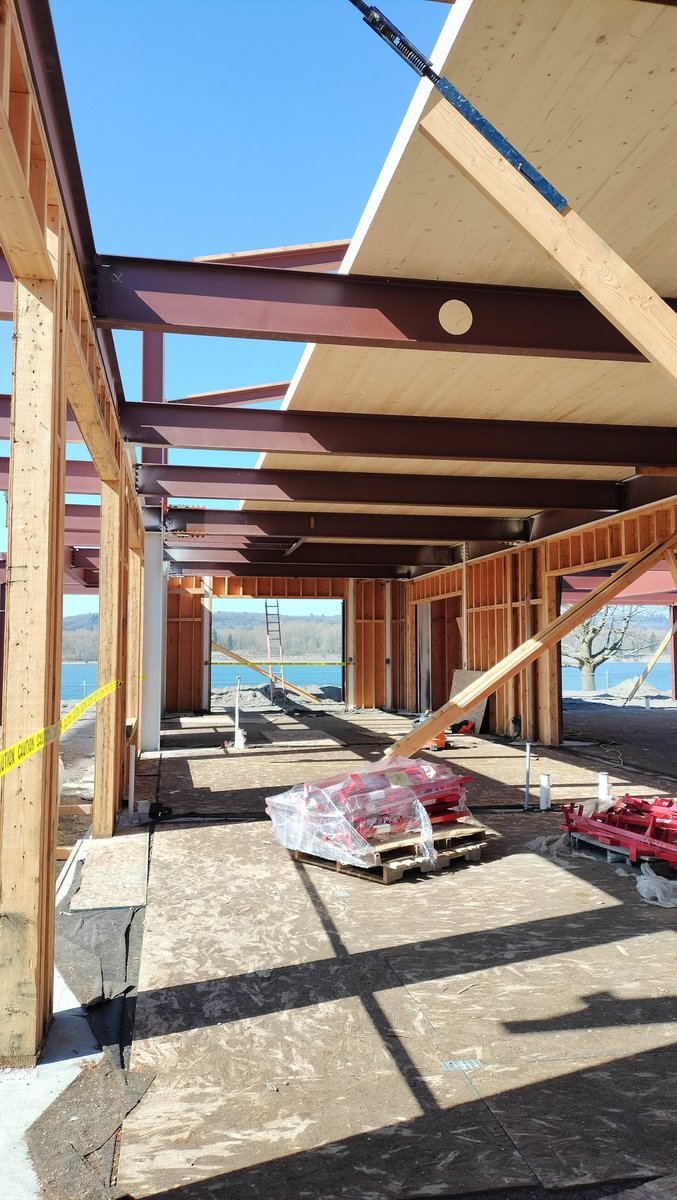
A big thank you to @formacc & @PortofKalama for hosting BLRB & @pcsstructural for the Cross Laminated Timber (CLT) install at the Mountain Timber Market. The second floor assembly & exposed roof structure down the main vendor hall will be built of CLT.
Our work with @HenselPhelps on the replacement of Fawcett Elementary School for @tacomaschools was featured in The News Tribune today with quotes from BLRB Associate Principal Sarah Fischer.
https://t.co/MHxCbzmkNw
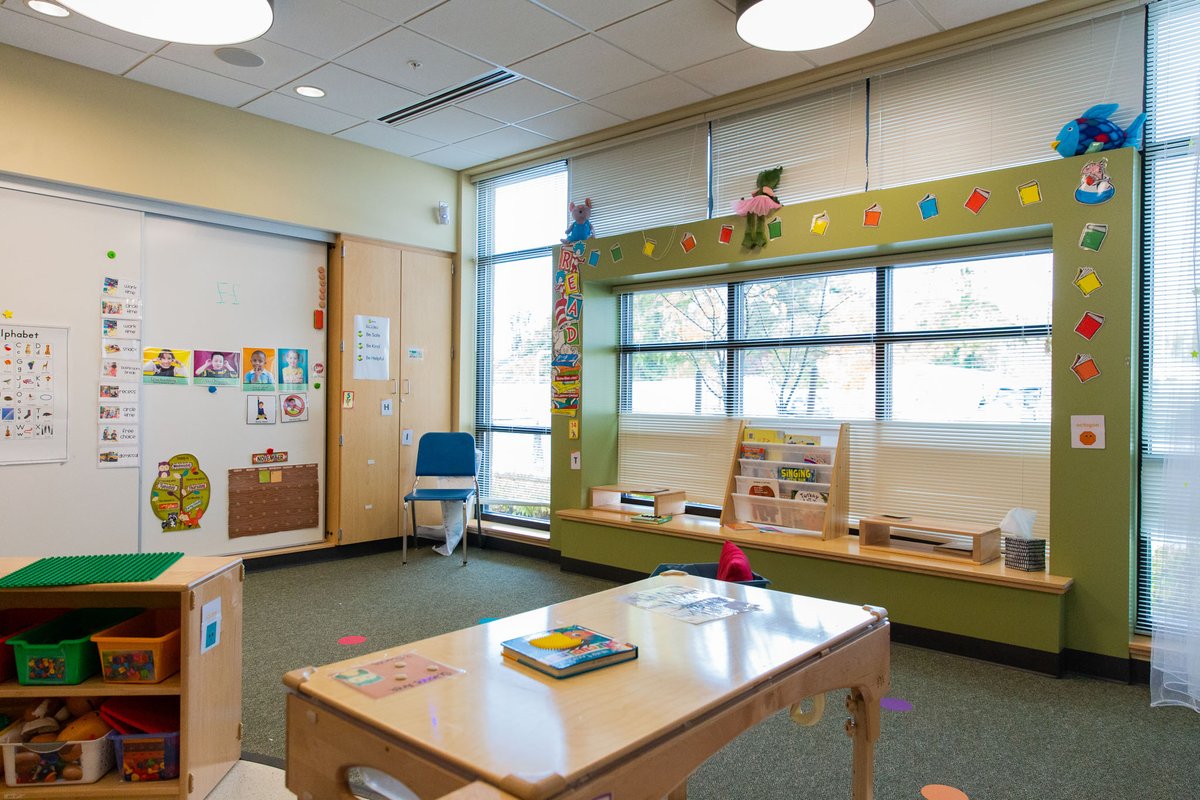
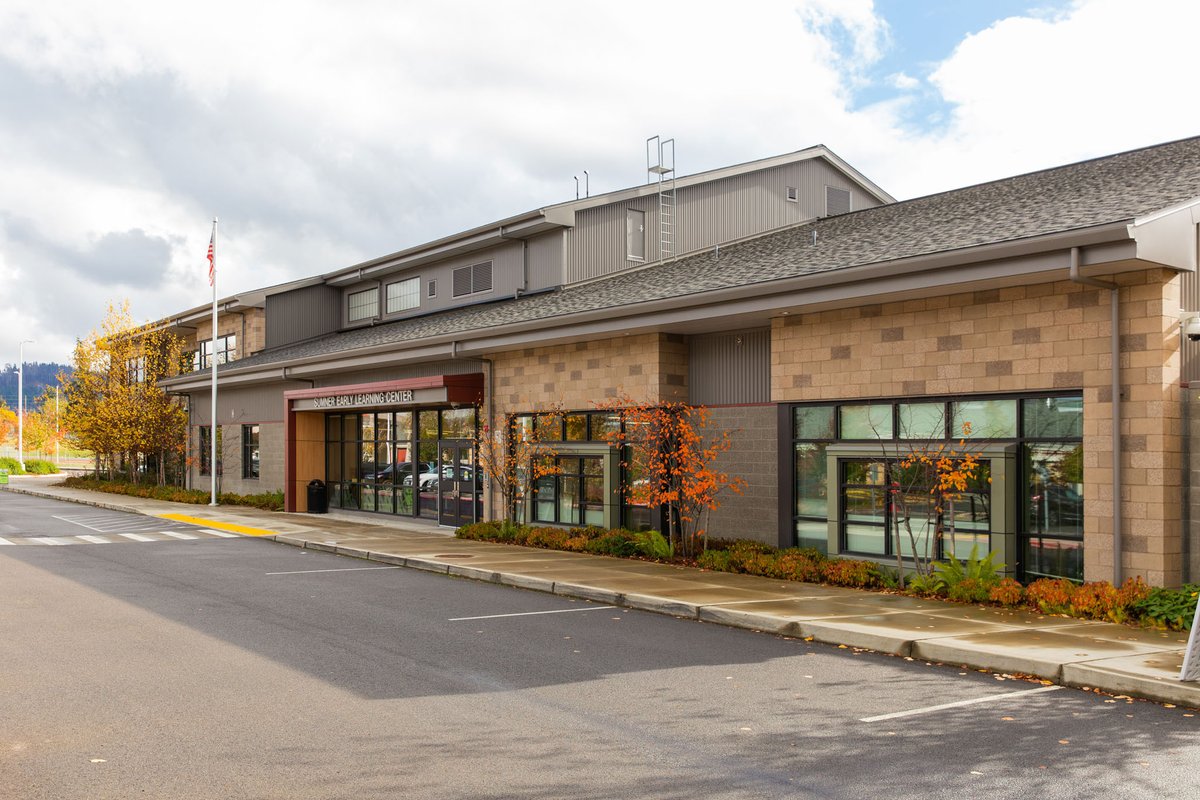
Sumner ELC brings together school district and community-based early learning programs. The design allows for children to interact with their surroundings at an appropriate scale and provides kinetic learning and play experiences.
#ProjectFeature#K12Architecture@SumnerSchools
Our recent work at Union SD encompassed accessibility upgrades, HVAC replacement, electrical upgrades, interior/exterior painting, and safety and security upgrades districtwide, due to community investment, state match and grant funding.
#ProjectFeature#K12Architecture
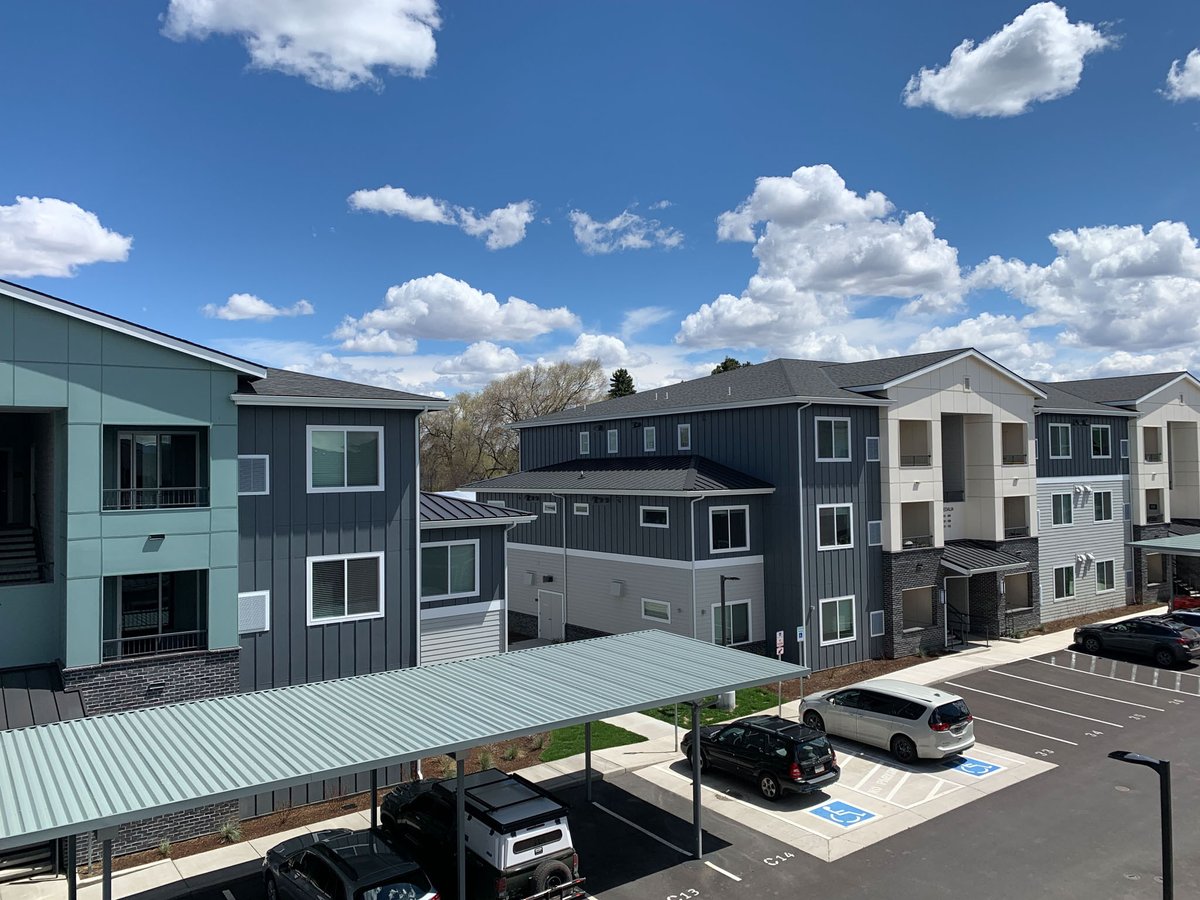
Completed in 2022, the Reserves at Pilot Butte is made up of four 3-story garden-style apartments buildings with a total of 82 units, along with a separate leasing office and amenity building for residents.
#ProjectFeature#BLRBArchitects#BendArchitects
#ThrowbackThursday
University Place Primary (2008): A replacement school emphasizing classroom and environmental connections through community layout of building, and honoring the building’s history through construction elements and decor.