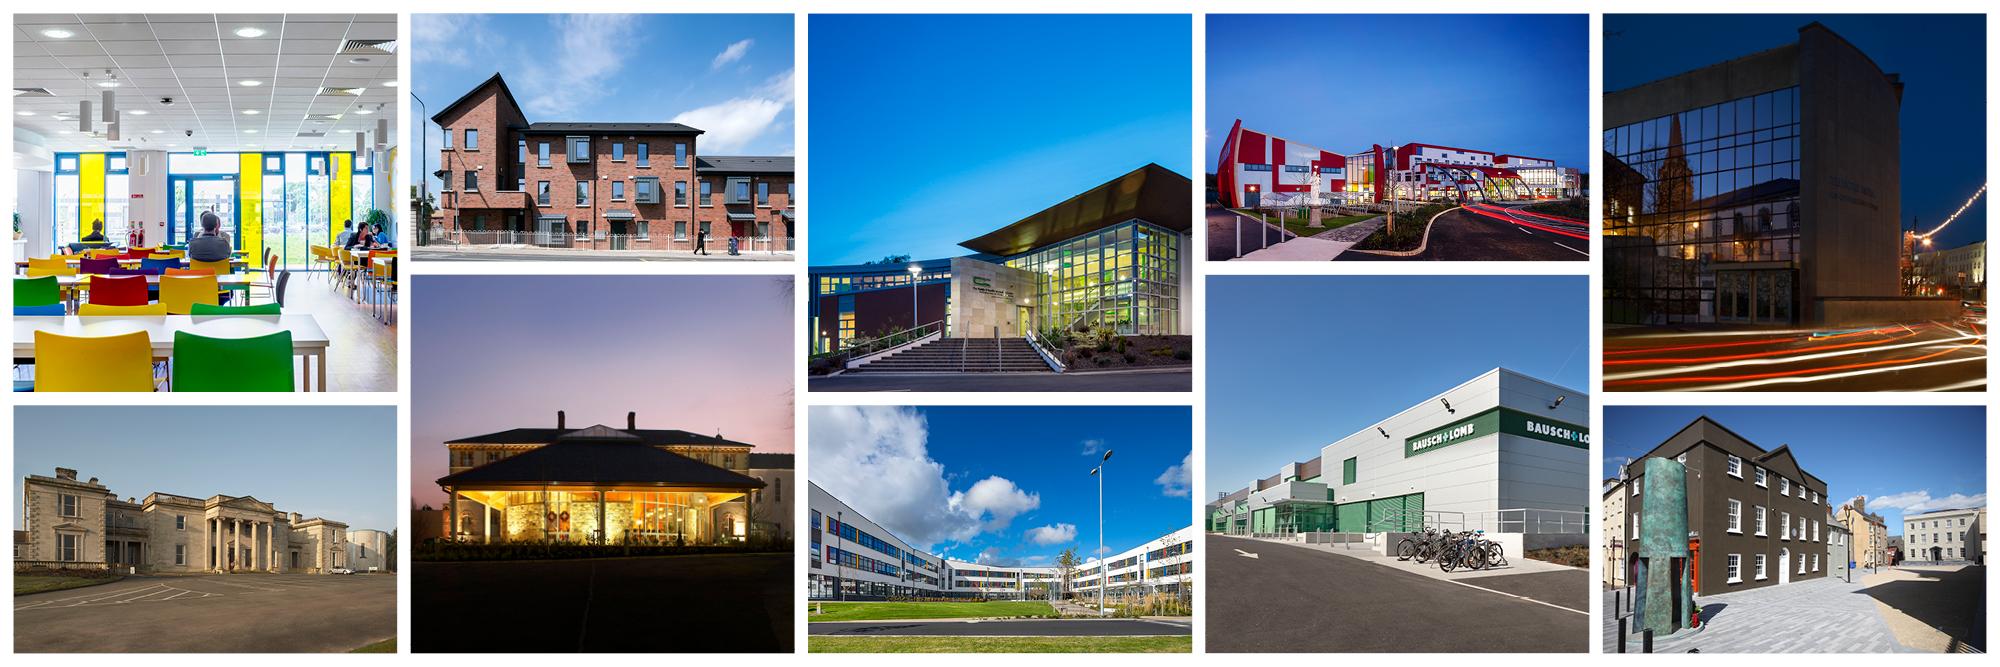
Award-Winning Architectural Practice, Est. in 1986, in #Waterford, Ireland - Delivering Design, Social, & Sustainability-Led Projects, Across Multiple Sectors.
A New Attraction of Scale for Waterford: ‘Crystal’
We are delighted to reveal our design as lead architects for ‘The Crystal’ - the long-mooted attraction of scale on Waterford’s North Quays, and one of the most significant cultural infrastructure projects ever proposed for the South East region.
When you think of Paris, you think of the Eiffel Tower. When you think of Dublin, you think of the Spire. And when you think of Waterford, the first thing to come to mind is the blaa. Now it will be the blaa and ‘The Crystal’.
The Design:
Rising 120 metres from the North Quays riverfront, ‘The Crystal’ is a tapered observation tower clad in 6,000 individually faceted crystal glass panels that refract light across the River Suir from dawn to dusk. At its base, a glazed public pavilion will house an immersive visitor experience and a vibrant riverside public realm - connecting seamlessly with the newly completed Sustainable Transport Bridge.
Sustainability & Circular Design:
In keeping with our commitment to circular economy principles, the facade will incorporate donated crystal from the people of Waterford City and County. We are formally requesting that residents check their display cabinets, china dressers, and attic boxes. Every vase, every wedding present gathering dust since 1987 - it has a home now. It has a purpose. It will also be visible as far away as Kilkenny.
Planning submission anticipated Q3 2026.
Happy April Fools’ Day from everyone at CJFA💎
#Waterford #Architecture #Sustainability #AprilFools
Looking Towards 2025…
We Wish You a Very Happy Christmas,
and the Best of Health & Happiness for the Coming Year!
Nollaig Shóna, agus Bliaín Nua Faoi Mhaise Duit!
From all the Team at C.J. Falconer & Associates Architects!
The CJFA Christmas eCard 2024: https://t.co/vWzNZMSShn
Ahead of our Christmas Party next week - we had a wonderful festive lunch this afternoon in our office in St. Patrick’s House in Waterford.
While our screen hosted a warm fire during the meal – afterwards we had a presentation looking back on the Team’s achievements over the year, as well as those projects that were completed in 2024, and what we continue to develop for delivery in 2025!
Many thanks to colleagues, consultants, and friends for some very memorable moments in 2024!
We recently rolled out a line of refreshed PPE, including new branded helmets, and hi-vis vests and winter-coats – alongside the introduction of new embroidered workwear jackets and gilets – available for the CJFA Team, as we continue to deliver a range of projects on sites throughout Ireland.
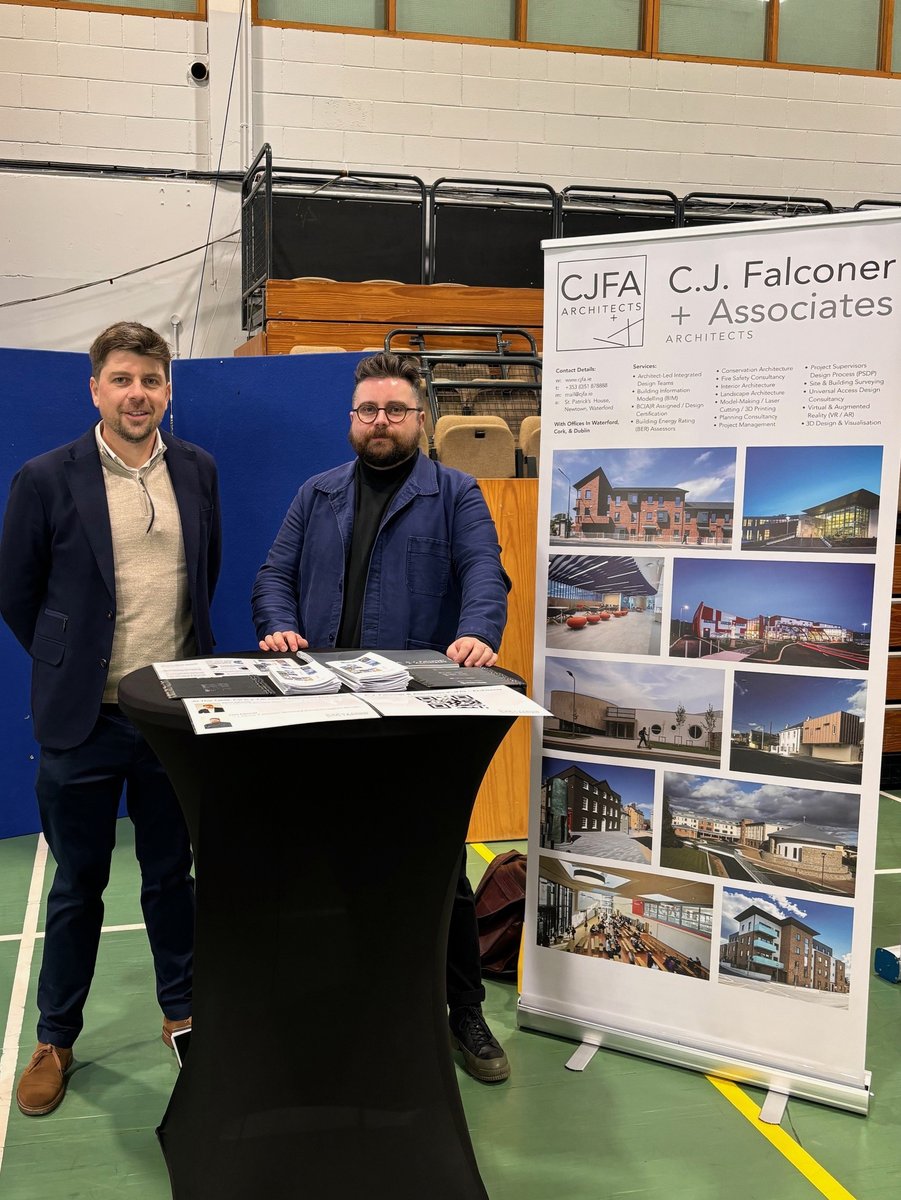
C.J. Falconer & Associates’ Aaron Falconer and Chris Falconer, were delighted to attend South East Technological University’s ‘Built Environment & Architecture Careers Fair’ this morning, which took place at @SETUIreland's Waterford Cork Rd. Campus. It was a great opportunity to meet with students and graduates, talk about the industry, and discuss future opportunities at CJFA.
Many thanks to the SETU Careers Development Centre Waterford (@careers_SETUWD) for their work in organising the event.
#CJFA #Architecture #Careers #GraduateJobs #SETU
The Education Buildings Ireland Conference & Exhibition (@EduEstIE) has been taking place yesterday & today, at the RDS – and CJFA’s Gary Falconer and Aaron Falconer have been in attendance.
Organised in partnership with the Government of Ireland, the conference programme has included very insightful talks and presentations, focusing on the creation of innovative and effective learning environments, as well as the latest policies and projects - while the exhibition has been a chance to discover companies that can fulfil the requirements of designing and constructing these high-quality learning environments for all students and learners.
We are delighted to see our 'Ostmen Place' project, is included in the current issue of Plan Magazine (@PlanMagOfficial), focusing on residential developments.
The article can be seen on Plan Magazine's online edition, on digital P. 26, at the following link: https://t.co/SDJDoNUlsF
‘Ostmen Place' is a new 14-unit social housing development, located in Ballytruckle, Waterford - delivered for @WaterfordCounci, by C.J. Falconer & Associates, and our extended Design Team - and constructed by Nevin Construction Building Contractors.
The Design Team included:
Architects & Design Team Leaders: C.J. Falconer & Associates
Quantity Surveyors: Nolan Construction Consultants
Mechanical & Electrical Engineers: Douglas Carroll Consulting Engineers
Civil & Structural Engineers: David Kelly Partnership Chartered Engineers
Fire Safety Engineers: GSP Fire / ORS
---
Photography by Daithi Taylor
---
#SocialHousing
#SocialHousingArchitecture
#Construction
#ResidentialDesign
#ResidentialArchitecture
The Autumn Outing of the CJFA Wellness & Social Club, saw the Team visit the Castlecomer Discovery Park (@C_DiscoveryPark) - where we had a fantastic afternoon participating in Team Building Outdoor activities. After some Team Challenge Games, we ascended 'The Octagon' for a high ropes course - before topping the day off by descending Ireland’s longest zip line (300 metres long and 35 metres over the ground at its highest point)!
#TeamBuilding #TeamBuildingAdventures #OfficeEvents #CJFASocialClub #Wellness
We are attending the @RIAIOnline Conference 2024, today - being held in the @TheRDS Dublin, alongside the Architecture + Building Expo (@archexpo).
A great number of interesting talks and presentations taking place - particularly in topics relating to the opportunities and challenges for the profession, under this year’s theme of #Cities.
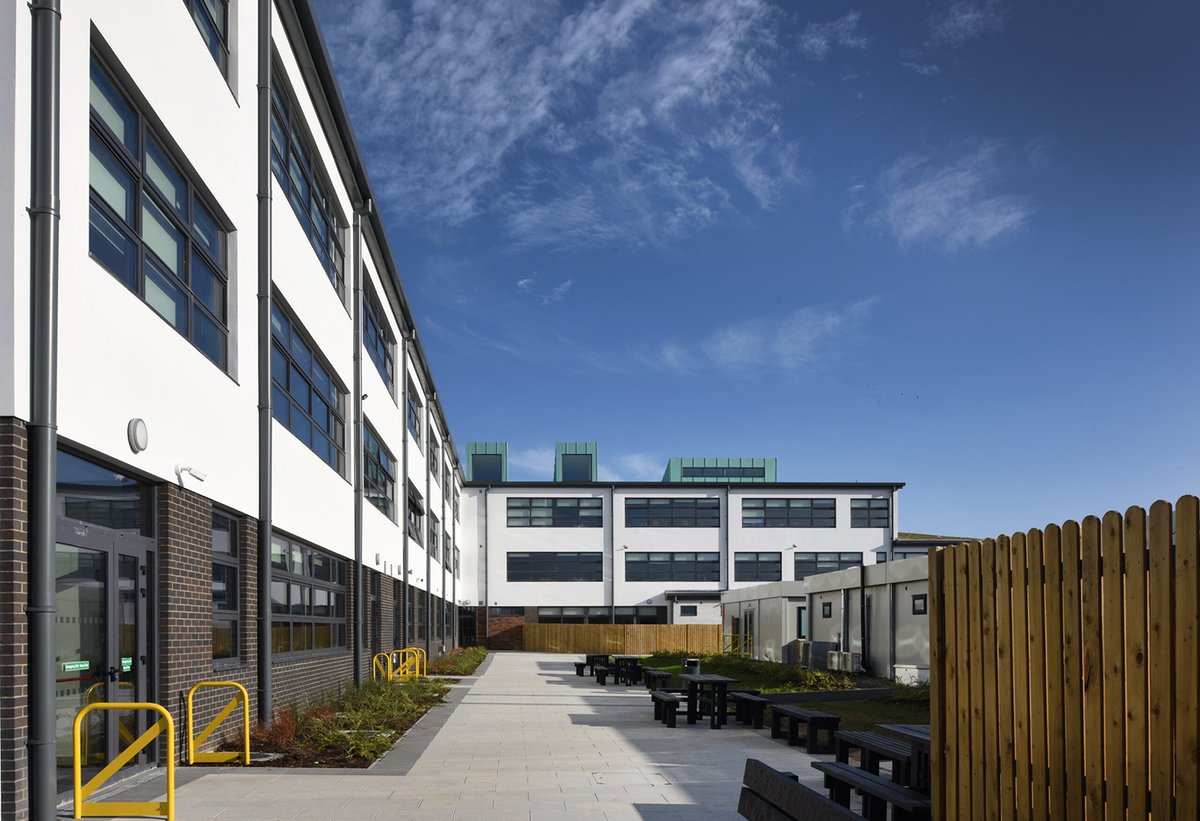
Recent Project: Pelletstown Educate Together National School (ETNS), Rathborne Vale, Ashtown, Dublin 15. C.J. Falconer & Associates acted as architects as part of the ABM Design and Build Ltd. Team, under the @Education_Ire’s Design and Build Schools Framework.
The development consists of the construction of a three storey, split level school building, with a floor area of 3,305 m2 - creating a 16-classroom primary school, with a two classroom Special Needs Unit.
Uniquely, the school incorporates a rooftop play space - in addition to ground floor external play areas and special needs unit play-spaces, and an external ball court. The design also included a general purpose hall, support teaching spaces, and ancillary accommodation.
Works also included associated car parking, bicycle shed, access road, landscaping, connections to public services and all associated siteworks. The site is a circa 0.521 Hectare site located at Lands adjacent at Rathborne Vale, Ashtown, Dublin 15.
For more information, and further images of the project, visit the CJFA Project Page: https://t.co/UaQ85m5rEU
D&B Contractors: ABM Contractors Ltd
Architects: C.J. Falconer & Associates, Architects
Civil & Structural Engineer: Hayes Higgins Partnership
Mechanical & Electrical Engineer: Varming Consulting Engineers Ltd.
Fire Safety Consultants: Maurice Johnson & Partners
B(C)AR Assigned Certifiers: Catalyst
Project Managers: KSN Project Management
We were delighted to have representative members of the Royal Institute of the Architects of Ireland (@RIAIOnline) - Frank Turvey (RIAI, Registrar of Architects), and Sonila Papa (RIAI, Online Communications Officer) - visit our offices in Waterford, this past Friday.
Pictured Left to Right, are Gary Falconer, Anne Cantwell, Sonila Papa, Chris Falconer, Aaron Falconer, Colin Falconer, Juneanne Falconer, and Frank Turvey.
CJFA are delighted to be a Practice member of the RIAI (as well as a being an RIAI Conservation, and PSDP Accredited Practice) – with the institute providing and guiding expertise and policy across the wide range of competencies and issues that relate to architecture and the built environment.
The visit was a great opportunity to share insights into the industry from a practice’s perspective – and discuss recent and future developments within the profession.
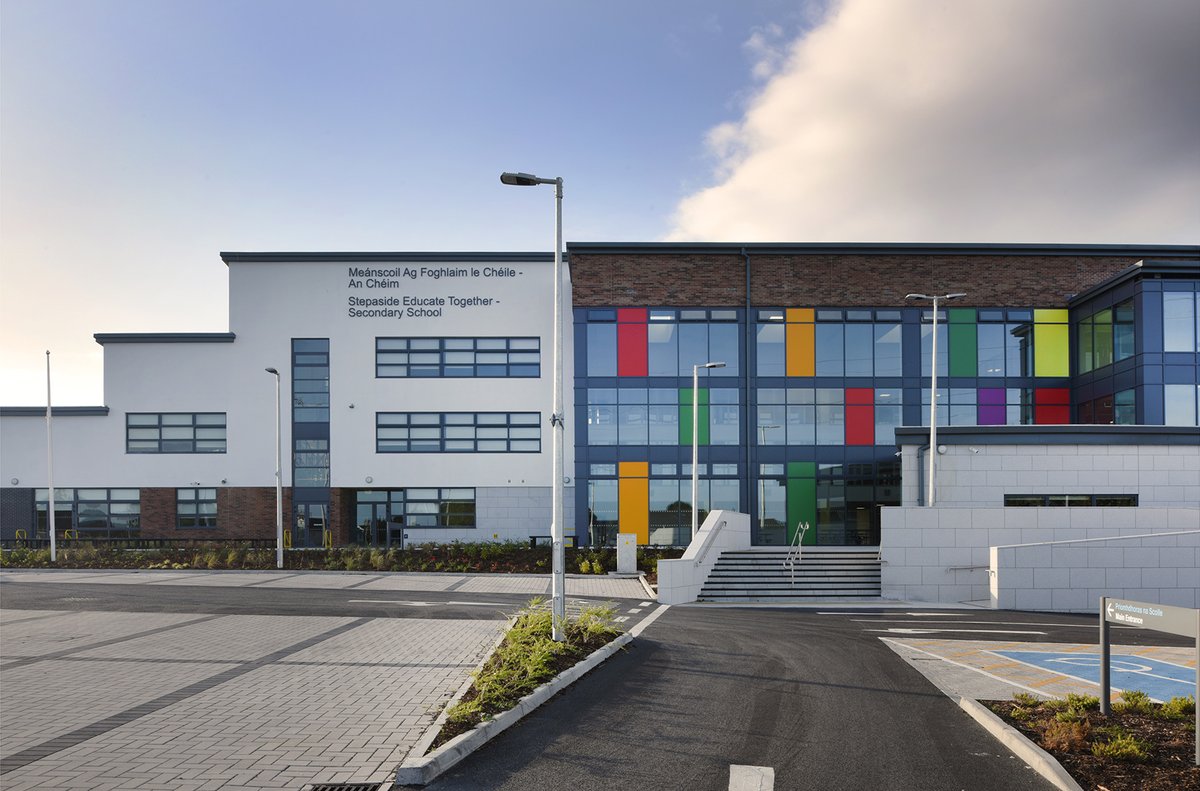
Recent Project: Stepaside Educate Together Secondary School (ETSS), Ballyogan Road, Leopardstown, Dublin 18. C.J. Falconer & Associates acted as architects as part of the ABM Design and Build Ltd. Team, under the @Education_Ire's Design and Build Schools Framework.
The project consisted of the design and build of a new 11,256m2 part 1-storey, part 2-storey, and part 3-storey 1,000 pupil post primary school building - with general classrooms, specialist classrooms, 4 Classbase Special Educational Needs (SEN) Unit, General Purpose Hall, PE/Sports Hall, ancillary teaching and staff accommodation.
The project also incorporated associated 100 carparking spaces, internal access roads, drop-off areas, pedestrian access, bicycle lane, construction of external ball courts, hard and soft play areas, landscaping, connection to public services, ESB sub-station and all associated siteworks.
Upgrade works were also required to the site surrounds with a new access point off Ballyogan Avenue, a new pedestrian access off the linear park in front of Holy Trinity National School and the delivery of a greenway providing future linkage to the North and South of the site.
The project was delivered using the Public Works Contract (PW-CF 2) and was located in close proximity to numerous other live sites, along with the existing live school on the same site – and was delivered between May 2022 and end of April 2024.
For more information, and further images of the project, visit the CJFA Project Page: https://t.co/WOZR5wVaJz
Congratulations to all involved in the Design and Build Team, including:
D&B Contractors: ABM Contractors Ltd
Architects: C.J. Falconer & Associates, Architects
Civil & Structural Engineer: Hayes Higgins Partnership
Mechanical & Electrical Engineer: Varming Consulting Engineers Ltd.
Fire Safety Consultants: Maurice Johnson & Partners
B(C)AR Assigned Certifiers: Catalyst
Project Managers: KSN Project Management
Photography by: O’Shea Photography
In-Progress: A before and after image of the cleaned and restored façade of Protected Structures No. 2 & No. 3 Mallow Street, Limerick (and former OPW Building) – in addition to the re-addition of a fourth floor (which had been lost overtime from the original structure), and replacement of windows with new timber sash windows, appropriate to the original character of the building.
These elevation elements are just one part of an overall alterations and refurbishment project to the buildings, being undertaken by C.J. Falconer & Associates for our client, the Peter McVerry Trust. Still under construction, the finished regeneration project will provide 12 No. 1-bedroom apartments, providing homes to people on local social housing waiting lists.
The project also includes the sensitive demolition of an existing two-storey annex building to the rear of the Protected Structures (abutting existing rear access laneway), constructing of extensions to buildings 2 & 3 to rear, at basement, ground and first floor level.
This is in addition to a new independent mews apartment building and secure entrance gateway to existing rear access laneway (a new courtyard corridor link area), new refuse & bicycle storage, and plant areas – as well as all associated ancillary accommodation, site/road works and drainage.
Design Team includes:
Architects, Design Team Leaders, & PSDP: C.J. Falconer & Associates
Quantity Surveyors: Nolan Construction Consultants
Mechanical & Electrical Engineers: Douglas Carroll Consulting Engineers
Civil & Structural Engineers: Malone O’Regan
Fire Safety Consultancy: ORS
Building Contractor: C&N Higgins Construction Ltd
& skilled Specialist Sub-Contractors
#Conservation #ConservationArchitecture #HousingDelivery #HousingForAll #ResidentialConstruction #QualityHomes #SocialHousing #SocialHousingArchitecture #SocialHousing #Construction #ResidentialDesign #ResidentialArchitecture
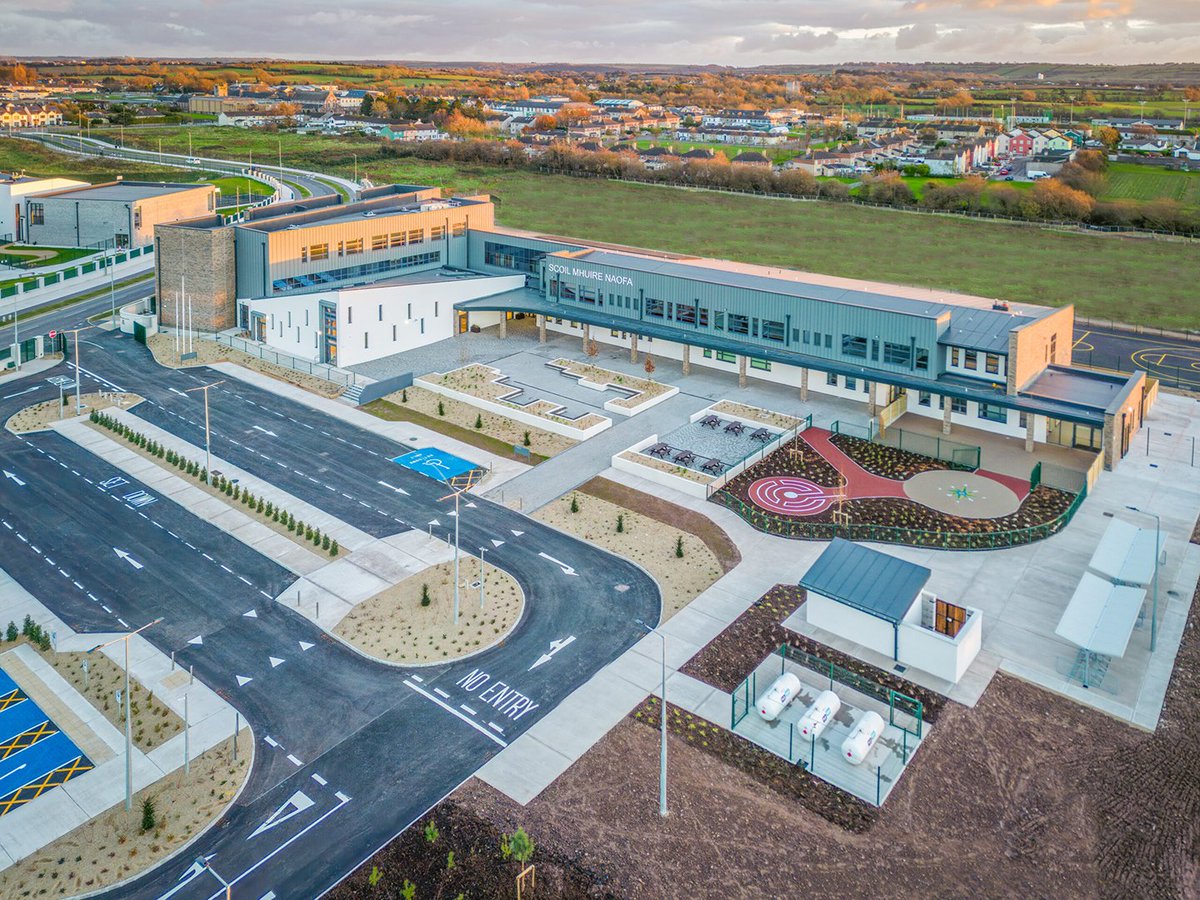
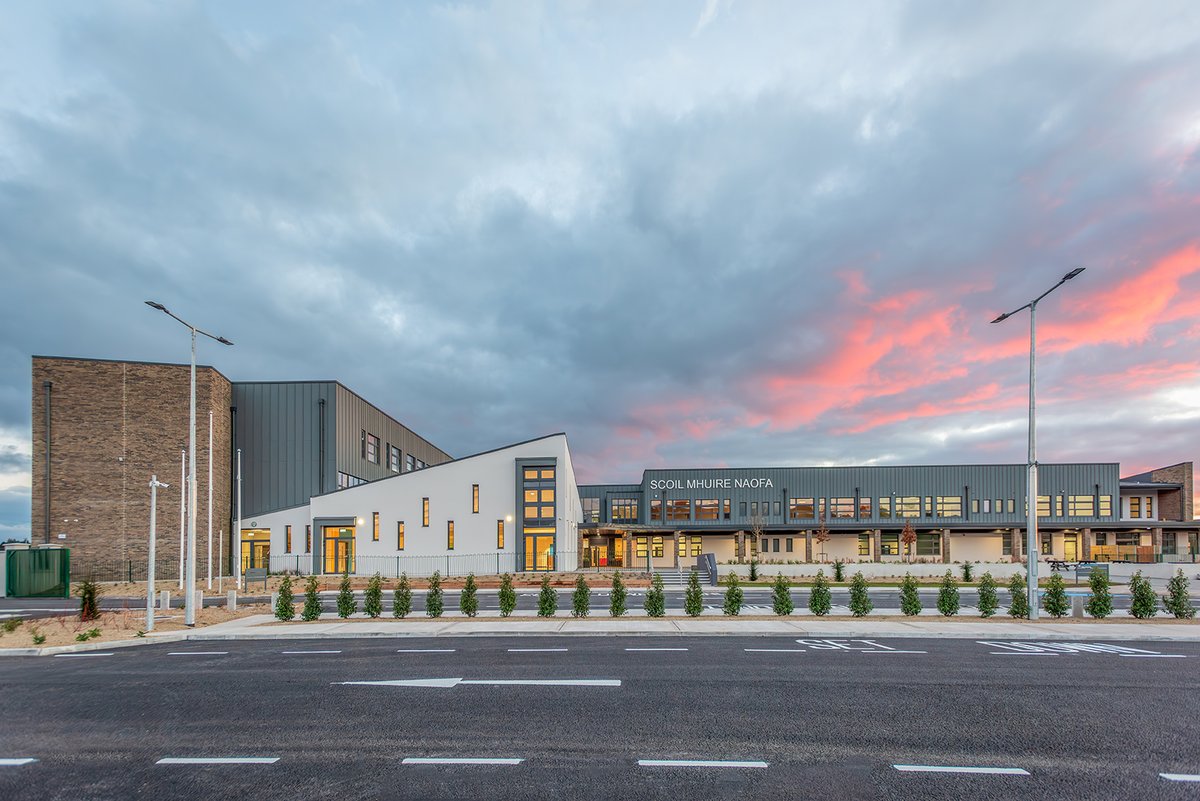
Recent Project: Scoil Mhúire Naofa National School, Carrigtwohill Educational Campus, Co. Cork, Ireland.
The project comprises of the provision of a new 3 storey primary school building with 24 classrooms and 2 Classroom Special Needs Unit (SNU) with a physical education hall, support teaching spaces and ancillary accommodation.
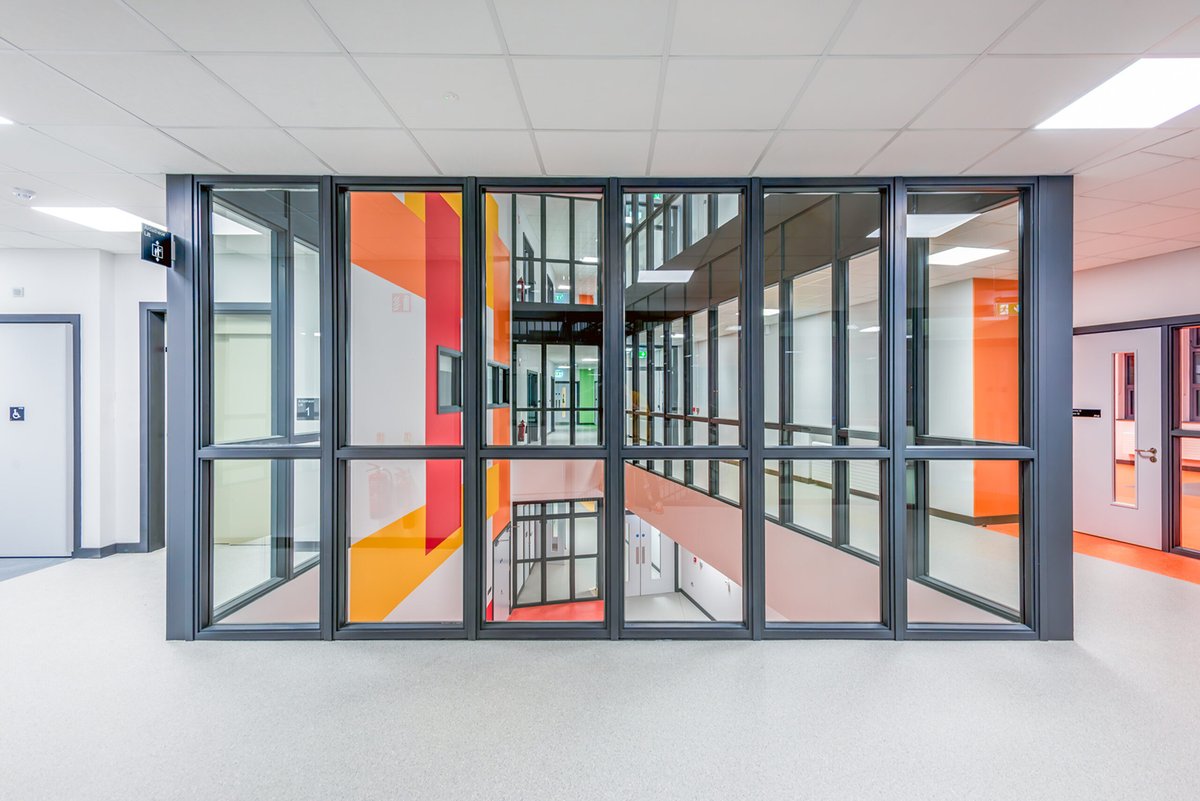
Architectural features include a 3-stotrey brick elevation, extensively landscaped student social area, lively internal colour schemes, a continuous canopy, a courtyard, and a 3-storey atrium to the centre to the school, with rooflight.
The site works to the school grounds consisted of the provision of cycle spaces, bin store/external store, 4 no. ball courts, playing field, secure special play area, extensive landscaping, and new entrance, as well high-quality boundary treatment, and all other associated site development works.
The works to the remainder of the school grounds consisted of the provision of car parking spaces, disabled access car parking spaces, drop-off and pick-up facilities. Inline channel and onsite attenuation storage measures are incorporated into the development to manage flood risk.
For more information, and further images of the project, visit the CJFA Project Page: https://t.co/smkdASoj9E
Congratulations to all involved, including:
D&B Contractors: ABM Contractors Ltd
Architects: C.J. Falconer & Associates, Architects
Civil & Structural Engineer: Hayes Higgins Partnership
Mechanical & Electrical Engineer: Varming Consulting Engineers Ltd.
Fire Safety Consultants: Maurice Johnson & Partners
B(C)AR Assigned Certifiers: Catalyst
Project Managers: KSN Project Management
Photography by: Michael Conlon Photography
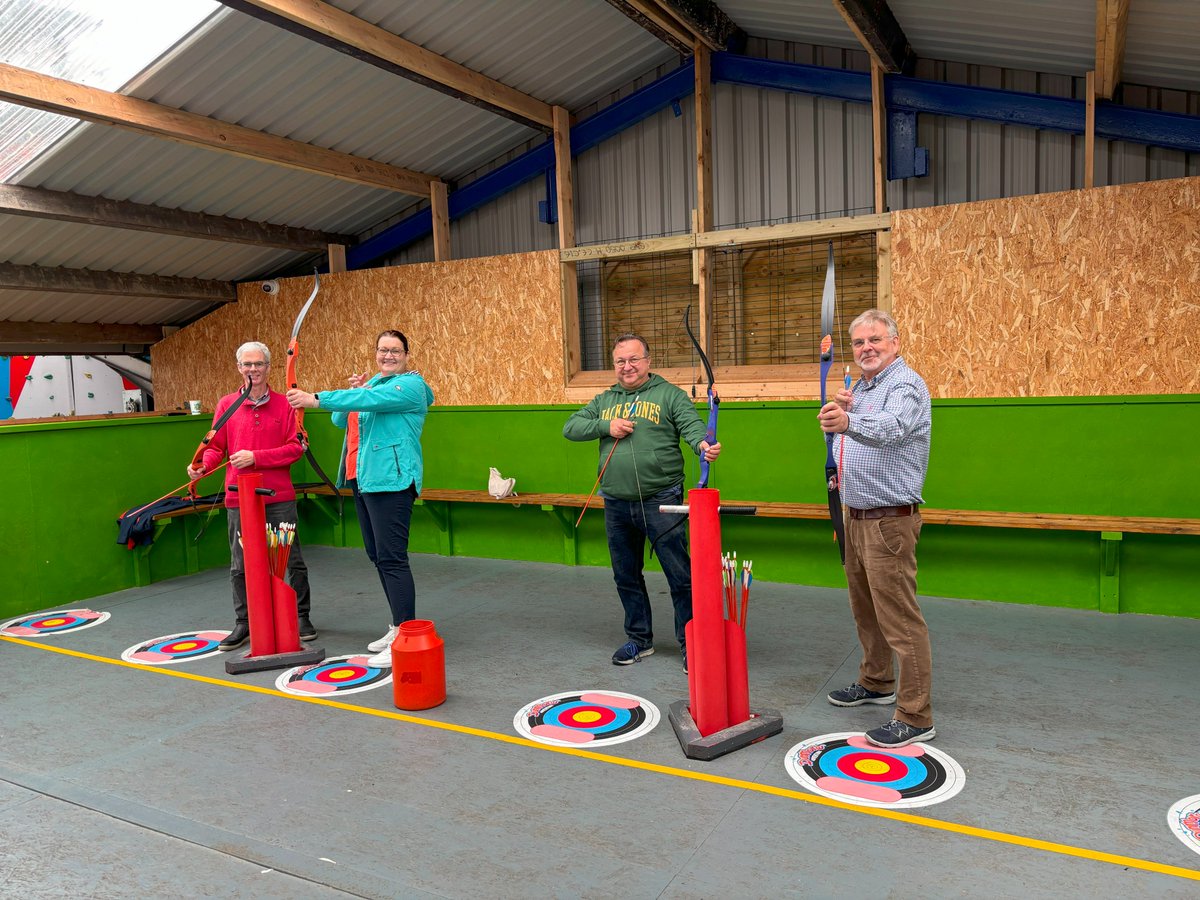
This month, we are delighted to be marking our 38th Year in Business! As part of our celebrations, we recently had a CJFA Summer Outing, to the Dunmore Adventure Centre - where we had a wonderful afternoon of activities, including testing our balance on the ‘Wibit Wipeout Aquapark’ obstacle course; a great kayaking tour of Dunmore East’s coastline; and we tested our accuracy with some archery!
A great day, spent at another fantastic resource in our home county of Waterford!
#Waterford #Dunmore #TeamBuilding #TeamBuildingAdventures #OfficeEvents #CJFASocialClub #BusinessAnniversary #Wellness
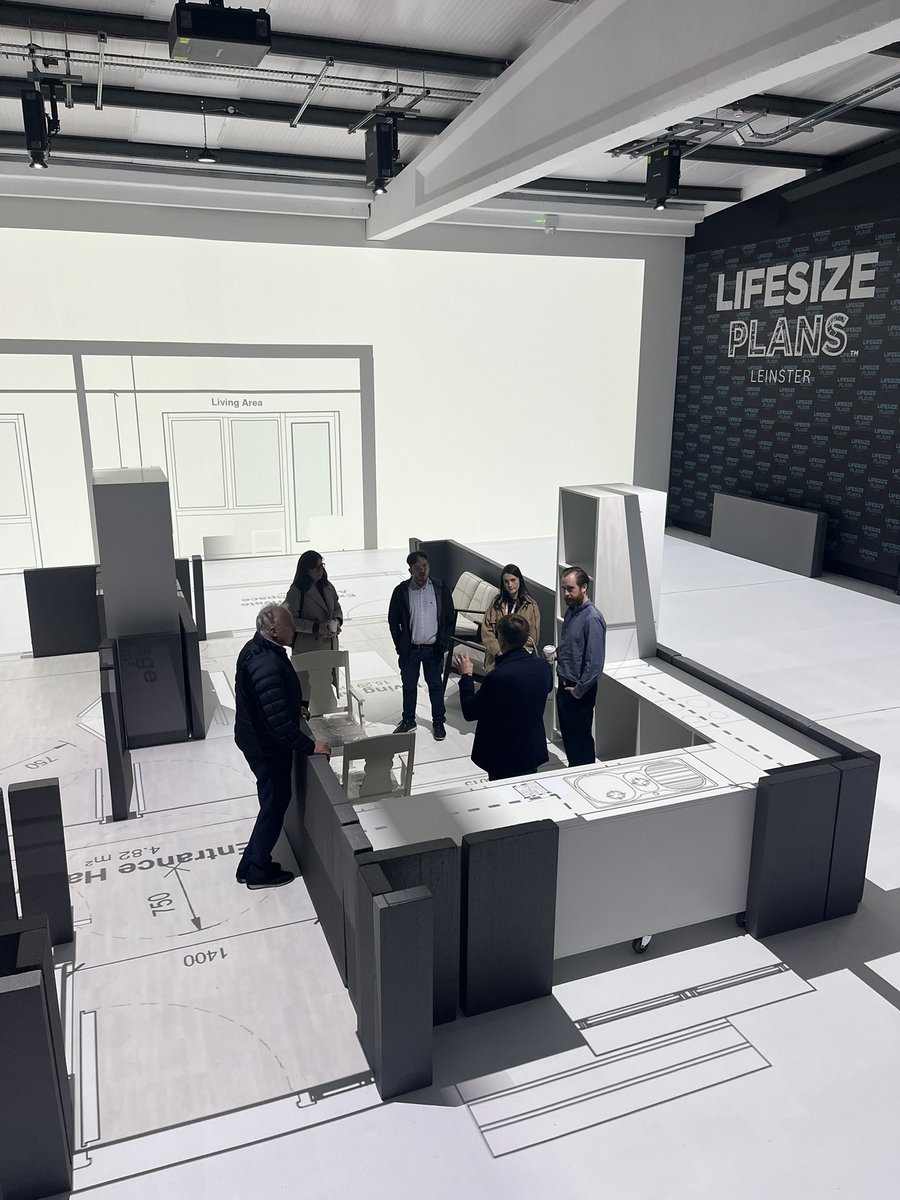
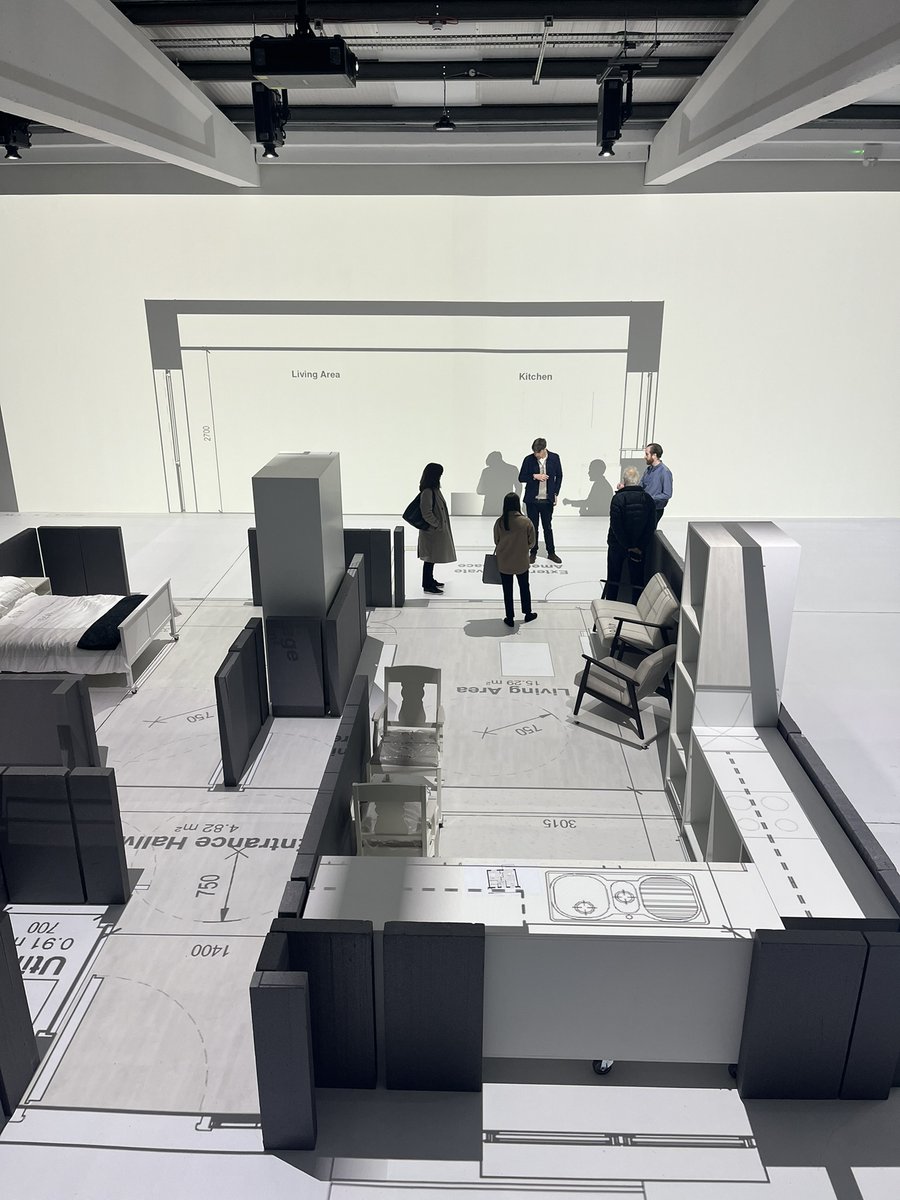
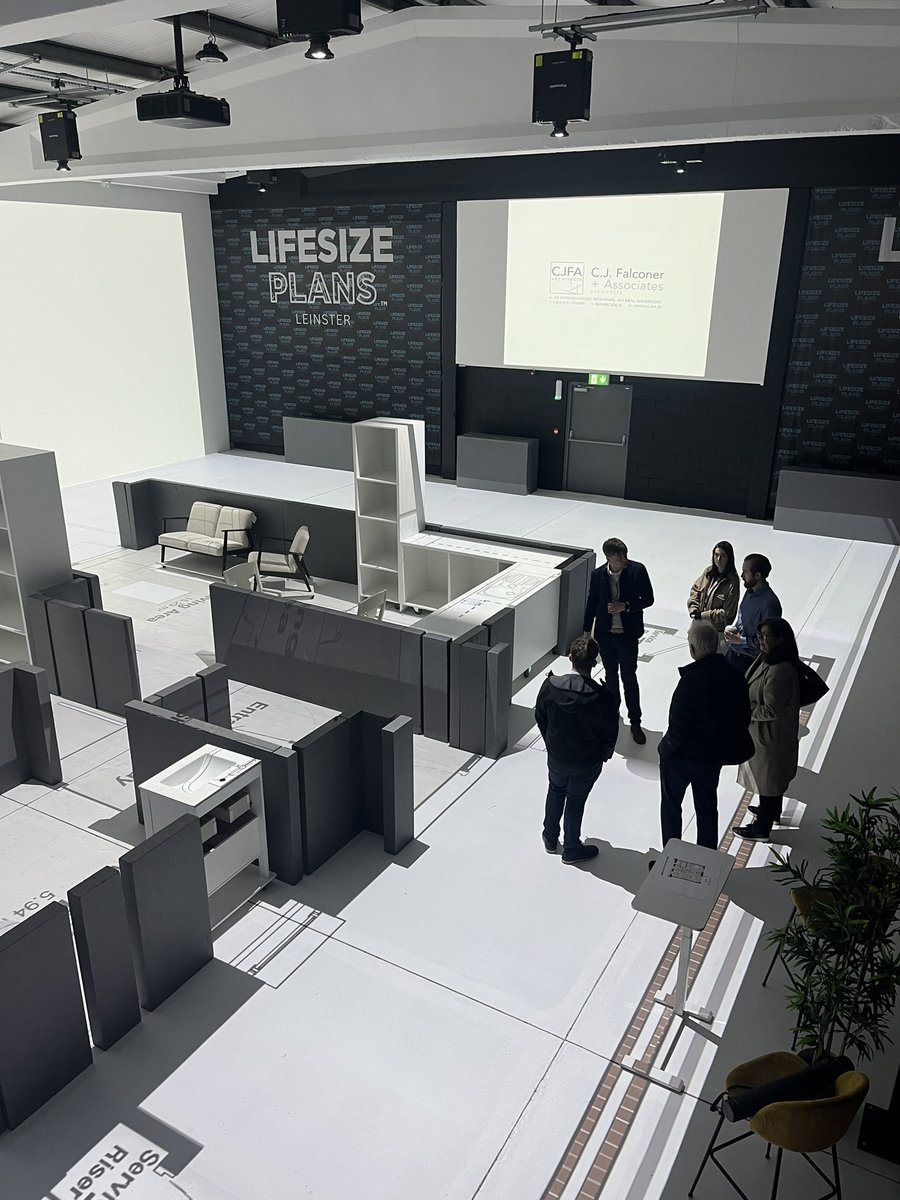
Last week, C.J. Falconer & Associates' Aaron Falconer, and wider Team, walked a client through a 1:1 scale 3D immersive projection of floorplans, for a CJFA-designed exemplar elderly apartment type, at @LifesizePlans Leinster.
The virtual walkthrough at the facility enabled a unique demonstration of some of the universal and futureproof/adaptable features of the apartment design, to the client.
#ElderlyHousing #ExemplarDesign #HousingDelivery #HousingForAll #ResidentialConstruction #QualityHomes #SocialHousing #SocialHousingArchitecture #SocialHousing #Construction #ResidentialDesign #ResidentialArchitecture
Waterford from a different perspective: last Friday, some members of the C.J. Falconer & Associates Team, enjoyed a scenic afternoon on the River Suir, as part of the 'CJFA Social Club'.
The group boarded the 'Cailin Deise' ship from the Three Sisters Cruise Company - and departed on a min-cruise from Waterford Marina. Taking a scenic route that travelled down the River Suir, the cruise passed the Port of Waterford, and travelled onto the 'Three Sisters Point' - where the Waterford, Kilkenny and Wexford boundaries meet - before taking a turn at the Minaun of Cheekpoint, and journeying back to the City centre.
#Waterford #RiverSuir #TeamBuilding #TeamBuildingAdventures #OfficeEvents #CJFASocialClub #Wellness