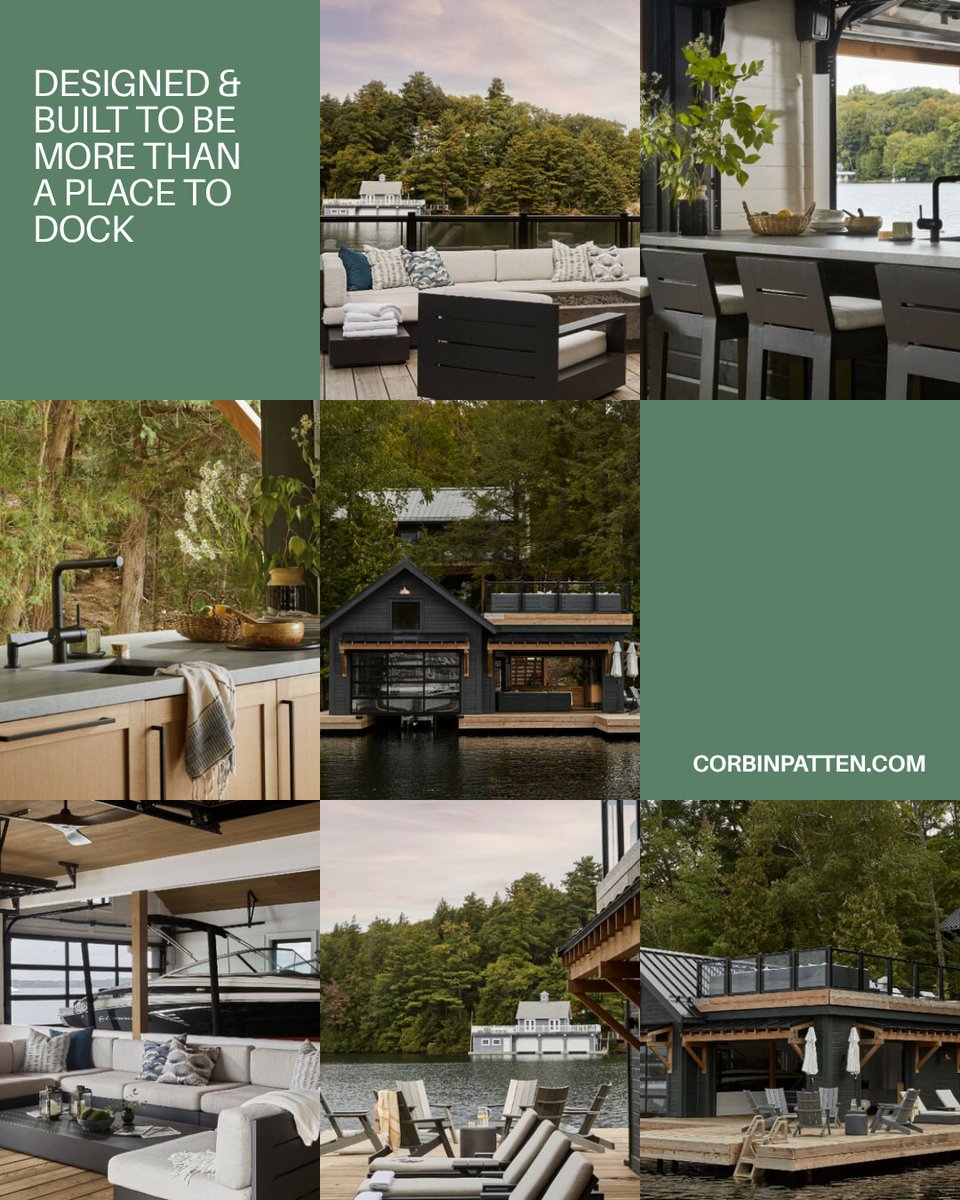
Before the cottage above it was reworked, we designed this single-storey, two-slip boathouse at the shoreline!
Full glass doors open the interior to the dock, and a bar and seating area make the water’s edge a place to gather as much as a place to park the boats 🤎
Boathouse builder: Allwood Building Company
Boathouse interior design: Hilltop Interiors
Cottage interiors: Bespoke Living https://t.co/Fonvl97Fop
The best homes don’t stop being bright at the edge of the living room.
Hallways and stairwells are where light usually gets forgotten, treated as leftover space between the rooms that matter.
But they’re the spaces you move through every day, and they shape how a whole home feels. When we plan a house, we think about how daylight travels from room to room, using high windows, open stairs, and glass to keep it moving.
Have a project in mind? Let’s talk about your site! https://t.co/p0YgnuM2dQ
It started with a screened room. It ended with a forever home 🤎
When the owners of this Lake Joseph cottage set out to add a Muskoka room, the plan quickly grew into a full renovation. The layout wasn’t geared to the water and the main floor was chopped up, so we reconfigured it to open toward the lake.
The main entrance moved to the front, and the whole house was wrapped in black siding with Douglas fir accents, letting it settle into the landscape while the timber adds warmth.
Built by Conklin’s Construction Inc., with interiors by Bespoke Living. A cottage that now faces the water it was always meant to! https://t.co/PtvOxyNfU4
A walkout basement shouldn't feel like a basement. On a lot of Muskoka lots, the topography gives you multiple levels — and the challenge is getting light all the way down.
Our fix is often the stairwell. Placed on the north side, it works like a light shaft: soft, diffuse daylight falling through the middle of the house, no glare, no heat. The floor below stops feeling like a basement and starts feeling like part of the home.
Small move. Completely changes how the space feels to live in. https://t.co/ZjaT6ntvnQ
The Chown Boathouse was never just about storing a boat. It has entertaining, comfortable seating for the whole group, and a rooftop deck that catches the best of the lake view, all built to feel like an extension of the cottage itself, not a separate structure tucked off to the side. https://t.co/g8llzN7qkA
The Winchester Boathouse is built around a large dock and an interior hangout space. The aim was to get clients out of the sun without taking them off the water. The interior stays light and bright, while cedar soffits make dark exterior feeling warm.
The result is one property that reads as a single, considered whole, on the water and off it https://t.co/8wR4vzrlyL