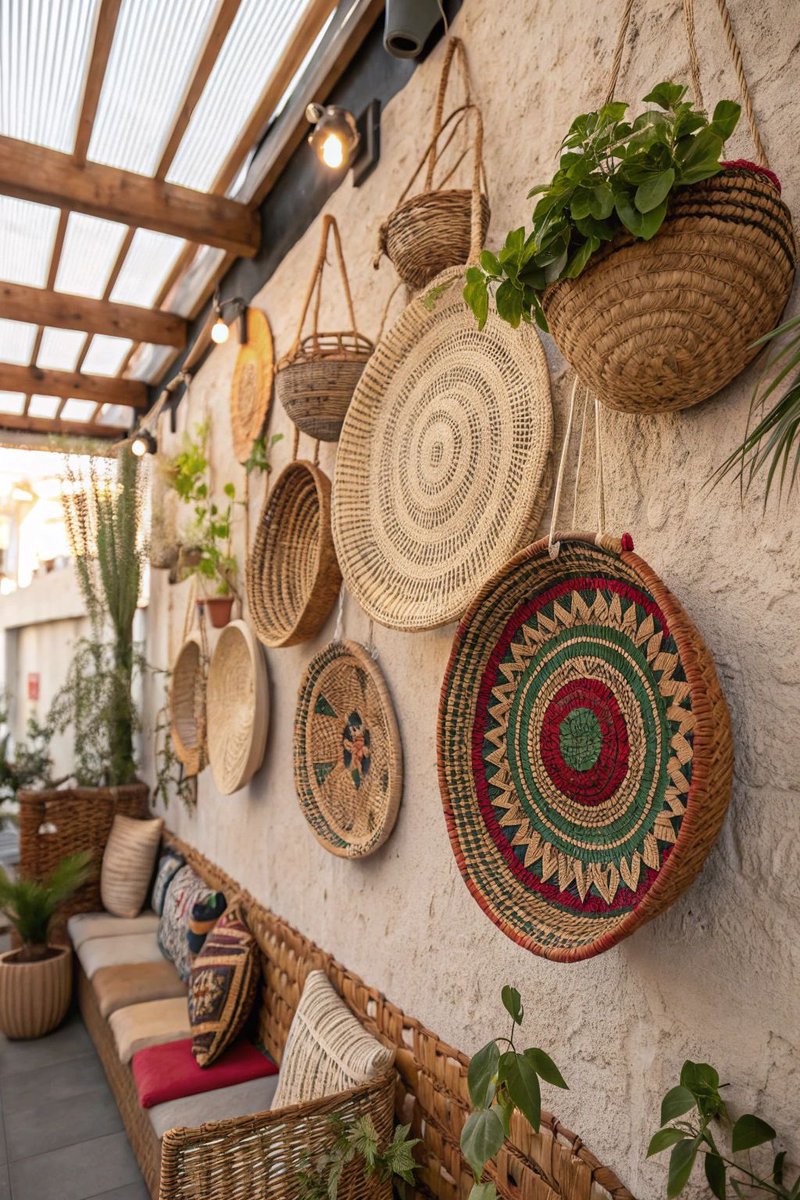
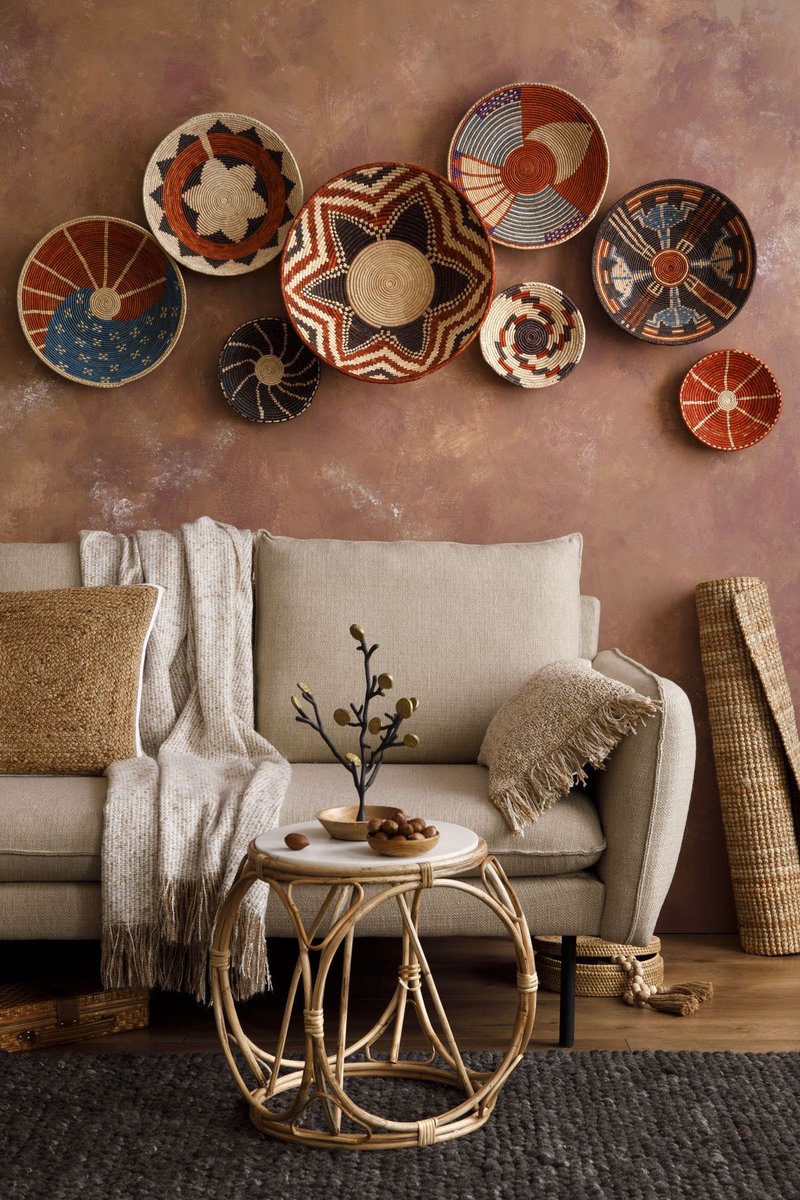
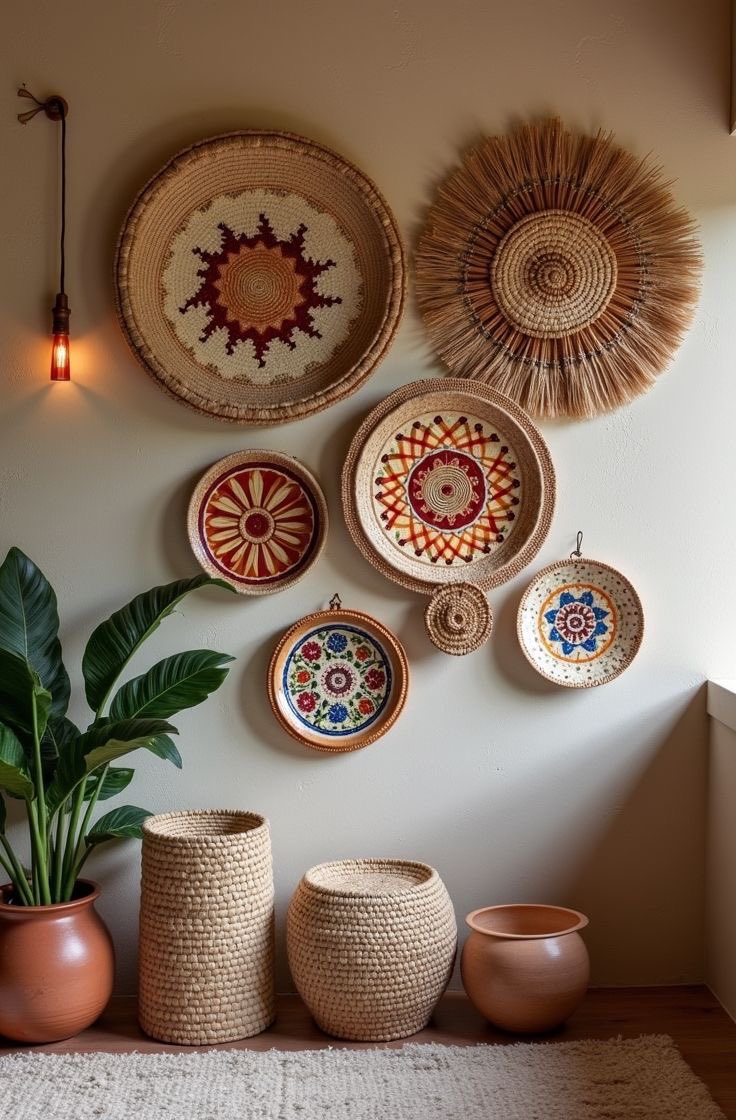
African craft, taken seriously and refined to perfection in modern interiors.
Woven plate walls, wall fans, handwoven baskets, patterns and techniques passed down for generations. Styled here as the centerpiece of the room, not an afterthought tucked in a corner.
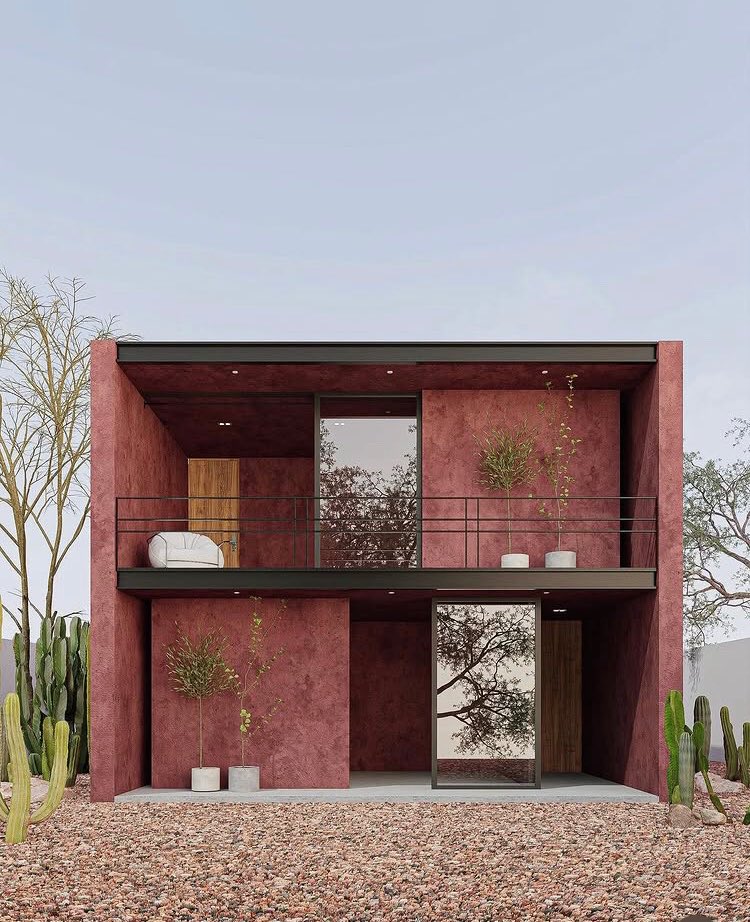
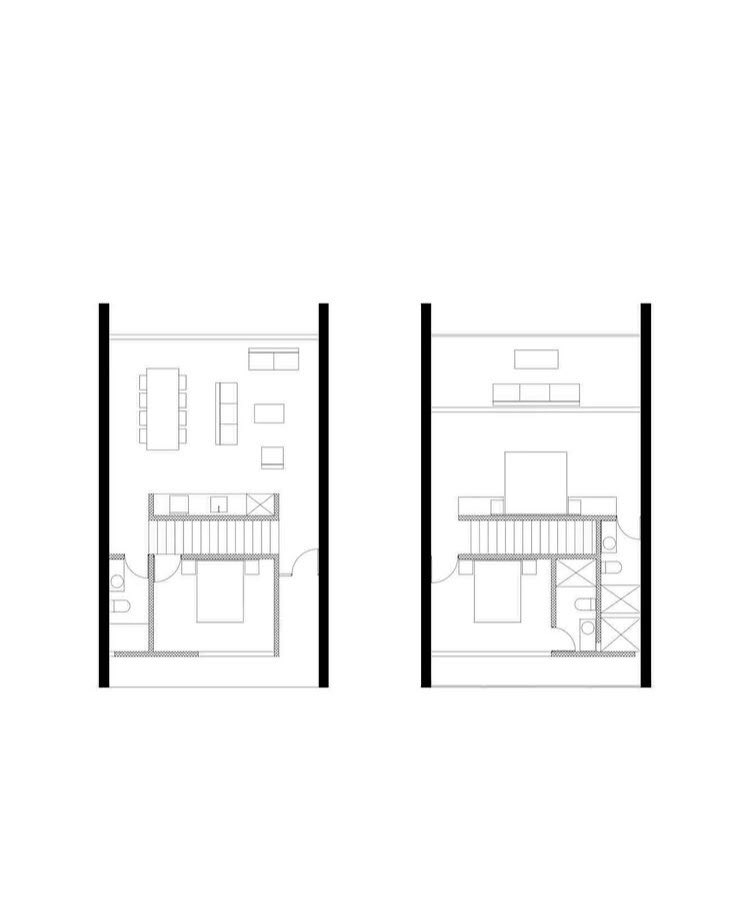
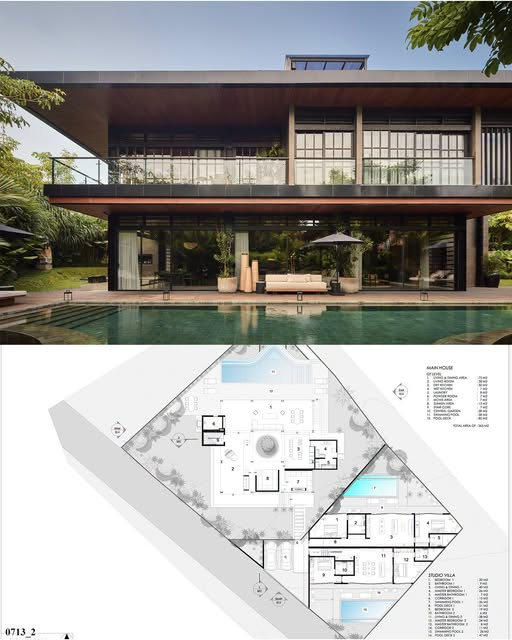
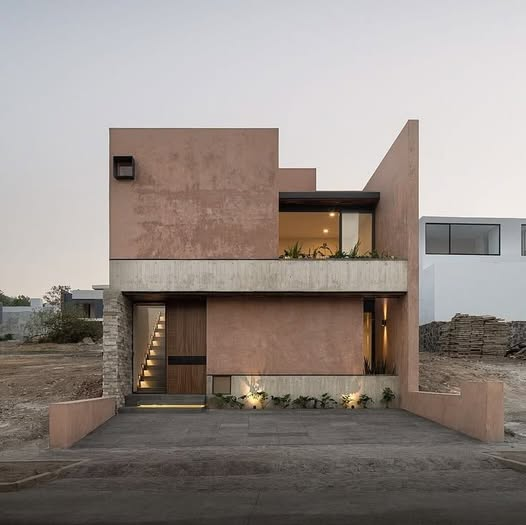
Simple, raw, and built for the climate. Love how this little house uses clean geometry to stay cool and bright, pulling the nature outside right into the living room. Minimalist perfection. ✨📐
Location: Oaxaca, Mexico
Architect: Arquitectos AJ
#MinimalistArchitecture
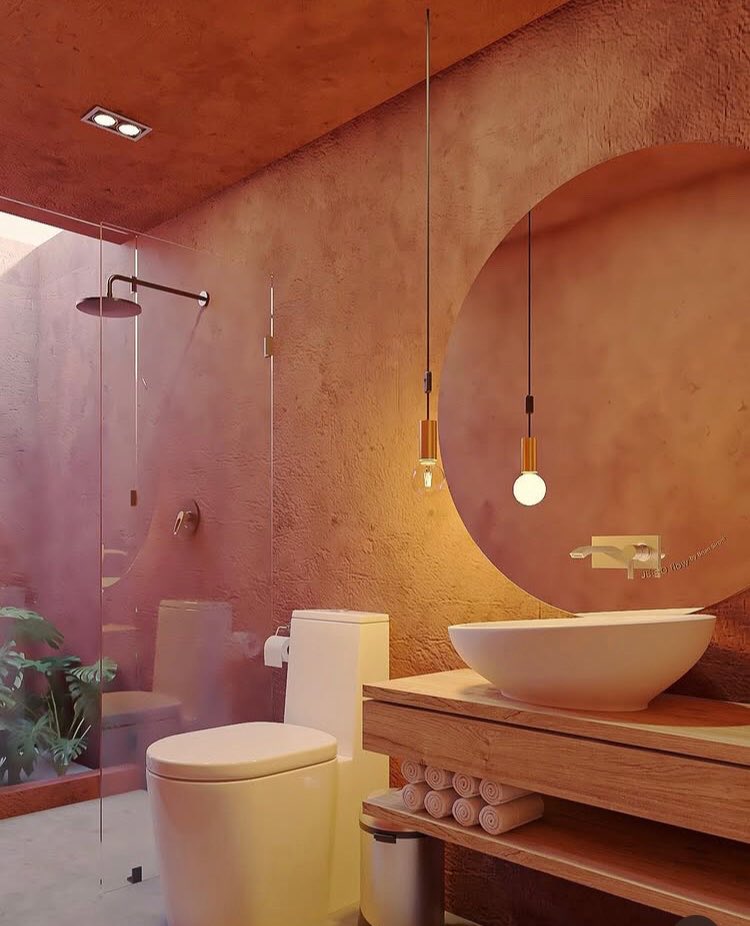
Earthy design at its absolute finest. It’s amazing how a space can feel so luxurious just by letting raw, natural materials—like stone, timber, and concrete—do all the talking. No fuss, just pure texture. ✨
Architect: Bhei Architects
📍Vaal, South Africa
#EarthyDesign
Unlike the black roofed square boxes with tiny windows our people build across this continent, this house is 150 years old and still standing because someone built it with the right materials, the right roof and the right relationship to its climate. The renovation in 2023 did not replace it. It continued it.
Muthana House. Vadakara, Calicut, Kerala. Designature Architects. 3,500 sq ft. Completed 2023.
The house was crafted 150 years ago in harmony with its natural surroundings. When renovation became necessary, the goal was to breathe new life into the structure while preserving its original charm, addressing termite proofing, concealed wiring and updated spatial layout without touching what the original builders understood correctly. The terracotta tiled sloped roofs were retained and extended. Large openings were kept because the original architect understood ventilation. The columns were redesigned but the veranda remained because the original architect understood how people actually live.
A home is where we spend most of our lives. It should be built like it is part of us, not a flashy box that costs everything and lasts nothing. The people who built this house 150 years ago knew that. The question is why we stopped knowing it.
Designature Architects | Muthana House | Vadakara, Calicut, Kerala | 2023
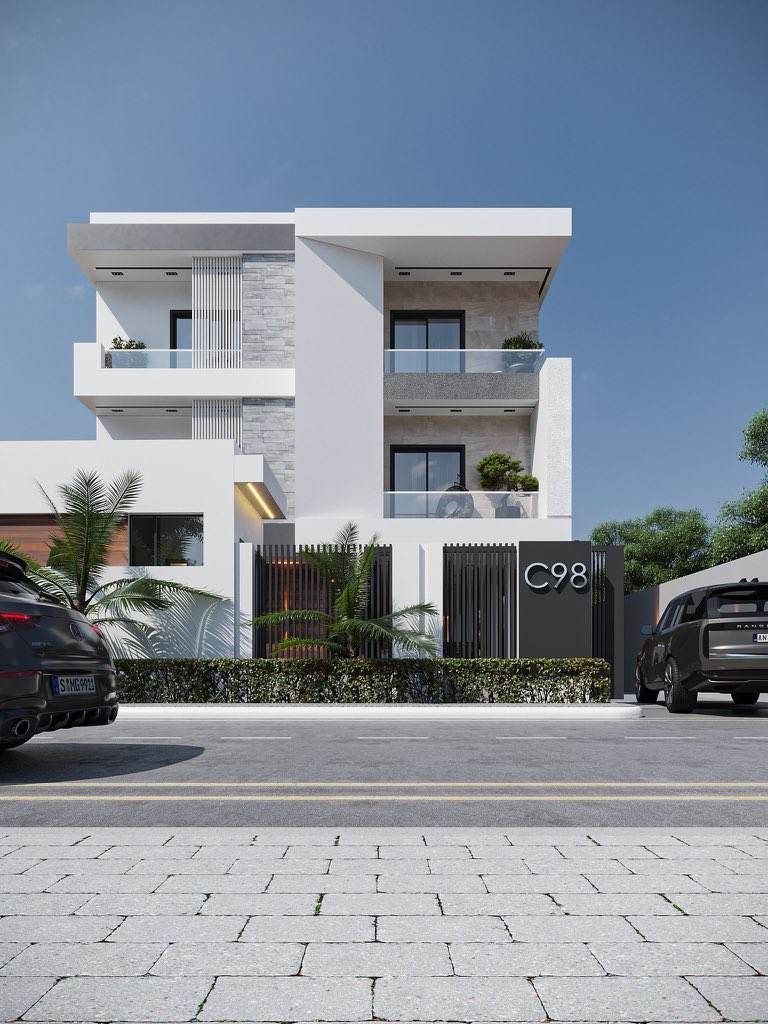
Apartment building. 7 units of 2 bedrooms, 1 unit of 1 bedroom and 2 unit of studio apartment.
Software: Revit Architecture | 3ds Max | Corona Renderer
The client told his architects he wanted a house that was unique, weird and full of surprises. They placed massive natural boulders in the indoor courtyard with a floating staircase above and green plants all around, making the courtyard the focal point of the entire house.
House of Noufal. Pazhayangadi, Kannur, Kerala. 3dor Concepts. 242 sq m. 2022.
The roof is made of locally sourced tiles supported on a steel framework, and the openings with wooden louvres on the external and internal walls are in the traditional Kerala style. The sloping roof visibly touches the ground, shading the house from heavy rain and harsh sunlight, while the courtyard divides the living space into private and public zones and makes passive cooling possible through double height and cross ventilation.
During the monsoon, the owner says the house becomes a heaven. The skylight turns the rain into something you watch instead of endure.
A house that knows its climate does not fight it. It receives it.
3dor Concepts | House of Noufal | Pazhayangadi, Kerala | 2022 | Photography: Syam Sreesylam
Vietnam is showing us exactly how brick is supposed to be used.
The brick on this kindergarten in Pleiku, Vietnam is not standard issue. It was custom designed for this building, carefully arranged to create a breathable facade that filters heat, drives natural ventilation through the corridors and produces patterns of light and shadow across every surface children move through during the day.
Gia Lai Kindergarten. Pleiku, Vietnam. H2 Architects.
At the core is an open courtyard where natural light and fresh air circulate freely. A continuous ramp rises from the ground to a rooftop garden, turning daily circulation into the children’s journey through the building rather than a corridor they pass through to get somewhere else. No mechanical cooling. The brick handles the heat.
This is what brick looks like when someone takes it seriously. It does not age badly. It ages into itself, deeper in colour, richer in character, still standing while everything around it deteriorates.
We can do this. We just have to decide to.
H2 Architects | Gia Lai Kindergarten | Pleiku, Vietnam
Coffee farmers in Rwanda’s Western Province were watching a factory get dismantled in Kigali and asked a simple question: can that material build us a school instead of going to the landfill?
Mwito Pre-Primary School. Nyamasheke District, Western Province, Rwanda. Creative Assemblages and BE_Design. Completed 2019.
50% of the construction materials came from the dismantling of the Rwanda Trading Company’s former coffee processing factory in Kigali, ArchDaily salvaged and transported to a steep hillside site on the shores of Lake Kivu with views across the rice fields to the mountains of eastern DRC. The school sits on that slope without flattening it, stepping down the contours the way the land already moves, with covered corridors connecting three classrooms, a kitchen, composting toilets, a multipurpose space and open play areas.
Parents and coffee growers were hired in the construction, gaining skills and income in the process. TDC Magazine The coloured steel structure is what was salvaged. The brick is local. The school was built by the same community whose children now learn inside it.
Most schools built across this continent are designed somewhere else, procured somewhere else, and handed over to communities who had no part in making them and have no relationship with what they are made of, which is why they deteriorate within five years and nobody feels responsible for maintaining them. This school was different from the first conversation.
A building that understands where it stands is one that was designed with the people standing there.
Creative Assemblages x BE_Design | Mwito Pre-Primary School | Nyamasheke, Rwanda | 2019