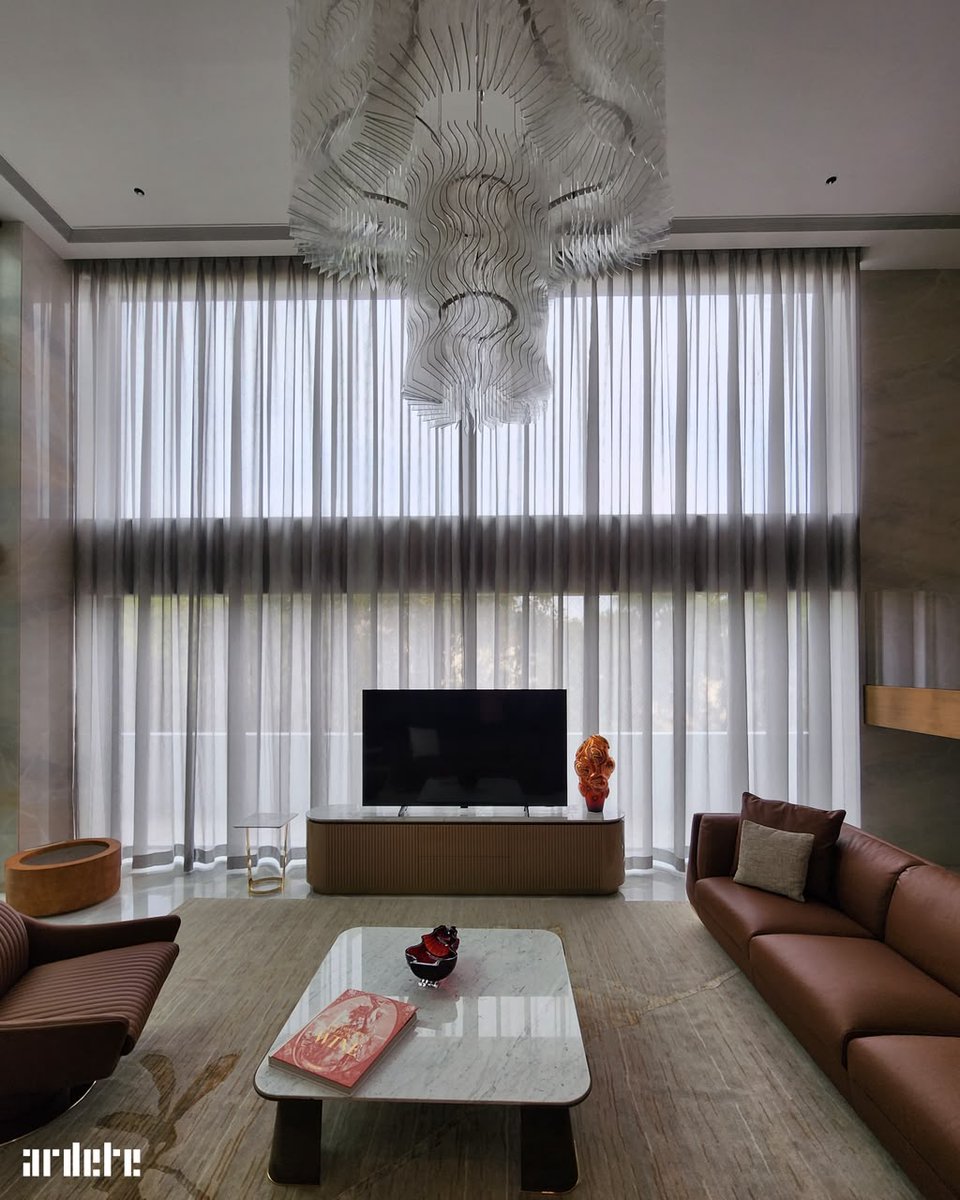
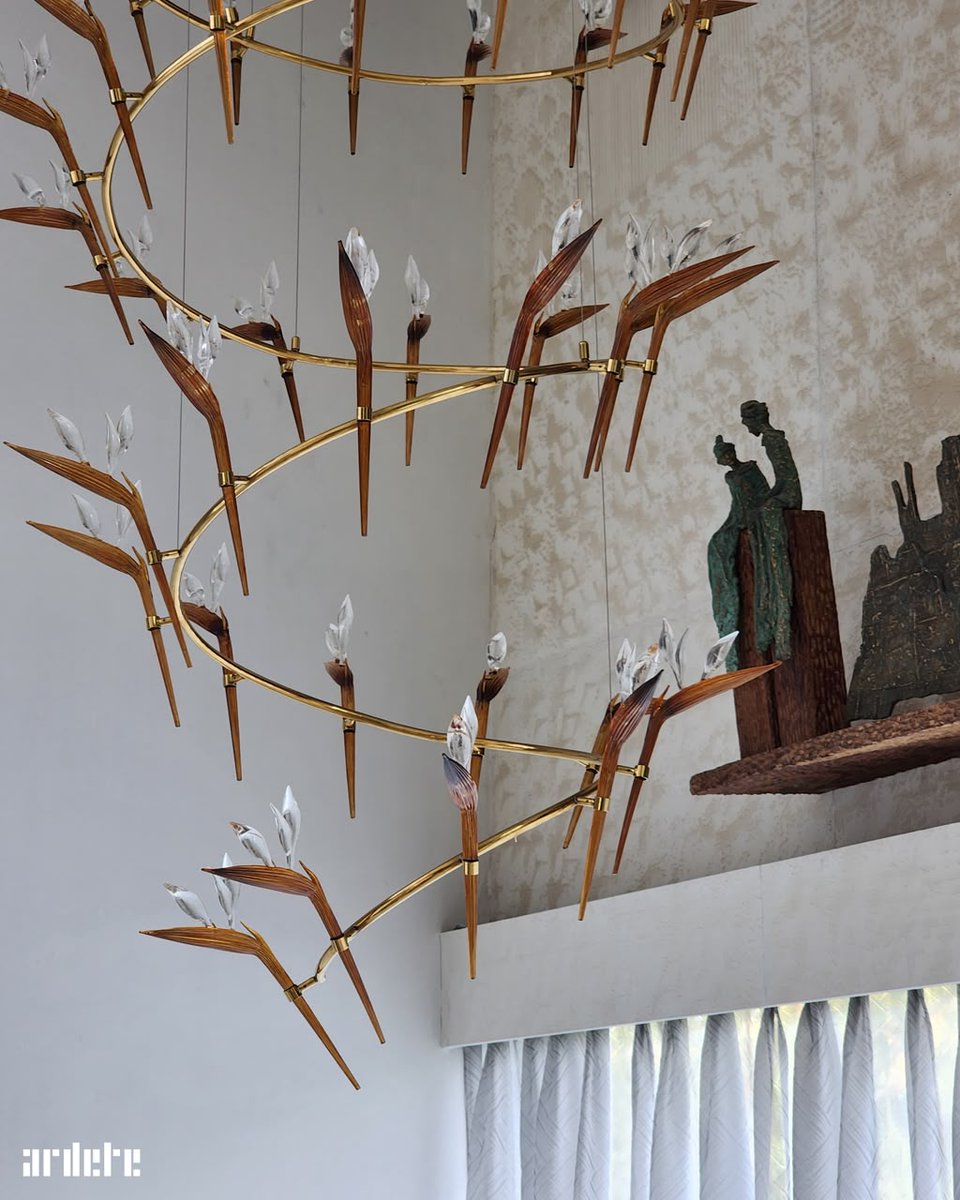
Upstairs, a baroque mosaic frames the second-floor living, amber glass blooms over the dining table, and a hand-carved marble relief of leaping horses watches over the master suite.
A carved stone family history wall holds miniature heritage landmarks, with bronze figures climbing through generations. The pooja room glows from within: backlit onyx beneath a crystal-studded arch.
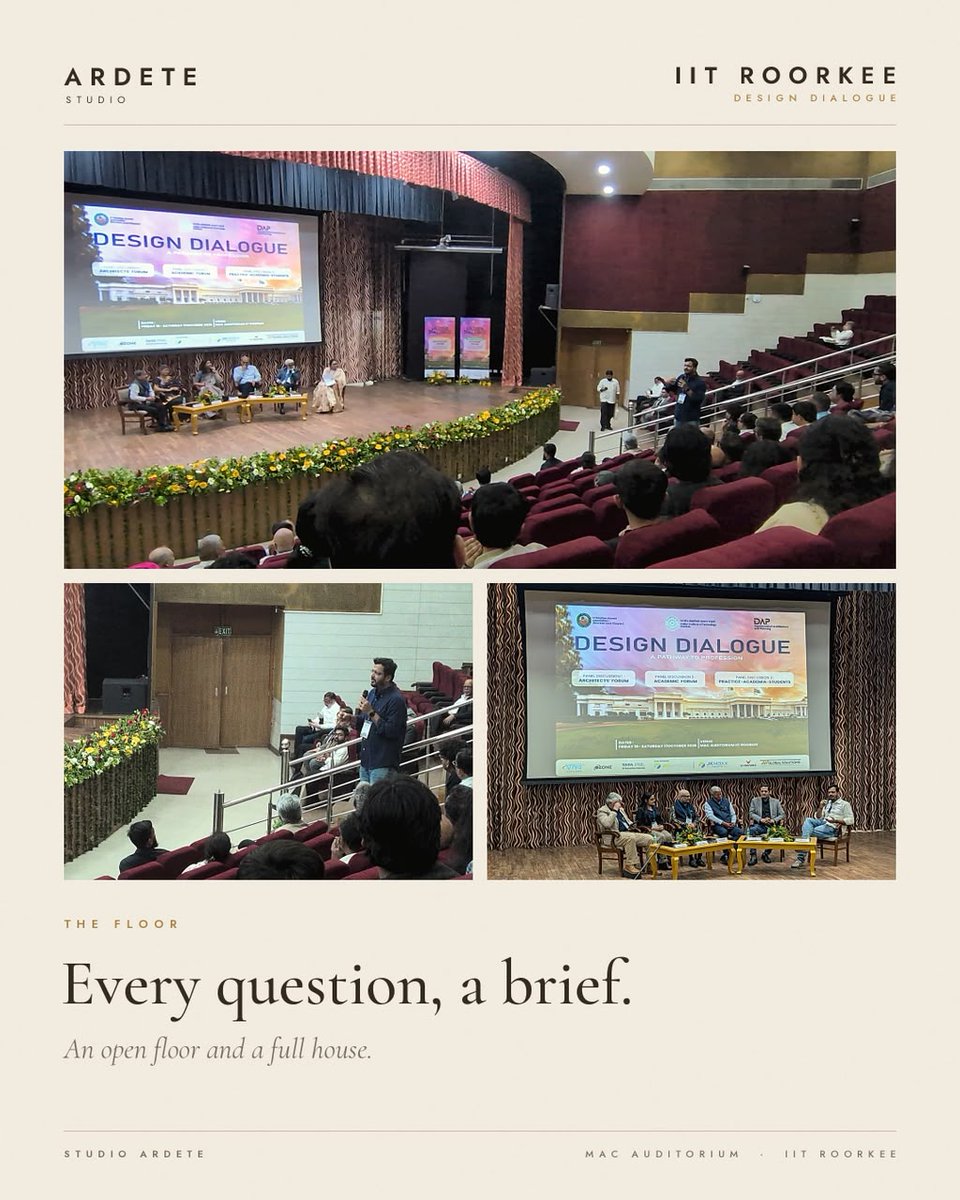
Ar. Badrinath Kaleru joined the conversation on what it takes to move from studio to site.
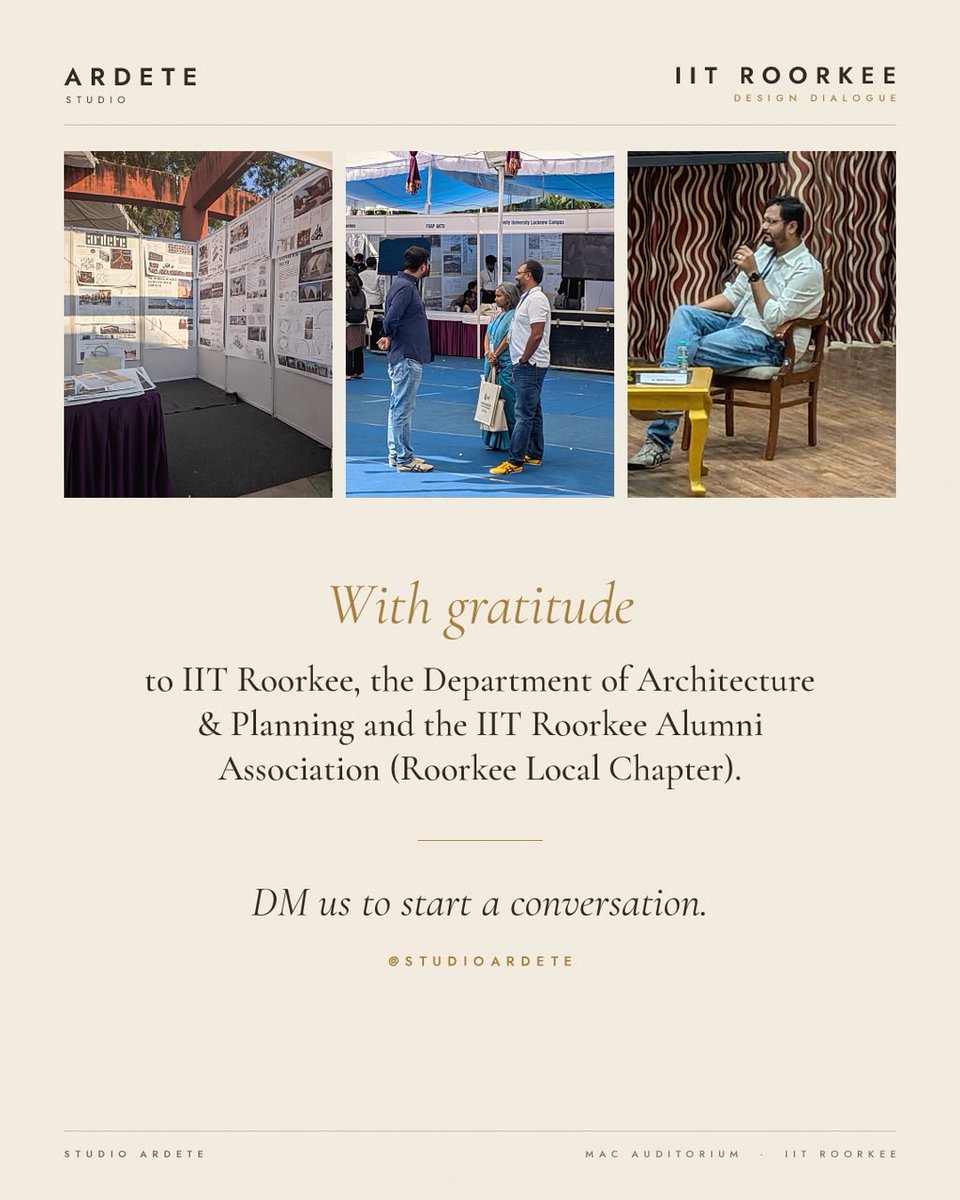
Grateful to IIT Roorkee, the Department of Architecture & Planning and the IIT Roorkee Alumni Association (Roorkee Local Chapter).
In Dialogue, at IIT Roorkee.
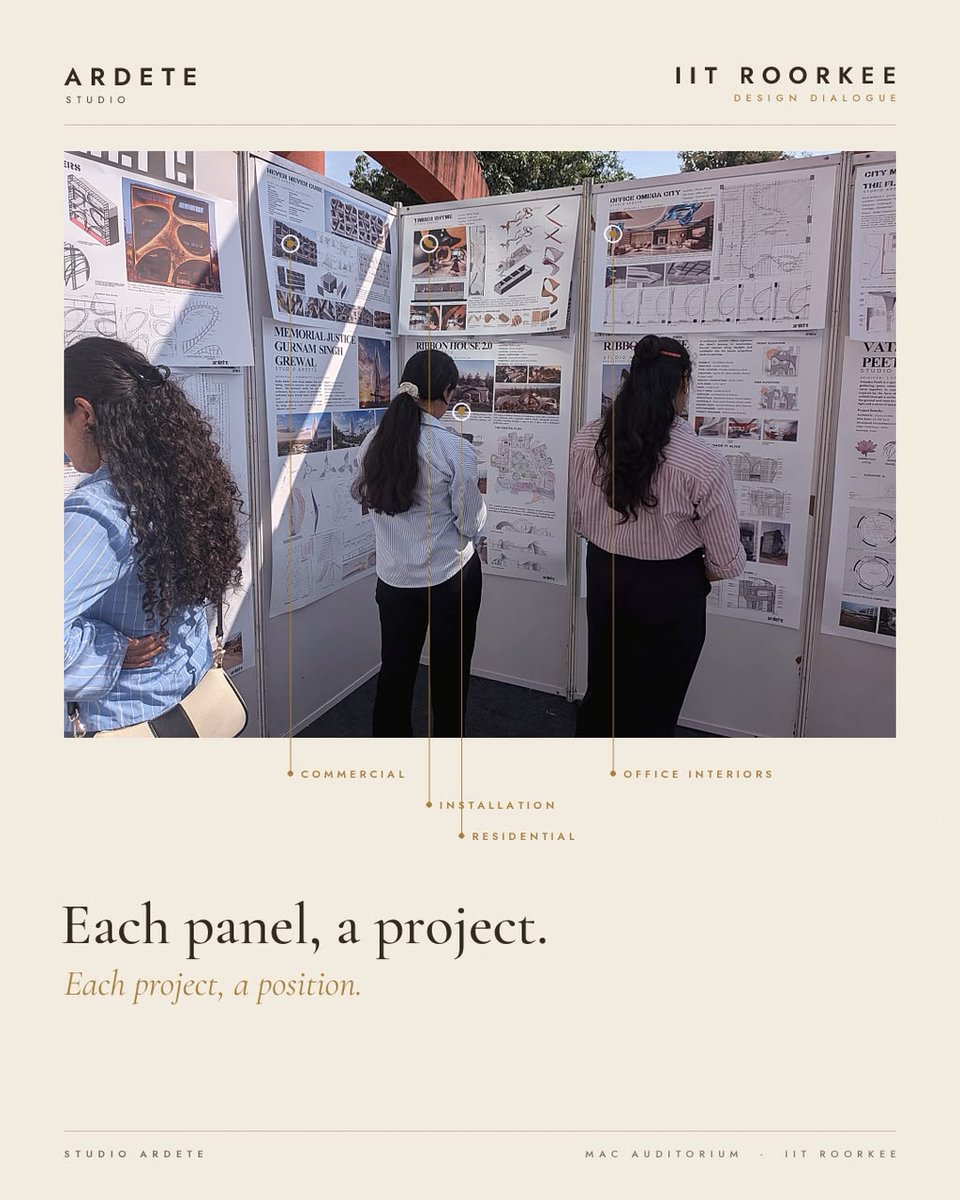
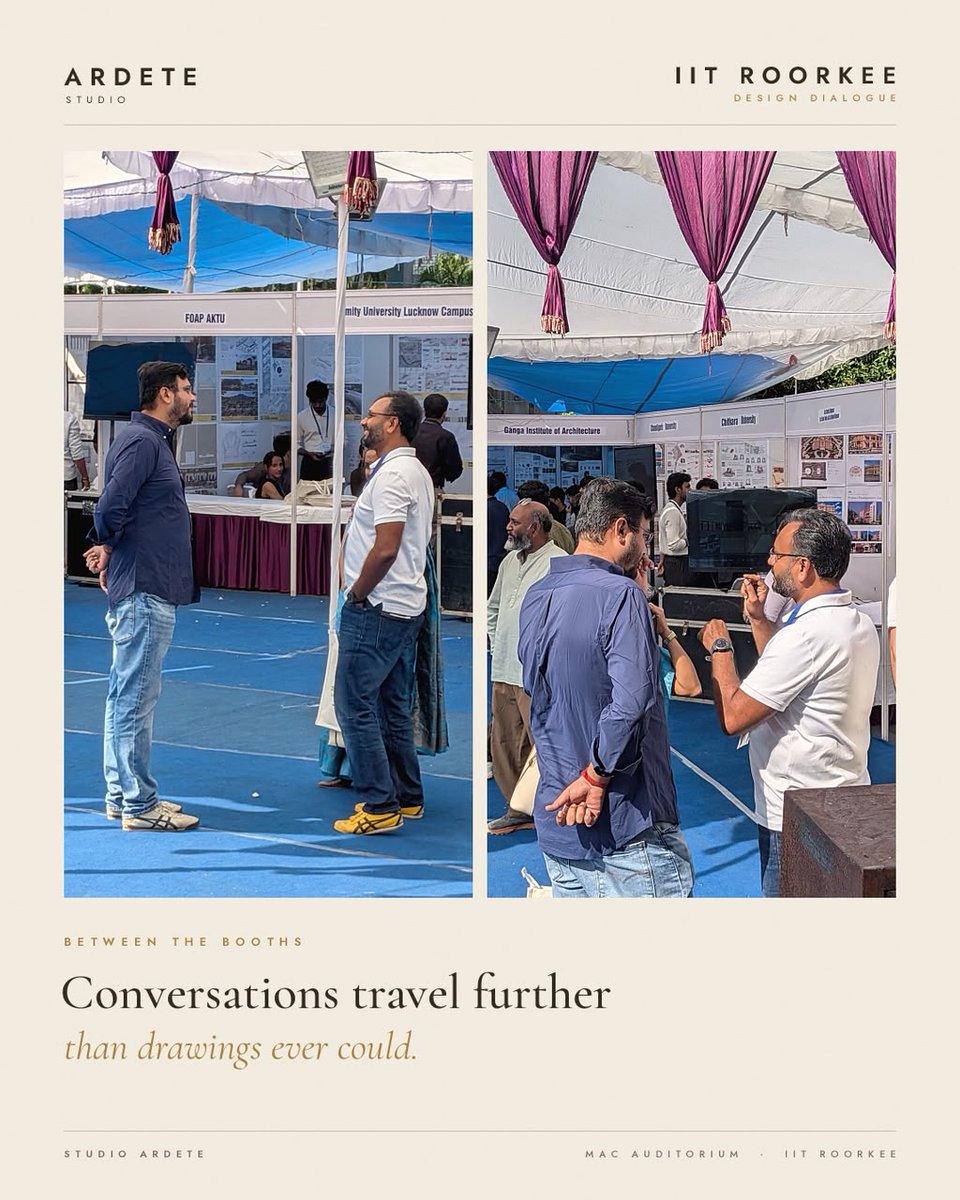
Two days at Design Dialogue — A Pathway to Profession. Panels where practice met the classroom, and an exhibition of our built and unbuilt work, read panel by panel by architects, academics and students.
A facade that moves without moving. Bronze battens rise and fall across warm cream stone, drawing a single wave the length of the building — read differently at every hour as the sun travels across it. Charcoal stone grounds the base. Water slips quietly down its face.
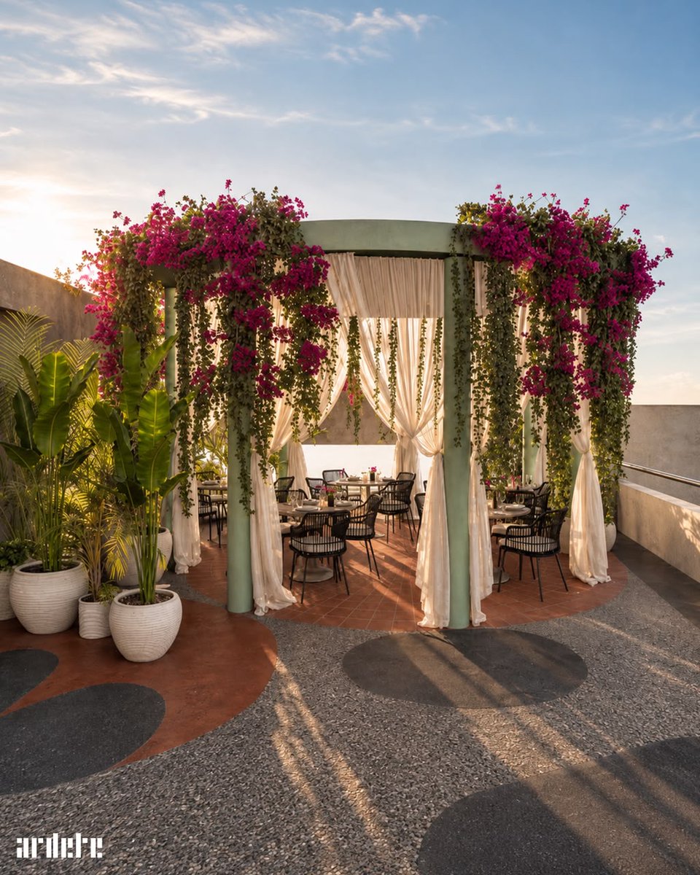
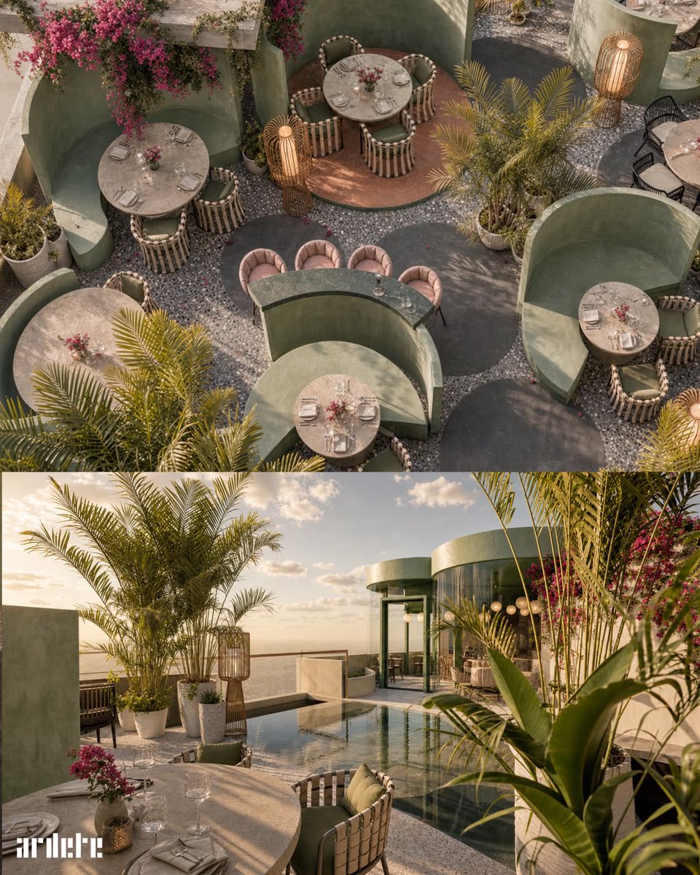
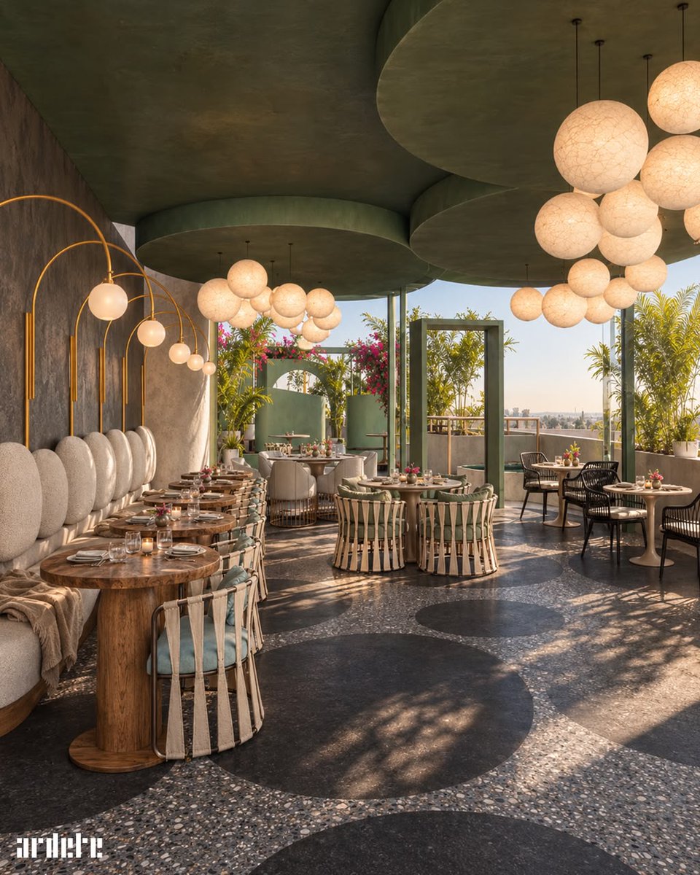
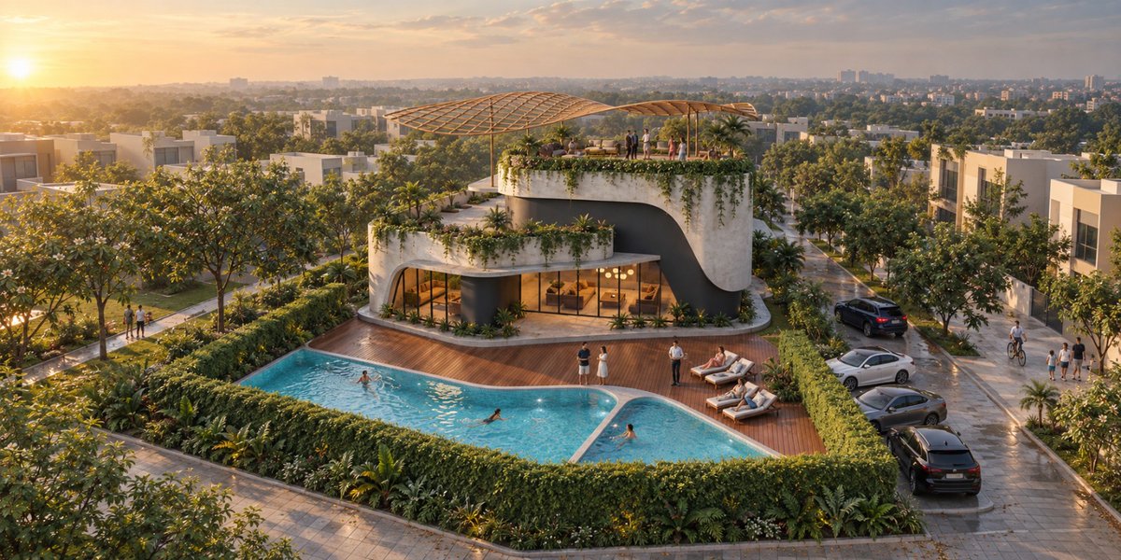
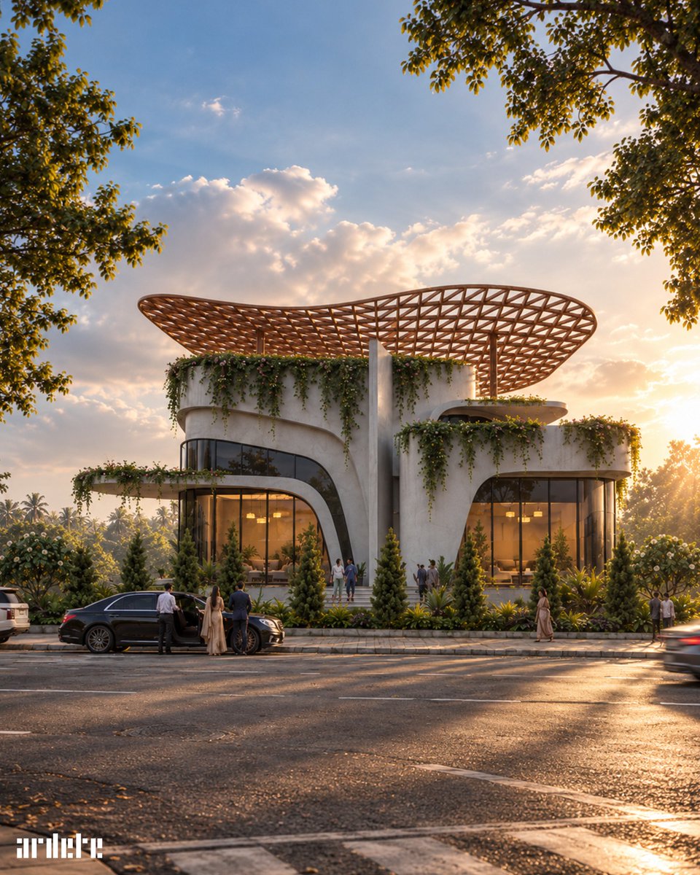
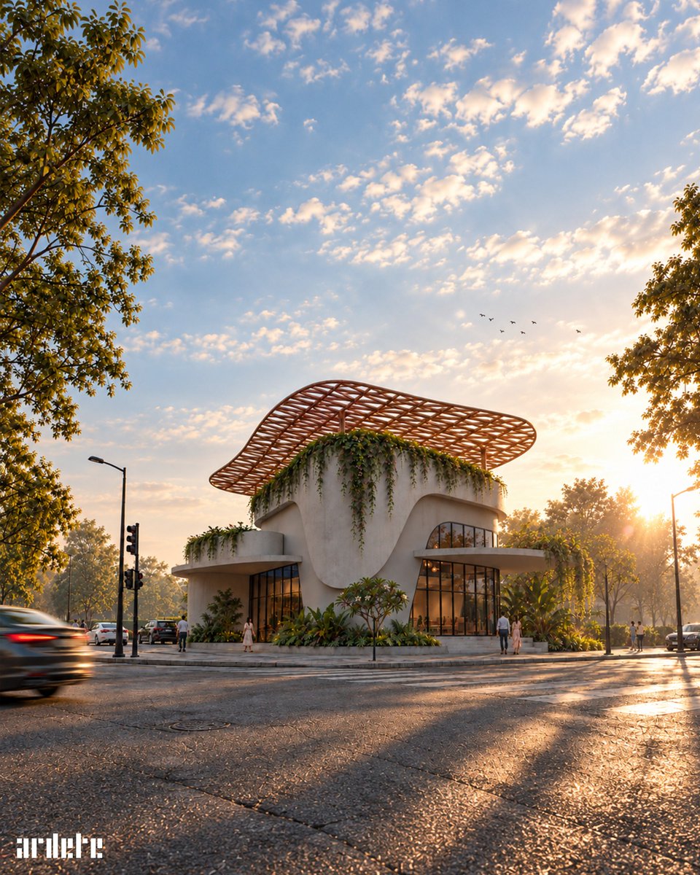
Conceived as the social heart of the community, with warm lounges at ground level, an open-air terrace above, and a lattice of shadow for long evenings outdoors.
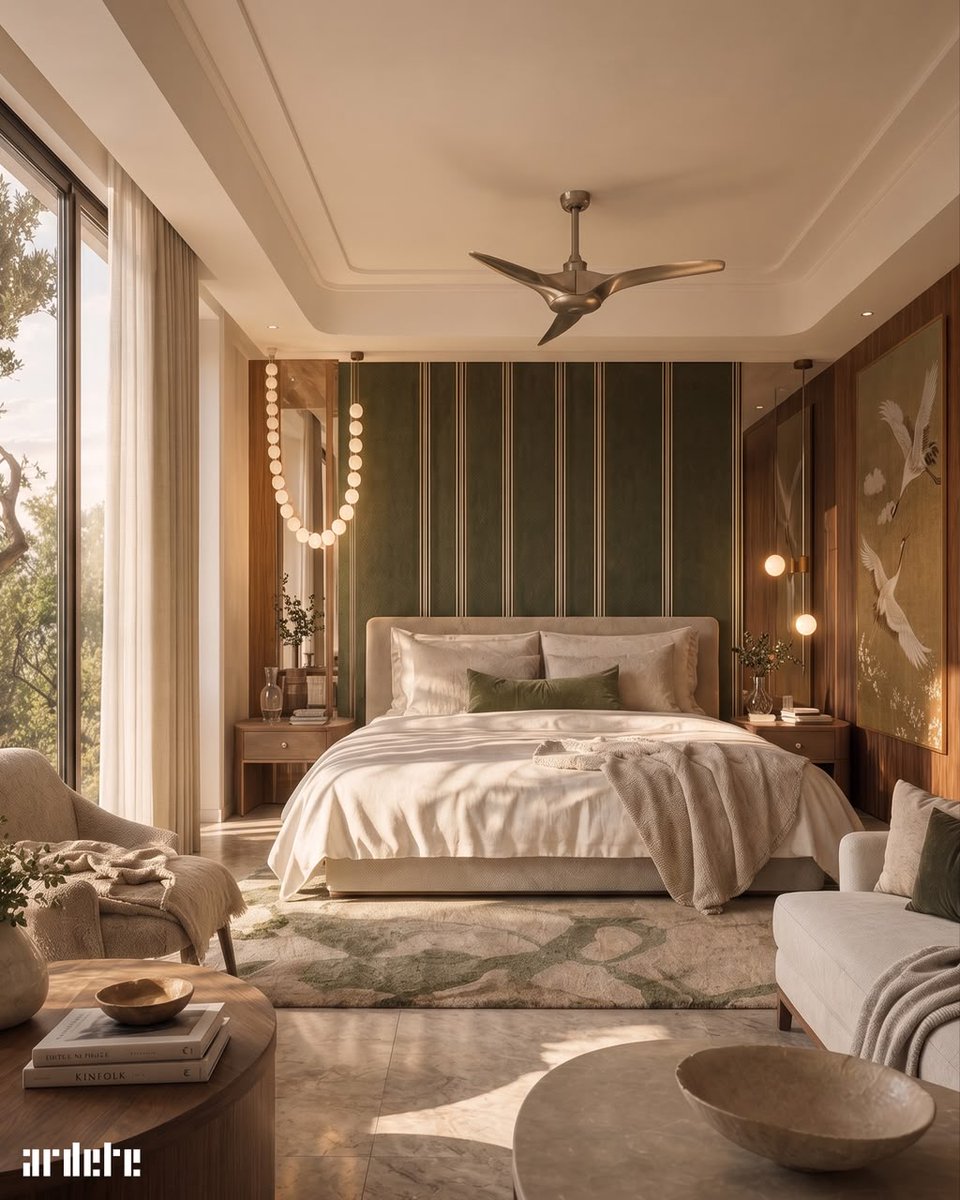
Each bedroom holds its own character. One is wrapped in forest-green velvet, another carries a mural of cranes in flight, a third is anchored by a single portrait.
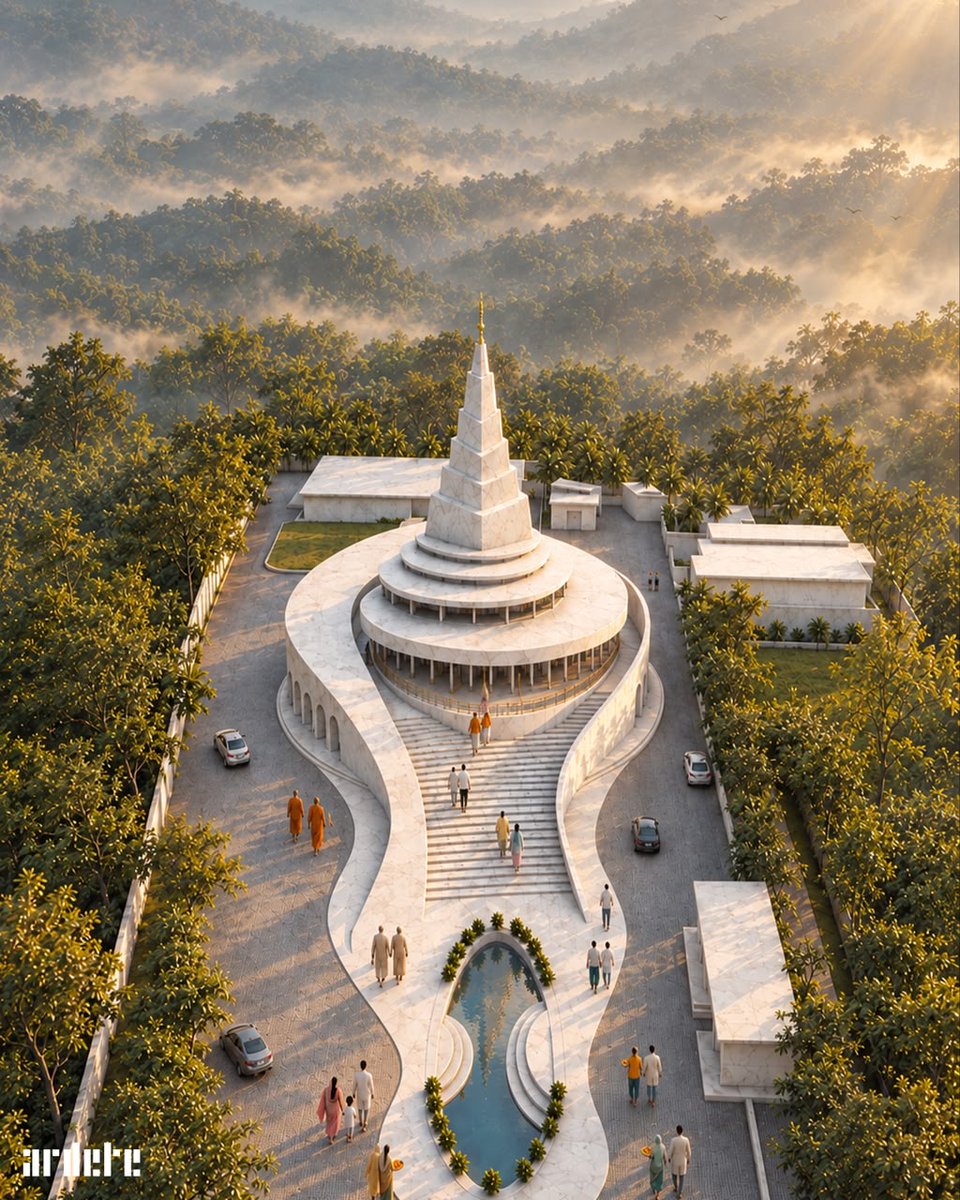
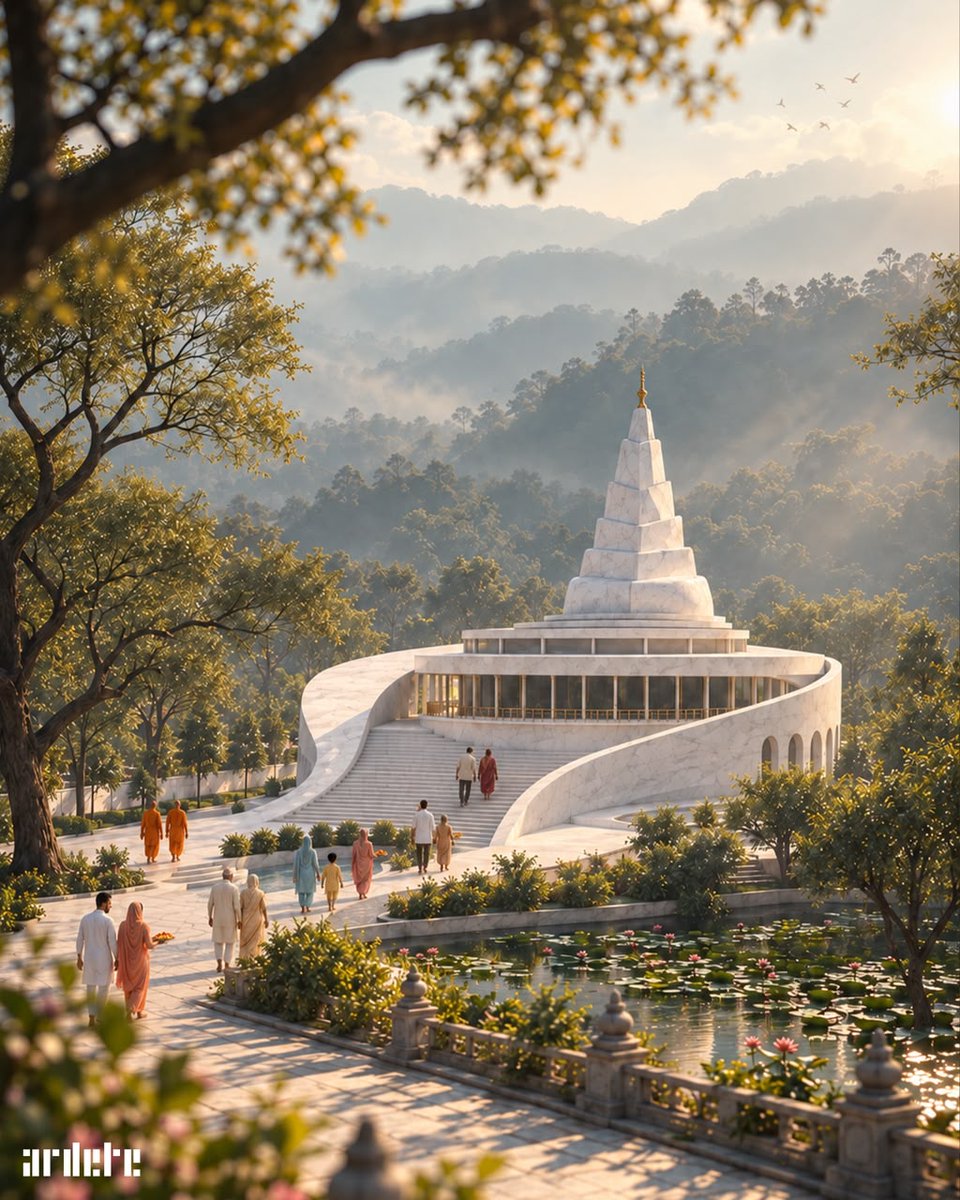
The garbhagriha sits at the heart, ringed by a quiet colonnade. Above it the shikhara rises in stepped, faceted tiers to a golden kalash. It rises not aggressively, but inevitably. Like something remembering its own shape.
Some projects don't arrive as a brief. They arrive as a calling. 🙏
A mandir taking shape across 6 acres in North India. Its plan is drawn from the Shankh: two curved walls of white marble spiral up from the forecourt and wrap the sanctum like the chambers of a conch.