Innovative Design Meets Engineering Challenges
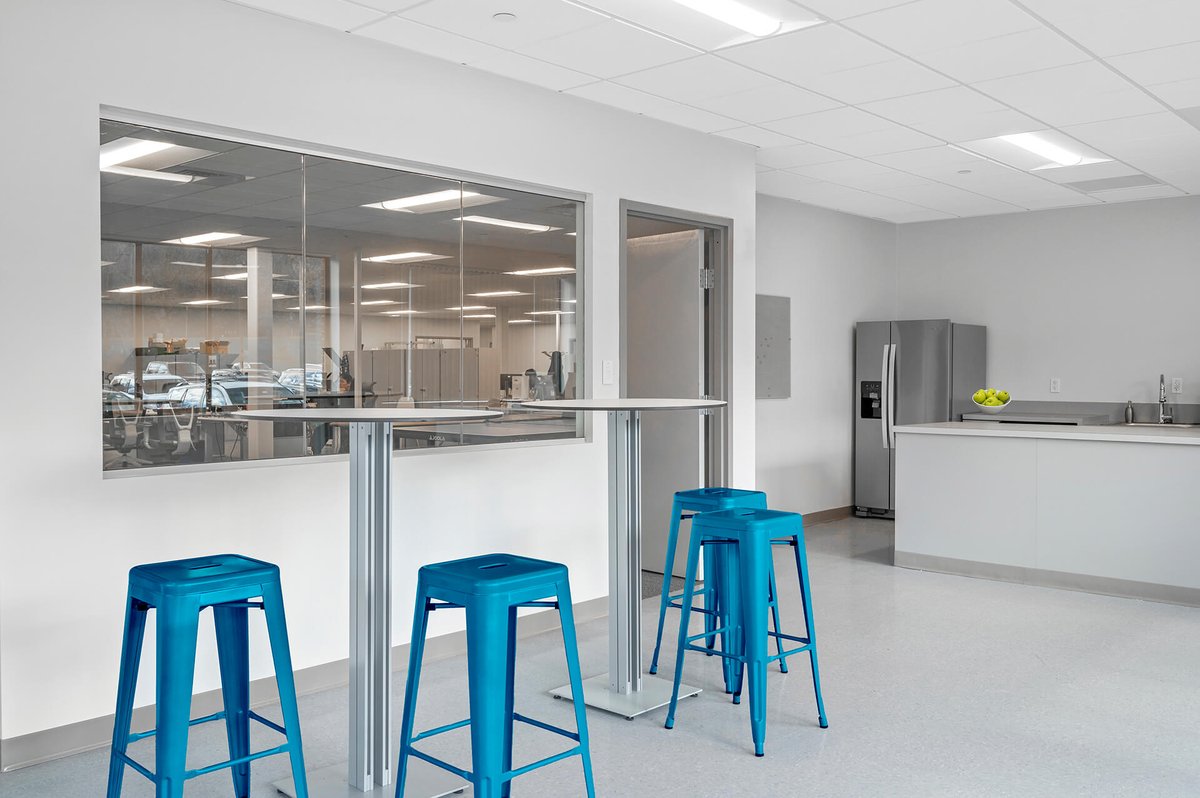
The 293 Boston Post Road Spec Lab project is a testament to adaptive reuse, converting a traditional suburban office building suite into an innovative laboratory space.
https://t.co/k7rb6Aa012
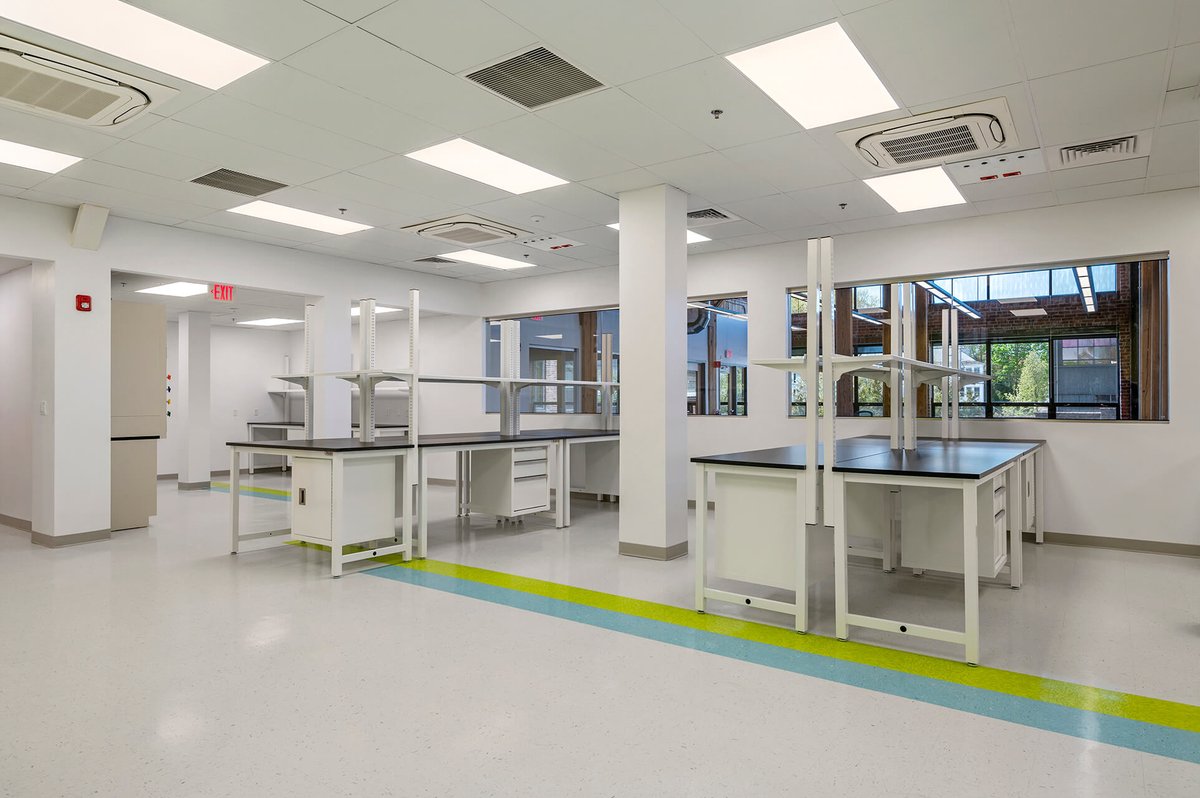
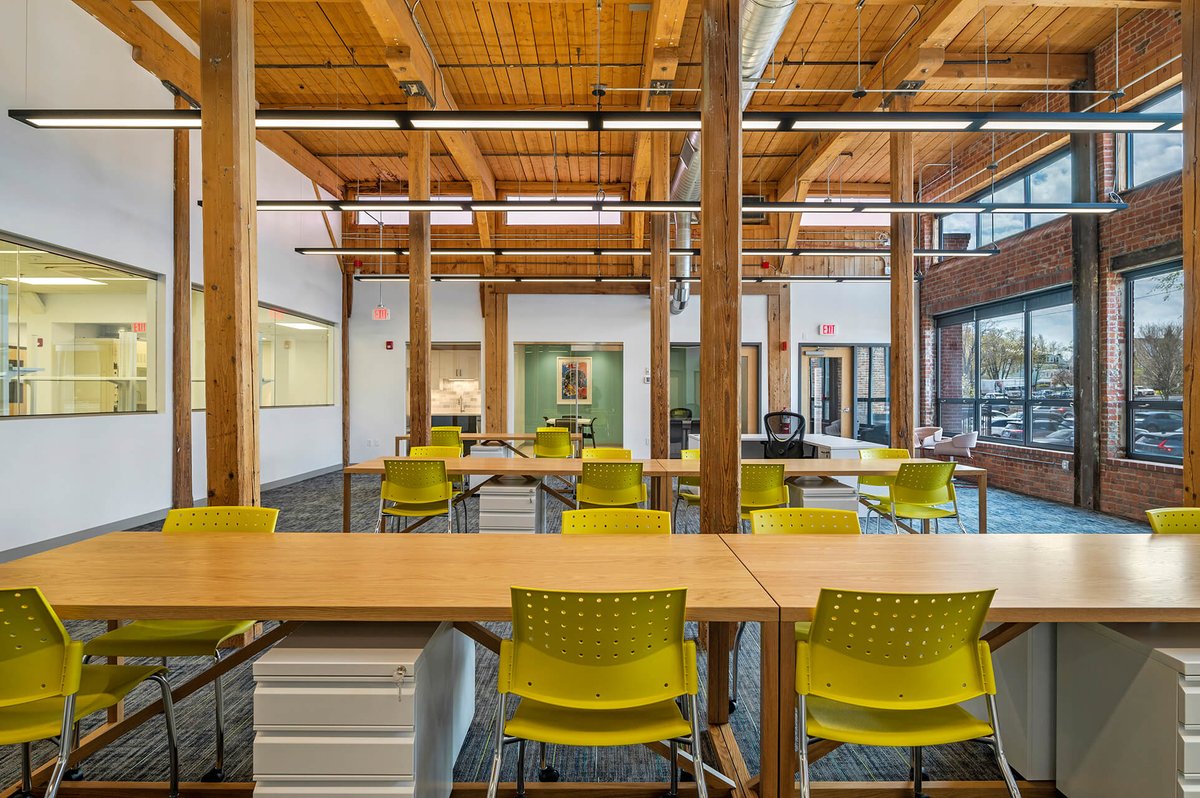
Step into summer with EAD's June Newsletter! This month, we feature the Charles River Mills Spec Lab where we maintained the original brick and beam features to create a unique workspace that complements the clean and efficient lab environment.
https://t.co/NrQLdDiyiG
Explore fresh and imaginative spaces with our May Newsletter! This month, we spotlight the premier location of Bloom & Grow Creative in Natick, MA, where kids and parents share a space that allows everyone to have fun and relax.
https://t.co/3kVmWKIQgl
The Charles River Mills Spec Lab in Newton, MA, showcases a seamless blend of historical charm and high tech laboratory design. This lab conversion project, in a brick-and-beam building offers a unique environment for a single office and lab user.
https://t.co/56O7Rb66np
Bloom & Grow Creative looked to EAD to design their first play space in Natick Center. Their vision for a creative play came to fruition through careful programming and planning resulting in a whimsical, inviting space for kids and grown-ups alike.
https://t.co/6HJQL6kYeD
The April edition of our newsletter focuses on the intersection of technology and design, showcasing Festo's new US headquarters, where high-tech testing labs blend seamlessly with office and training spaces.
https://t.co/DZL0Rj1Pj2
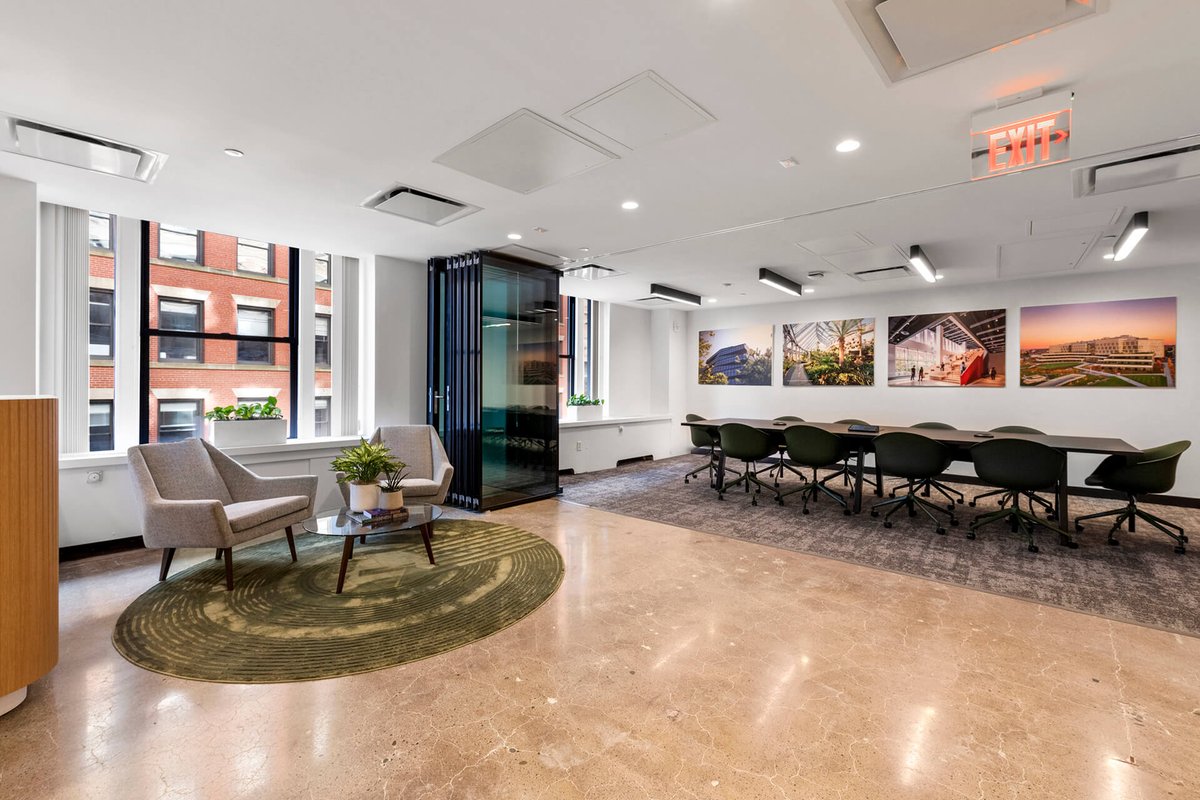
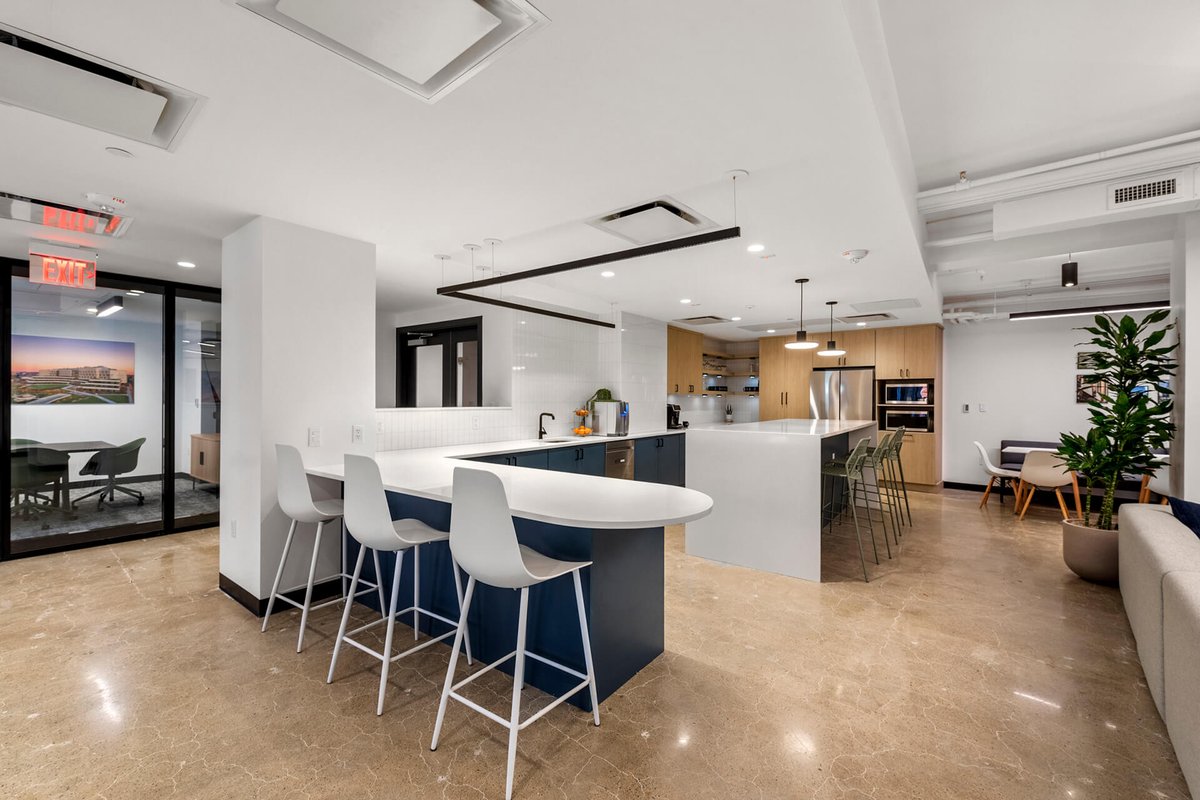
In our March newsletter, we share some of our transformative projects, including Buro Happold's new Boston office where the design promotes collaboration, creativity, and well-being.
https://t.co/HRnlsioEsh
In anticipation of our Golf Tournament tmrw to benefit @PCFnews, we’re thanking our Hole sponsors @hwpgroup, @Ebbrelldesign & the Heino family for making this event possible.
Learn more: https://t.co/CLQJc79JDc
#FindFightFollow
Explore the transformation of Lutronic’s 1970’s era US HQ building in this before and after video. Challenges like an inaccessible entrance and outdated interiors paved the way for a refreshed exterior and vibrant workspace, including a stunning two-story green wall.
Experience the transformation of Festo Corporation's relocation project by Ebbrell Architecture + Design. Seamlessly blending central labs, work hubs, and support spaces, this tech-supported workspace prioritizes productivity and innovation.
https://t.co/iyDmnhv37S
Explore the latest in architecture and design with our February Newsletter! Dive into the transformation of Lutronic's US HQ and Lauren Foley's insightful design blog on color and design in early childhood education.
https://t.co/QkA97Rszev
Experience the transformation of Buro Happold’s Boston Office into a vibrant, collaborative hub where innovation thrives. Our design redefines the workplace environment with multifunctional spaces and innovative features like a retractable glass wall. https://t.co/MaRP4S8tHx
Discover how color and texture transformed our 2023 designs, creating vibrant workspaces and stimulating environments. Plus, read about our Meet Boston project in High-Profile and the New England Real Estate Journal cover story:
https://t.co/HnCWd1TlXJ
Ebbrell Architecture + Design tackled a holistic HQ repositioning project, balancing exterior refresh, functionality, and accessibility. The result? A revitalized entrance and lobby, modernized offices, and enhanced clinic space for a welcoming environment.
Join Lauren Foley, Senior Interior Designer, in her blog post on designing early childhood education facilities. Gain insights into transforming plans into purposeful spaces, integrating engaging elements, and using color to create welcoming environments. https://t.co/aoqDxMwNAi
Lutronic's suburban US HQ faced a complex building repositioning task: modernizing clinic, office areas, accessibility and exterior while remaining operational. EAD delivered a functional and aesthetic transformation while keeping the budget in check. https://t.co/4BD6XS7IHJ
Vantage recently announced a 20K SF renovation project for Lutronic at their headquarters in Billerica. Shout-out to the other members of the project team: @Ebbrelldesign@rmfengineering & @JLL. Here’s some press coverage that the project received, as well as our press release.
As a Massachusetts-Certified Women-Owned Business (WBE), we are periodically required to renew our certification with the State of MA. We are proud to have received our most recent renewal as a state-certified WBE through 2027!
https://t.co/rJPDzyaQvr
Experience the future of workplace design with our latest project: Meet Boston's dynamic new headquarters. Relocated from a lackluster space to a vibrant hub, our expertise optimized the new space, fostering a communal environment with hospitality-inspired amenities.
In our December newsletter we highlight the Newton Highlands Labs, feature the video tour for Meet Boston's new office, and look back at two of our building repositioning projects in downtown Boston- the lobbies at 15 Court Square and 109-115 Broad.
https://t.co/TYsK7pnlpY