Hello comms twt, I'm looking for clients.
Open for Rush and Non- Rush commissions.
Dm me for inquiries 🫶
X: @EngrBenBen
Tg: https://t.co/BmEJhmDM0e
Fb: Bentong Acad
Open for Commission🗃️
BOQ
BOM
DUPA
CE Capstone
📌SKETCHUP
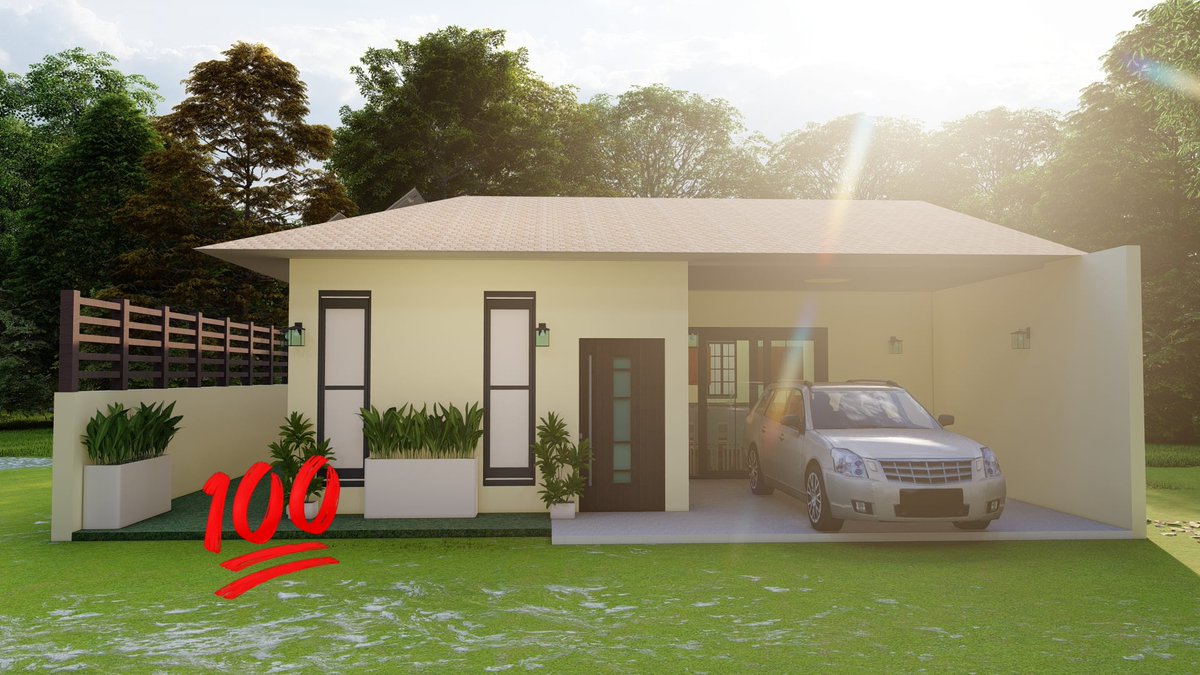
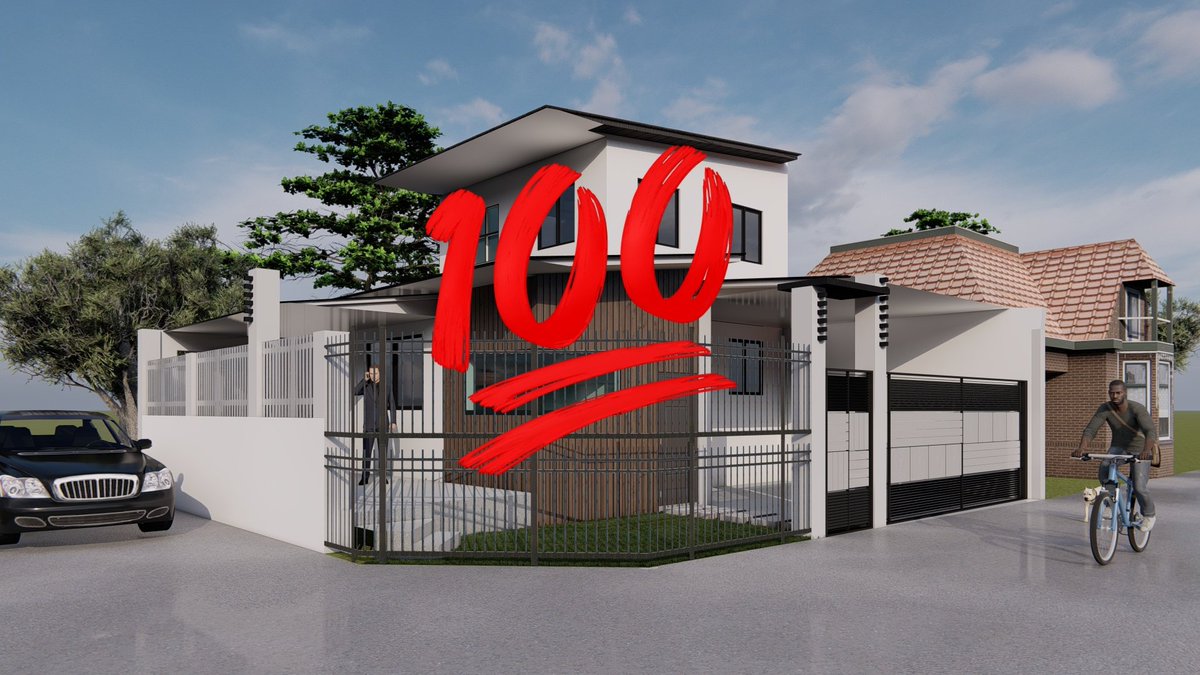
Exterior & Interior perspective
3d model
📌AUTOCAD/REVIT
Floor plan
Architectural
Structural
Electrical
Plumbing
2D & 3D objects
Isometric
Orthographic
📌STAAD
Design
Analysis
RCDC
#STAAD#AUTOCAD#Sketchup#Revit
Hello comms twt, I'm looking for clients.
Open for Rush and Non- Rush commissions.
Dm me for inquiries 🫶
X: @EngrBenBen
Tg: https://t.co/BmEJhmDM0e
Fb: Bentong Acad
Open for Commission🗃️
📌SKETCHUP
Exterior & Interior perspective
3d model
📌AUTOCAD/REVIT
Floor plan
-Architectural
-Structural
-Electrical
-Plumbing
-2D & 3D objects
Isometric
Orthographic
📌STAAD
Design
Analysis
📌Excel
BOQ
BOM
DUPA
X:@EngrBenBen
TG:https://t.co/BmEJhmDM0e
Open for Commission🗃️
📌SKETCHUP
Exterior & Interior perspective
3d model
📌AUTOCAD/REVIT
Floor plan
-Architectural
-Structural
-Electrical
-Plumbing
-2D & 3D objects
Isometric
Orthographic
📌STAAD
Design
Analysis
📌Excel
BOQ
BOM
DUPA
X:@EngrBenBen
TG:https://t.co/BmEJhmDM0e
Open for Commission🗃️
📌SKETCHUP
Exterior & Interior perspective
3d model
📌AUTOCAD/REVIT
Floor plan
-Architectural
-Structural
-Electrical
-Plumbing
-2D & 3D objects
Isometric
Orthographic
📌STAAD
Design
Analysis
📌Excel
BOQ
BOM
DUPA
X:@EngrBenBen
TG:https://t.co/BmEJhmDM0e
Open for Commission🗃️
📌SKETCHUP
Exterior & Interior perspective
3d model
📌AUTOCAD/REVIT
Floor plan
-Architectural
-Structural
-Electrical
-Plumbing
-2D & 3D objects
Isometric
Orthographic
📌STAAD
Design
Analysis
📌Excel
BOQ
BOM
DUPA
X:@EngrBenBen
TG:https://t.co/BmEJhmDM0e
Open for Commission🗃️
📌SKETCHUP
Exterior & Interior perspective
3d model
📌AUTOCAD/REVIT
Floor plan
-Architectural
-Structural
-Electrical
-Plumbing
-2D & 3D objects
Isometric
Orthographic
📌STAAD
Design
Analysis
📌Excel
BOQ
BOM
DUPA
X:@EngrBenBen
TG:https://t.co/BmEJhmDM0e
Open for Commission🗃️
📌SKETCHUP
Exterior & Interior perspective
3d model
📌AUTOCAD/REVIT
Floor plan
-Architectural
-Structural
-Electrical
-Plumbing
-2D & 3D objects
Isometric
Orthographic
📌STAAD
Design
Analysis
📌Excel
BOQ
BOM
DUPA
X:@EngrBenBen
TG:https://t.co/BmEJhmDM0e
Open for Commission🗃️
📌SKETCHUP
Exterior & Interior perspective
3d model
📌AUTOCAD/REVIT
Floor plan
-Architectural
-Structural
-Electrical
-Plumbing
-2D & 3D objects
Isometric
Orthographic
📌STAAD
Design
Analysis
📌Excel
BOQ
BOM
DUPA
X:@EngrBenBen
TG:https://t.co/BmEJhmDM0e
Open for Commission🗃️
📌SKETCHUP
Exterior & Interior perspective
3d model
📌AUTOCAD/REVIT
Floor plan
-Architectural
-Structural
-Electrical
-Plumbing
-2D & 3D objects
Isometric
Orthographic
📌STAAD
Design
Analysis
📌Excel
BOQ
BOM
DUPA
X:@EngrBenBen
TG:https://t.co/BmEJhmDM0e
Open for Commission🗃️
📌SKETCHUP
Exterior & Interior perspective
3d model
📌AUTOCAD/REVIT
Floor plan
-Architectural
-Structural
-Electrical
-Plumbing
-2D & 3D objects
Isometric
Orthographic
📌STAAD
Design
Analysis
📌Excel
BOQ
BOM
DUPA
X:@EngrBenBen
TG:https://t.co/BmEJhmDM0e
Open for Commission🗃️
📌SKETCHUP
Exterior & Interior perspective
3d model
📌AUTOCAD/REVIT
Floor plan
-Architectural
-Structural
-Electrical
-Plumbing
-2D & 3D objects
Isometric
Orthographic
📌STAAD
Design
Analysis
📌Excel
BOQ
BOM
DUPA
X:@EngrBenBen
TG:https://t.co/BmEJhmDM0e
Open for Commission
BOQ
BOM
DUPA
CE Capstone
📌SKETCHUP
Exterior & Interior perspective
3d model
📌AUTOCAD/REVIT
Floor plan
Architectural
Structural
Electrical
Plumbing
2D & 3D objects
Isometric
Orthographic
📌STAAD
Design
Analysis
RCDC
#STAAD#AUTOCAD#Sketchup#Revit
Open for Commission🗃️
📌SKETCHUP
Exterior & Interior perspective
3d model
📌AUTOCAD/REVIT
Floor plan
-Architectural
-Structural
-Electrical
-Plumbing
-2D & 3D objects
Isometric
Orthographic
📌STAAD
Design
Analysis
📌Excel
BOQ
BOM
DUPA
X:@EngrBenBen
TG:https://t.co/BmEJhmDM0e
Open for Commission🗃️
📌SKETCHUP
Exterior & Interior perspective
3d model
📌AUTOCAD/REVIT
Floor plan
-Architectural
-Structural
-Electrical
-Plumbing
-2D & 3D objects
Isometric
Orthographic
📌STAAD
Design
Analysis
📌Excel
BOQ
BOM
DUPA
X:@EngrBenBen
TG:https://t.co/BmEJhmDM0e
Open for Commission🗃️
📌SKETCHUP
Exterior & Interior perspective
3d model
📌AUTOCAD/REVIT
Floor plan
-Architectural
-Structural
-Electrical
-Plumbing
-2D & 3D objects
Isometric
Orthographic
📌STAAD
Design
Analysis
📌Excel
BOQ
BOM
DUPA
X:@EngrBenBen
TG:https://t.co/BmEJhmDM0e
Open for Commission🗃️
📌SKETCHUP
Exterior & Interior perspective
3d model
📌AUTOCAD/REVIT
Floor plan
-Architectural
-Structural
-Electrical
-Plumbing
-2D & 3D objects
Isometric
Orthographic
📌STAAD
Design
Analysis
📌Excel
BOQ
BOM
DUPA
X:@EngrBenBen
TG:https://t.co/BmEJhmDM0e
Open for Commission🗃️
📌SKETCHUP
Exterior & Interior perspective
3d model
📌AUTOCAD/REVIT
Floor plan
-Architectural
-Structural
-Electrical
-Plumbing
-2D & 3D objects
Isometric
Orthographic
📌STAAD
Design
Analysis
📌Excel
BOQ
BOM
DUPA
X:@EngrBenBen
TG:https://t.co/BmEJhmDM0e
Hello comms twt, I'm looking for clients.
Open for Rush and Non- Rush commissions.
Dm me for inquiries 🫶
X: @EngrBenBen
Tg: https://t.co/BmEJhmDM0e
Fb: Bentong Acad
Open for Commission🗃️
📌SKETCHUP
Exterior & Interior perspective
3d model
📌AUTOCAD/REVIT
Floor plan
-Architectural
-Structural
-Electrical
-Plumbing
-2D & 3D objects
Isometric
Orthographic
📌STAAD
Design
Analysis
📌Excel
BOQ
BOM
DUPA
X:@EngrBenBen
TG:https://t.co/BmEJhmDM0e
Hello comms twt, I'm looking for clients.
Open for Rush and Non- Rush commissions.
Dm me for inquiries 🫶
X: @EngrBenBen
Tg: https://t.co/BmEJhmDM0e
Fb: Bentong Acad
Hello comms twt, I'm looking for clients.
Open for Rush and Non- Rush commissions.
Dm me for inquiries 🫶
X: @EngrBenBen
Tg: https://t.co/BmEJhmDM0e
Fb: Bentong Acad
Open for Commission
BOQ
BOM
DUPA
CE Capstone
📌SKETCHUP
Exterior & Interior perspective
3d model
📌AUTOCAD/REVIT
Floor plan
Architectural
Structural
Electrical
Plumbing
2D & 3D objects
Isometric
Orthographic
📌STAAD
Design
Analysis
RCDC
#STAAD#AUTOCAD#Sketchup#Revit
Open for Commission🗃️
📌SKETCHUP
Exterior & Interior perspective
3d model
📌AUTOCAD/REVIT
Floor plan
-Architectural
-Structural
-Electrical
-Plumbing
-2D & 3D objects
Isometric
Orthographic
📌STAAD
Design
Analysis
📌Excel
BOQ
BOM
DUPA
X:@EngrBenBen
TG:https://t.co/BmEJhmDM0e
Hello comms twt, I'm looking for clients.
Open for Rush and Non- Rush commissions.
Dm me for inquiries 🫶
X: @EngrBenBen
Tg: https://t.co/BmEJhmDM0e
Fb: Bentong Acad
Hello comms twt, I'm looking for clients.
Open for Rush and Non- Rush commissions.
Dm me for inquiries 🫶
X: @EngrBenBen
Tg: https://t.co/BmEJhmDM0e
Fb: Bentong Acad
Open for Commission
BOQ
BOM
DUPA
CE Capstone
📌SKETCHUP
Exterior & Interior perspective
3d model
📌AUTOCAD/REVIT
Floor plan
Architectural
Structural
Electrical
Plumbing
2D & 3D objects
Isometric
Orthographic
📌STAAD
Design
Analysis
RCDC
#STAAD#AUTOCAD#Sketchup#Revit
Open for Commission🗃️
📌SKETCHUP
Exterior & Interior perspective
3d model
📌AUTOCAD/REVIT
Floor plan
-Architectural
-Structural
-Electrical
-Plumbing
-2D & 3D objects
Isometric
Orthographic
📌STAAD
Design
Analysis
📌Excel
BOQ
BOM
DUPA
X:@EngrBenBen
TG:https://t.co/BmEJhmDM0e
Hello comms twt, I'm looking for clients.
Open for Rush and Non- Rush commissions.
Dm me for inquiries 🫶
X: @EngrBenBen
Tg: https://t.co/BmEJhmDeaG
Fb: Bentong Acad
Hello comms twt, I'm looking for clients.
Open for Rush and Non- Rush commissions.
Dm me for inquiries 🫶
X: @EngrBenBen
Tg: https://t.co/BmEJhmDM0e
Fb: Bentong Acad
Open for Commission
BOQ
BOM
DUPA
CE Capstone
📌SKETCHUP
Exterior & Interior perspective
3d model
📌AUTOCAD/REVIT
Floor plan
Architectural
Structural
Electrical
Plumbing
2D & 3D objects
Isometric
Orthographic
📌STAAD
Design
Analysis
RCDC
#STAAD#AUTOCAD#Sketchup#Revit
Open for Commission🗃️
📌SKETCHUP
Exterior & Interior perspective
3d model
📌AUTOCAD/REVIT
Floor plan
-Architectural
-Structural
-Electrical
-Plumbing
-2D & 3D objects
Isometric
Orthographic
📌STAAD
Design
Analysis
📌Excel
BOQ
BOM
DUPA
X:@EngrBenBen
TG:https://t.co/BmEJhmDM0e
Open for Commission🗃️
📌SKETCHUP
Exterior & Interior perspective
3d model
📌AUTOCAD/REVIT
Floor plan
-Architectural
-Structural
-Electrical
-Plumbing
-2D & 3D objects
Isometric
Orthographic
📌STAAD
Design
Analysis
📌Excel
BOQ
BOM
DUPA
X:@EngrBenBen
TG:https://t.co/BmEJhmDM0e
Open for Commission🗃️
📌SKETCHUP
Exterior & Interior perspective
3d model
📌AUTOCAD/REVIT
Floor plan
-Architectural
-Structural
-Electrical
-Plumbing
-2D & 3D objects
Isometric
Orthographic
📌STAAD
Design
Analysis
📌Excel
BOQ
BOM
DUPA
X:@EngrBenBen
TG:https://t.co/BmEJhmDM0e
Open for Commission🗃️
BOQ
BOM
DUPA
CE Capstone
📌SKETCHUP
Exterior & Interior perspective
3d model
📌AUTOCAD/REVIT
Floor plan
Architectural
Structural
Electrical
Plumbing
2D & 3D objects
Isometric
Orthographic
📌STAAD
Design
Analysis
RCDC
#STAAD#AUTOCAD#Sketchup#Revit
Open for Commission🗃️
📌SKETCHUP
Exterior & Interior perspective
3d model
📌AUTOCAD/REVIT
Floor plan
-Architectural
-Structural
-Electrical
-Plumbing
-2D & 3D objects
Isometric
Orthographic
📌STAAD
Design
Analysis
📌Excel
BOQ
BOM
DUPA
X:@EngrBenBen
TG:https://t.co/BmEJhmDM0e
Open for Commission🗃️
📌SKETCHUP
Exterior & Interior perspective
3d model
📌AUTOCAD/REVIT
Floor plan
-Architectural
-Structural
-Electrical
-Plumbing
-2D & 3D objects
Isometric
Orthographic
📌STAAD
Design
Analysis
📌Excel
BOQ
BOM
DUPA
X:@EngrBenBen
TG:https://t.co/BmEJhmDM0e
Open for Commission🗃️
BOQ
BOM
DUPA
CE Capstone
📌SKETCHUP
Exterior & Interior perspective
3d model
📌AUTOCAD/REVIT
Floor plan
Architectural
Structural
Electrical
Plumbing
2D & 3D objects
Isometric
Orthographic
📌STAAD
Design
Analysis
RCDC
#STAAD#AUTOCAD#Sketchup#Revit
Open for Commission🗃️
📌SKETCHUP
Exterior & Interior perspective
3d model
📌AUTOCAD/REVIT
Floor plan
-Architectural
-Structural
-Electrical
-Plumbing
-2D & 3D objects
Isometric
Orthographic
📌STAAD
Design
Analysis
📌Excel
BOQ
BOM
DUPA
X:@EngrBenBen
TG:https://t.co/BmEJhmDM0e