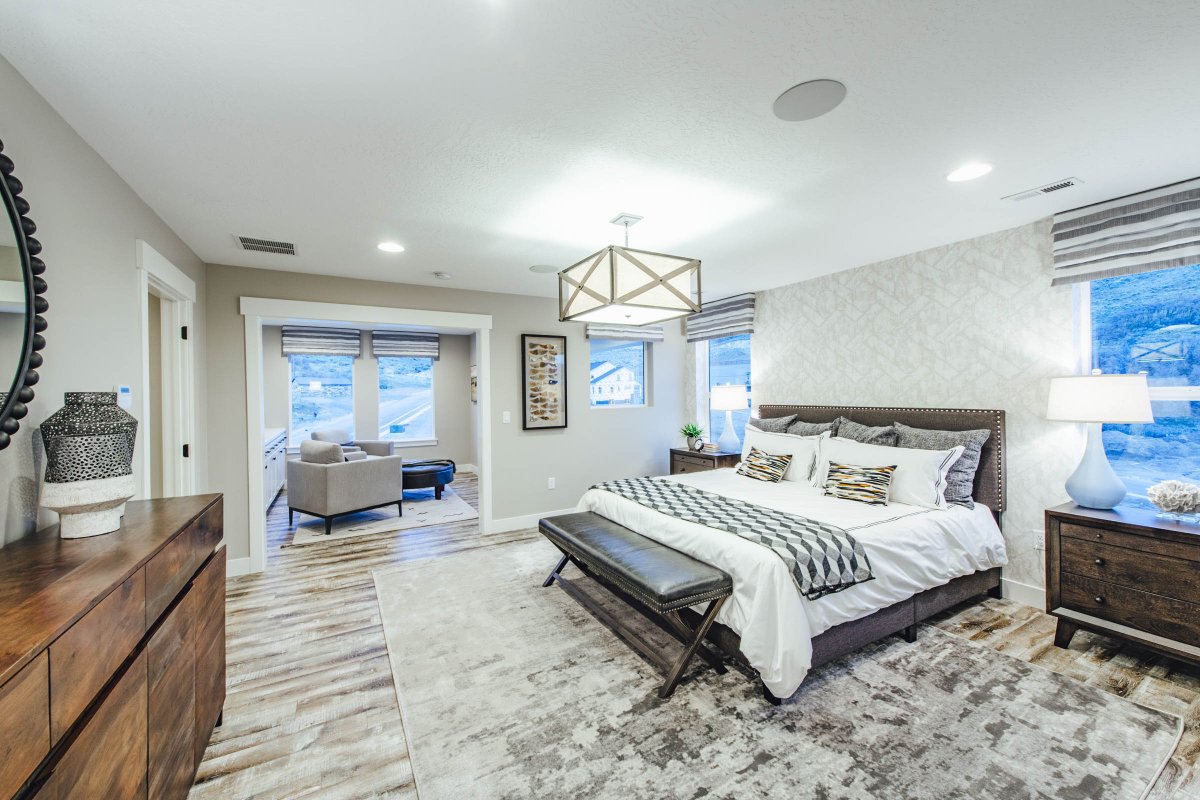
An owner's sitting area in the owner's suite like this one creates the perfect lounge area with a view! 😍
The Solace, in our Silver Creek community has a similar floor plan to our Summit model in our Northridge community?!
https://t.co/ZqvLqlioSs
#floorplanfriday
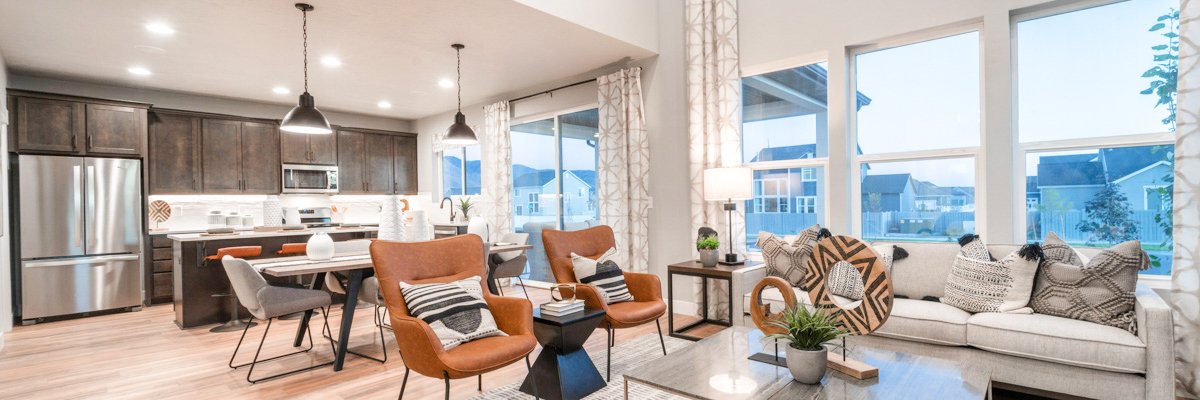
An open living space on the main floor is vital in creating a welcoming feel to your home! ✨
Our Fairway floor plan in The Park community has just that and more!
https://t.co/sZS9r11okT
We think this fireplace mantel and tiling is trending for good reason!
When you design your dream home with us, you can style it down to the smaller details, from your fireplace, bathroom hardware, to lighting fixtures and kitchen backsplash.
https://t.co/A2WX6oMvHi
We know how important it is to have natural lighting in your home! ✨
The Park community will have modern floor plans and also will offer amazing amenities from a pool, hot tub, and splash pad, to walking trails, and more!
https://t.co/tnD2kiJHM1
#designtiptuesday
Why stick to a neutral paint color when you can go bold?! #THINKBOLD and choose an accent wall to your dream owner's suite!
https://t.co/1KEIdaQXYo
Which living room layout and design is your favorite? 1, 2, or 3? Comment below and tell us why! 🙂
1. The Cambridge, Daybreak
2. The Rockwell, Brylee Farms
3. The Summit, Northridge
https://t.co/EjkpLCWYDa
Come by one of our model homes this weekend and take a tour! We also have free pumpkins at 4 of our model homes for you to take, decorate, and place on your own porch!
1. Scenic Mountain
2. Brylee Farms
3. Northridge
4. Legacy Farms
https://t.co/lmtrWb73lk
#floorplanfriday
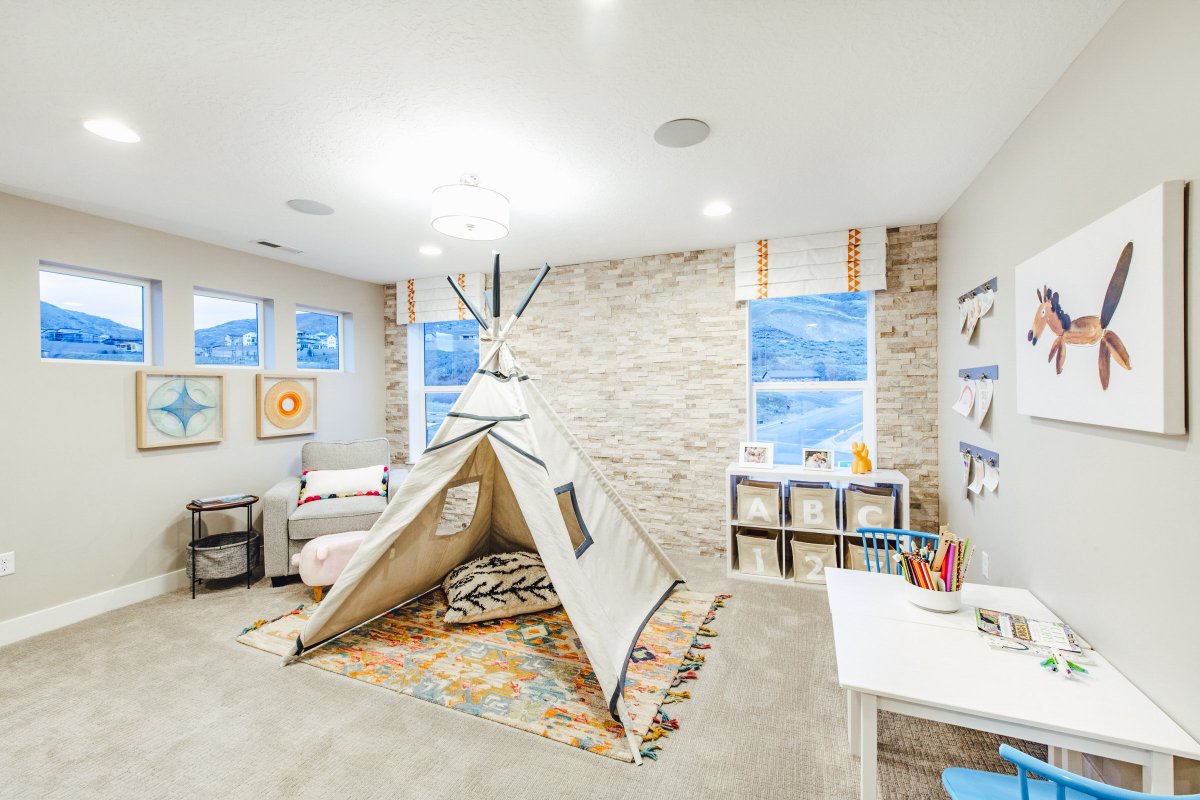
The Bordeaux is one of our newer floor plans in Brylee Farms which includes a loft space at the top of the stairs! https://t.co/3clPX0HmvJ
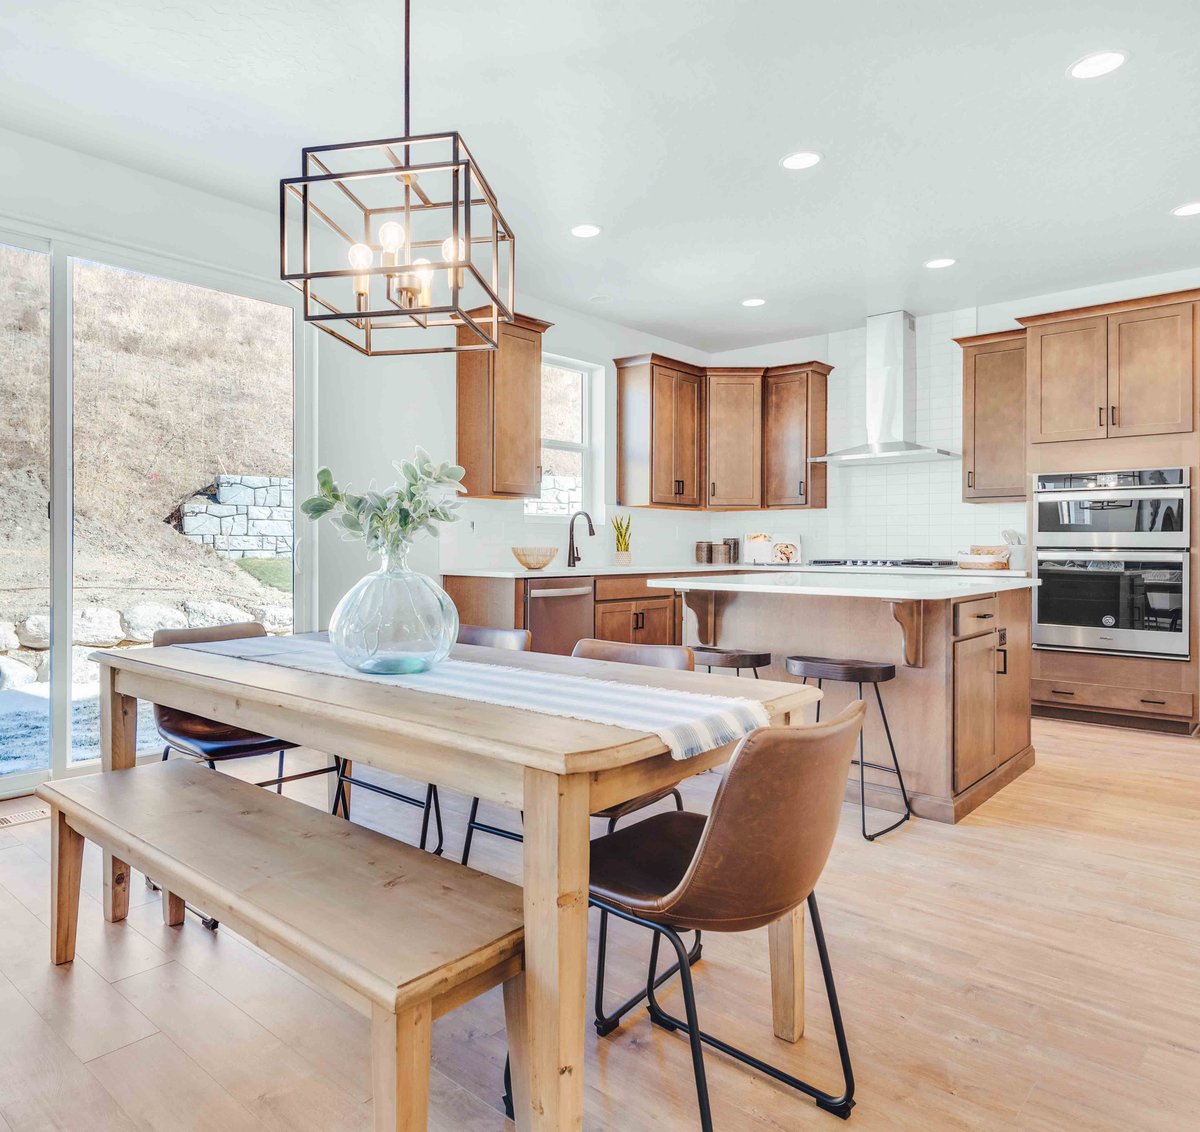
Neutral cabinets and backsplash create a fresh palette to your kitchen for adding decor of any color choice you prefer!
Design your dream kitchen with us and pick the cabinet color and style you want! Check out or website for more info.
#designtiptuesday
When choosing a darker tile or flooring, opt for white countertops and cabinets to keep the place looking modern and fresh! ✨
https://t.co/A2WX6oMvHi
#floorplanfriday
Everything you could want in a townhome from an open concept main living space to an upstairs laundry room and bonus loft, are in our Scenic Mountain townhomes! https://t.co/1M20PpkTjA
A sneak peak into the owner's suite in our new Scenic Mountain townhome model! We love everything from the tile to the white cabinets and bold hardware. 😍
Come to our Grand Opening this Saturday from 12-2PM and take a tour!
#THINKBOLD
https://t.co/1M20PpkTjA
Look at these new townhomes to our Scenic Mountain community! The incredible amenities this community will include, which will feature a pool, clubhouse, pickleball courts, walking trails, a playground, sports courts, and more!
https://t.co/1M20PpkTjA
#designtiptuesday
Wallpaper can take a wall from boring to beautiful by adding visual interest to the space. We've added wallpaper to the entryway of our new Scenic Mountain Townhome model to welcome you in!
https://t.co/1M20PpkTjA
YOU'RE INVITED!
This Saturday, October 10th from 12 to 2 PM, come take a tour of our NEW Scenic Mountain Townhome in Eagle Mountain, get inspiration, and get a Think Bold hat!
Hope to see you there 😄
https://t.co/1M20PpkTjA
An open concept floor plan goes a long way in making everyone feel welcome! ✨
Come stop by one of our model home this weekend and take a look around! Visit our website for more info.
https://t.co/lmtrWb73lk
#floorplanfriday
We have 2 more available lots in Lehi for Vista Ridge floor plans, like The Sterling!
4-6 Beds | 2.5-3.5 Baths
3,029 finished sqft | 4,760 total sqft
https://t.co/RfxOC6qYwu