

Top Tweets for #CltConstruction

Greenview House by Paper House Project transforms a compact urban plot into a light-filled, low-energy home
https://t.co/OCXX3tXwmi
#CLTConstruction #FabricFirst #LowEnergyDesign


Designed by Vivas Arquitectos, this shelter for unhoused women in Barcelona demonstrates how material choices can support both social and environmental goals.
https://t.co/MISm1bEQuX
#CLTConstruction #LowCarbonArchitecture #SocialArchitecture


BuildingWork designs the La Conner Swinomish Library in Washington using locally sourced CLT panels from Douglas fir as a fully exposed structural system.
https://t.co/CIasUkN06A
#MassTimber #CLTConstruction #LowCarbonDesign


Earthboat Cave, designed by PAN- Projects, is a compact retreat built entirely from Japanese cedar CLT panels.
https://t.co/kulf3W70L0
#CLTConstruction #TimberArchitecture #LowImpactDesign

Set within Berlin-Pankow, Haus im Park by Modersohn & Freiesleben combines hybrid CLT construction with prefabricated concrete to deliver accessible supported living.
https://t.co/qryjSQh3Uz
#CLTConstruction #Prefabrication #AccessibleArchitecture

Adaptive reuse anchors this Antwerp housing project by @woonwerkarch .
https://t.co/KLItG9NKhd
#AdaptiveReuse #CLTConstruction #LowCarbonHousing
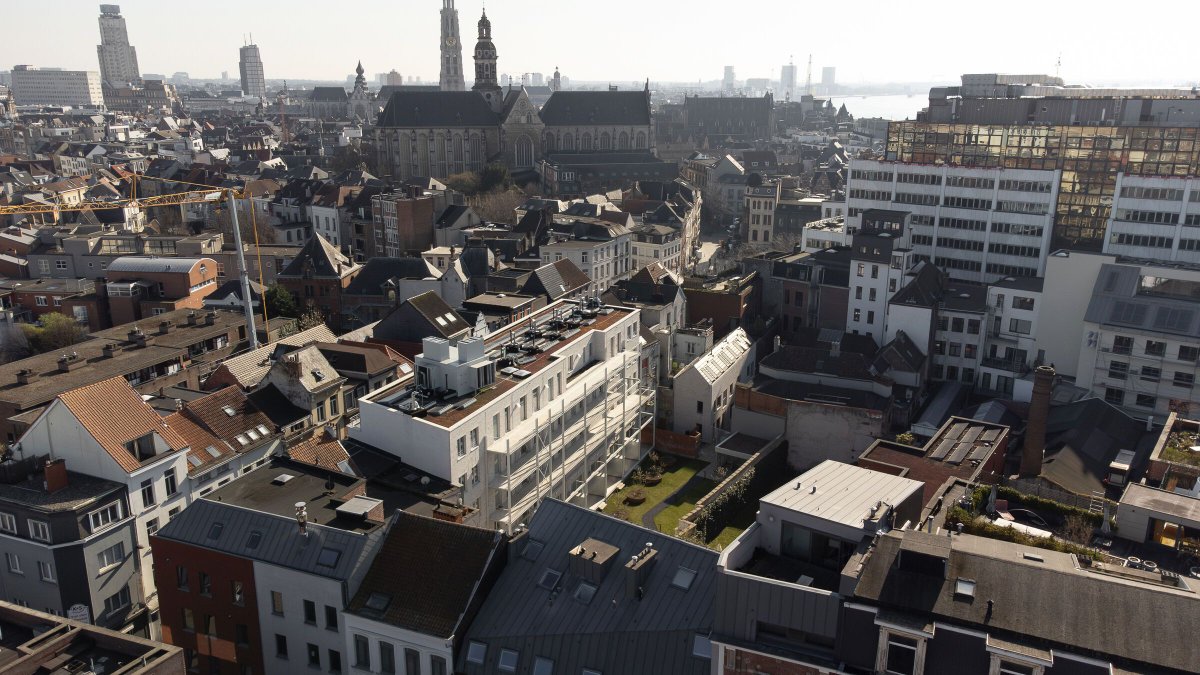


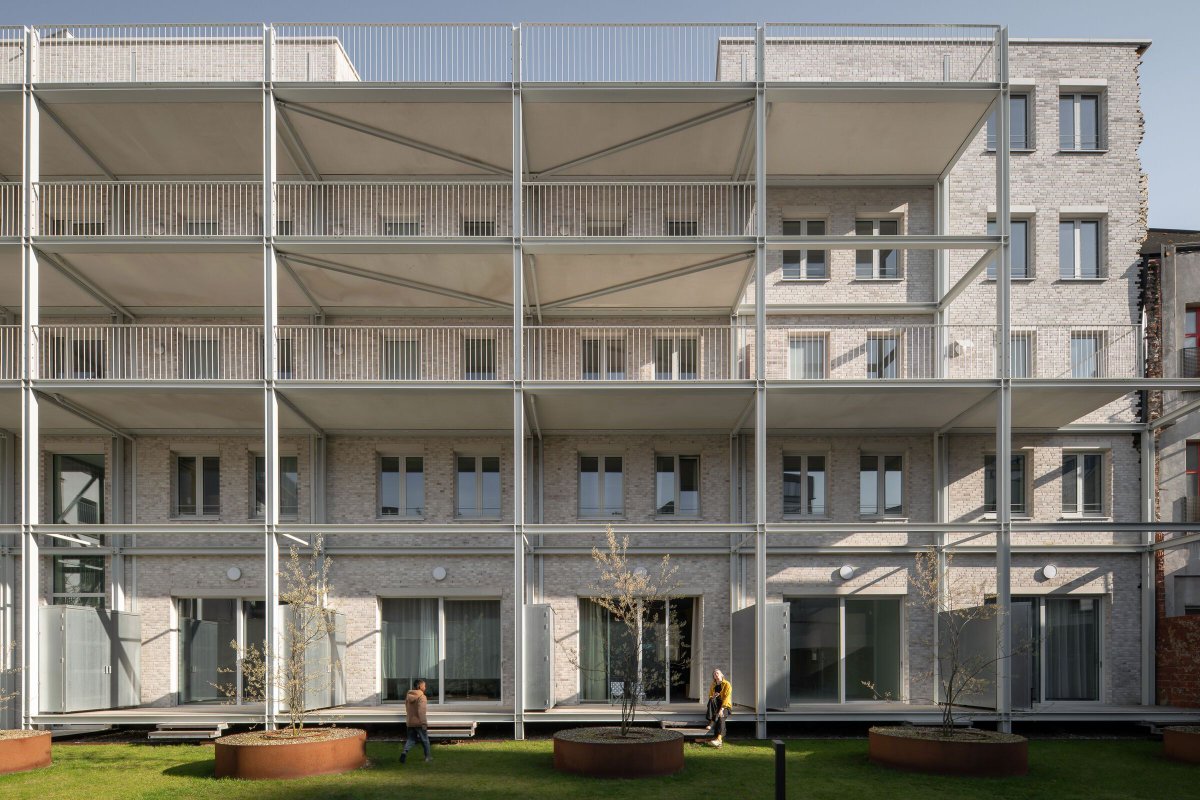
Developed as a full-scale test of modular timber construction, MaMa One: Poppies uses prefabricated CLT volumes stacked over a concrete base to deliver adaptable shared housing.
https://t.co/A3Pq4CKFbg
#CLTConstruction #ModularHousing #TimberArchitecture


Buenavista Housing reinterprets the semi-detached urban block through a CLT timber structure, maximising residential space with a compact, efficient layout.
https://t.co/26lZ5wptVy
#CLTConstruction #PhotocatalyticFacade #SustainableHousing
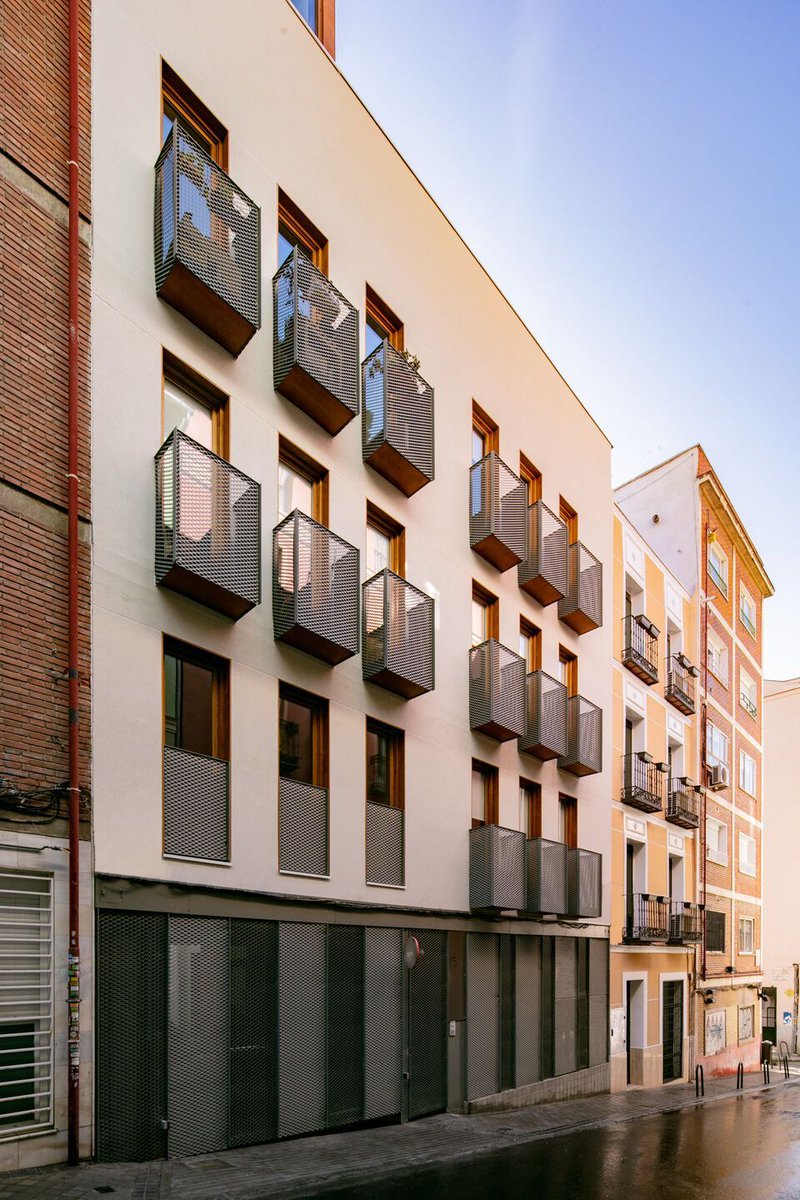
La Balma by @lacolarq advances low-impact cooperative living through a hybrid structure: concrete only where necessary and CLT for all upper levels to minimise embodied carbon.
https://t.co/7CyI66fAit
#LowCarbonArchitecture #CLTConstruction #Lacol


House Under the Poplars by OFIS arhitekti reconstructs a Murgle typology with cross-laminated timber, replacing an asbestos-based structure while preserving its proportions and quiet character.
https://t.co/uSjNeQxWs7
#CLTConstruction #TimberArchitecture #AdaptiveRebuild
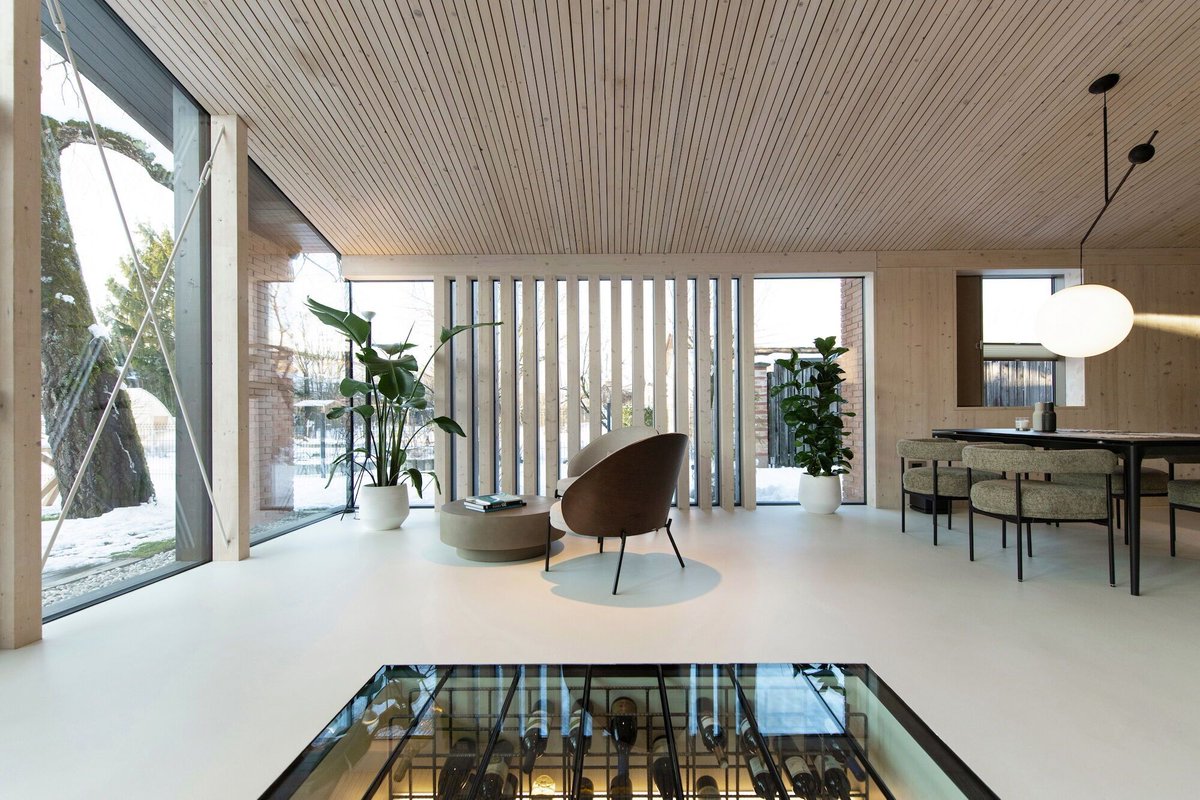


Delmulle Delmulle Architecten’s Glass Brick House in Ghent redefines urban living through precision and material clarity.
https://t.co/pp1Cut1tFB
#CLTConstruction #GlassBrickFacade #LowCarbonDesign
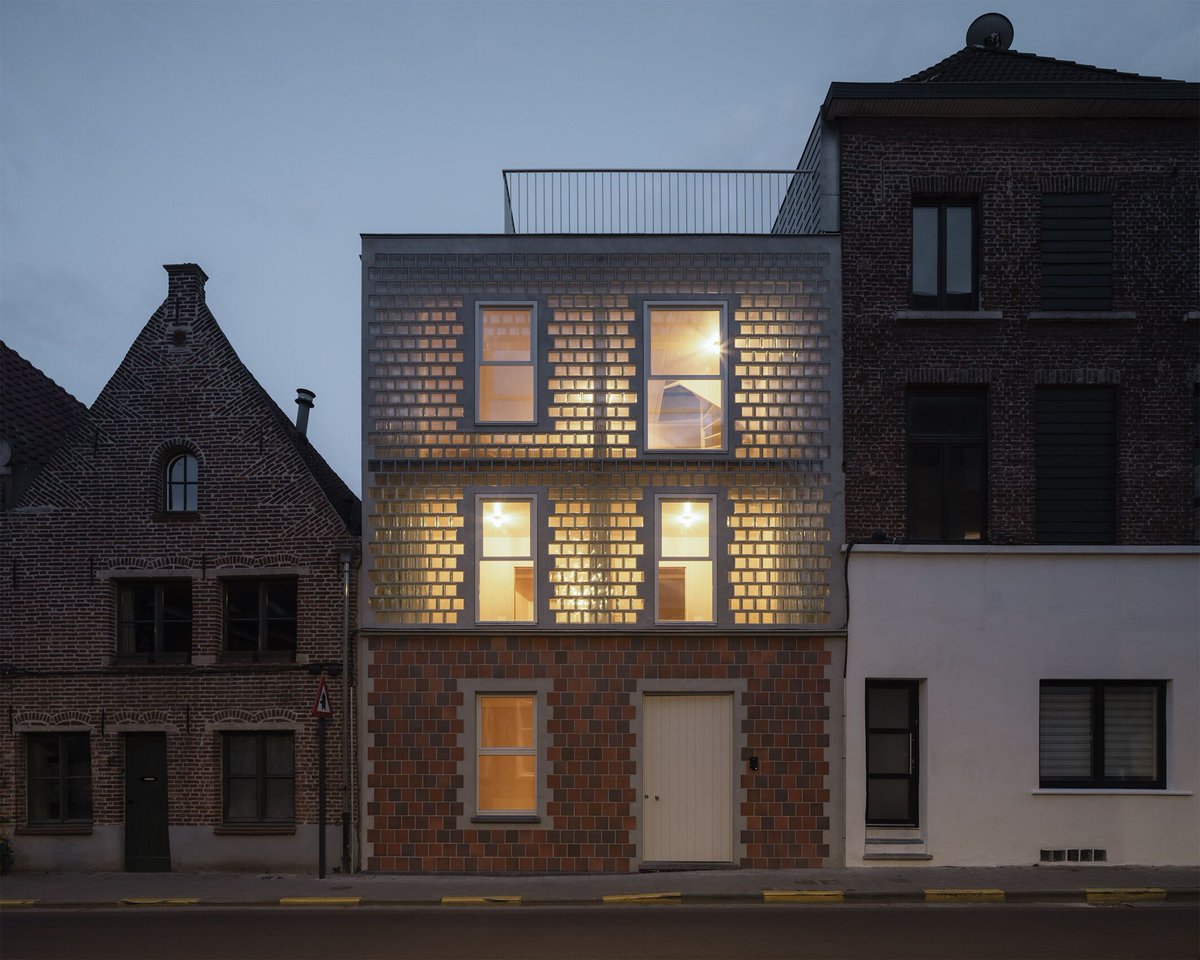

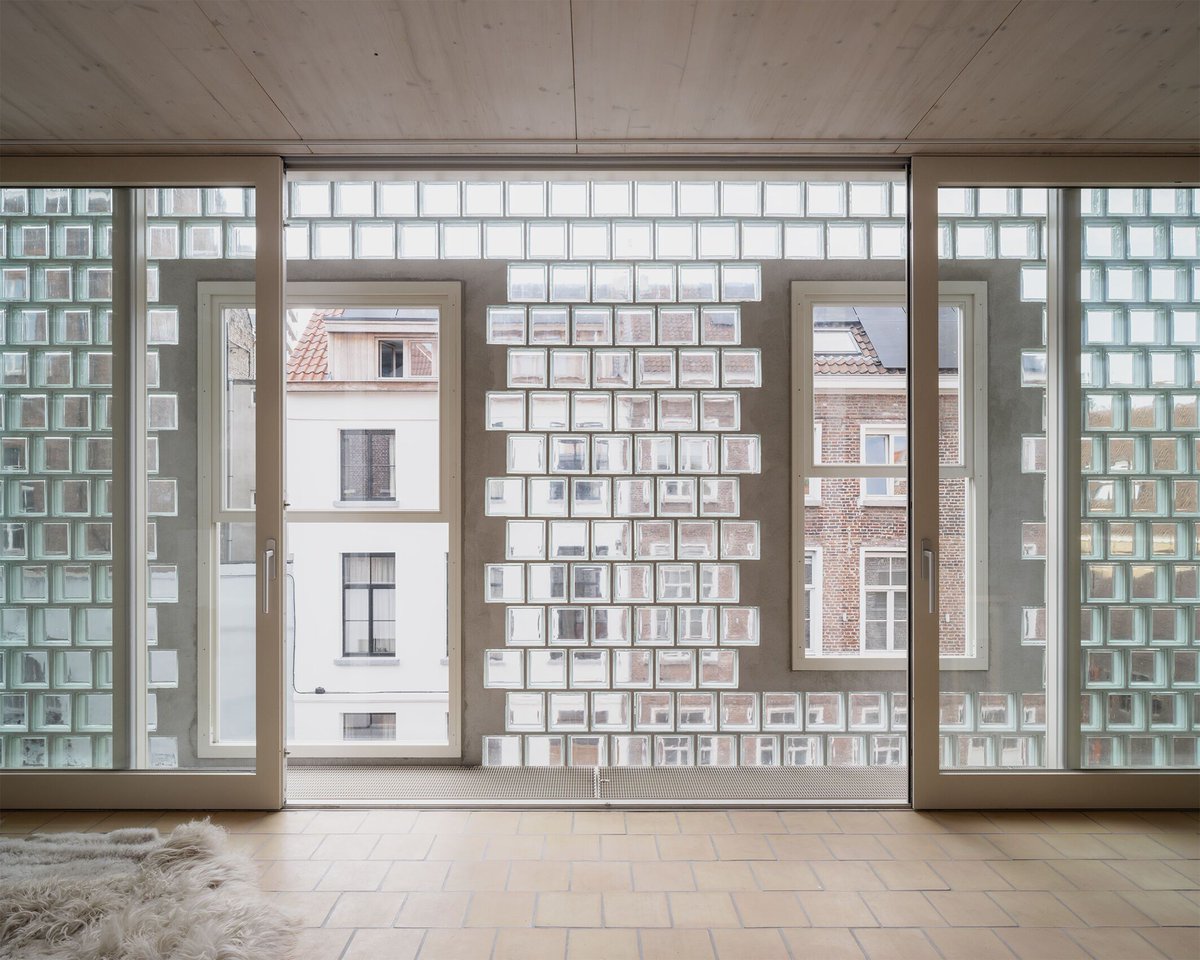
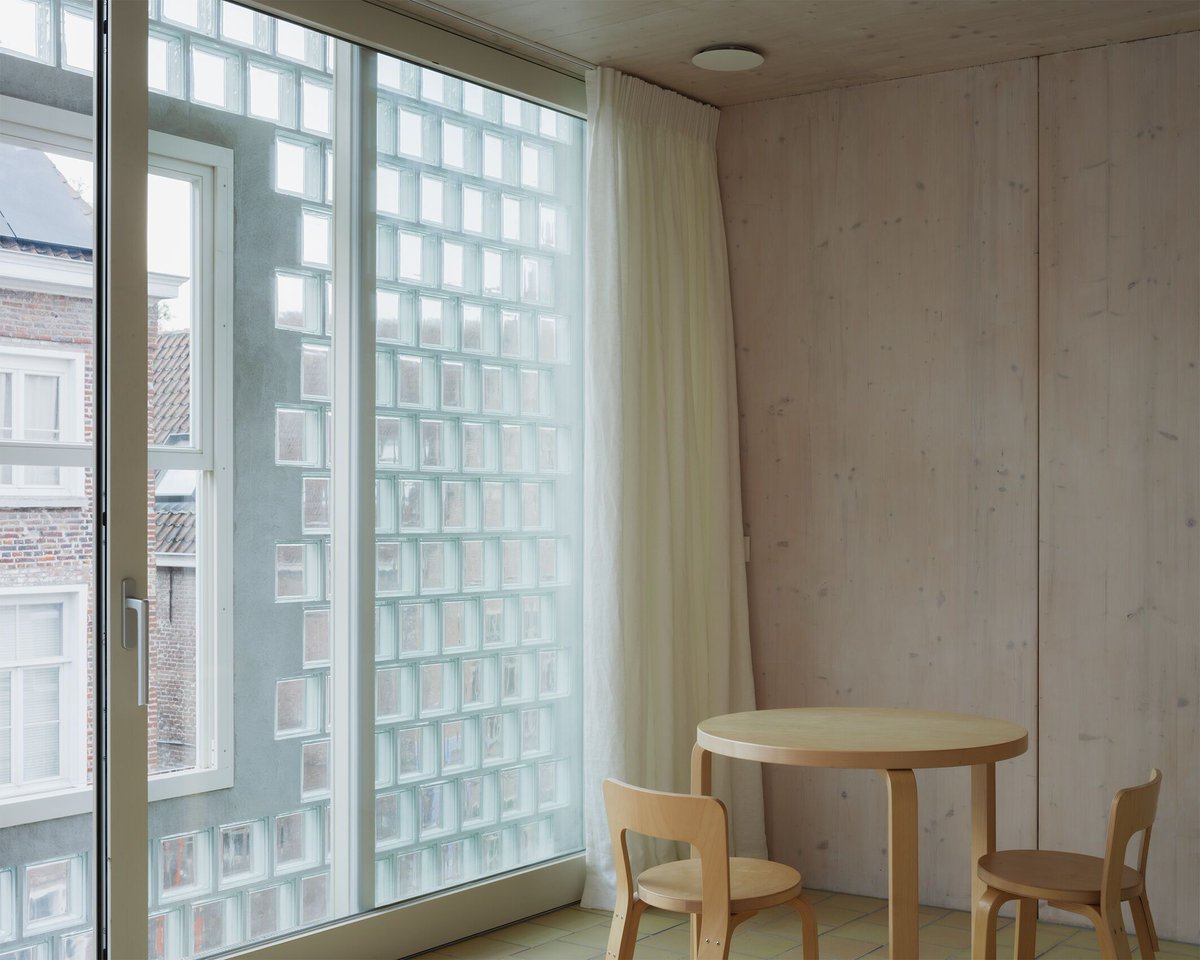
Glass Brick House by Delmulle Delmulle Architecten transforms a confined urban plot into a luminous, sustainable dwelling.
https://t.co/OGV3ZsdQax
#CLTConstruction #GlassBrickArchitecture #MaterialInnovation

Muskiz High School by BAT Architecture sets a new benchmark as the world’s largest Passivhaus-certified school.
https://t.co/zwHUKbeRNg
#CLTConstruction #Passivhaus #SustainableDesign
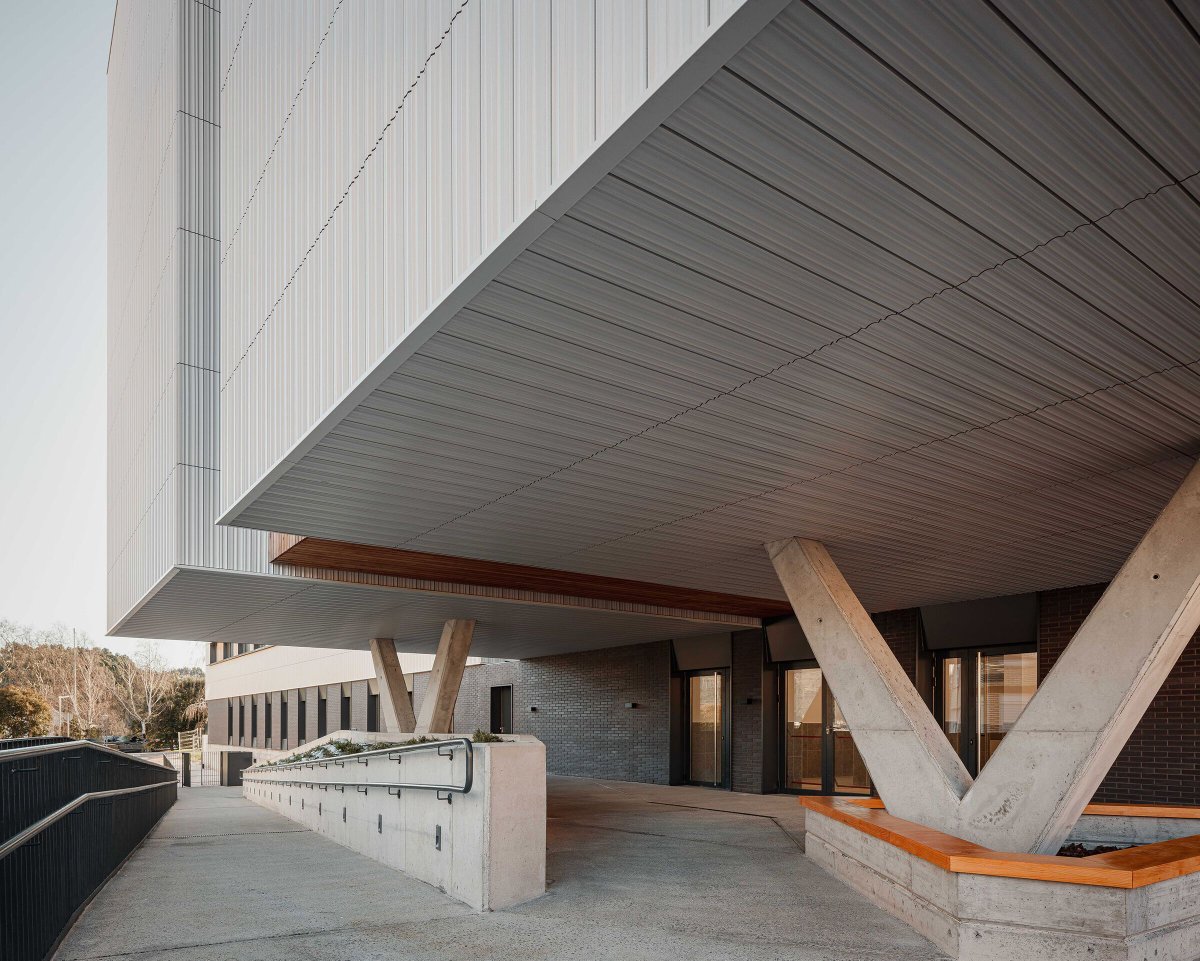


Cidade Center Norte Stand by Superlimão transforms São Paulo’s North Zone with a flexible, low-carbon structure.
https://t.co/IXY9bcj5tf
#SustainableArchitecture #CLTConstruction #AdaptiveDesign


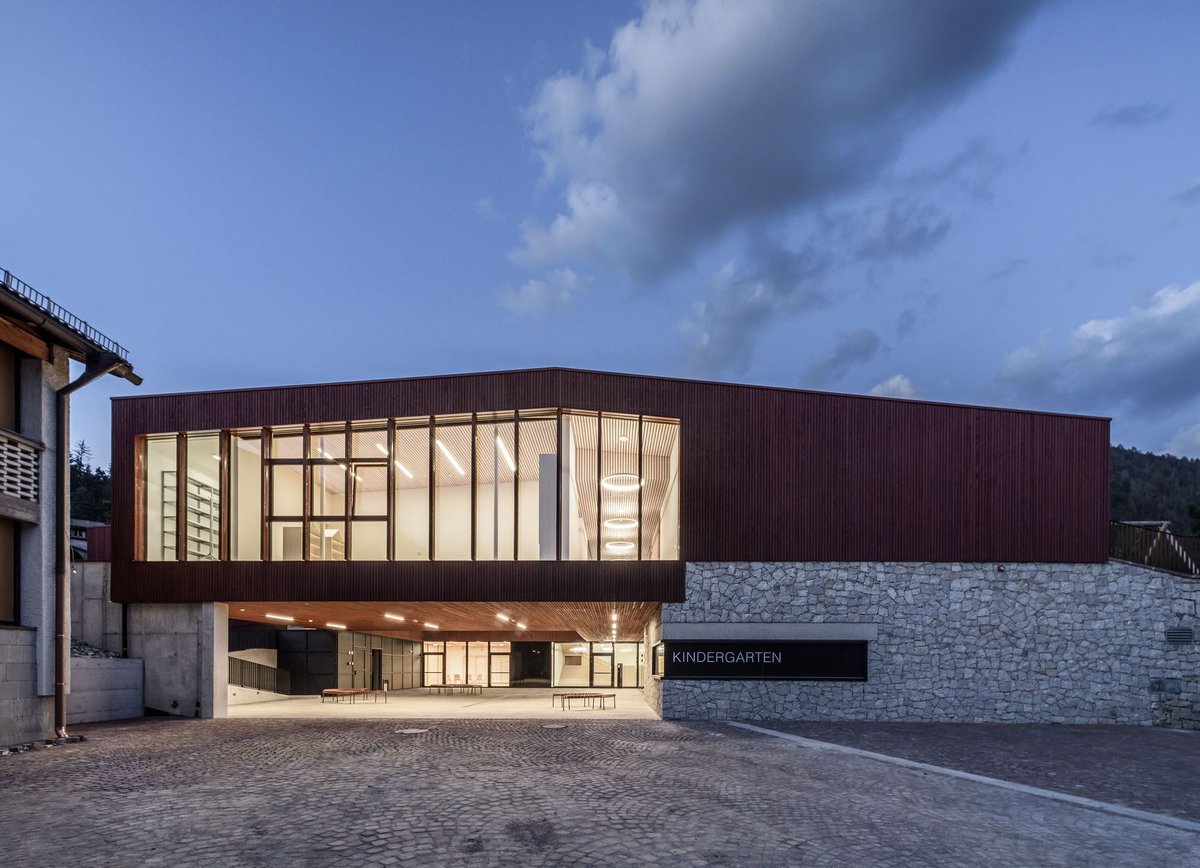
Roland Baldi Architects’ new kindergarten in Kiens blends playful learning with low-carbon design.
https://t.co/PbSlt3NGm0
#CLTConstruction #SustainableArchitecture #TimberDesign


Christensen & Co Architects expand Heerup School with a CLT structure that reinterprets Fritz Schlegel’s red-brick buildings.
https://t.co/RsYOlkG0lP
#CLTconstruction #LowCarbonDesign #TimberArchitecture

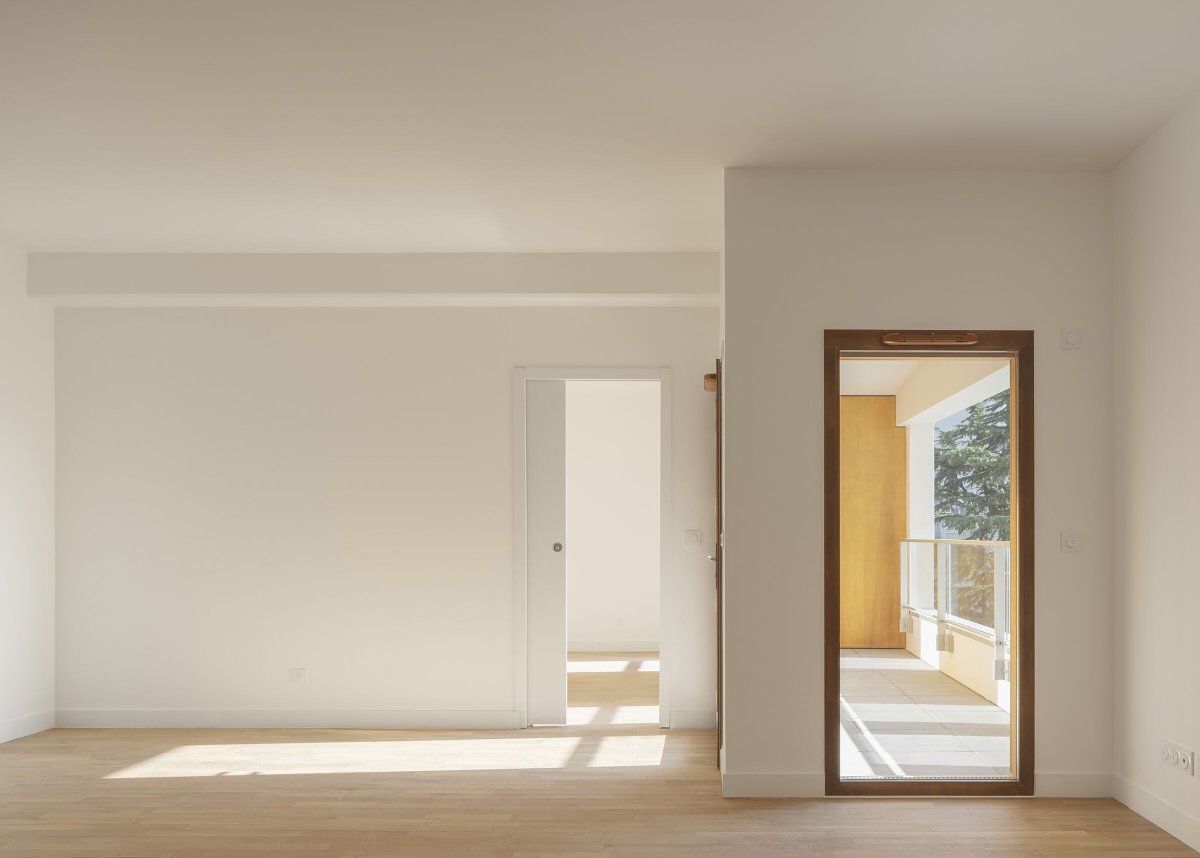
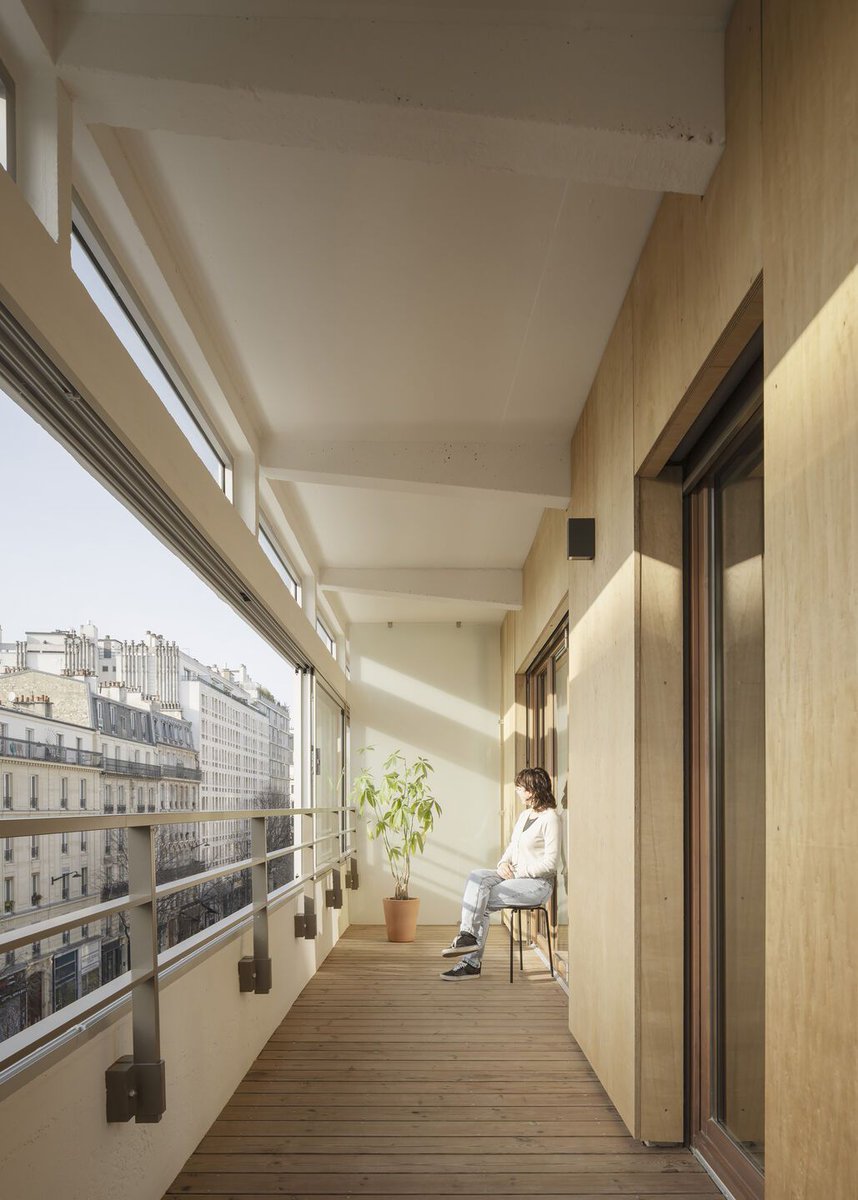
In Paris’ 11th arrondissement, Atelier Téqui Architectes transforms a 1957 garage into 63 apartments and a shop, adding a timber-and-metal framed extension with CLT floors and vertical wood cladding.
https://t.co/ZblwovDaox
#CLTConstruction #AdaptiveReuse #TimberArchitecture


Marhûs by Lichtstad Architecten is a sculptural lakeside home crafted entirely from CLT and biobased materials.
https://t.co/5wZVQ5yp6j
#CLTconstruction #CircularArchitecture #BiobasedMaterials


Backraum Architektur’s “Pirate’s Yacht” extends a historic bathing hut in Greifenstein with a playful, nautical-inspired timber structure.
https://t.co/AP5JQK2jhZ
#TimberArchitecture #CLTconstruction #CraftedLiving

In Straubenhardt, wulf architekten’s new fire station exemplifies Cradle to Cradle principles through modular layering, recyclable materials, and a digital circularity passport.
https://t.co/b793cfVDyK
#CircularArchitecture #CLTconstruction #MaterialsAndMethods


Last Seen Hashtags on Sotwe
heyla
Seen from France
Mutton_Kabuli_Pullaw
Seen from United States
candid ipcam
Seen from United Kingdom
สาวใหญ่สุราษ
Seen from Thailand
dabiscuit
Seen from United States
robotdreamsmoviefanart
Seen from United States
JaxBarEatery
Seen from United States
gay
Seen from Turkey
nolimit()+filter:media() - filter:images
Seen from Italy
elidolodebarro
Seen from United States
Most Popular Users

Elon Musk 
@elonmusk
241.6M followers

Barack Obama
@barackobama
119M followers

Cristiano Ronaldo
@cristiano
114.1M followers

Donald J. Trump
@realdonaldtrump
111.8M followers

Narendra Modi
@narendramodi
107.2M followers

Rihanna
@rihanna
98.7M followers

NASA
@nasa
92.4M followers

Justin Bieber
@justinbieber
91.8M followers

KATY PERRY
@katyperry
89.9M followers

Taylor Swift
@taylorswift13
83.8M followers

Lady Gaga
@ladygaga
75.3M followers

Virat Kohli
@imvkohli
73.1M followers

Kim Kardashian
@kimkardashian
70.8M followers

YouTube
@youtube
68.8M followers

Neymar Jr
@neymarjr
66.1M followers

Bill Gates
@billgates
65M followers

Selena Gomez
@selenagomez
62.9M followers

The Ellen Show
@theellenshow
62.3M followers

CNN
@cnn
61.8M followers

X
@x
60.7M followers