

Top Tweets for #DETAILEDPodcast

~~~ Listen to Podcast Here: https://t.co/ZVISw6daIG
~~~ Watch Extended Content @YouTube Video Here: https://t.co/pg7t3cldfY
In this episode of the @ARCAT_news #DetailedPodcast, I am joined by David Bagnoli, Principal at @StudioMBdesign Architects in Washington DC.
We discuss the beautiful @urichmond Boatwright Memorial Library Project in Richmond, Virginia.
The renovation and expansion of the Library reimagines the institution’s academic heart for a new era of liberal arts education.
Project Team:
Owner/University Architect - @urichmond
Landscape Architects - Jonathan Ceci Landscape Architects
Lighting Designers - Gwen Grossman Lighting Design
Exhibit Consultants - Design Minds
Builder - Taylor & Parrish
MEP - @PACEPME
Structural - @EhlertBryan Engineering
Unique Products:
Indiana Limestone, Architectural Stone Sales, Inc.
Lighting:
Columbia Lighting
Lighting Virginia (Central)
Museum Lighting: Litelab
Photo Credit: Joseph Romeo Photography
Podcast Production: @gablmedia
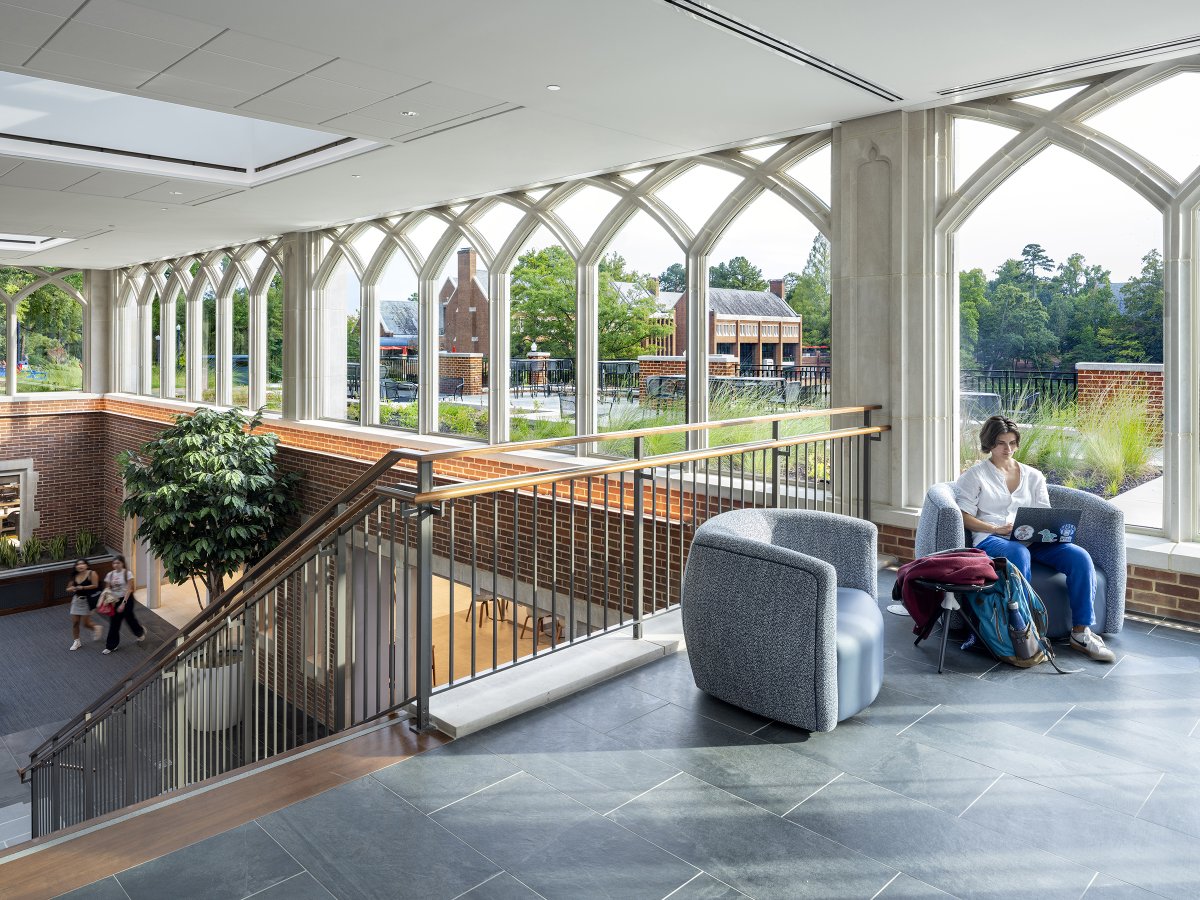
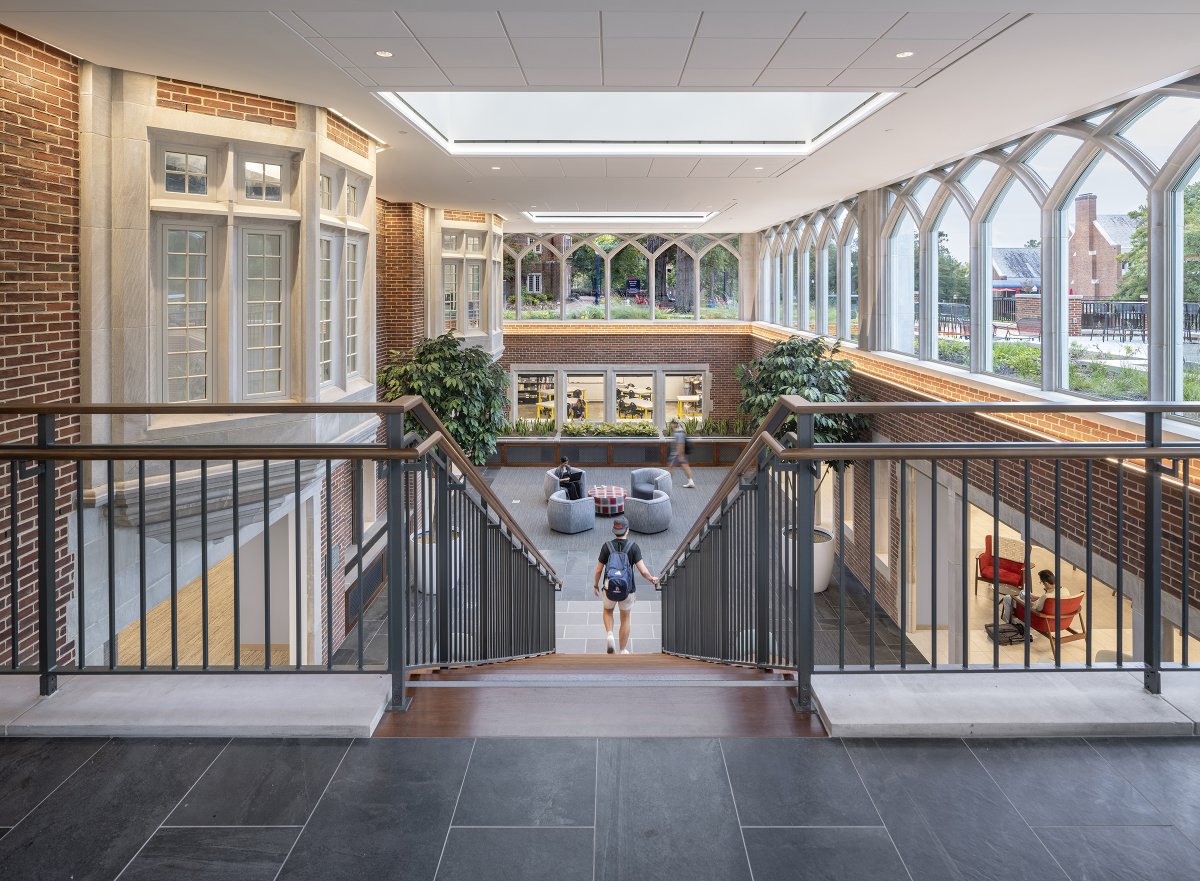


Listen Here: https://t.co/5WciHiSFRd
Watch Extended Content @YouTube Interview Here: https://t.co/DvbABEbrfj
In this new episode of the @ARCAT_news @DetailedPodcast #DetailedPodcast, I am joined by Joanna E. Haas, VP, Advancement & The Dot Experience at @APHfortheBlind and Chris Carmicle of PLC Management.
We chat about “The Dot Experience” in Louisville, Kentucky.
Scheduled to open in 2026, The Dot Experience represents a fundamental rethinking of what a museum can be - and who it serves.
Conceived as a destination rather than a conventional exhibition space, the project merges the qualities of an attraction, a factory tour, and an educational center into a single, immersive environment.
At its core is a clear mission: to change perceptions of blindness, to invite visitors to act in their own ways to make the world more welcoming, and to serve as a global model for inclusivity. They can’t wait to open their doors and welcome guests!
Designed with an unprecedented set of applied inclusive design standards that puts disability access front and center, it will be five times the space of their original museum.
The Dot Experience aims to be the most accessible museum in the world.
It will house historic treasures such as Helen Keller’s desk and a rare 1829 book by Louis Braille and share cutting-edge innovations of the present and future.
Through first person accounts from people who are blind or low vision, The Dot Experience will change perspectives about blindness and the human experience, incorporating history, education, innovation, a factory tour, and more!
The name pays homage to the six-dot system of braille that will be showcased throughout the museum to educate, empower, and encourage literacy for all.
The museum will contain more than just exhibits—there will be opportunities for everyone to experience, touch, and interact!
- Complete accessibility: This means 3D printed replicas, everything is touchable.
- Inclusive design standards: Literally creating a blueprint that other buildings/business can use.
- Prototyping team: Individuals who are blind or low vision, limited mobility, and more regularly meet to test out designs and provide feedback. This includes feedback about lighting, flooring, exhibit height, bathrooms, and more.
Exhibit Design and Fabrication: Solid Light
Photo Credit: American Printing House for the Blind
Podcast Production: @gablmedia


Listen Here: https://t.co/c8gBlQQBPb
Extended Content @YouTube Video: https://t.co/ELvgdS6xvW
In this first 2026 episode of the @ARCAT_news #DetailedPodcast, I am joined by @mariamkmr, Founder and Principal at @m_i_architects with offices in New York, Niamey, Niger, and Zurich, Switzerland.
We chat about the amazing @ROLEX Pavilion at the 2025 @la_Biennale di Venezia in Venice, Italy. Easily one of my favorite interviews!
Conceived as both an architectural gesture and a cultural offering, the 2025 Rolex Pavilion stands as an ode to sustainability, to Venice, and to the city’s enduring relationship with the art of making.
Two-hundred-year-old timber beams salvaged from Venetian palazzi are reimagined as the pavilion’s walls, while locally crafted Venetian glass is formed into circular discs that compose the ceiling above. Glass extends to the ground plane as well, where terrazzo flooring incorporates recycled Murano glass shards as aggregate.
The design departure was the shape of Venice itself, an island sinuously split in half by the Grand Canal, inspiring a form and space to hold exhibitions for the Venice Architecture Biennale 2025.
Collaboration with local artisans and makers, as well as material reuse, is at the heart of the Rolex Pavilion.
The Venetian glass masters, @VetreriaVistosi, created the circular glass discs that make up the ceiling of the pavilion, and extend the language of the tree leaves dangling above.
The translucent colored ceiling provides abundant dappled natural light that morphs along the Earth’s natural cycle as the day moves from light to dark. Glass is front of mind on the floor as well, where the terrazzo employs recycled glass shards from Murano as aggregate, while the overall metal structure of the project is composed of bolted fully recyclable steel.
An embodiment of material circularity and the folding capacity of time, 200-year-old Venetian Palazzi wood beams are repurposed and transformed into walls for the pavilion, maintaining a connection to the city’s deep architectural history.
The articulation and opacity of the form is ultimately a nod to Italian architect, Carlo Scarpa, who was deeply influenced by the history of Venetian culture, its landscape and its materiality.
Project Team List:
Client: @ROLEX
Architect: @mariamkmr
Architecture firm: @m_i_architects
Contractor: Unifor
Unique Products:
- 200-year-old Venetian Palazzi wood beams are repurposed and transformed into walls for the pavilion.
- Venetian glass masters, @VetreriaVistosi, created the circular glass discs that make up the ceiling of the pavilion.
- Terrazzo employs recycled glass shards from Murano as aggregate.
- Overall metal structure of the project is composed of bolted fully recyclable steel.
Photos Credit:
@ROLEX , Sébastien Agnetti, @GafsouMatthieu
Podcast Production: @gablmedia


فواد چوہدری کے بڑے انکشافات ۔۔۔
تفصیلی پوڈکاسٹ، جمعے کی شام 7 بجے
صرف ABN News یوٹیوب چینل پر
#ABNNews #FawadChaudhry #BigRevelations #ExclusivePodcast #DetailedPodcast #Friday7PM #ABNNews #ABNNewsYouTube #YouTubePodcast #BreakingNews

In episode 133 of the #DetailedPodcast, @CheriseLakeside is joined by 2020 AIA Gold Medal recipient Marlon Blackwell, FAIA, Partner and Founder, and Meryati Blackwell, AIA, ASID, LEED AP, also a Partner at Marlon Blackwell Architects: https://t.co/MGa56lIPs2

In this new episode of the @ARCAT_news @DetailedPodcast #DetailedPodcast, I am joined by @vishaannyc Vishaan Chakrabarti, FAIA, Founder and Creative Director at Practice for Architecture and Urbanism (PAU) in New York City.
We chat about the AMAZING The Refinery at Domino in the Williamsburg neighborhood of Brooklyn, New York.
Listen in and see more here: https://t.co/aft1x1JPEO
Once a powerful symbol of New York’s industrial past, the Domino Refinery has been reimagined for the 21st century.
Designed by PAU Studio, the project integrates history with modernity, transforming the historic structure into a vibrant hub for work and community life.
A contemporary glass-and-steel structure has been carefully nested within the original brick façade—a design concept likened to placing “a bottle in a ship.”
In 2017, PAU started the design for an adaptive-reuse of the Refinery at Domino building, an industrial urban landmark constructed by Henry Havemeyer, intended to be the crown jewel of the new mixed-use neighborhood, according to the master plan conceived by founder Vishaan Chakrabarti, complete with an activated mix of creative office space, market-rate and affordable housing, neighborhood retail, and community facilities.
PAU was tasked with creating open architecture that seamlessly connects the existing neighborhood to the recaptured waterfront a quarter mile long.
The result is a state-of the-art, 425,000-square-foot workspace housed within a beautiful, idiosyncratic urban artifact that is unique to postindustrial Williamsburg, offering a singular experience for its inhabitants and the larger community alike.
Quote “The transformation of the Refinery entailed three major design moves:
- Inserting a contemporary building in the sleeve of the historic structure similar to the machinery it once housed;
- Creating a glass barrel vault form that pays homage to the American Round Arch style of the original windows;
- And opening the ground floor to the park and the surrounding Williamsburg neighborhood” say’s said Vishaan Chakrabarti, Founder and Creative Director of PAU.
Check out this video link of the project: https://t.co/LhqfNoO8dK
Project Team:
Client: Two Trees Management Co.
Architect: Practice for Architecture and Urbanism (PAU)
General Contractor: @FieldCondition
Interior Architect of Record: Dencity Works Architecture
Structural: Silman, now @TYLI_Group
Façade Consultant: @focchigroup
MEP: Ettinger Engineering Associates
Landscape: James Corner Field Operations
Lighting: L'Observatoire International
Photo Credit: Max Touhey, Touhey Photography
Video Credit: PAU / Max Touhey
Podcast Production: @gablmedia
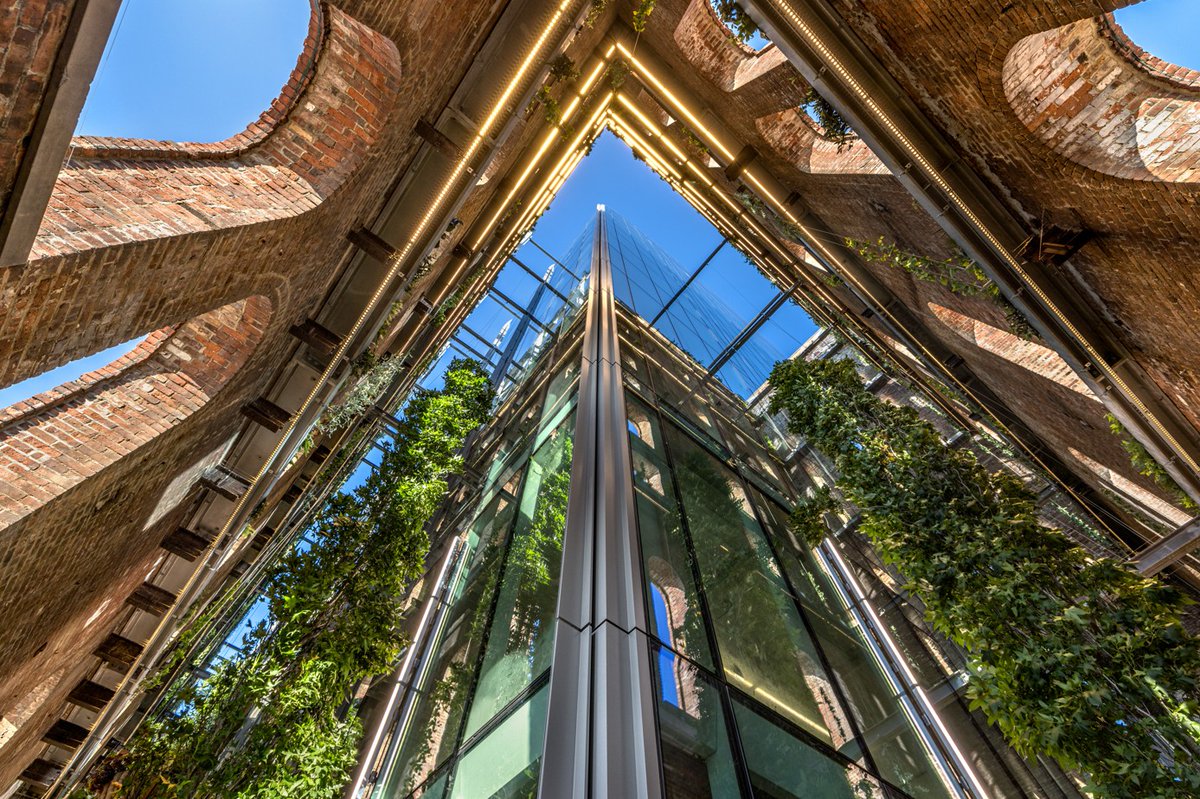

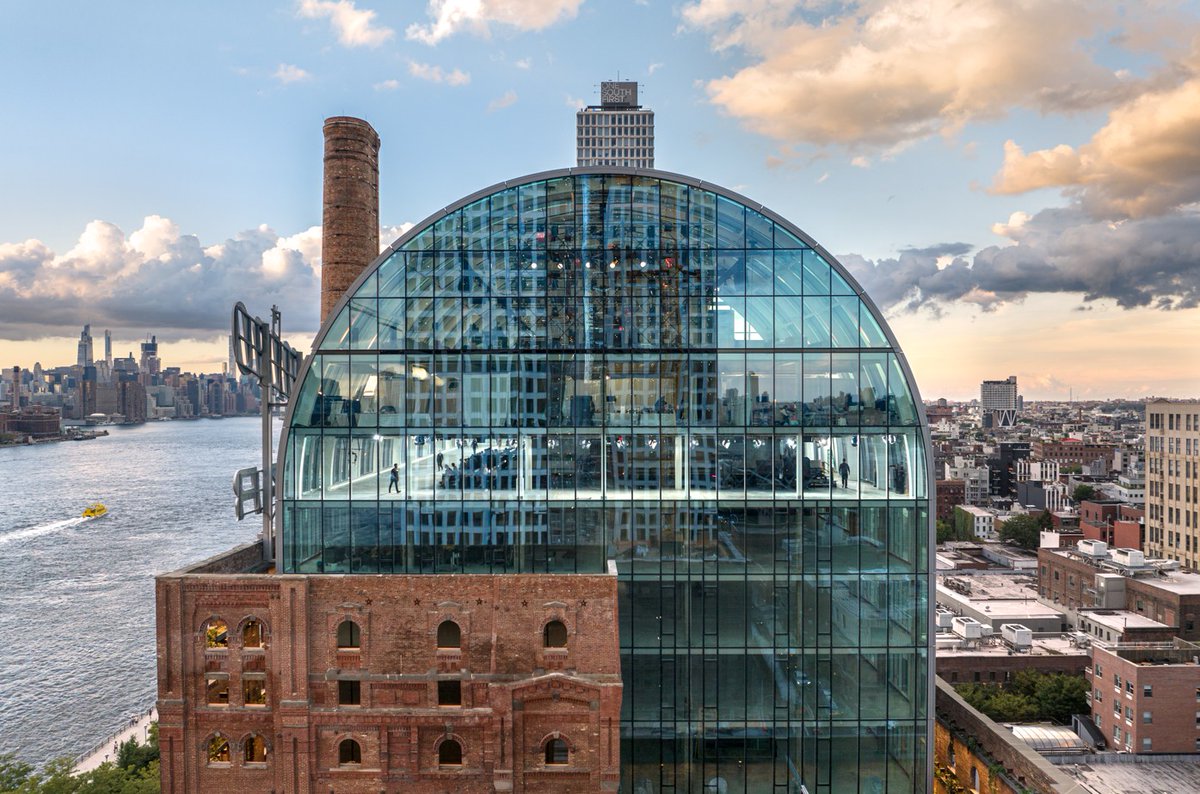

While the crew at the @ARCAT_news @DetailedPodcast #DetailedPodcast are taking a little winter break from our full length episodes of project stories, we are sharing our live bonus episode interviews from the 2024 @Greenbuild International Conference & Expo!
Listen In Here: https://t.co/UDyVaBuBDb
In this bonus episode, I am joined by Samuel Dicke, manager of client development at @timberlabinc .
Sam discusses new ideas and mass timber solutions transforming the built environment and changing the planet’s future.
As an early adopter of #masstimber construction, Timberlab recognized the opportunity to reduce their impact on the natural environment, deliver projects with improved quality and safety outcomes, support rural economies, and create beautiful spaces by bringing the outside in.
This was a great conversation! Don't miss out!
Podcast Production: @gablmedia Group, Inc.


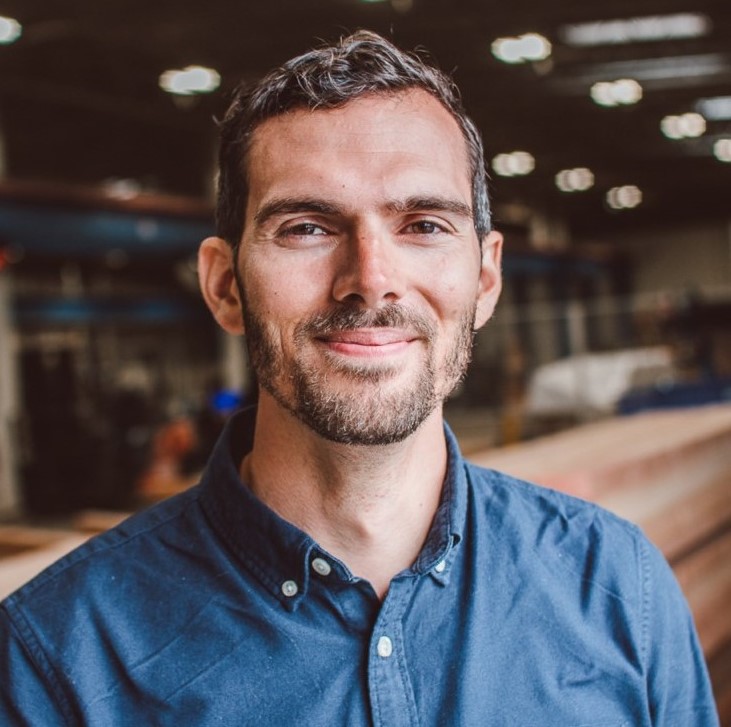
If you are looking for a little entertainment while you are preparing for your holidays, we have a treat for you!
Listen in, read more, and see more photos here: https://t.co/aft1x1JPEO
In this NEW episode of the @ARCAT_news @DetailedPodcast #DetailedPodcast, I am joined by Georgina Wilson of Georgina Wilson Associates hailing all the way from Sydney, Australia!
Georgina is a talented, thoughtful, engaging Architect sharing a ton of incredible information about the Lavender Bay Project in New South Wales.
~~ One of my favs and one you don't want to miss. ~~
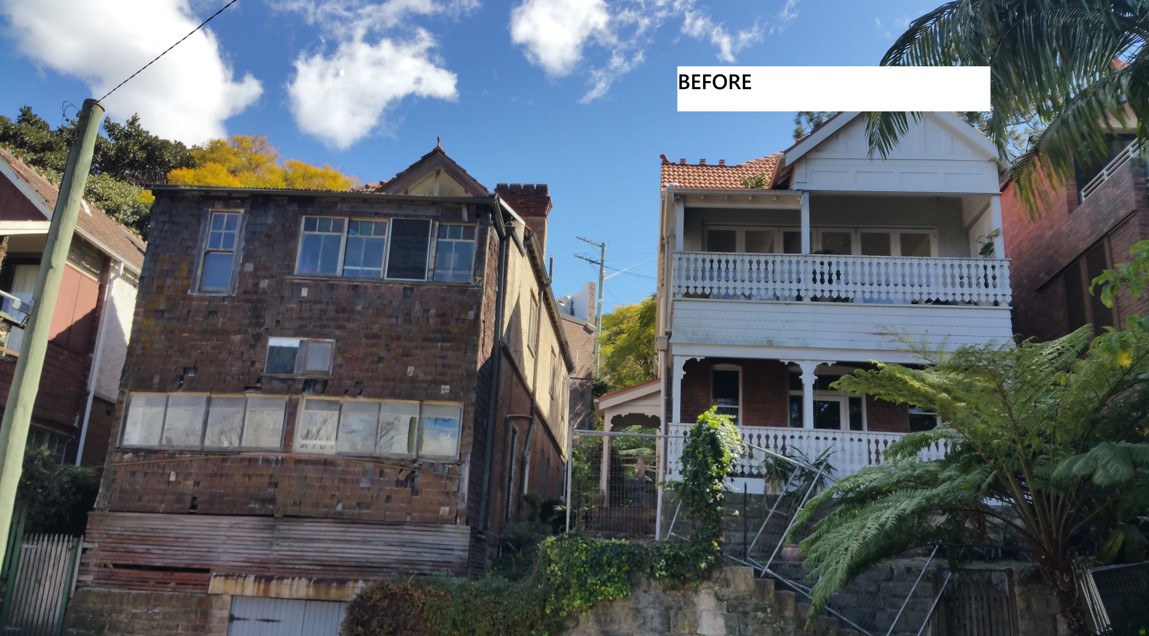
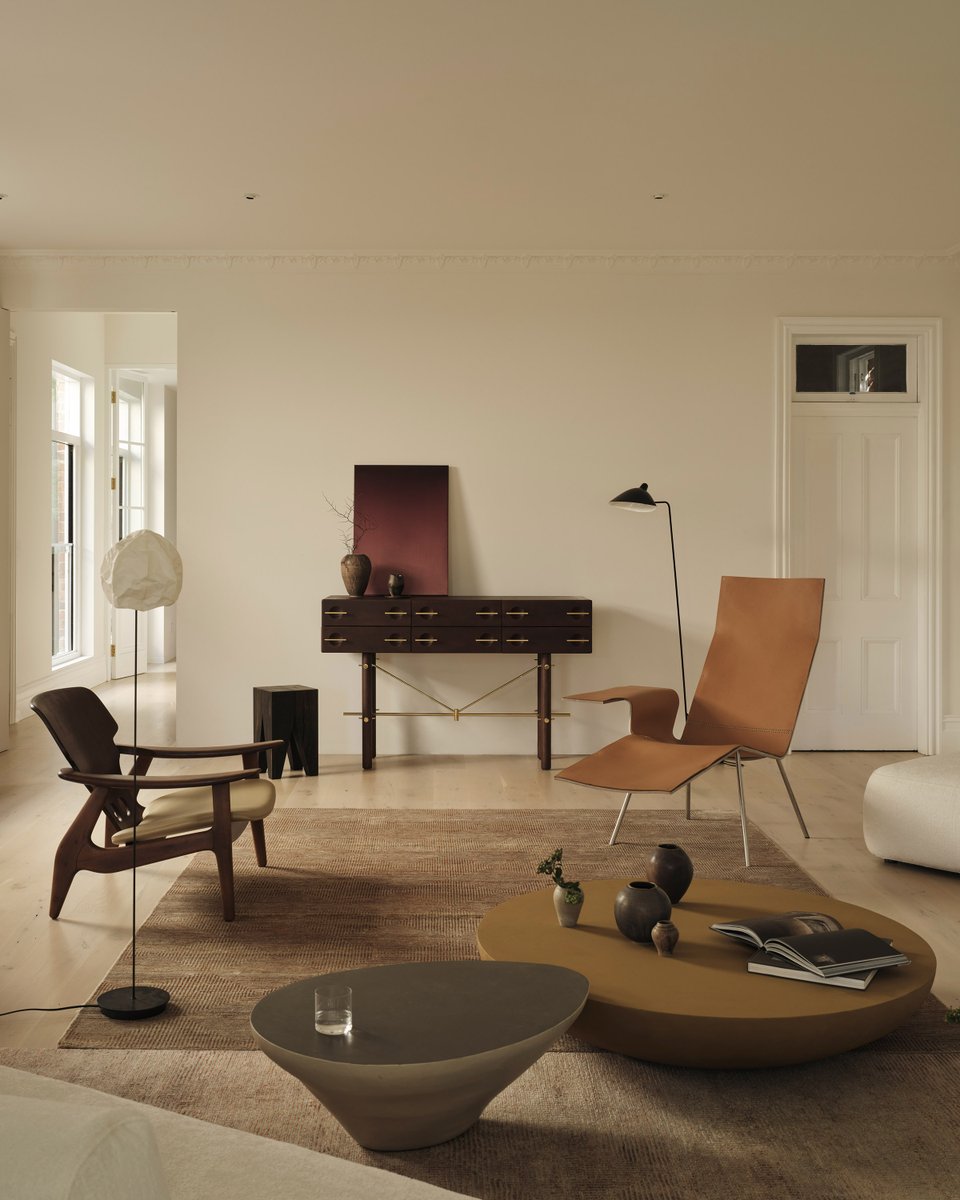
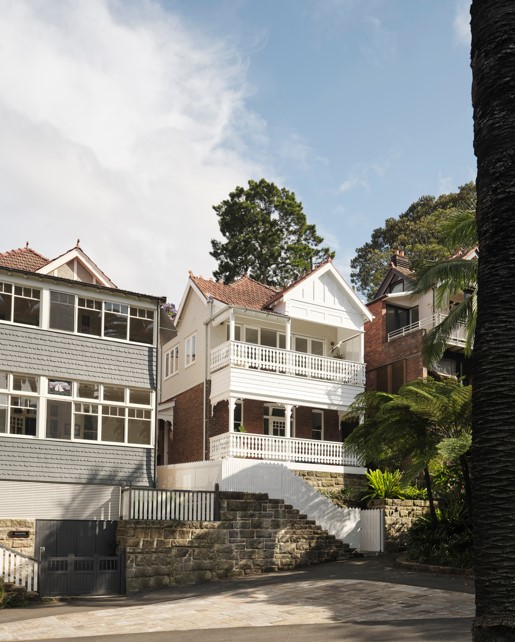
Inspired by its setting in a creative enclave on Sydney Harbour, Georgina Wilson has transformed a rundown heritage home into the ultimate artist’s sanctuary.
Located in “Artists’ Row”, a unique pocket of Sydney set amid Wendy Whiteley’s famous Secret Garden, this three-storey, two-bedroom house, built in 1907, was full of dark rooms and narrow spaces within an awkward layout.
With a strong awareness of and respect for its heritage and situation, Georgina collaborated with owner Mary-Lou to replan the design of the house, choosing materials that reflected the local landscape and aesthetic, and creating a light-filled interior that is all about connection and flow.
Builder: Buildmark Homes
Photo Credit: Dave Wheeler
Editorial Sylist: Claire Delmar
Podcast Production: @gablmedia Group, Inc.

In this new episode of the @ARCAT_news @DetailedPodcast #DetailedPodcast, I am joined by Matt Wittman, Founder of @WittmanEstes in Seattle, Washington.
Listen in and see more info here: https://t.co/aft1x1JPEO
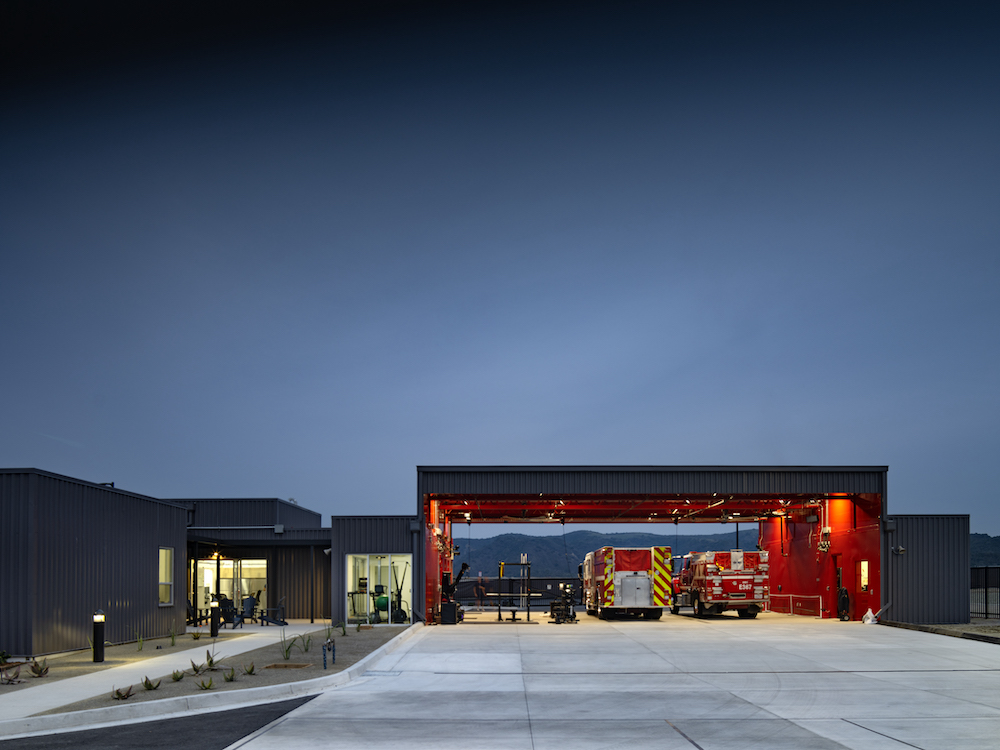
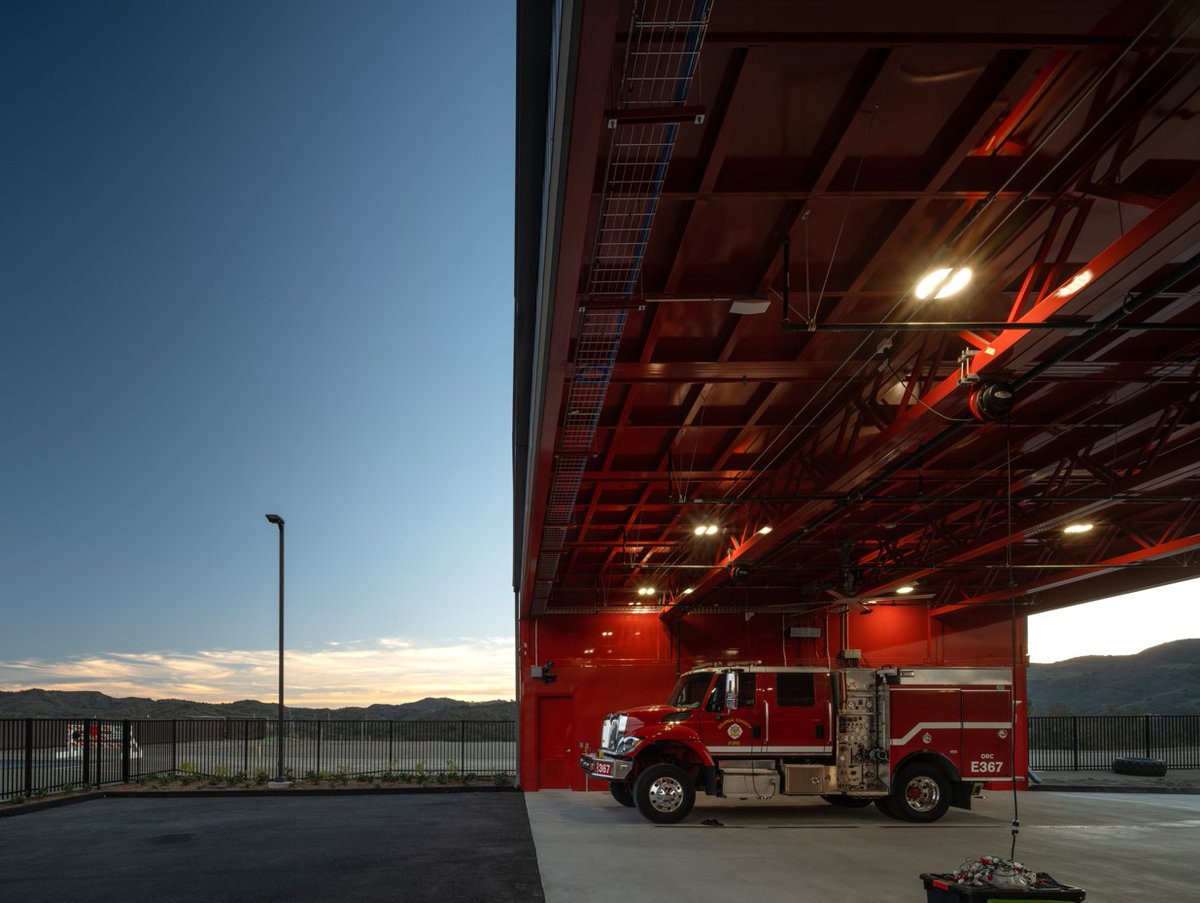
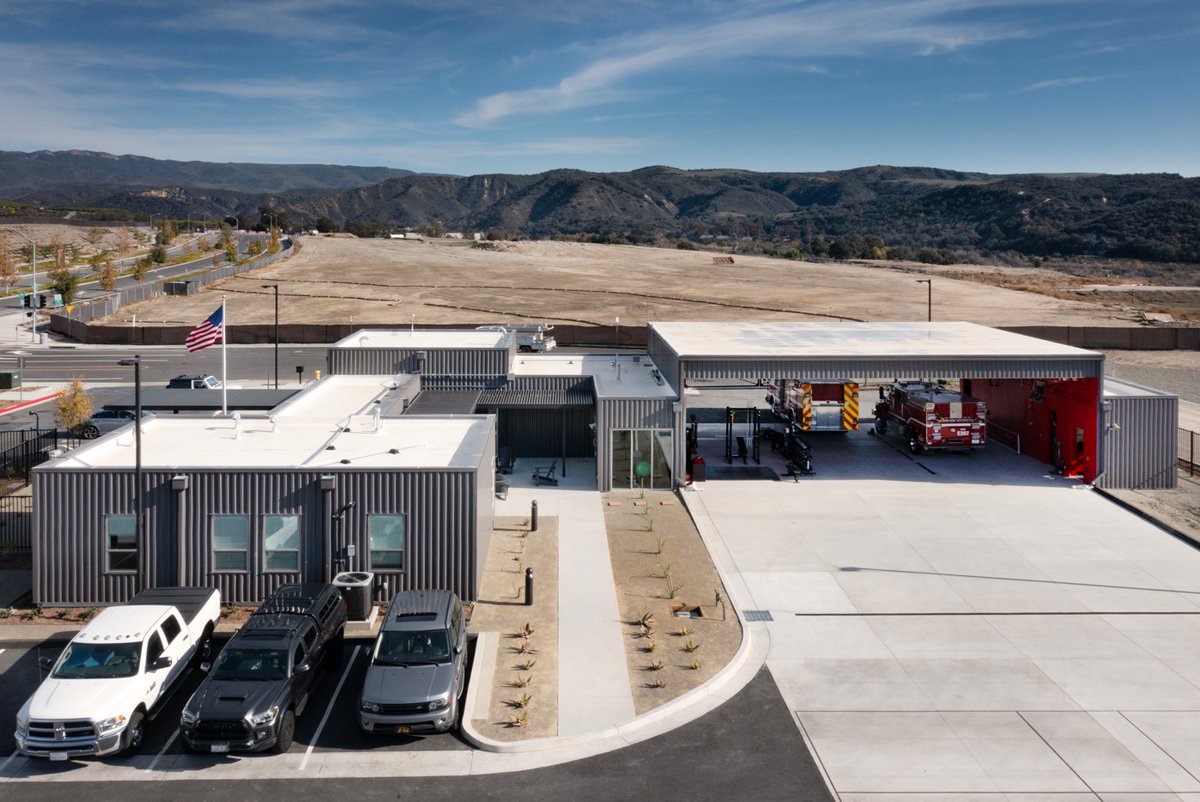
We are chatting about the Fire Station 67 Project in Rancho Mission Viejo, Orange County, California.
Fire Station 67 is built on a modular system that allows for future reconfiguration and relocation. The sturdy and durable steel modules are easily transportable, and re-arranged for future uses, extending the lifespan of the buildings, and accommodating flexibility to meet what the future may bring.
The rigid grids of structural steel frames, include ‘pick points’ and ‘fork pockets’ for infinite rearrangement.
Wittman Estes created an architectural kit of parts – each one sized and optimized for rapidly deployable transport and fast assembly.
By designing for offsite fabrication and rapid assembly, Wittman Estes streamlined the design, documentation, and permitting process so construction could begin less than a year after the design process began.
This allowed for parallel site development work in California and the factory construction in Nevada, resulting in a six-month total construction timeline.
Project Team List:
Architect: Wittman Estes
Clients: 2G3R (Ana Pinto da Silva) and Orange County Fire Authority, Rancho Mission Viejo
Prefabricated System: Wittman Estes in collaboration with 2G3R
Interior Design: Birsel + Seck
Landscape Architect: Land Concern
Civil Engineer: @FuscoeFCT Engineering, Inc.
Builder: Xtreme Cubes Corporation
Unique Products:
4K Aluminum Modular Trellis: Universal Awning & Canopy
Metal Siding: PAC-CLAD | Petersen by @PacGreenInfo
Flat Metal Panel, Painted High Gloss Red: @SherwinWilliams 6868 | Real Red
Clear Anodized Storefront Aluminum Windows: @Kawneer Company, Inc.
Open web structural steel flat trusses
Steel Moment Frame Cubes: Xtreme Cubes Corporation
Photos/Drawings/Supplemental Info:
Photo Credit (Name): Nic Lehoux
Podcast Production: @gablmedia Group, Inc.
#CSIKraken #ModularConstruction #Architecture #Engineering #Construction

Episode #107: Low Carbon Concrete | UC San Diego Design and Innovation Building
You can listen in and read more about it here: https://t.co/aft1x1JPEO
In this brand new episode of the @ARCAT_news @DetailedPodcast #DetailedPodcast, I am joined by Ivan Chabra, AIA, LEED AP, Architect and Senior Associate at @EHDDarch Architecture and Planning with offices in San Francisco, California and Seattle, Washington.
We are chatting about the @UCSanDiego Design and Innovation Building in San Diego, California.
The new Design and Innovation Building serves as a campus hub for multidisciplinary instruction and research in design, innovation, and entrepreneurship.
The 70,000 square foot instructional space is shared across university departments; the building provides dedicated workspaces for design and research projects supported by faculty and graduate student offices, collaborative open work areas, and a range of meeting rooms.
A suite of prototyping labs and fabrication shops supports both instruction and research, allowing projects to be tested while fostering a culture of making.
The Design & Innovation Building is intentionally not part of a single college, school, or department, but instead the building as a whole is administered at the university level and draws students and faculty from a variety of school and disciplines, from engineering to visual arts, management to cognitive science.
The governance of the building is structured to foster a “supported autonomy” of four distinct programs that operate on the four floors of the building.
The ground floor is administered by an incubator/accelerator called “The Basement” which provides support to students interested in developing ideas and businesses from throughout the university.
On the second floor is the UCSD Makerspace, an open-access, community focused workshop with woodworking, metalworking, electronics, and digital fabrication facilities.
The third floor is the home of the Design Lab, which highlights the need for human-centered design.
And on the fourth floor is the Entrepreneurship Center, which provides support for implementing ideas, businesses, and products out in the world.
And so much more! Listen in!
Photo Credit: Cesar Rubio (Photography), EHDD (Renderings), Deborah Liu (Ivan’s headshot)
Podcast Production: @gablmedia Group, Inc.
#CSIKraken


Yet another great bonus episode of the @ARCAT_news @DetailedPodcast #DetailedPodcast from the LIVE interviews at the 2024 @AIANational Conference on Architecture & Design in Washington D.C.
Listen in here: https://t.co/aft1x1JPEO
In this episode, I am joined by Paul La Vigne, Chief Marketing Officer at Total Security Solutions (@TSSBulletProof).
Paul details how Total Security Solutions' designs, installations, and manufactured products are crucial in stopping bullets, thereby saving and protecting lives, facilities, and property.
Podcast Production: @gablmedia Group, Inc.
#CSIKraken


Insulated Concrete Form | New East End Studios, Motion Picture Studio Building
Listen to the Podcast Here: https://t.co/aft1x1JPEO
In this episode of the @ARCAT_news @DetailedPodcast #DetailedPodcast, I am joined by one of my favorite returning guests, Tima Bell, Founder of @BellDesignGroup in Los Angeles, California.
We chat about the East End Studios Project in Glendale, California.
East End Glendale Studios, nestled just northeast of Los Angeles introduces a contemporary touch to the storied world of film production.
The building includes two sound stages adjacent to a surface parking lot and three stories of office space.
The Existing site consisted of existing production studios, including 7 office structures and an existing rear surface parking lot. All existing structures and utilities within the site were demolished to construct a new single structure building with a rear parking lot.
The use of Insulated Concrete Form (ICF) construction enhances both the building’s acoustic properties and its sustainability by minimizing material waste.
The new program includes two sound stages, three floors plus a mezzanine of production and post-production offices. Ancillary uses include green rooms, wardrobe, hair-make up, IDF, mail, security and storage rooms. Also included is a 120-car surface parking lot with Steel Canopy framed Mill/ Base Camp.
This newly developed 96,034-square-foot lot replaces outdated facilities with a modern complex that caters to the needs of today’s filmmakers.
Project Team:
Luis Macias, Project Manager
Bridgette Marso, PC
Noyemi Hakobian, Designer
Architect of Record (if applicable): Bell Design Group
Interior Designer: Bell Design Group
Landscape Architect: CJM::LA Inc.
MEP Engineer: Shamim Engineering Consultants Inc.
Structural Engineer: CSA structural engineers & Andy Alexander and Associates.
Civil Engineer: Rhyton
Engineering Lighting: Bell Design Group
Acoustical: Eilar Associates, Inc.
Commissioning: Alliance Energy Partners
General Contractor: DBaC, Inc.
Other:
Dry Utilities: Boyer & Associates Inc.
Soils Engineer: GeoConcepts Engineering, Inc., A Terracon Company
Surveyor: JRN Civil Engineers Inc.
Traffic Engineer: JB & Associates LLC.
Low Voltage: High Ridge Networks Inc
Low Voltage XR: Being Human / Talespin
Fire Life Safety & Fire Protection: Edison Fire Protection Inc.
Land Attorney: Gonzales Law Group
Unique Products:
Studio Walls: Logix ICF Pro System, Logix Brands Ltd.
Studio Roof: Airthane Roofing
Studio HVAC Sound Traps: AAON, Inc. HVAC Units
Studio Oversize Acoustical Sliding Doors: Advanced Equipment Corporation Elephant Doors
Studio Acoustical Swing Doors: Krieger Specialty Products, Doors
Office Front Façade: Logix ICF XP-1 System
Office Roof Landscape: LiveRoof Global, LLC System
Office Roof Deck: Tile Tech Pavers Pedestal System
JD2, INC. Steel
Insulquilt
Photo Credit: Lawrence Anderson
Additional Drone Photography: Alex Alvarez.
Podcast Production: Gābl Media Group, Inc.
#CSIKraken
BONUS EPISODE ALERT:
In this bonus episode of the @ARCAT_news @DetailedPodcast #DetailedPodcast, we share a LIVE conversation from the 2024 @AIANational Conference on Architecture & Design in Washington D.C.
You can listen in here: https://t.co/aft1x1JPEO
In this episode, I am joined by John Coats, AIA, Architectural Manager for @schluterNA.
John showcases Schluter Systems role in manufacturing products for tile assemblies in showers, addressing issues related to transitions, membranes, and waterproofing for designers and constructors in the industry.
Podcast Production: @gablmedia Group, Inc.
#CSIKraken


For your listening pleasure, another bonus episode of the @ARCAT_news @DetailedPodcast #DetailedPodcast.
You can listen in here: https://t.co/aft1x1JPEO
During our season break, we are sharing LIVE conversations from the 2024 The American Institute of Architects (AIA) Conference on Architecture & Design in Washington D.C.
Our full-length episodes will return in August.
In this bonus episode, I am joined by Mike Emmert, Commercial Sales and Technical Representative of the Northeast Region at @Maxxon_Corp.
Mike details the sound control systems, underlayments, and concrete-slab space solutions Maxxon implements in commercial and multifamily construction projects. Good stuff!
Podcast Production: @gablmedia Group, Inc.
#CSIKraken


For your listening pleasure, another @ARCAT_news @DetailedPodcast #DetailedPodcast bonus episode from The recent #AIA24 @AIANational Conference in Washington DC!
You can listen in here: https://t.co/aft1x1JPEO
While we take a little summer podcasting break from our full episodes (returning in August), we will be sharing our bonus episodes from the conference.
In this episode, we share a LIVE Conversation with Darren Harp, Architectural Representative from CHUTES International.
Darren underscores the essential role of sanitation systems, including external chutes, internal chutes, and compactors.
He discusses new product developments and enhancements, addressing their benefits for both new construction and renovation projects.
Enjoy!
Podcast Production: @gablmedia Group, Inc.
#CSIKraken


The first of our @ARCAT_news @DetailedPodcast #DetailedPodcast bonus episodes from the @AIANational #AIA24 (American Institute of Architects (AIA) Conference) is out!
While we take a little summer podcasting break from our full length episodes (returning in August), we will be sharing our bonus episodes from the conference.
You can listen in here: https://t.co/aft1x1JPEO
LIVE From AIA 2024 with Nucor Insulated Panel Group
In this bonus episode, we share a LIVE conversation from the 2024 AIA Conference on Architecture & Design in Washington D.C.
I am joined by Kevin Franz AIA, BECxP, CxA-BE, LEED AP BD-C, CDT, Business Development Manager at @Nucor Corporation Insulated Panel Group (NIPG).
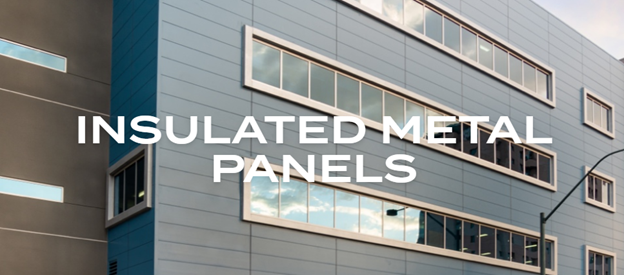
Kevin highlights the critical role of insulation in commercial and industrial architecture, emphasizing how their proprietary insulated metal panels provide efficient, cost-effective, and sustainable solutions.
Good Stuff!
Podcast Production: @gablmedia Group, Inc.
#CSIKraken

In this week’s new episode of the @ARCAT_news @DetailedPodcast #DetailedPodcast, I am joined by Jon Gentry, AIA and Aimée O'Carroll ARB, Co-founders of GO'C Studio in Seattle, Washington.
We are discussing the Mini Mart City Park in the Georgetown neighborhood of Seattle.
You can listen in and hear about this great project here: https://t.co/aft1x1JhPg.
Mini Mart City Park is a new community-focused cultural center and park designed by GO’C and founded by the artist collaborative @SuttonBeresCuller.
The project has transformed a former gas station site into a Seattle hub for art events and community gatherings in the Georgetown neighborhood.
With over 700 derelict gas stations in the Puget Sound region and over 200,000 nationwide, the project explores the potential of art and architecture to heal an urban problem while simultaneously creating a shared, multi-use park and community space.
The design work began by exploring options to preserve the existing remnants of the 1930s-era, 450-square-foot filling station. It quickly became evident that in addition to being too small of a venue to host the desired community meetings and gatherings, the structure was too compromised to save.
Plans were developed for a new, 1,500-square-foot building and 3,000-square-foot park which would satisfy the desired program and make better use of the site, resulting in more public green space.
Below the park and building footprint, a remediation system (including air sparging and soil vapor extraction) was integrated to clean the residual contaminants from the site's previous use. The control station for this system is on display in the utility room for visitors to learn more about ways to improve and rebuild on similar brownfield sites.
Project Team:
Architecture & Interiors GO'C
Client Mini Mart City Park
Artists & Founders SuttonBeresCuller
Structural Engineer J Welch Engineering LLC
Environmental Consultant G-LOGICS INC
Kinetic Window Fabrication Chris McMullen
Lighting Designer @FixtureStudio
Landscape Consultant @WittmanEstes
Envelope Consultant @RDHBuildings Contractor Metis Construction Inc.
Photographer Kevin Scott
Unique Products:
Remediation system (including air sparging and soil vapor extraction) buried below the building.
Photo Credit:
Project Photos: Kevin Scott
GO'C Bio Photos: Juan Benavides


I am super excited to be returning to the @AIANational Conference again this year to do live interviews on the show floor, see old friends, and make new ones!
Stop by and see me under the big red "A"! #CSIKraken #DetailedPodcast @DetailedPodcast
We'll be in D.C. for @AIANational #AIA24! Come see us at booth #2509 (we're hard to miss thanks to #TheBigRedA) and learn how we can save you time and money when you're researching building products. And if you manufacture those products, we can help you get specified!

Super excited to join the @ARCAT_news crew at the @AIANational Conference again this year to do some live interviews from the show floor, catch up with old friends, and make new ones!
Stop by Booth #2509 and say hello! #CSIKraken #DetailedPodcast @DetailedPodcast #AIA24
We'll be in D.C. for @AIANational #AIA24! Come see us at booth #2509 (we're hard to miss thanks to #TheBigRedA) and learn how we can save you time and money when you're researching building products. And if you manufacture those products, we can help you get specified!

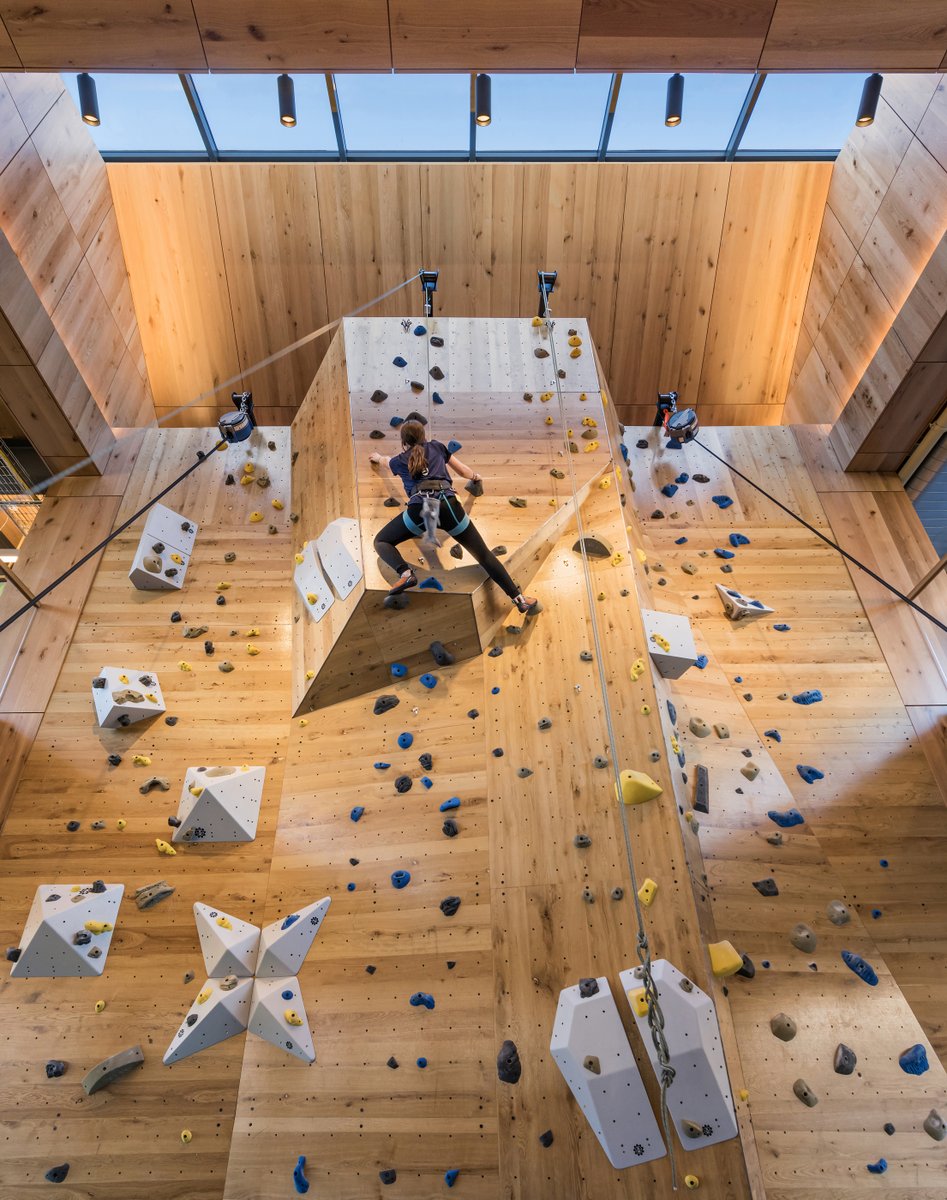
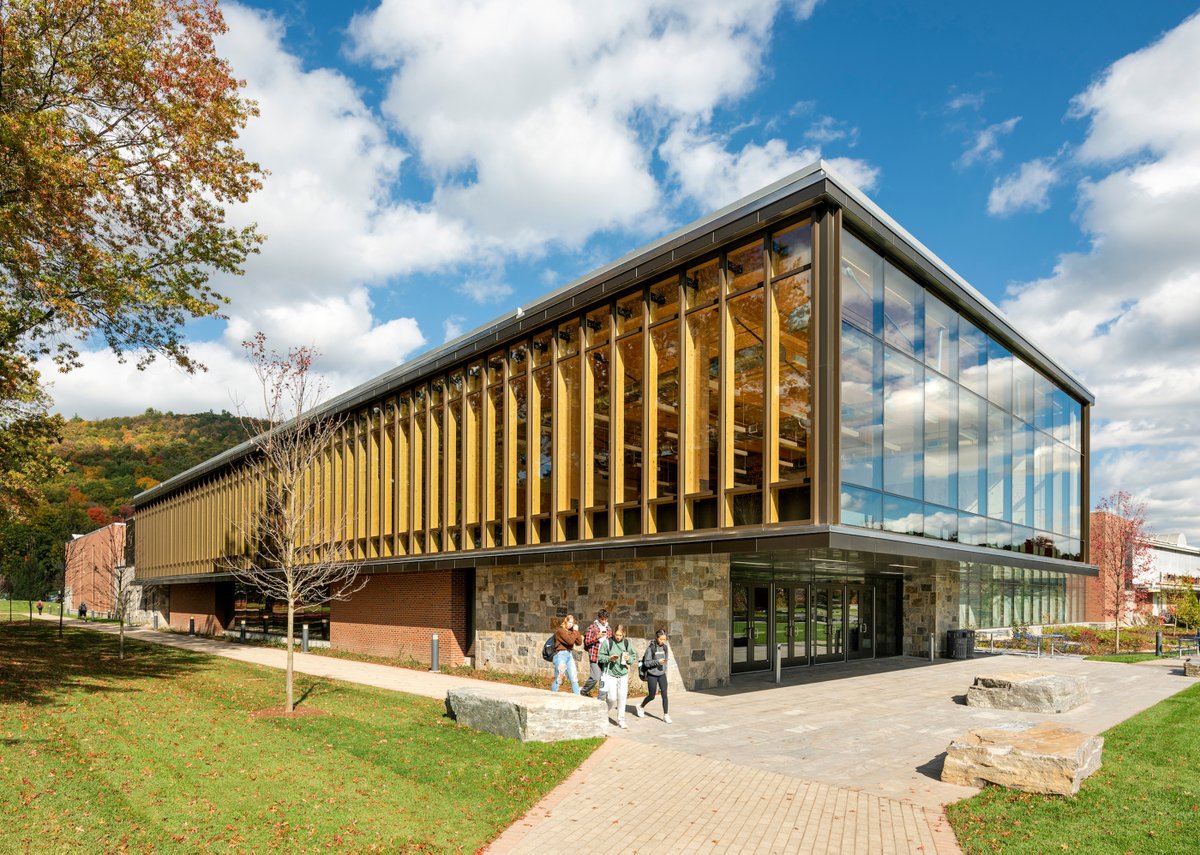
In this latest episode of the @ARCAT_news @DetailedPodcast #DetailedPodcast, I am joined by Sam Batchelor, AIA, LEED AP – Partner at @designLABBERS architects in Boston, Massachusetts.
We are chatting about the amazing @QuinnipiacU Health and Wellness Center in Hamden, Connecticut.
You can listen in here: https://t.co/aft1x1JPEO
Uniting three previously separate departments – health, counseling, and recreation – the Quinnipiac Health and Wellness Center marks a groundbreaking integration, complemented by innovative programs in social and nutritional education.
At the inception of the design journey, the creative team advocated for the incorporation of biophilic design principles, drawing from documented advantages for the mind, body, and spirit.
The building is designed to #LEED Gold, using mass timber as a strategy to reduce overall embodied carbon.
Since opening, weekly student visits have more than tripled from 3,500 visits at the old facility to 12,000 visits at the new building! Wow!
Check it out!
Project Team:
Architect: designLAB architects
Associate Architect: S3 Design Inc.
Civil Engineering: NLJA
MEP/FP Engineering: Buro Happold
Structural Engineering: Buro Happold
Sustainability + Energy Modeling: Buro Happold
General Contractor: FIP Construction, Inc.
Landscape Architect: Stimson Studio
Photo Credit: Anton Grassl
Podcast Production: @Gablmedia
#CSIKraken #Architecture #MassTimber #BiophilicDesign #HealthAndWellness


Last Seen Hashtags on Sotwe
反差
Seen from United States
cnckink
Seen from United States
cnc
Seen from United States
流萤
Seen from United States
countryhumans
Seen from Mexico
dreamisafreak
Seen from United Arab Emirates
teenager
Seen from Belgium
นักเรียน
Seen from Thailand
Sonic #futa
Seen from Peru
BunnyTrap
Seen from Thailand
Trends for you
Most Popular Users

Elon Musk 
@elonmusk
241.1M followers

Barack Obama
@barackobama
119.1M followers

Cristiano Ronaldo
@cristiano
112.5M followers

Donald J. Trump
@realdonaldtrump
111.8M followers

Narendra Modi
@narendramodi
107.1M followers

Rihanna
@rihanna
98.2M followers

NASA
@nasa
92.2M followers

Justin Bieber
@justinbieber
91.3M followers

KATY PERRY
@katyperry
88.7M followers

Taylor Swift
@taylorswift13
82.6M followers

Lady Gaga
@ladygaga
74.1M followers

Virat Kohli
@imvkohli
71.5M followers

Kim Kardashian
@kimkardashian
70.3M followers

YouTube
@youtube
68.7M followers

Bill Gates
@billgates
64.5M followers

Neymar Jr
@neymarjr
64.4M followers

The Ellen Show
@theellenshow
62.4M followers

CNN
@cnn
61.8M followers

Selena Gomez
@selenagomez
61.8M followers

X
@x
60.8M followers