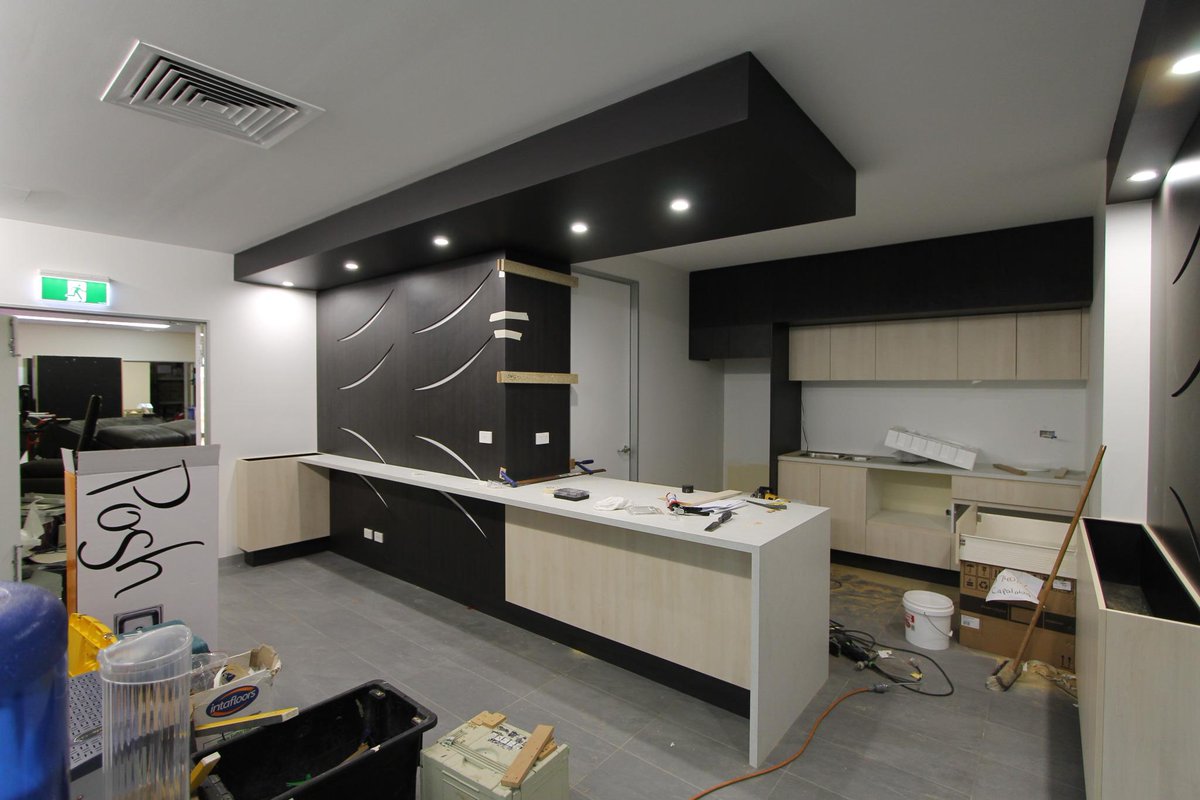
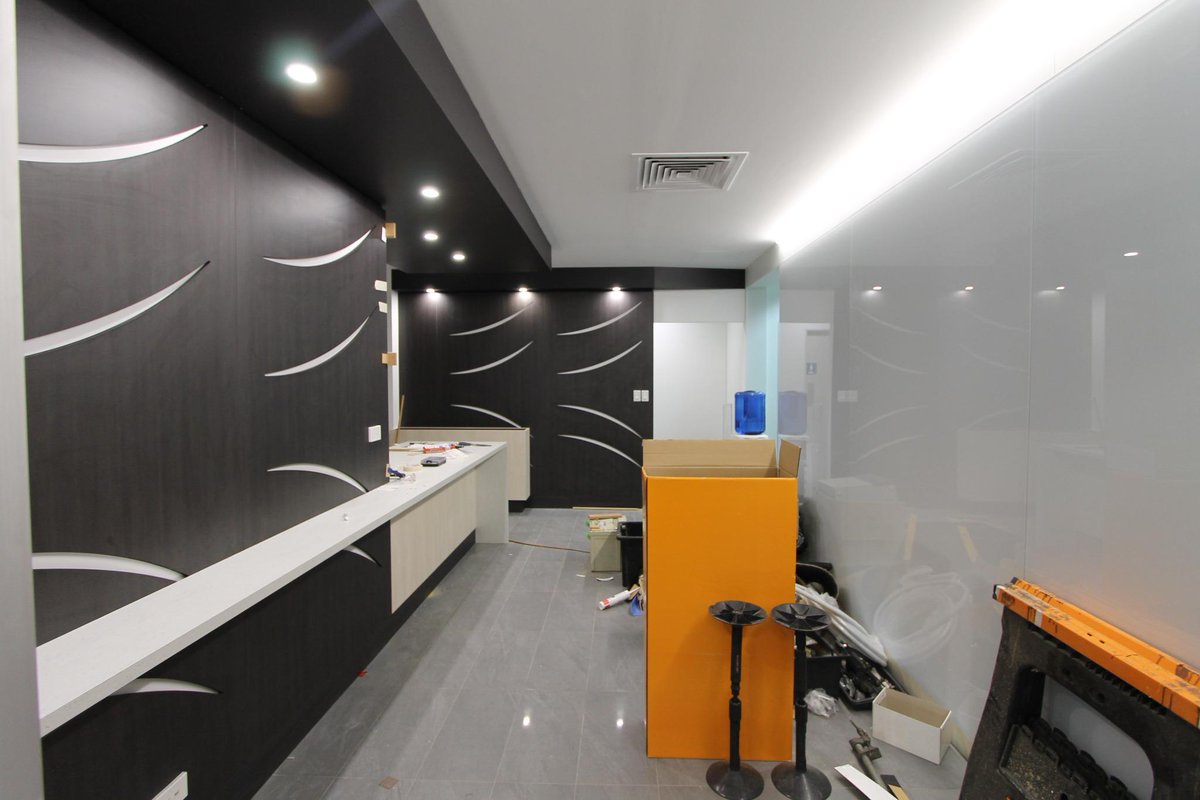
Behind every successful commercial fitout is a meticulous drafting and documentation process. At our Milton studio, we carefully coordinate every technical drawing and spatial requirement before construction begins.
Does a fragmented commercial layout create unnecessary bottlenecks for your team? Poor spatial organization can stifle productivity and hinder daily operations. We provide expert commercial interior design and space planning to streamline your environment.
We specialise in clinic design that focuses on logical flow, compliance, and functional space planning for practitioners across Brisbane and the Gold Coast. We help you create a professional environment that supports both your team and your patients.
Does your medical or dental clinic layout struggle to balance patient privacy with staff efficiency? A poorly planned environment can impede daily operations.
This approach enhances functionality for teams across Brisbane and the Gold Coast, ensuring every square metre serves a clear professional purpose for your business.
A common question we address is how to balance open collaboration with the need for privacy. Strategic space planning is the answer. By using purposeful zoning, we can create acoustic-friendly quiet areas alongside vibrant, open workspaces.
At Leithal Designs, we specialize in retail shop design that optimizes traffic flow and highlights your merchandise. We help business owners across Brisbane and the Gold Coast create functional, high-impact spaces that drive results.
Is your retail shop layout failing to guide customers effectively? A cluttered or poorly planned floor plan can hinder sales and diminish the shopping experience.
By focusing on smart, functional layouts and expert space planning, we help businesses across Brisbane and the Gold Coast create environments that support productivity.
Is your office layout hindering your team's workflow? Many business owners struggle with space that feels cramped or inefficient. At Leithal Designs, we specialize in professional commercial fitouts that maximize every square metre.
This process is perfect for business owners in Brisbane and the Gold Coast who want to ensure every detail of their office, retail, or clinic fitout meets their specific needs. Gain confidence in your design decisions with our precise planning.
Struggling to visualize your new workspace layout? At Leithal Designs, our 3D visualisation service helps you see your project before construction starts.