@folkmagicman Forgive me but is that not a crown post, not a king post ?
A crown post stops the roof racking by connecting to a high collar on the common rafters. A king post supports a tie beam and sends load via principal rafters.
But still a nice roof and well observed and even earlier.
@jpwarchaeology@DavidJohnCant@YorksVernacular Collar bend likely due to apex joint failure and resultant loading from upper struts. This roof has been overloaded.
Braces curved this way are stronger as you don't get the parallel grain sheer failure that you do in the normal arch braced truss. They just don't look as nice.
@DavidJohnCant@YorksVernacular@jpwarchaeology Likely failure of truss and it has been replace or repositioned to the side of the original.
Forlock bolt likely fixed into remains of original.
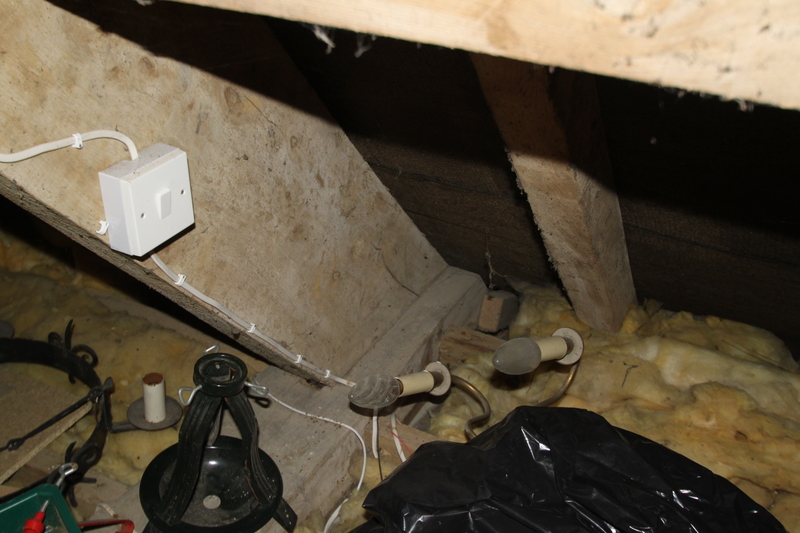
@DavidJohnCant@YorksVernacular@jpwarchaeology Tie laid flat suggests storage in roof see photo.
Look for any evidence of a removed nailed ledger to support joists.
Wear to tie might indicate movement of goods.
Purlins look stressed, suggesting overloaded. Additional intermediate collar added.
@Sxhistbuildings@YorksVernacular Agreed, possibly the underside of a jetty beam, then the reversed dovetail does not matter. The mortise being for a loose tenon to the external brace. Assuming wall is later, built just outside original wall line (dovetail) then rotating beam 90 deg would improve strength.
@OWGGroup @RichardAsquith There is no "English tying joint". The underside of tie is at same level as top of plate. The jowl does all the work. The tie does not connect to plate in any way.
@LSEplc Issue with your portfolio web page.
Goodwin plc no longer listing. Comes up on search ok but will not link to portfolio. Working fine on Friday.
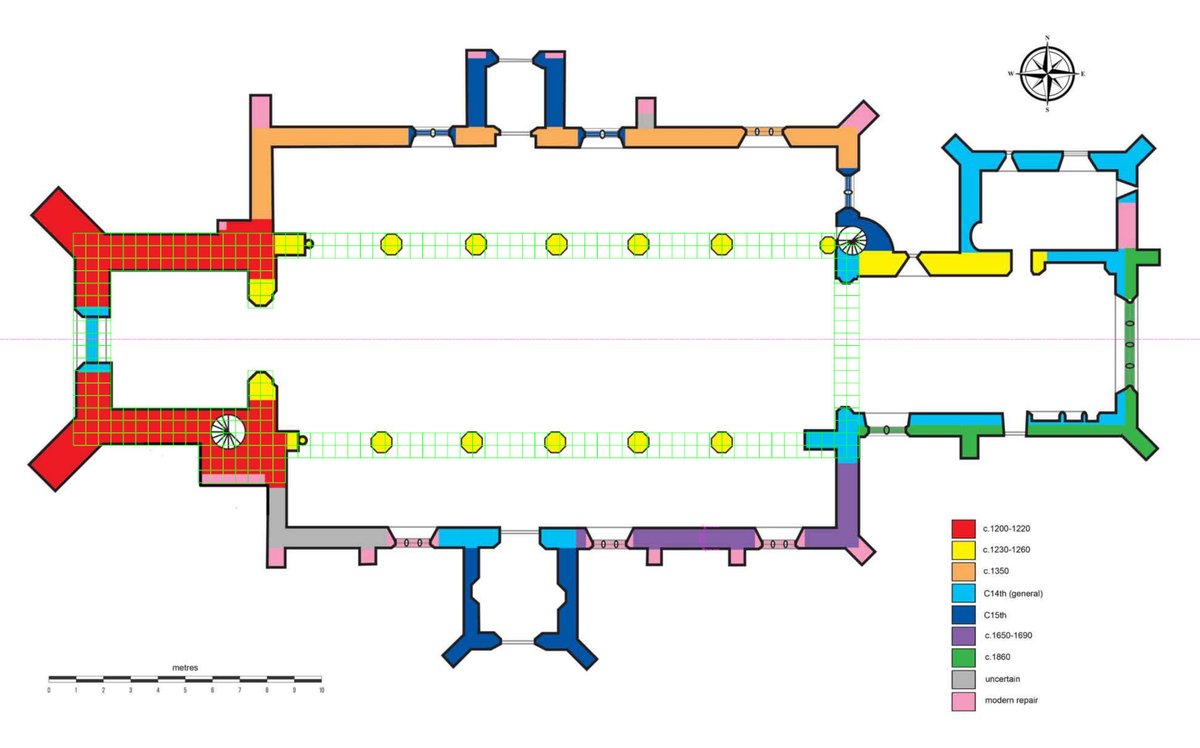
@MedievalG South porch, West wall. Any thoughts on why this might be narrower than all of the other C15 work ? Dimensions fit better with C14 general to which it is adjacent.
Colours are great.
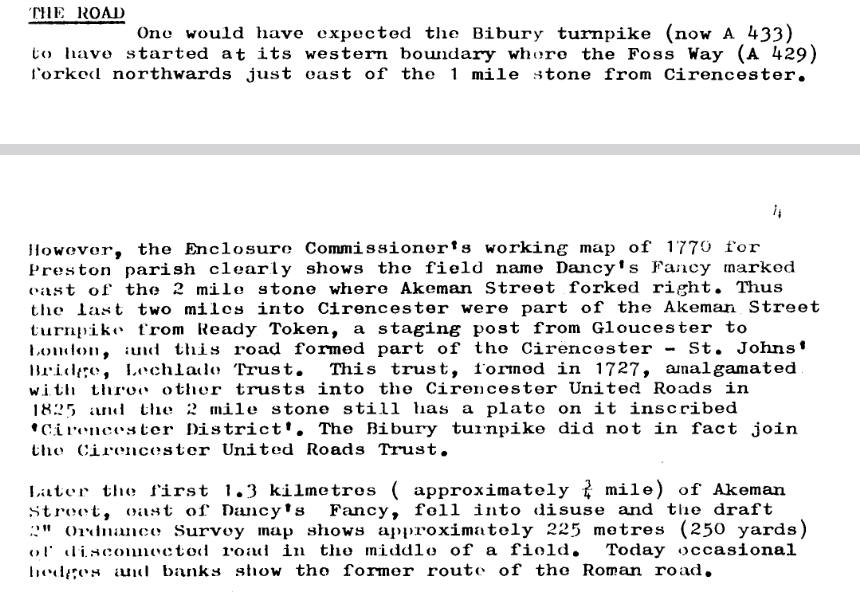
@PaulWhitewick Possibly Bibury villagers going West. They had an established track to Akeman Street. When the turnpikes were built they likely did not want to pay to use them. The step stone is the first convenient place on the old road, after the turnpike section.
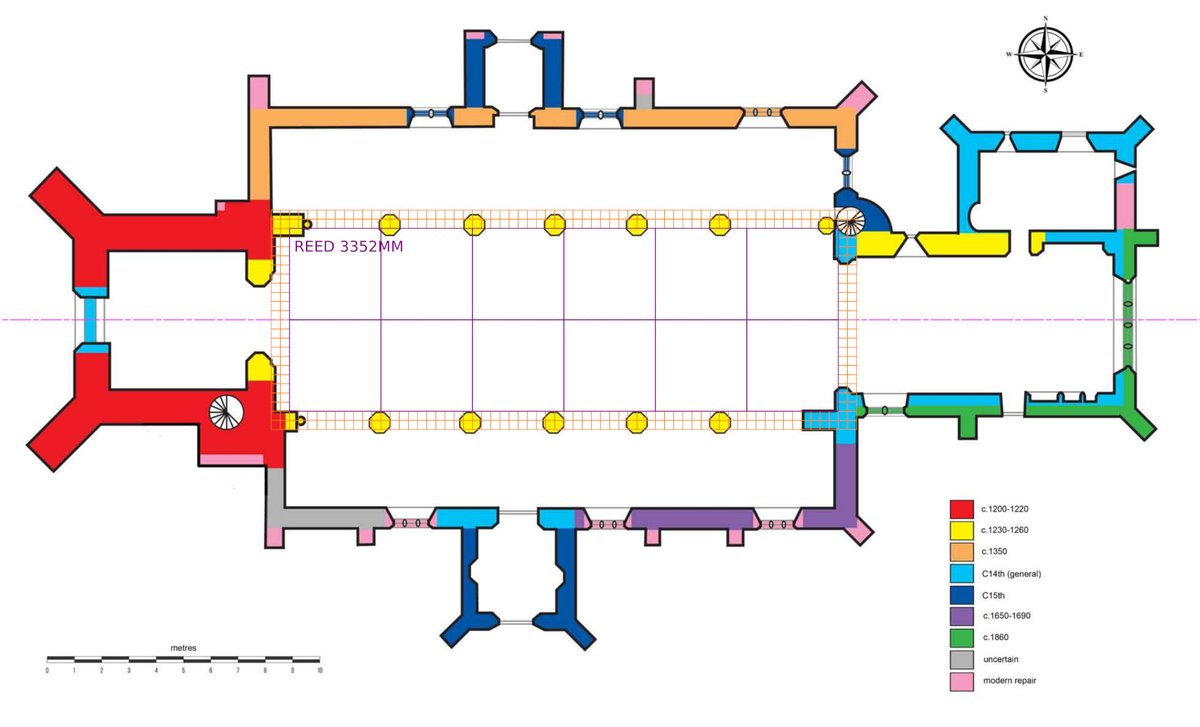
@MedievalG If you are still looking for earlier, then a 6x2 Reed floor plan would fit nicely within the walls and pick up some of your wall fabric change points. I've seen Reed measurements used at Saltford Manor, mid C12, and they predate this. SE wall possibly looks the right width.
@MedievalG Thanks for taking time to reply and the photo.
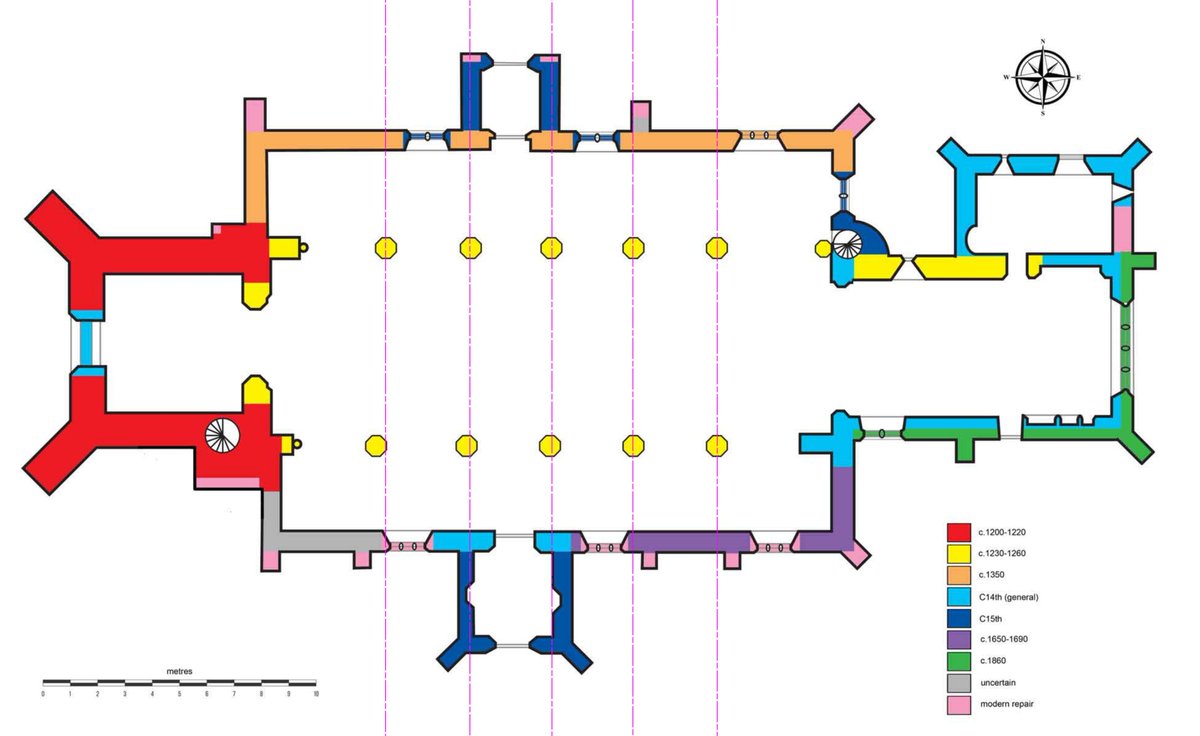
It was the alignment in plan I was referring to. The North columns are consistently spaced. The Southern ones align in the East but lose the spacing towards the West.
@MedievalG That's a shame, it would have made a nice end wall for the original building. Clearly if the fabric is later this is not the case.
Tower looks to be set out in Cubits, later works are not.
Rather odd out of line columns, any ideas ?