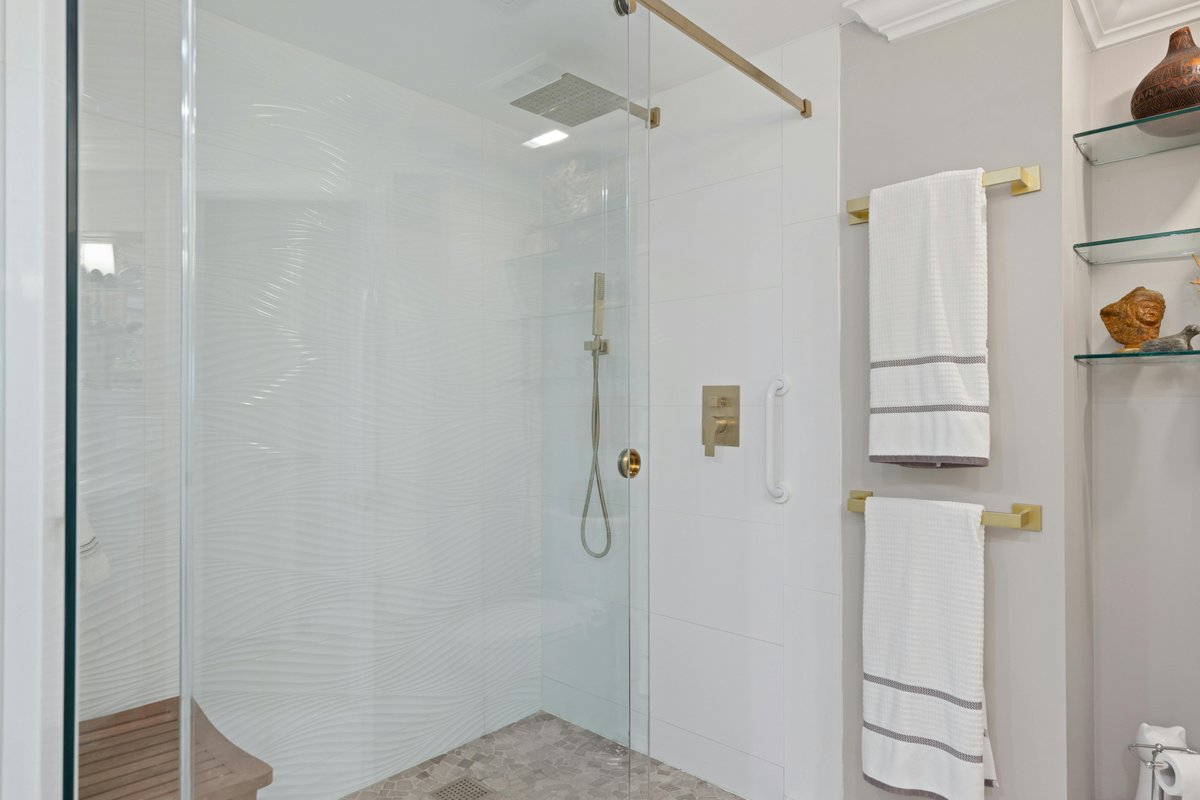
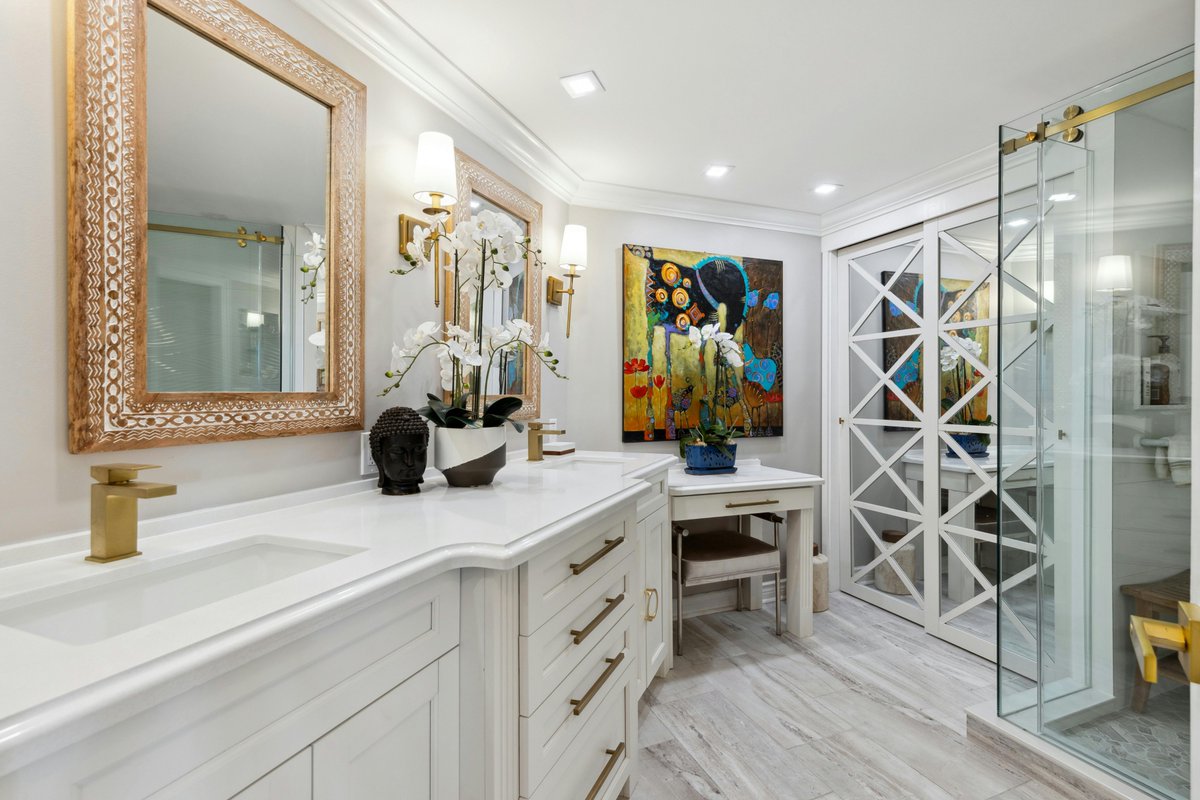
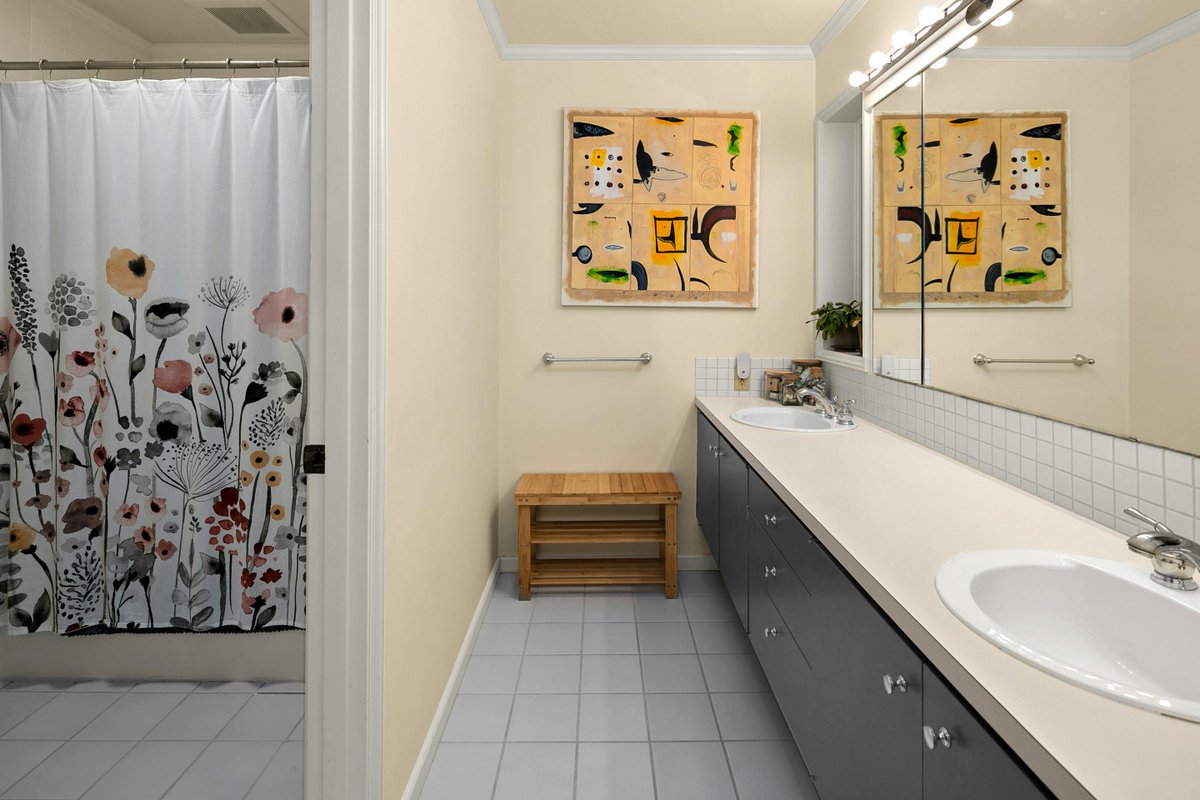
Baths & closets are where layouts get tight & details matter most. We design them with full elevations, renderings & material takeoffs so fixtures, tile, & clearances are settled before anyone swings a hammer. Reach out today to learn more about how our certified design services.
The entertaining spaces get the same intentional planning as the rest of the house. A dark stained wet bar with dual beverage fridges and a quartz counter turns a pass-through into a reason to stay. Check out our website or reach out today to learn more about our design services.
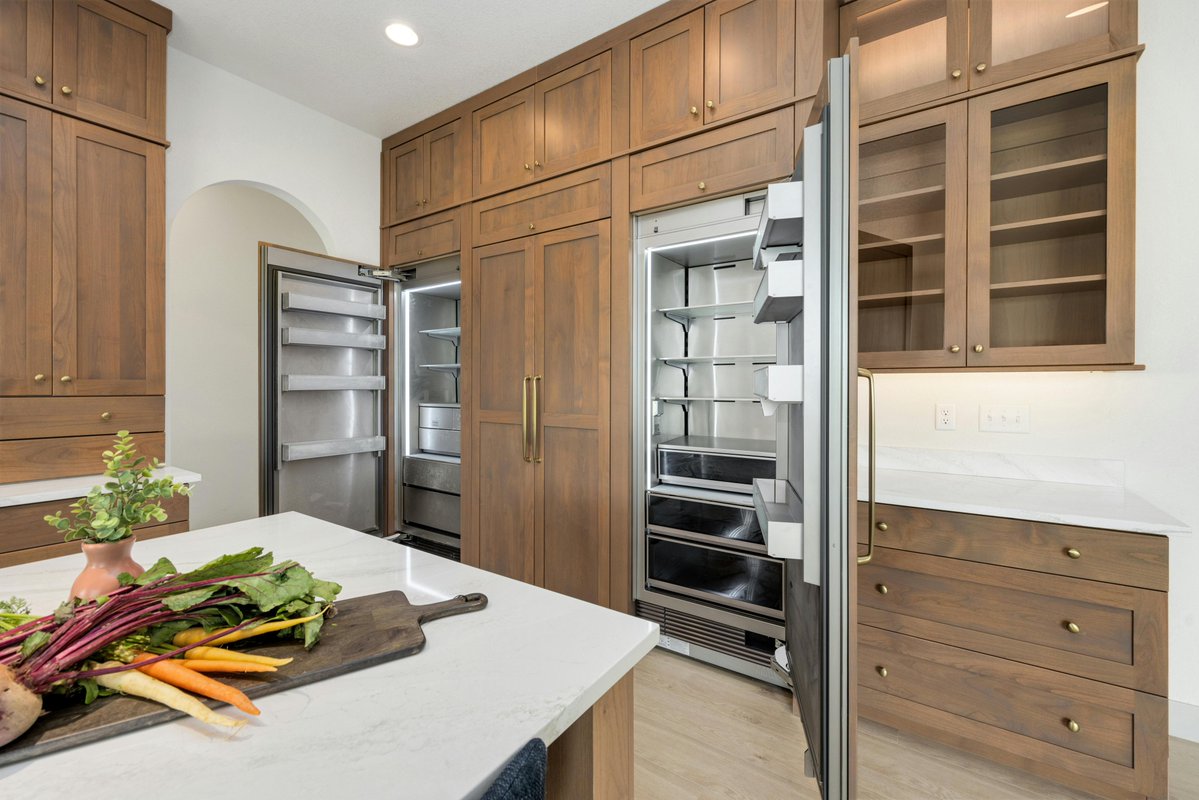
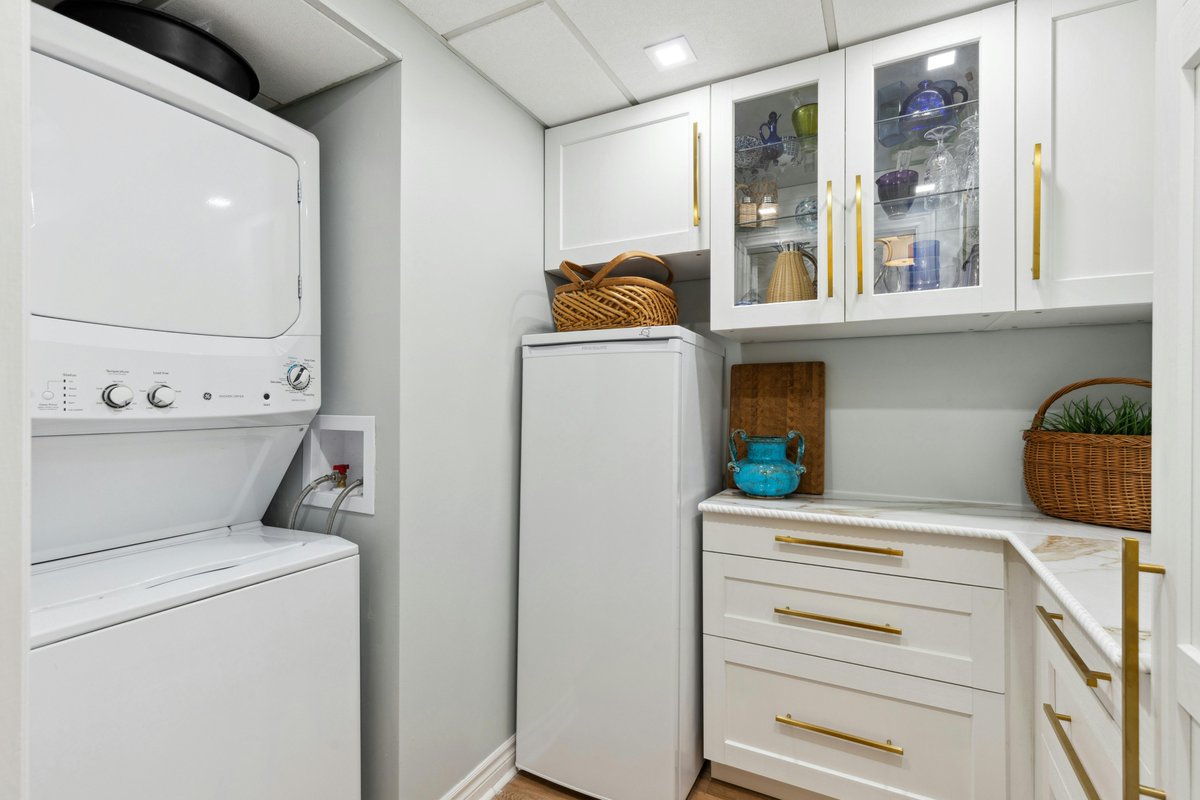
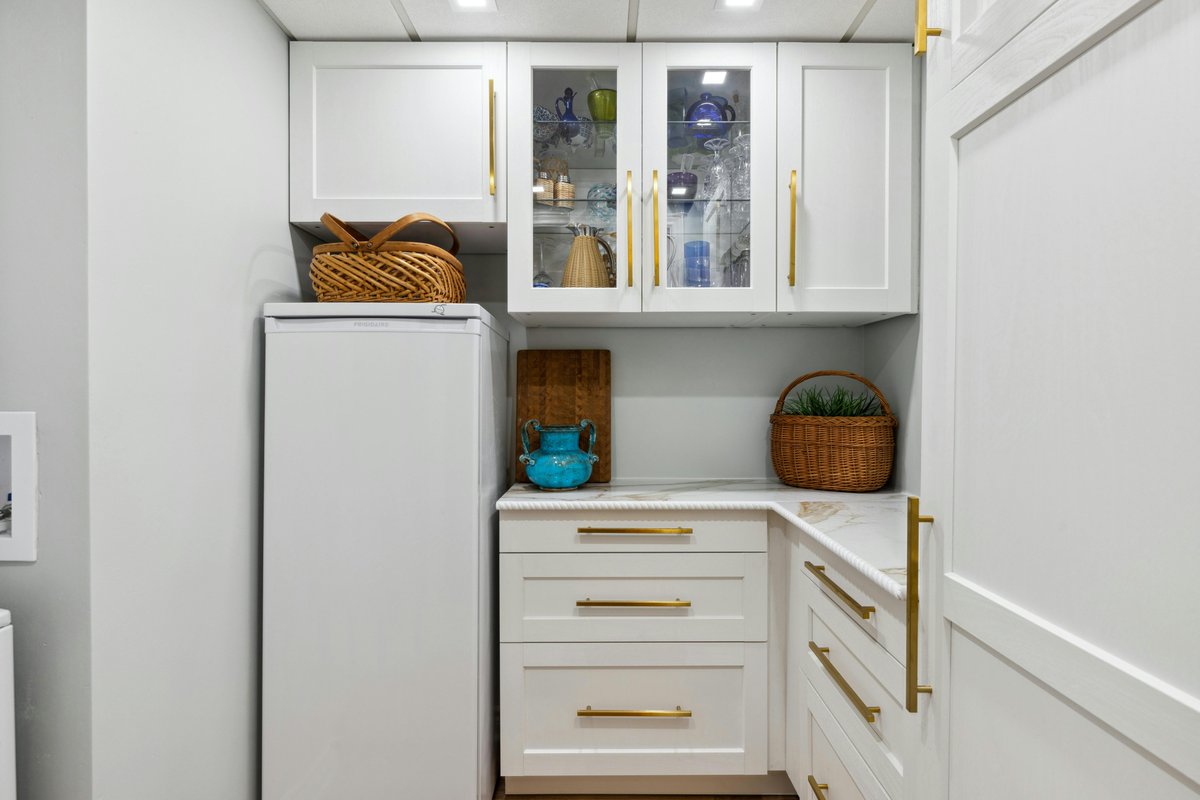
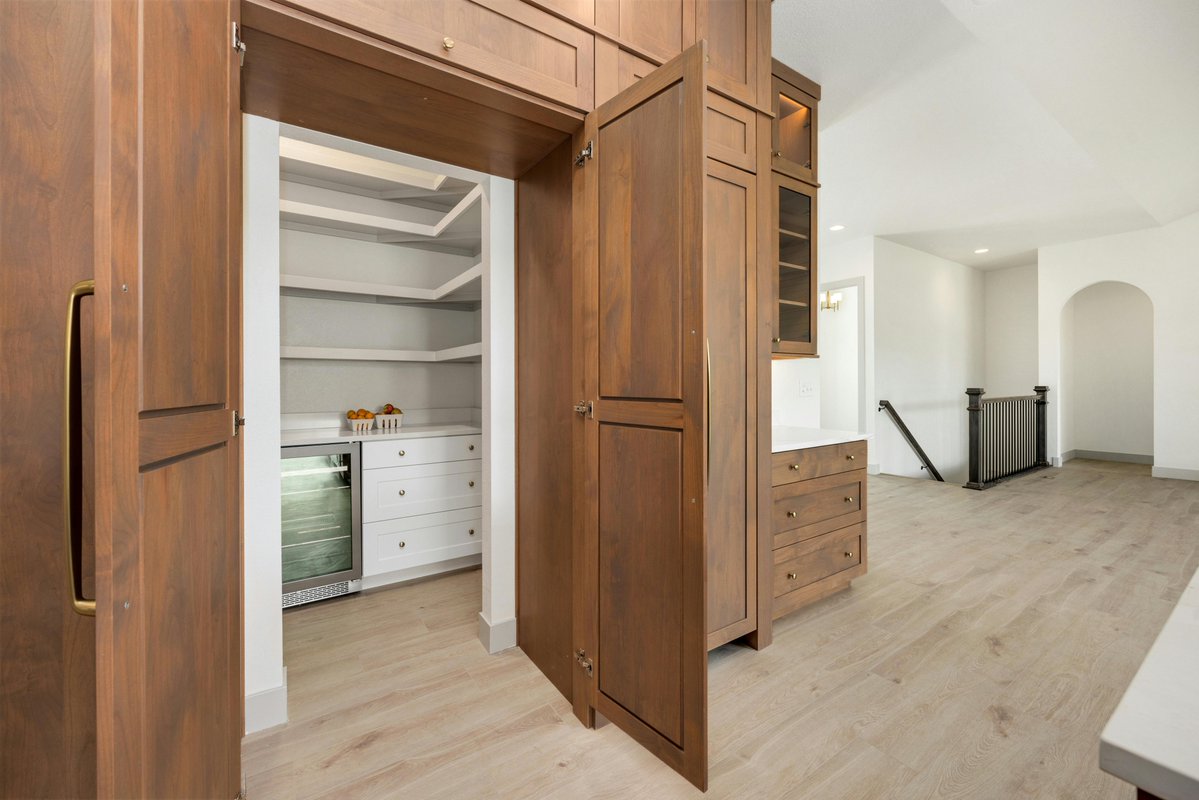
A walk-through laundry with a folding counter and a built-in desk, and a walk-in pantry with wraparound shelving and a beverage fridge that keeps the main kitchen clear. Herringbone tile, light oak cabinetry, and quartz tops tie the support spaces back to the rest of the home.
Design doesn't stop at the kitchen. The great room holds a tiled fireplace & wall of sliders that brings light to the room. These are the rooms that make or break a floor plan, & they are the easiest to get wrong on paper. Reach out today to learn more about our design services
At National Designers, We handle the kitchen full layout, elevations, 3D renderings, and material takeoffs before any construction work begins so your crew builds it right the first time and your client sees exactly what they are buying before paying.
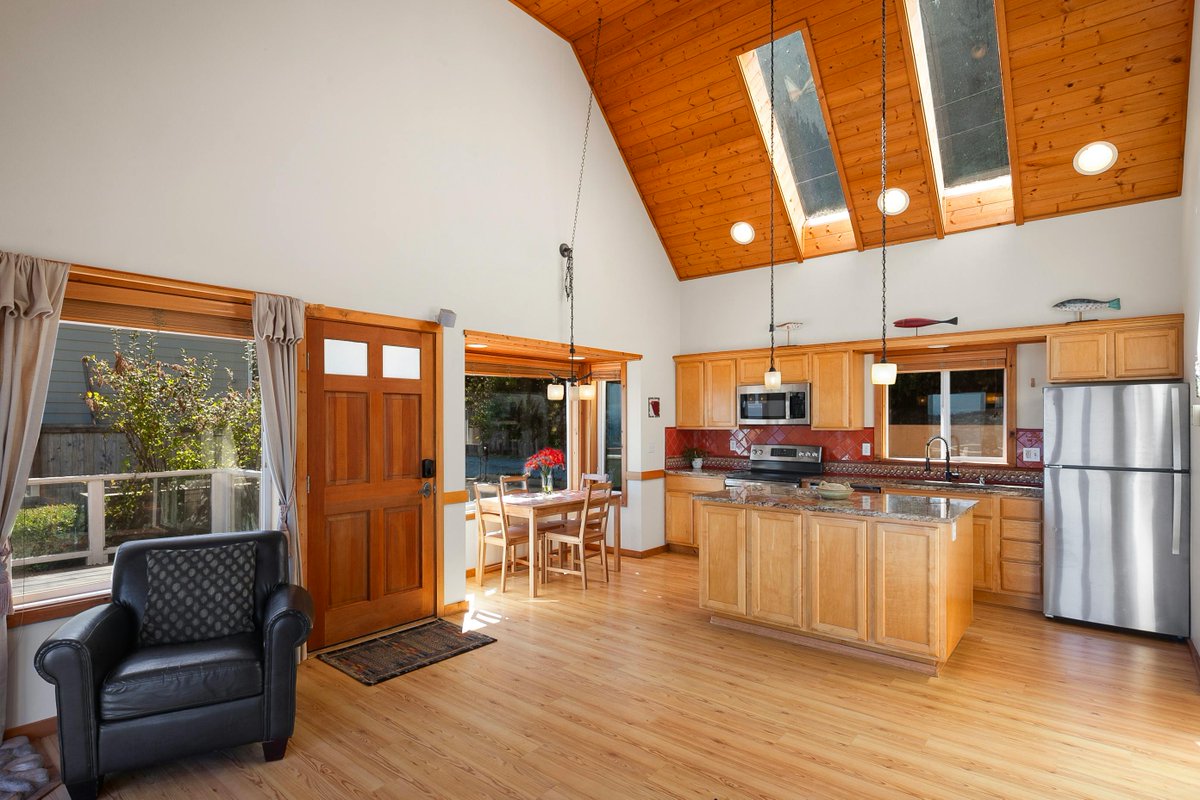
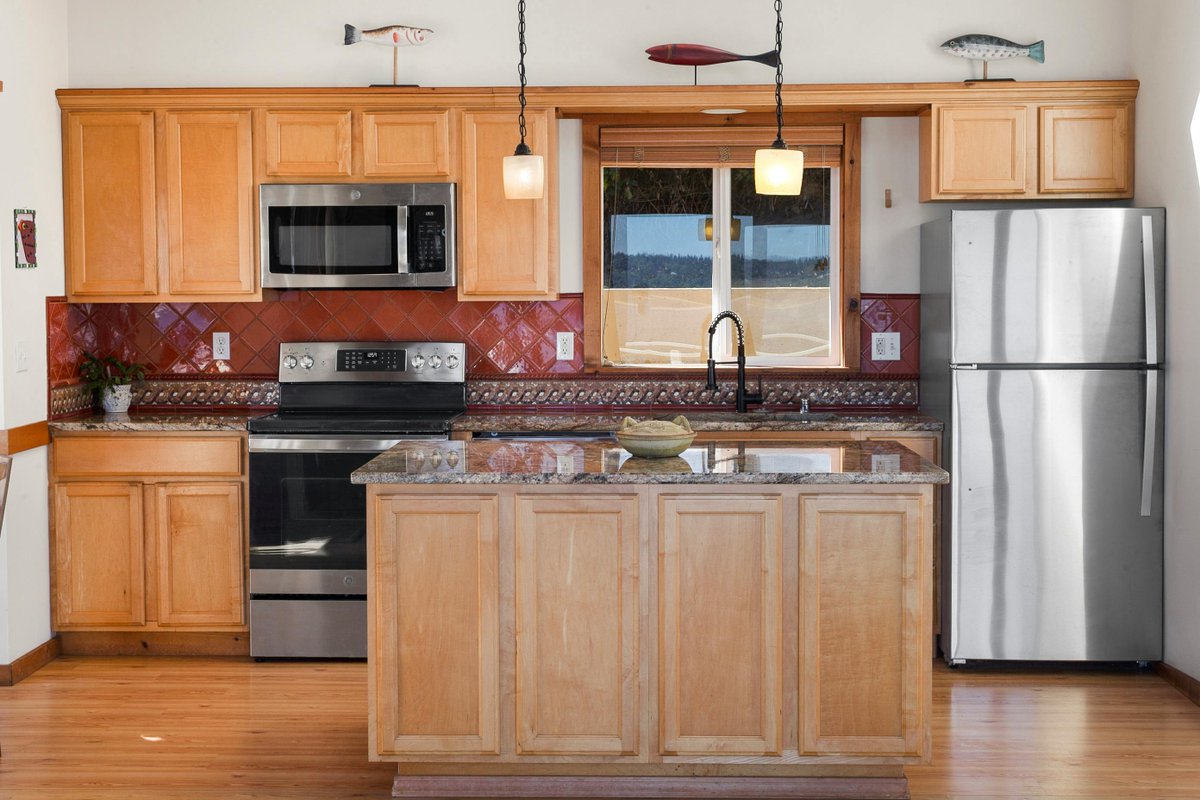
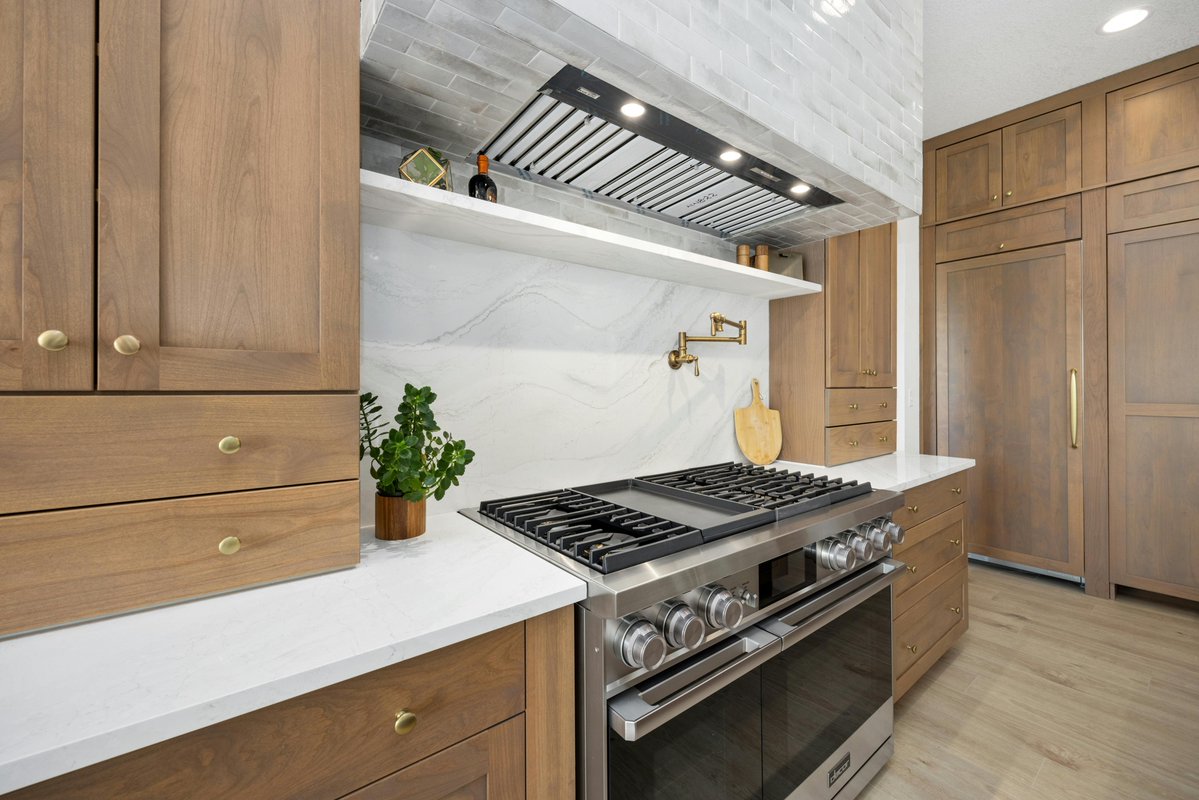
Every line in this kitchen was planned before a single cabinet went in. The island runs long and open so traffic moves around the cook, not through them, the range wall centers on a custom tile hood with a built-in pot filler set exactly where it earns its keep.
Happy 4th of July Weekend! 250 years of freedom, and $250 off to celebrate it!
Now through 7/10/26, take $250 off your first purchase with Result Cabinetry. Veterans are eligible for an additional 5% discount. Browse our catalog at https://t.co/ptMDM5jIM5 while there's still time
With the help of National Designers, Builders break ground with fewer questions, sales teams walk into client meetings with packages that closes faster and install easier. Single custom home or a full multifamily rollout, the design is proven on paper before a wall goes up.
National Designers takes your permit set & returns builder-ready layouts, elevations, renderings, & full takeoffs, every cabinet, counter, tile, & finish notated to the SKU so the crew builds it right the first time. Reach out today or learn more about our services on our website
National Designers helps teams put a sharper package in front of clients & installers, so projects sell faster and install easier. 1 home or a full multifamily build, we prove it on paper first. If your business wants a kitchen and bath design partner you can count on, reach out.
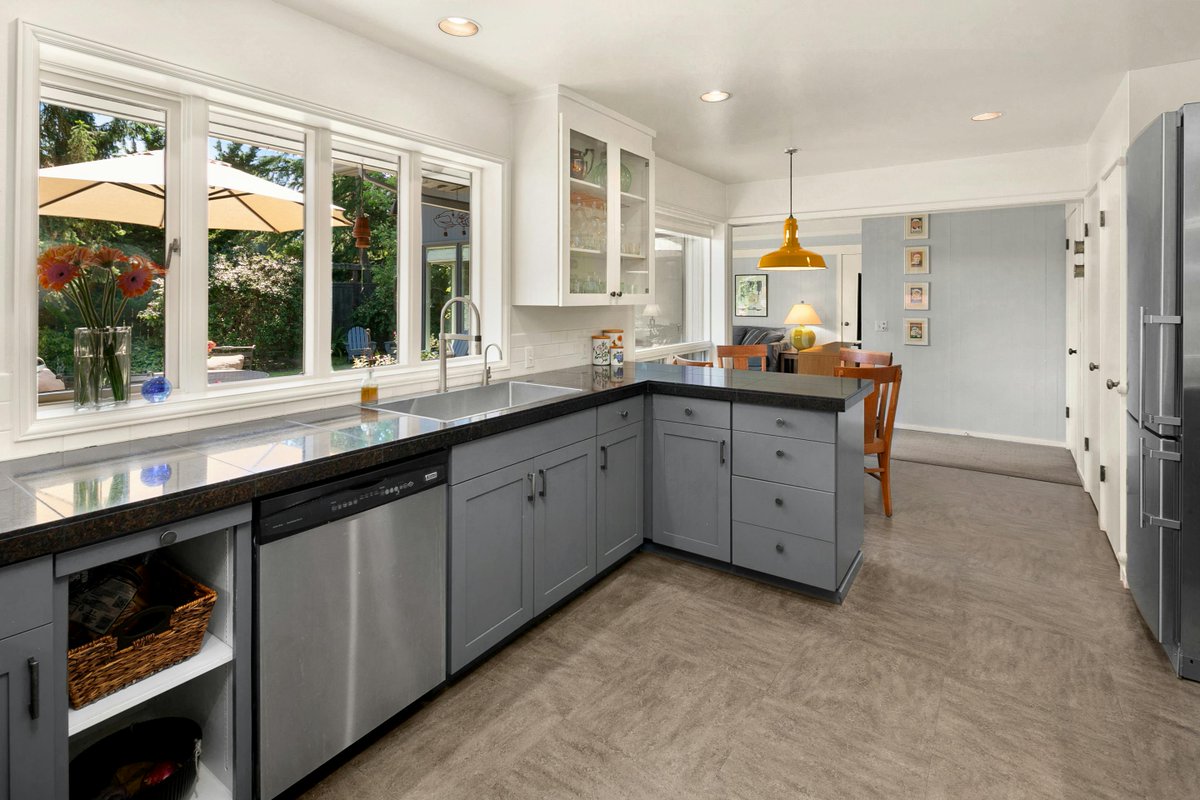
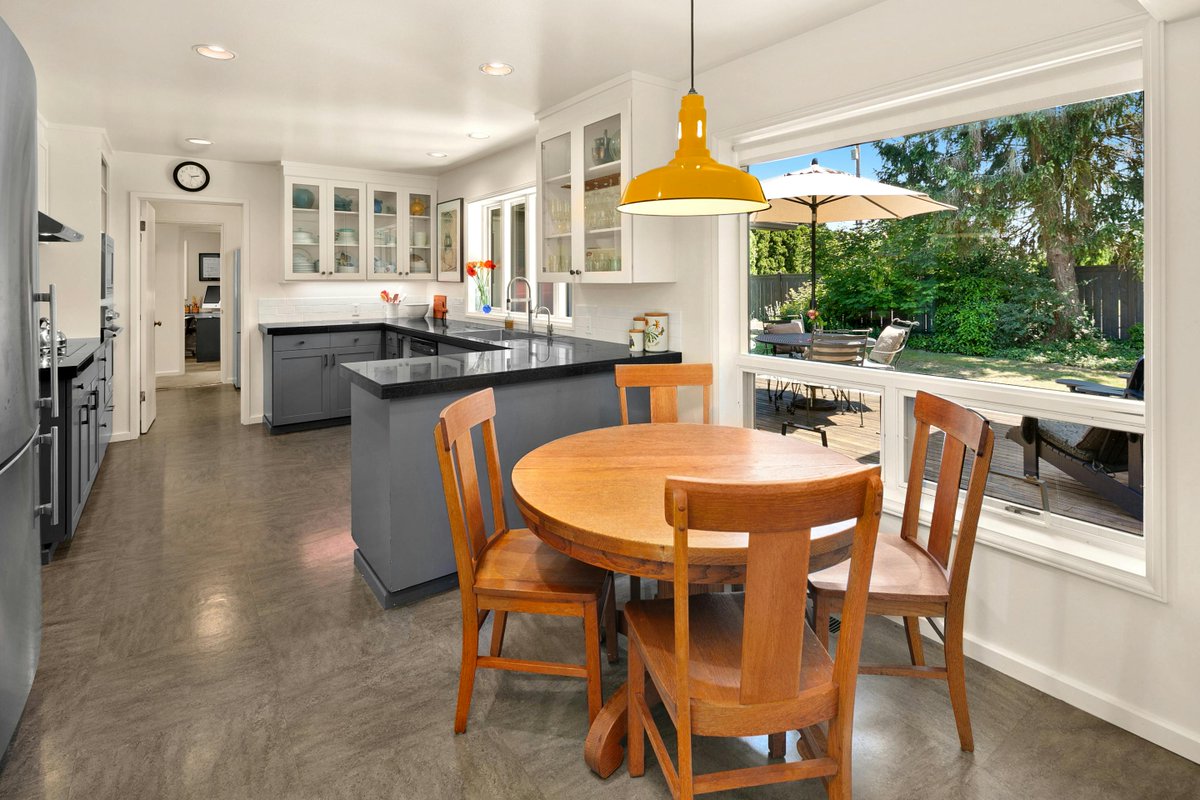
A two-tone kitchen only works when the split is intentional & this new build gets it right. White uppers keep the perimeter bright while a gray base & matching island ground the room, with a dark granite island top that anchors the whole space against the lighter quartz.
We help sales teams put a sharper package in front of clients & installers, so projects sell faster and install easier. One home or a full multifamily build, we prove it on paper first. If your business wants a kitchen and bath design partner you can count on, we're here to help.
A layout this clean is decided before the framing goes up. National Designers takes your permit set and returns builder-ready layouts, elevations, renderings, and full takeoffs, every cabinet, counter, and finish notated to the SKU so the crew builds it right the first time.
If your business needs kitchen & bath design partners you can count on, we're here to help. We turns simple site notes into detailed floorplans, elevations & renderings helping clients get the best visualization of their space before any work begins. Reach out today to learn more
National Designers turns simple site notes into full layouts, elevations, renderings & takeoffs. One home or an entire multifamily build, we prove it on paper first. If your business wants a kitchen and bath design partner you can count on to scale sales, we're here to help.
We also help sales teams put a stronger package in front of clients & installers, so projects sell faster & install easier with fewer surprises on site. One home or a full multifamily build, we get it right on paper first. Reach out today to learn more about our design services
Smart space like this is planned, not improvised. National Designers turns a permit set into builder-ready layouts, elevations, renderings, & full takeoffs, every cabinet and counter run notated to the SKU. Reach out today to learn more about our kitchen and bath design services.
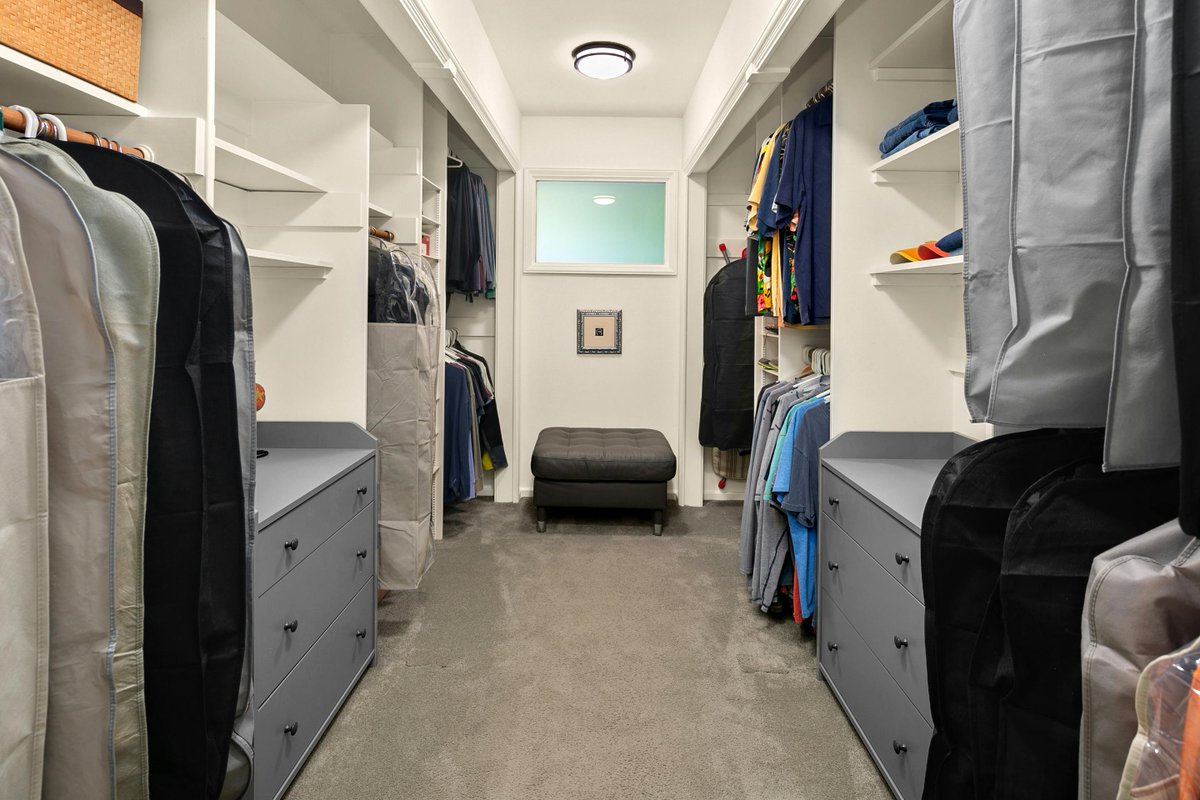
The same gray color carries over into the slab-front bath vanity & custom walk-in closet.
Good design is in the details, & the details start with a plan. National Designers helps sales teams present better packages to clients & installers so projects sell faster & install easier
Whether it's 1 home or a hundred units, we get the cabinets, counters, and finishes right on paper first. If your business wants a kitchen and bath design partner you can count on to scale sales, we're here to help. Reach out today or learn more about our services on our websites
Good design is in the details, and the details start with a plan. National Designers takes your permit set and returns layouts, elevations, renderings, and full takeoffs, every cabinet and counter run notated to the SKU so there's no guesswork at install.