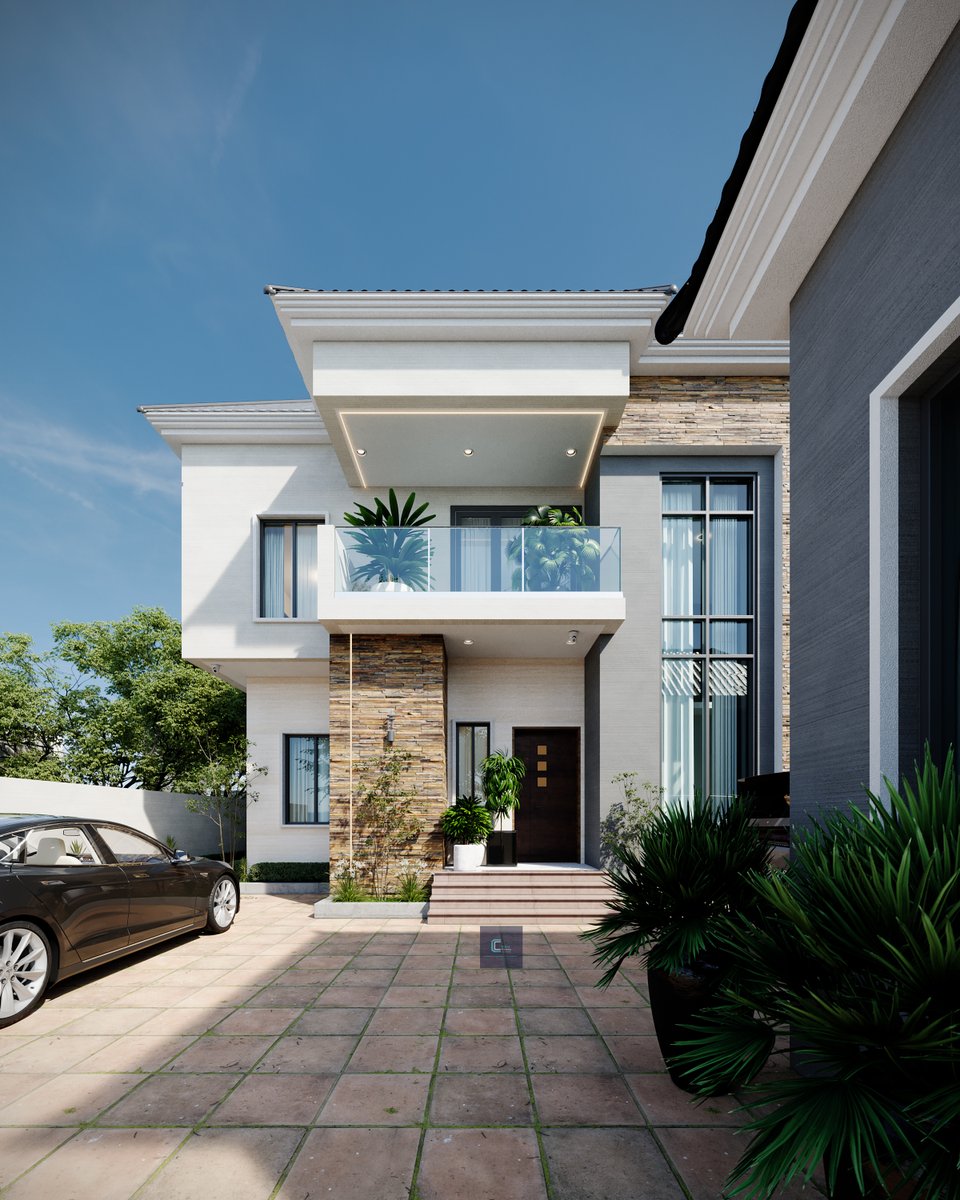
PROJECT MEKS
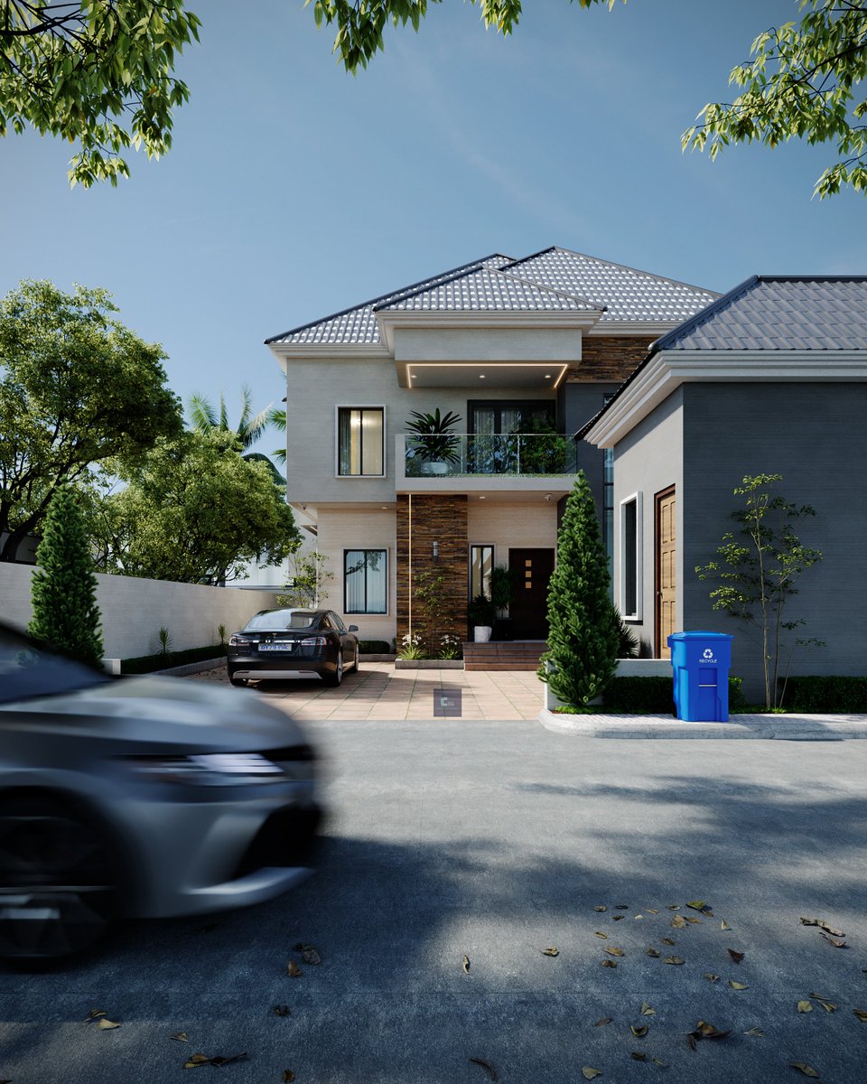
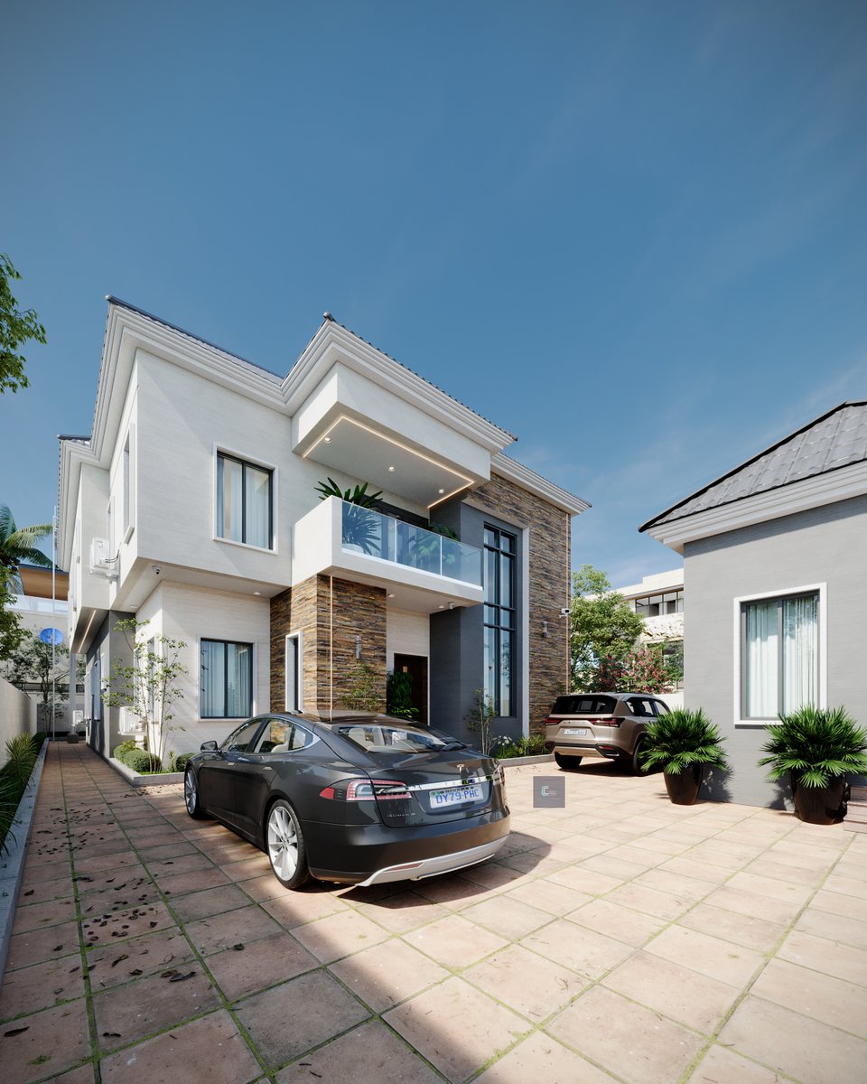
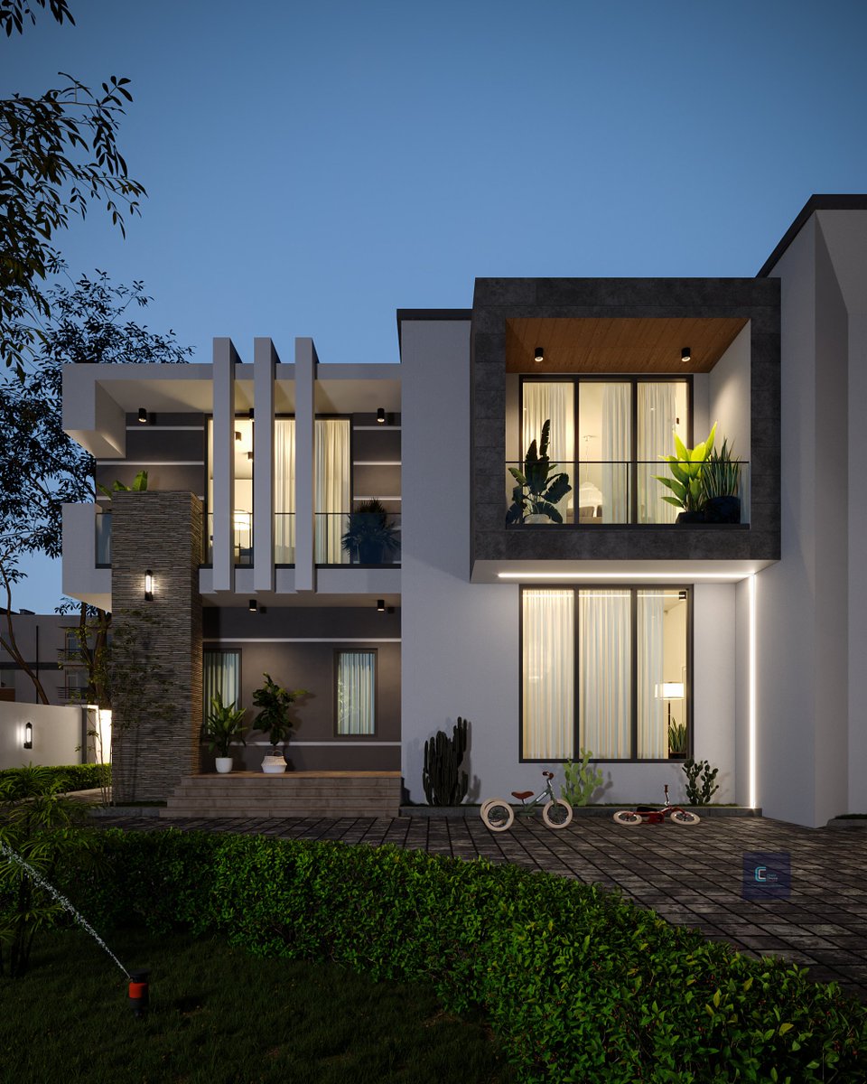
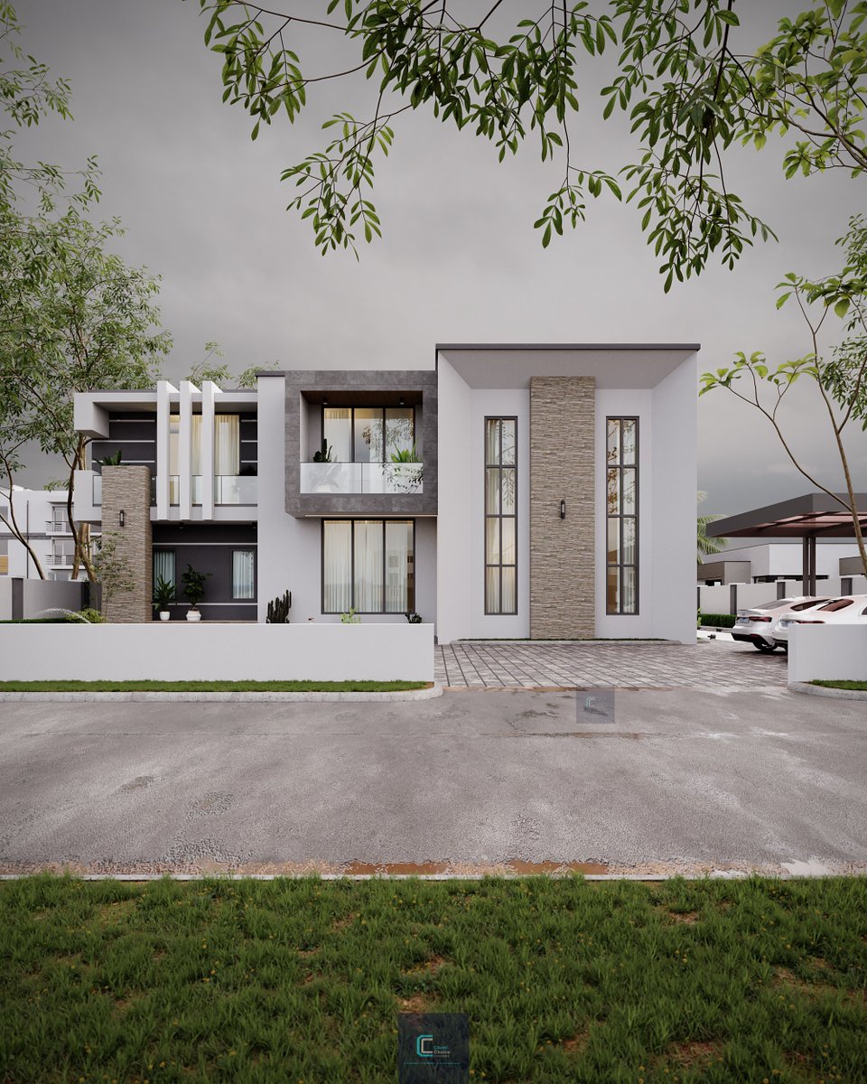
Project Meks: Thrilled to unveil this bespoke four-bedroom residential development, a project meticulously tailored to meet our client’s precise functional and aesthetic specifications. Every material was carefully curated to ensure a seamless integration with the surrounding natural environment, successfully fostering a warm, inviting, and harmonious atmosphere that feels like a true sanctuary.
Designed and visualized entirely in-house, this project reflects our commitment to high-performance design and attention to detail.
Workflow: Autodesk Revit | 3dsmax | Chaos Corona | Photoshop
#design #architecture #sustainability #developer #explore #allofrenders #chaosgroup #revit #3dsmax #naijaarchitects
LUX RESIDENCE: Design/Visualization
5 Bedroom Duplex Architectural Design
Discover luxury and functionality in this expansive 1,000 sqm residential development, meticulously planned to offer the perfect blend of modern living and comfort. Designed with precision to maximize both indoor and outdoor space, this property is ideal for those who value elegance and high-end aesthetics.
Property Specifications:
Sleeping Quarters: 4 large, spacious bedrooms plus a private guest room for visitors.
Living & Dining: 2 sophisticated living rooms, a large dining area perfect for hosting, and a dedicated home bar.
Utility & Service Areas: Well-equipped kitchen, pantry store, separate laundry area, and a dedicated electrical room.
Sanitary Facilities: 5 modern bathrooms and 6 WCs.
Outdoor Amenities: Refreshing 10m swimming pool and an inviting outdoor sit-out area for relaxation.
Parking: Generous space for 6 cars.
Project Credits:
DESIGN/VISUALIZATION: @Profcornel
DM for enquiries and collaborations.
#coronarender #chaosgroup #autodeskrevit #autodesk3dsmax #naijaarchitects #allofrenders
Neymar's Residence | 01-03
A sleek 4-Bedroom Bungalow designed for stylish and serene living where every corner has been meticulously crafted to bridge the gap between contemporary aesthetic brilliance and the pursuit of a serene, comfortable lifestyle. This residence stands as a testament to thoughtful design, offering expansive living spaces that invite natural light and harmony into your everyday experience. Whether you are looking for a peaceful sanctuary or a stylish venue for hosting, this home perfectly balances high-end modern elegance with the warmth of a true, tranquil retreat.
________________________________________
#coronarender #revit #3dsmax #chaoscorona #chaosgroup #exterior #allofrender #architecture #render #ModernBungalow #HomeInspiration #RealEstateGoals #InteriorDesign #SereneLiving
Amen Estate | 5-bedroom semidetached duplex.
OVERCAST LIGHTING.
The client: I need less artificial ventilation and more natural ventilation.
We kept it simple yet intentional, elevating the building with clean textures, large windows that brings in the exterior into the interior.
PROJECT KARDINAL. DAY SCENES
4 Bedroom bungalow nested in a serene environment for relaxation for the client who wants a breath of fresh air away from the city life.
Textures and colors selected to match the environment within the site.
Workflow: Revit| 3dsmax| Corona| Photoshop
Here we go again ✍️
More shots from the previous project. 📸
Material Study| HDRI Study |Character Study
💎Workflow- Archicad + D5render @D5Render
🏹Render Time - 2mins 11secs.
Leaving you to decode the story👀, Enjoy ✨