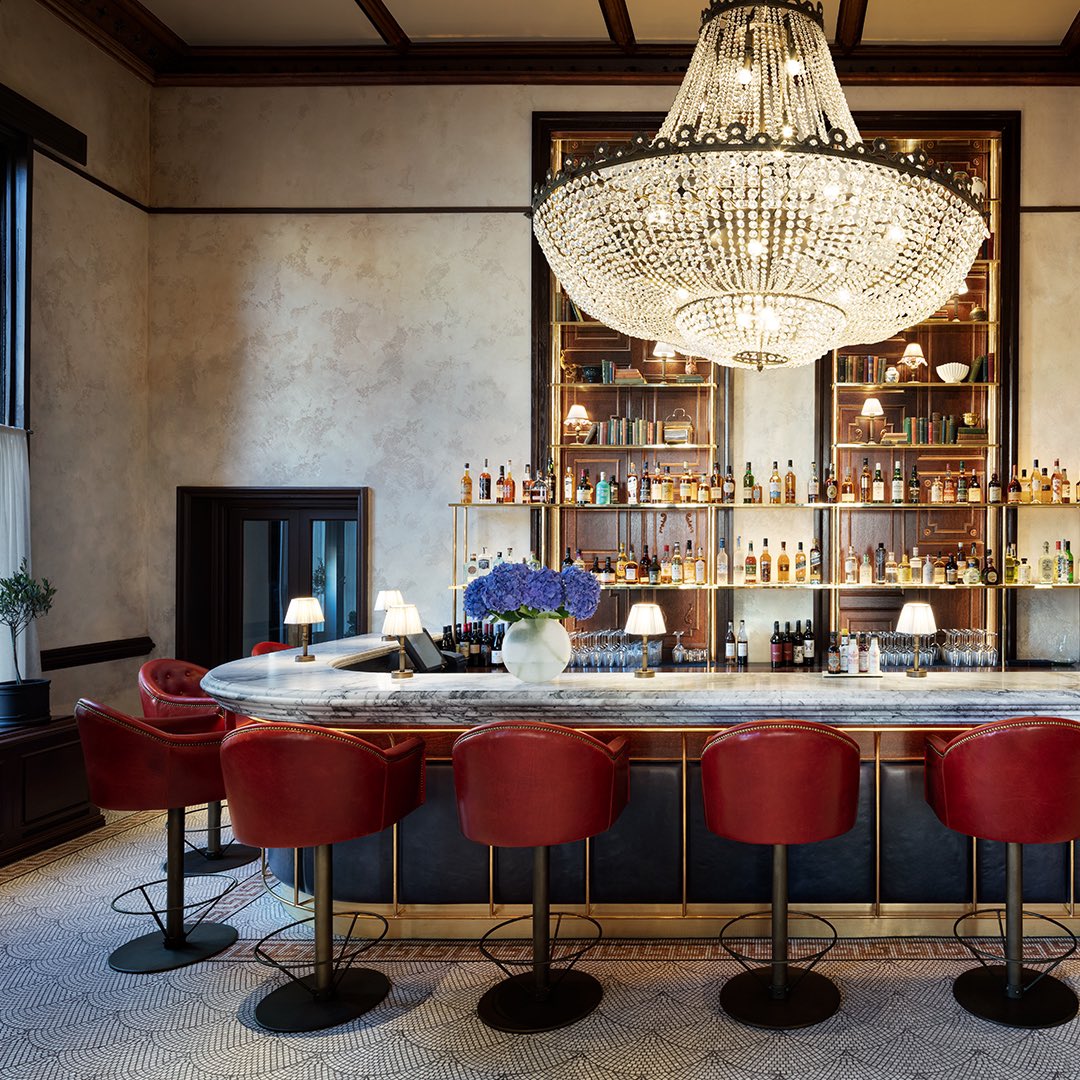
The Alice bar offers an elegant and spacious atmosphere, highlighted by a large chandelier and an open layout. It features a marble bar, leather stools, and a high ceiling, creating a grand ambience.
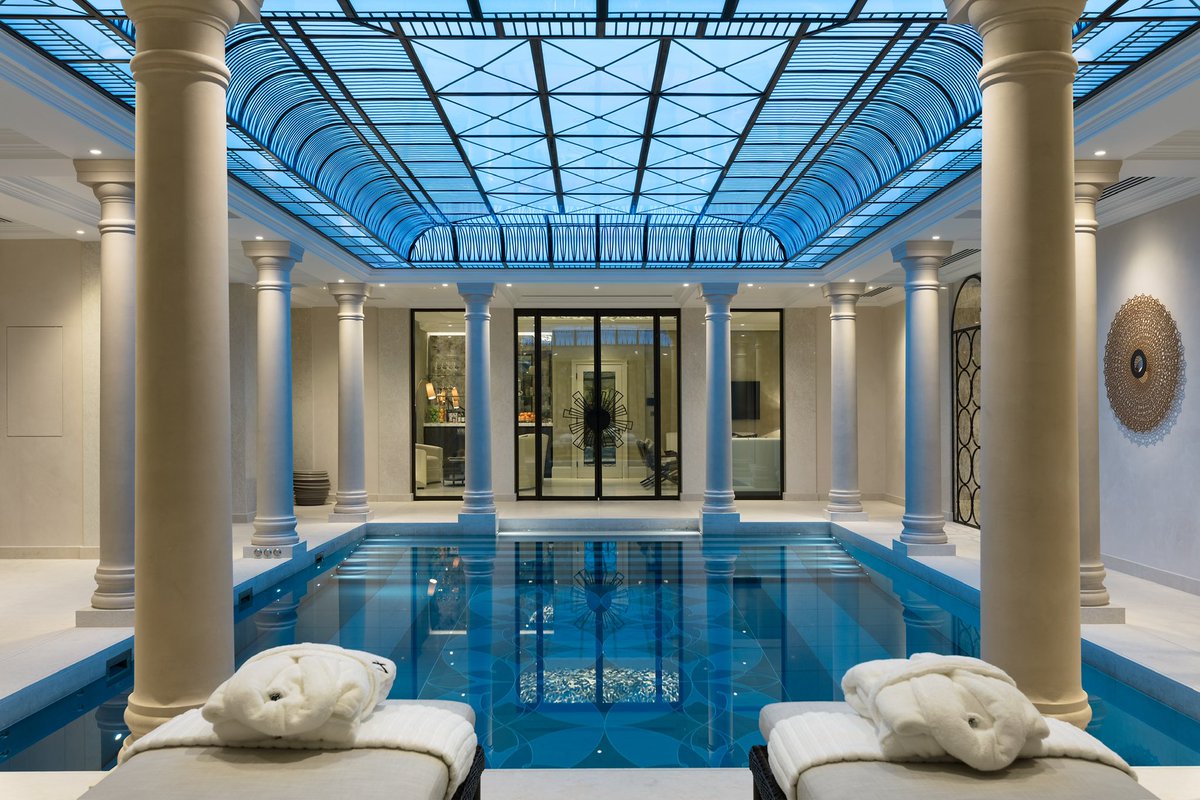
This Grade II listed family home beautifully blends historic charm with contemporary luxury. Within the new basement, clever lighting elevates the pool and spa environment, and illuminates the materiality.
Photography: Anna Stathaki
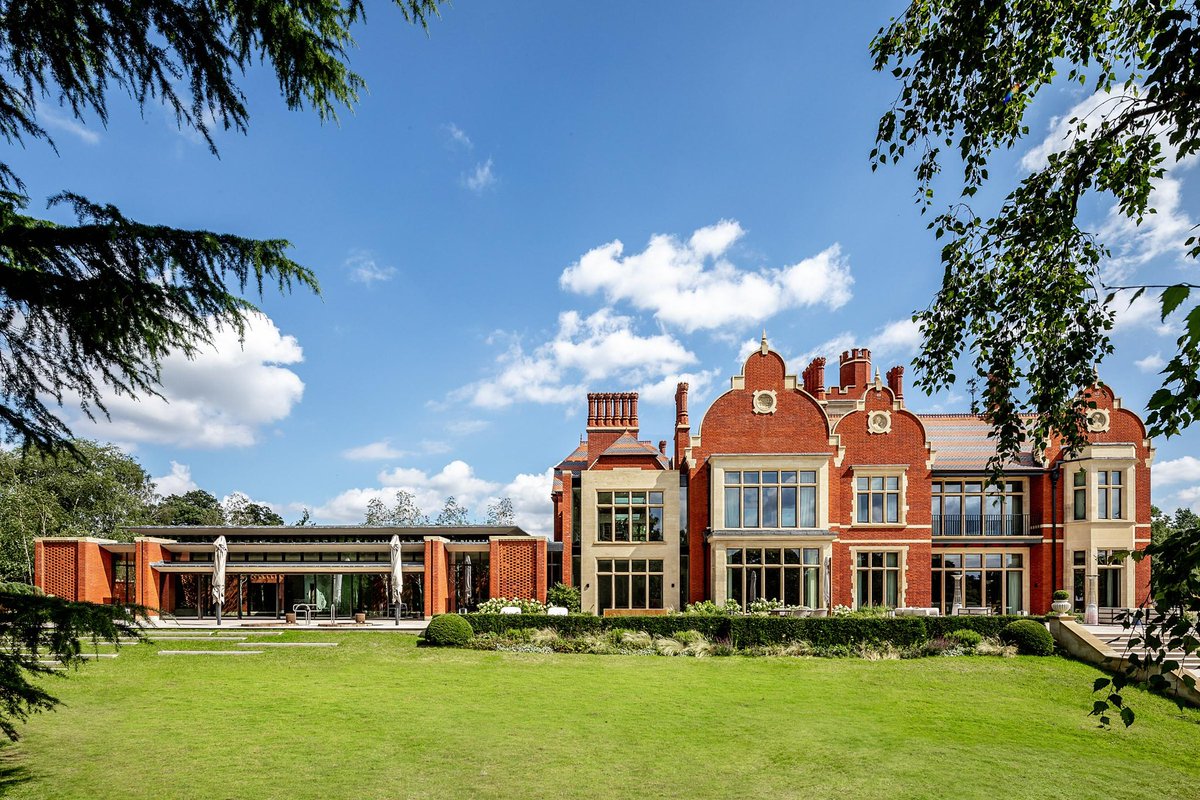
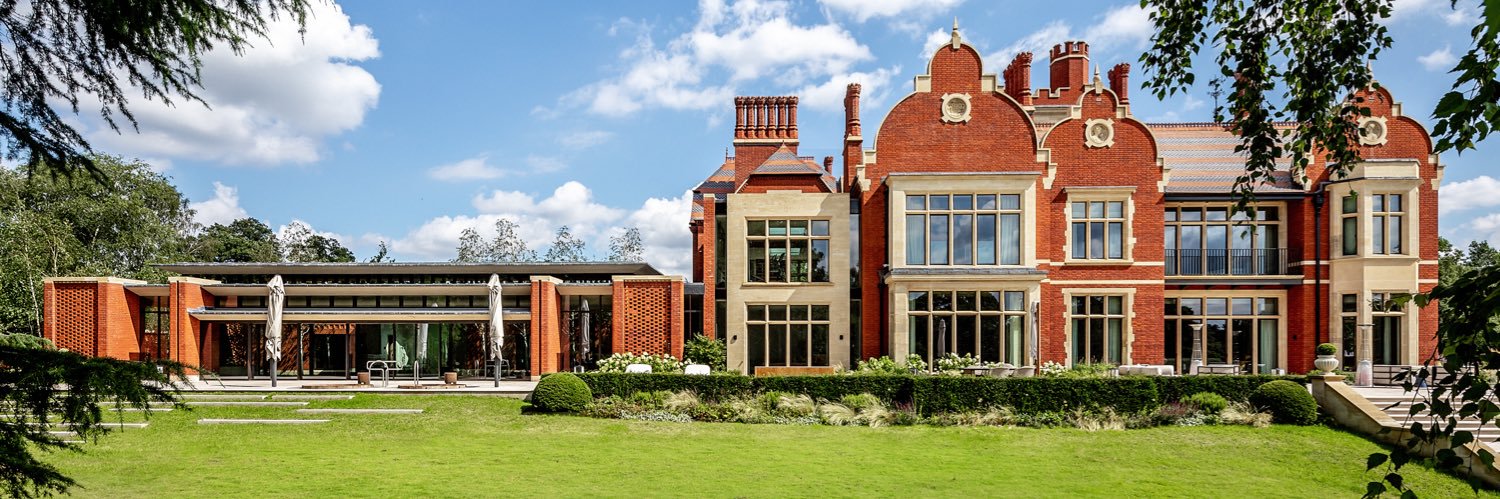
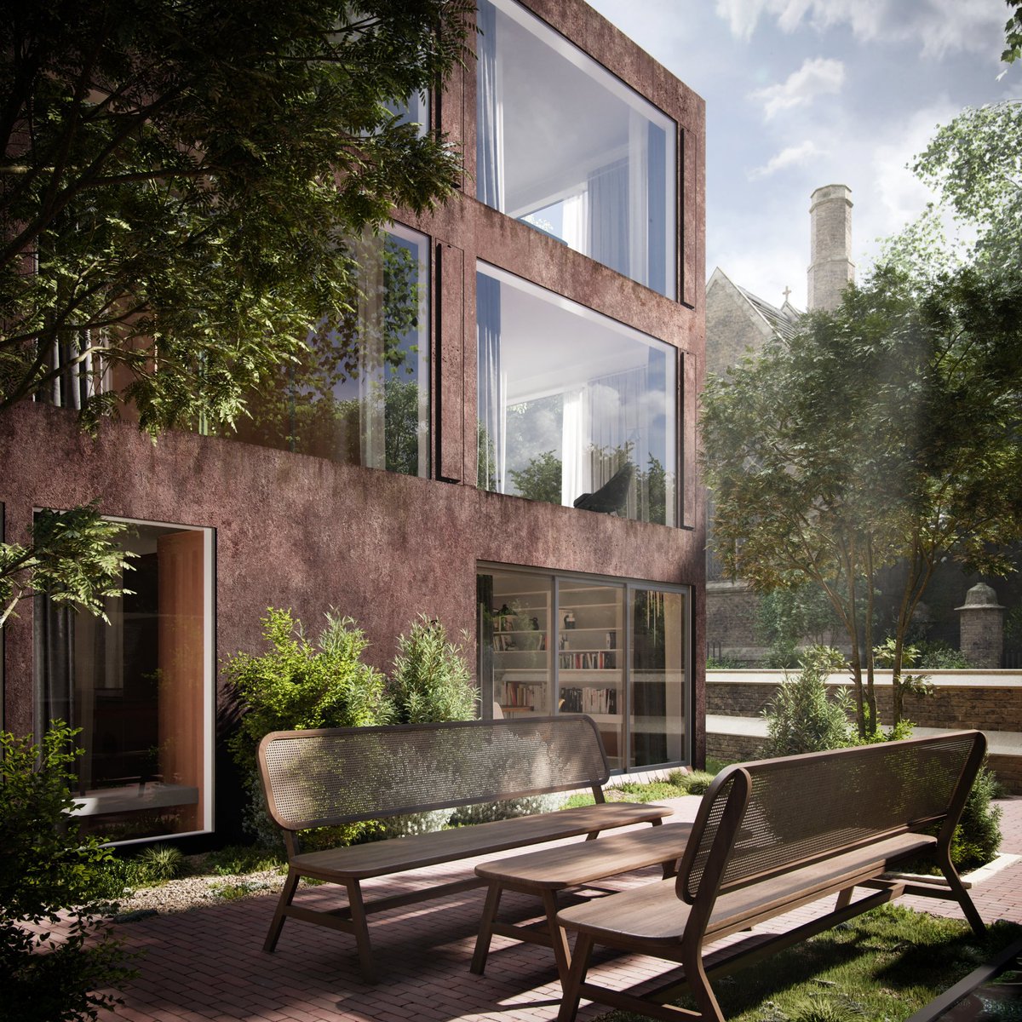
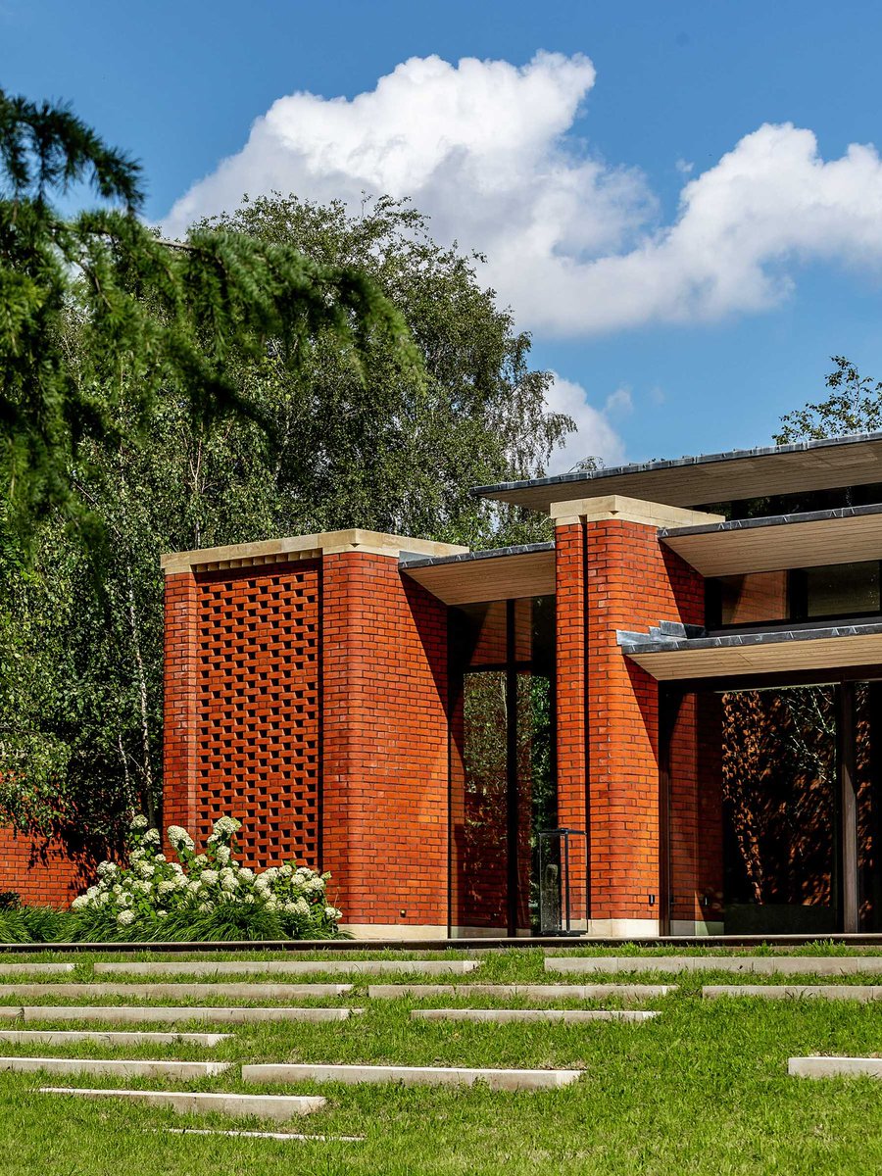
Nestled next to the historic Highgate Cemetery, we developed visualisations aimed at gently converting the area into a welcoming family residence, ensuring that the architectural vision of the building remains intact while enhancing its connection with the environment.
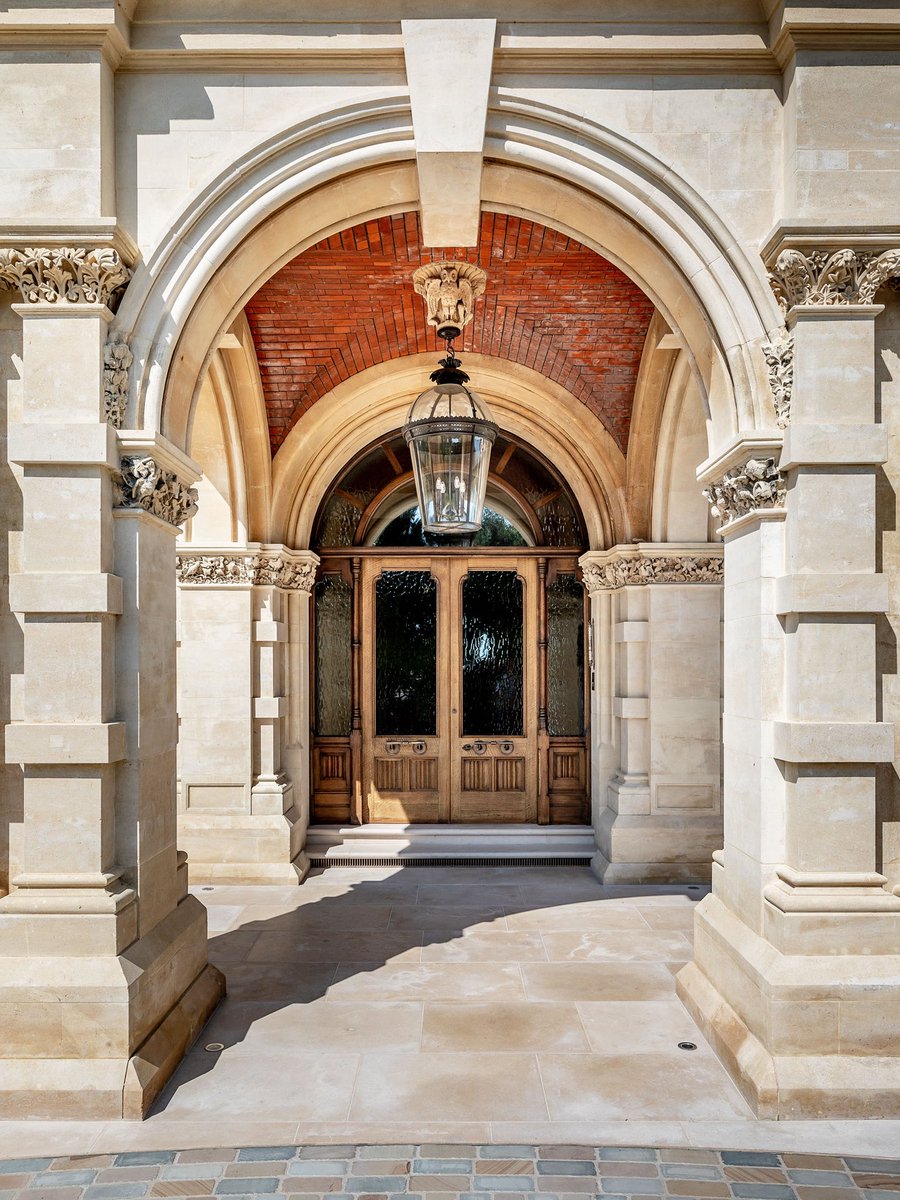

SHH recently completed the renovation of this Grade II listed property in North London, restoring a dilapidated heritage asset that was in urgent need of significant repair and bringing it back into use as a family home.
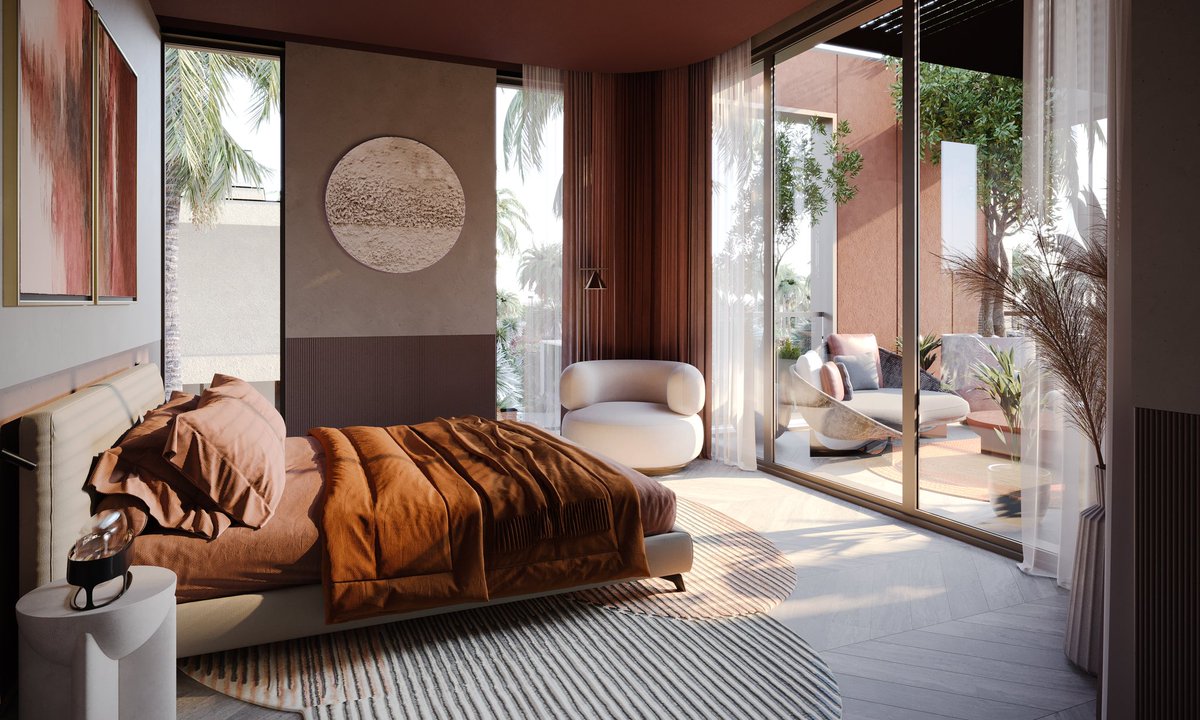
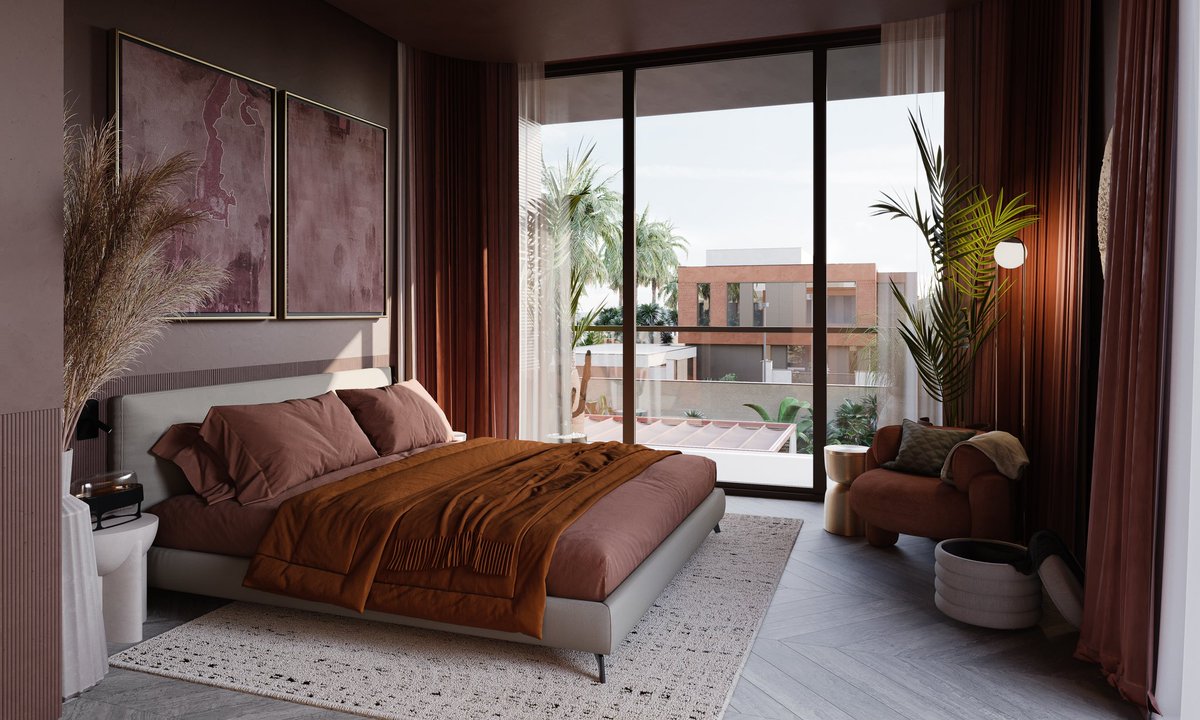
CGI visualisations of the bedroom suites in the Mediterranean villas highlight the palette of warm, earthy hues and the connection between internal and external. This project was part of a commission for the development of four bedroom and five bedroom villas in the UAE.
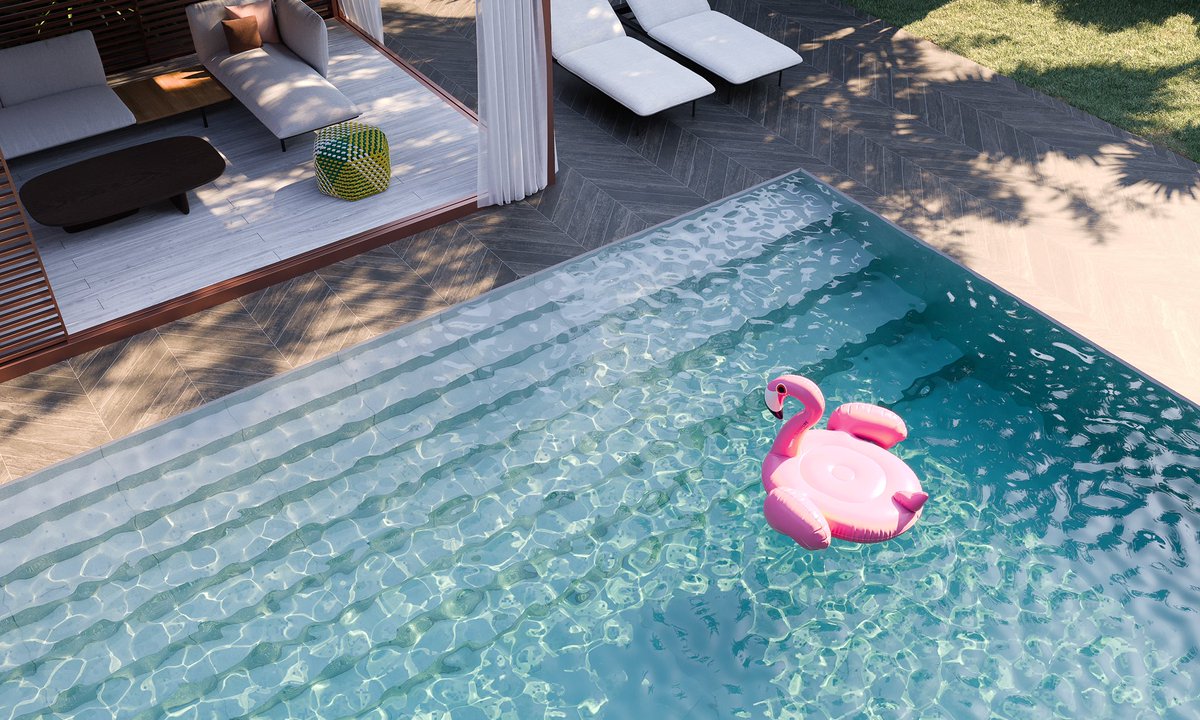
Influenced by Mediterranean tones, form and materiality, the design of this villa in Abu Dhabi was developed as a residential model that seamlessly integrates with surrounding villas, all of which draw inspiration from contemporary Moroccan style.
Thoughtful design brings warmth, comfort, and personality into every space of the house, from a formal dining room to a floor landing, creating environments that invite cosiness and connection.
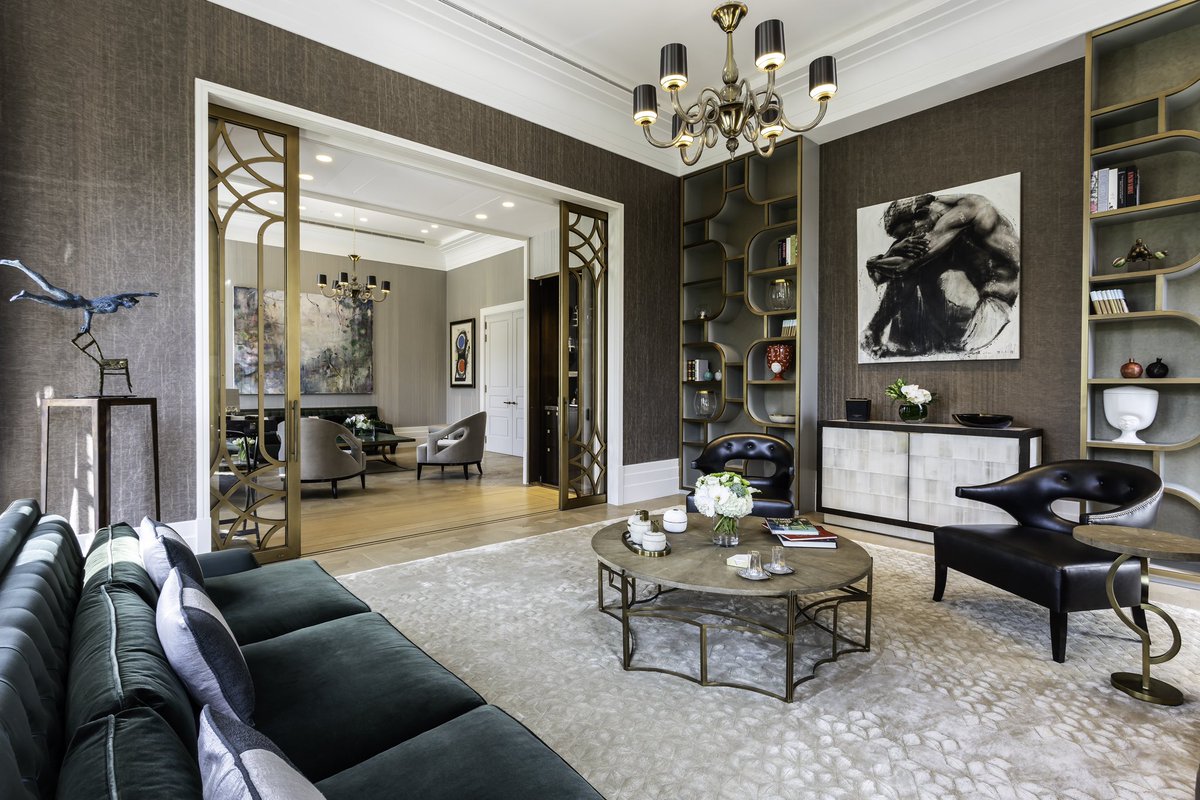
Our design of the formal interior spaces in the Dubai Villa project presents an abundance of fine detail and a rich material palette, while the private spaces possess an understated elegance.
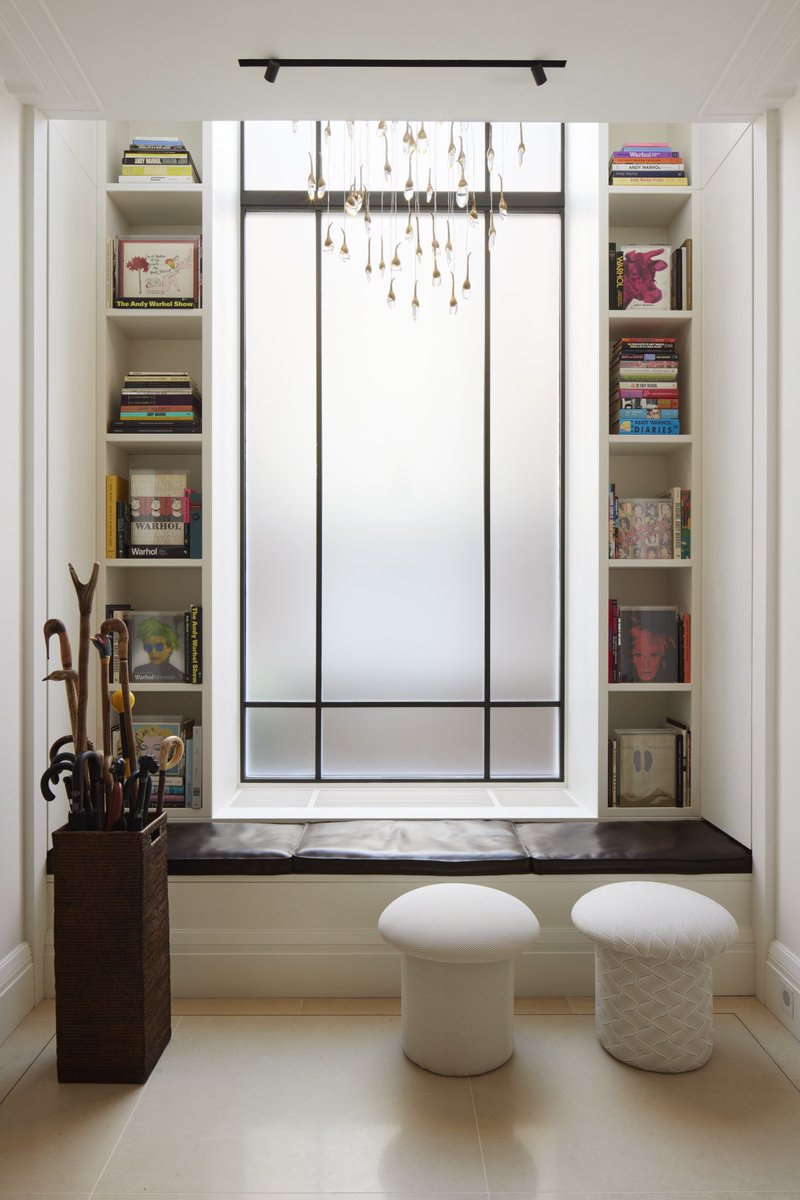
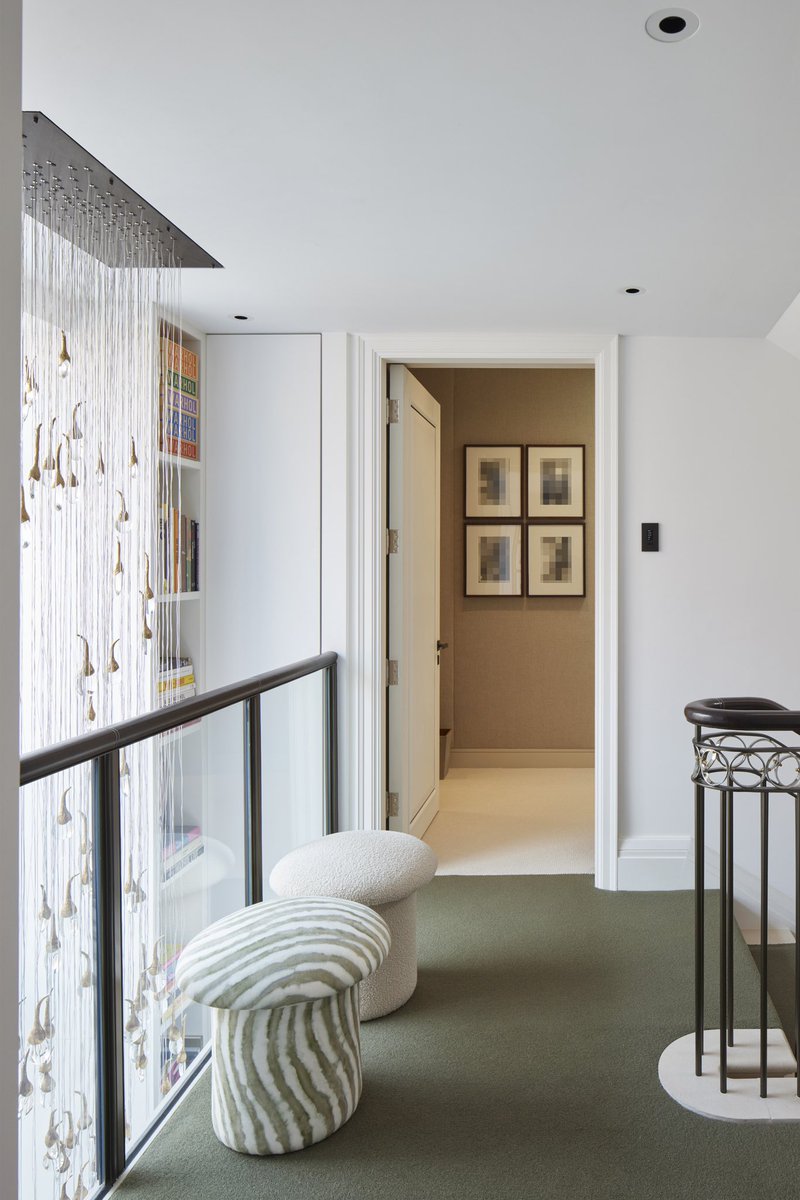
This large frosted-glass window connects the ground and first floors, allowing light to flood the stair landings on both levels. Framed by bookshelves and comfy seating, it creates a cosy reading nook.
#shhlondon#architecture#familyhome#residential#architects
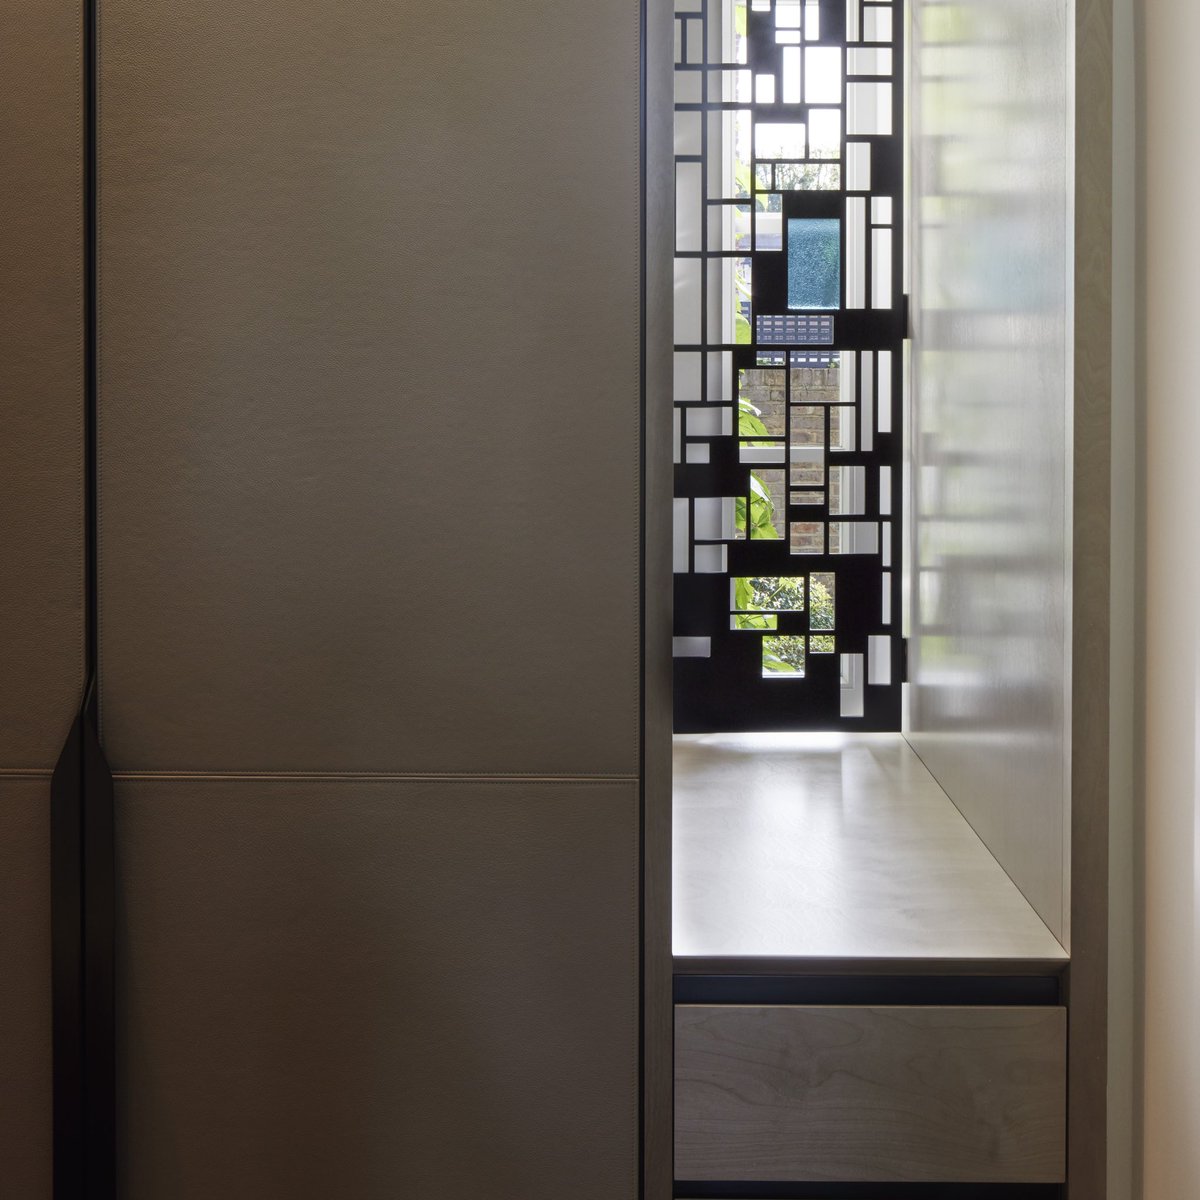
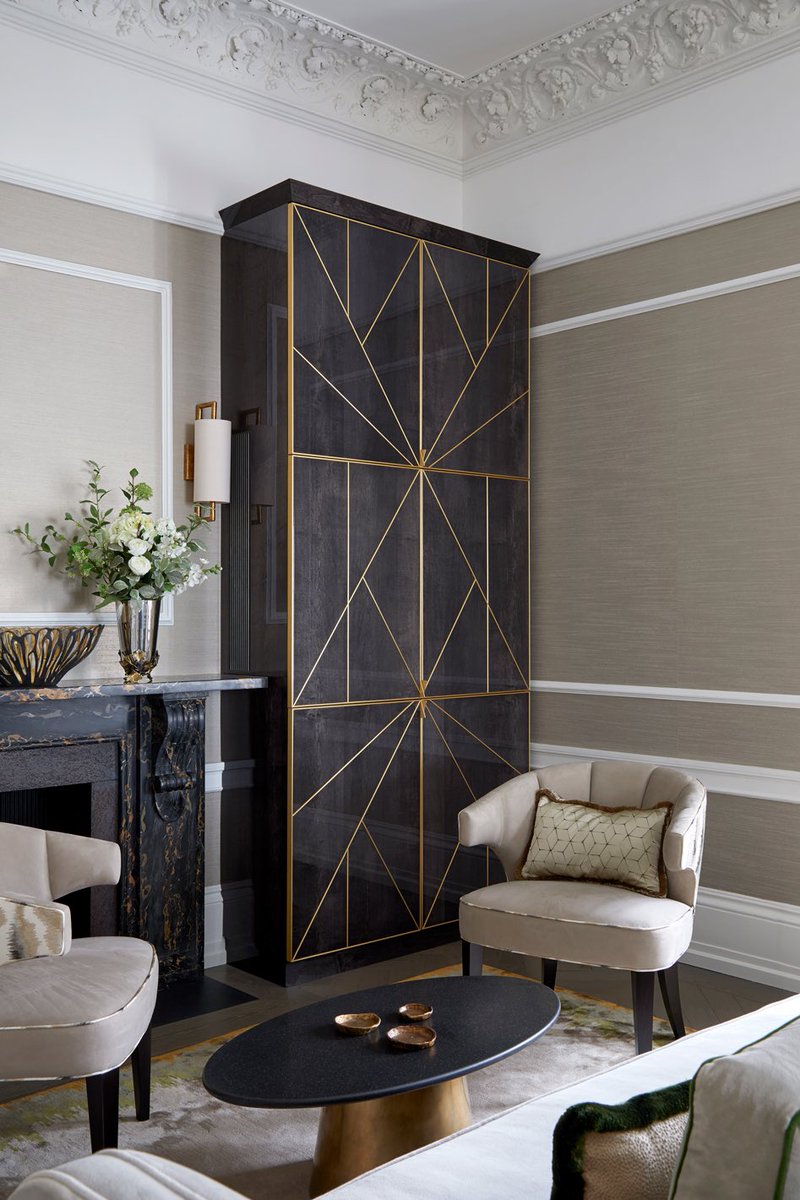
Every aspect of joinery work is a blend of thoughtful design and meticulous craftsmanship. At SHH, we bring creativity and custom solutions to life, paying close attention to every detail and working hand-in-hand with specialists to ensure every piece is expertly crafted.
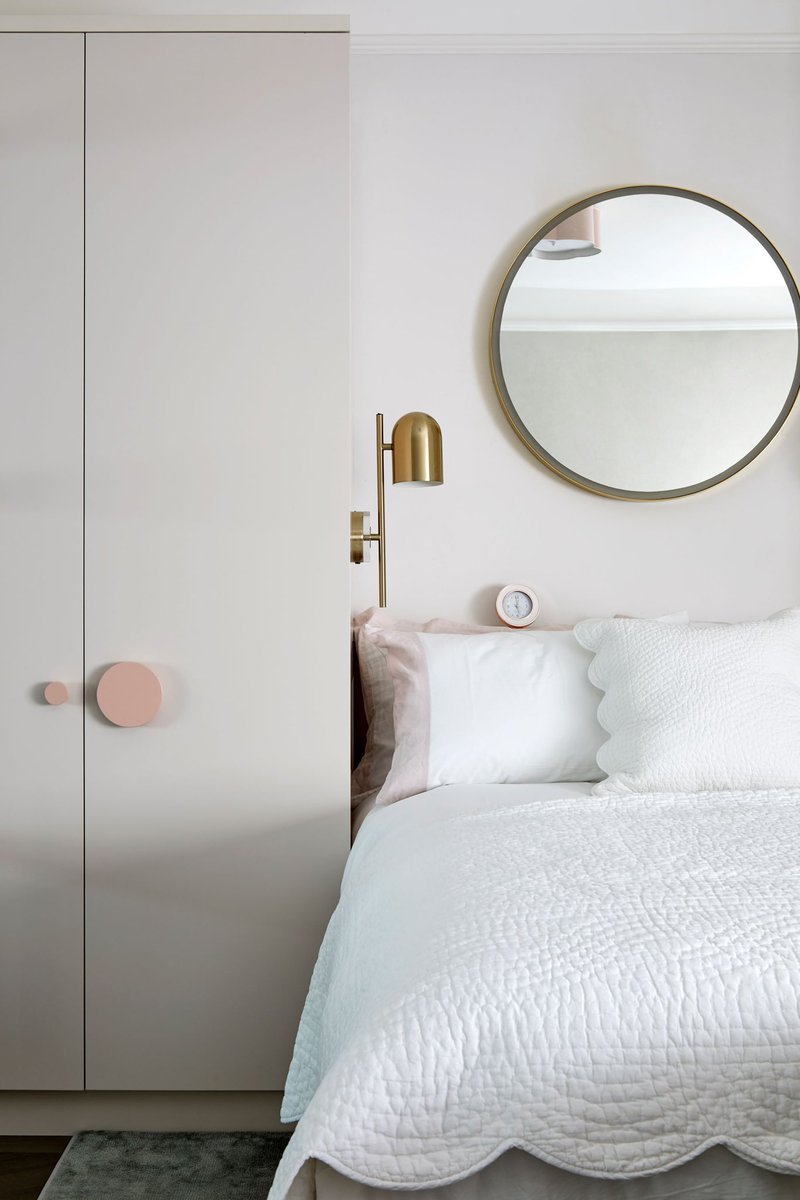
Hinged and sliding pocket doors are excellent examples of offering a seamless way to conceal preparation areas or utilities without compromising on aesthetic appeal. When not in use, these doors can be left open without intruding into the living space.
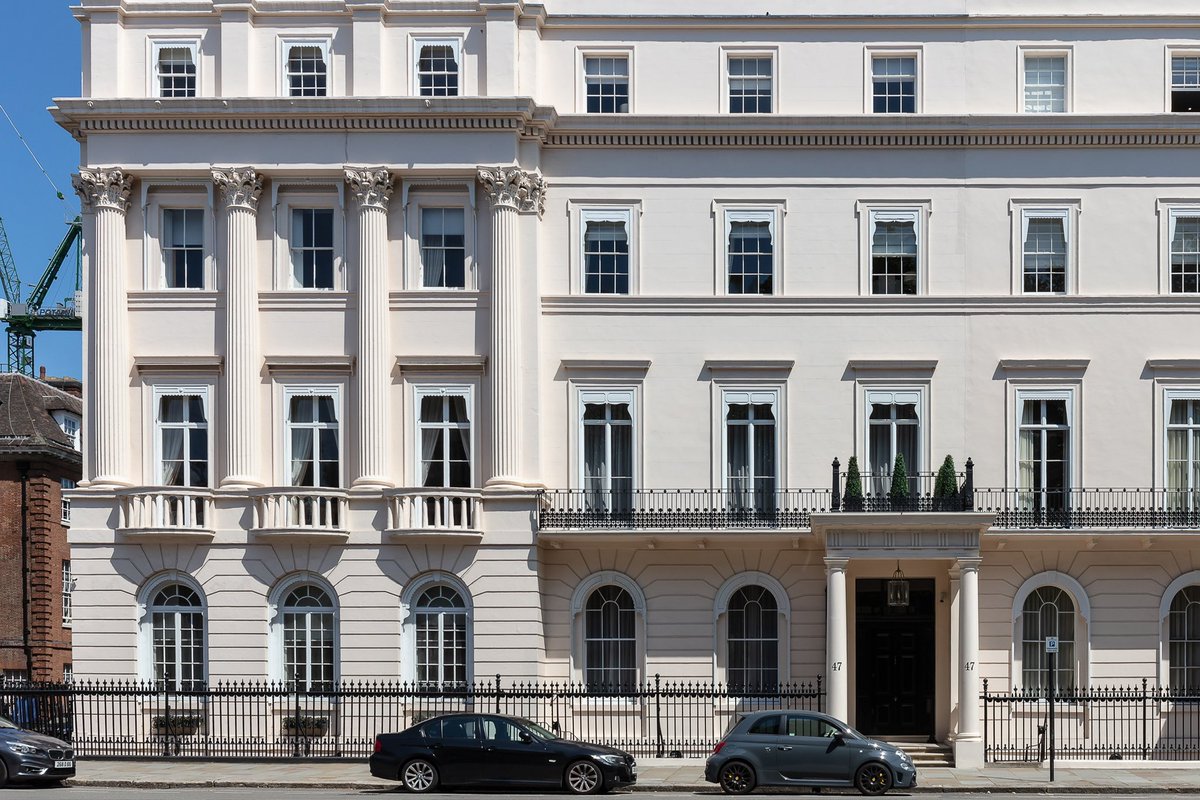
SHH have recently completed the renovation of a historic Grade II listed house into a modern family home. The original features were preserved, seamlessly blending the historic charm with contemporary luxury.
A peek into a little girl's room within a family townhouse we recently completed in London. The beautiful wallpaper from @fromental sets a perfect mood to spark imagination and create a magical space where dreams take flight.
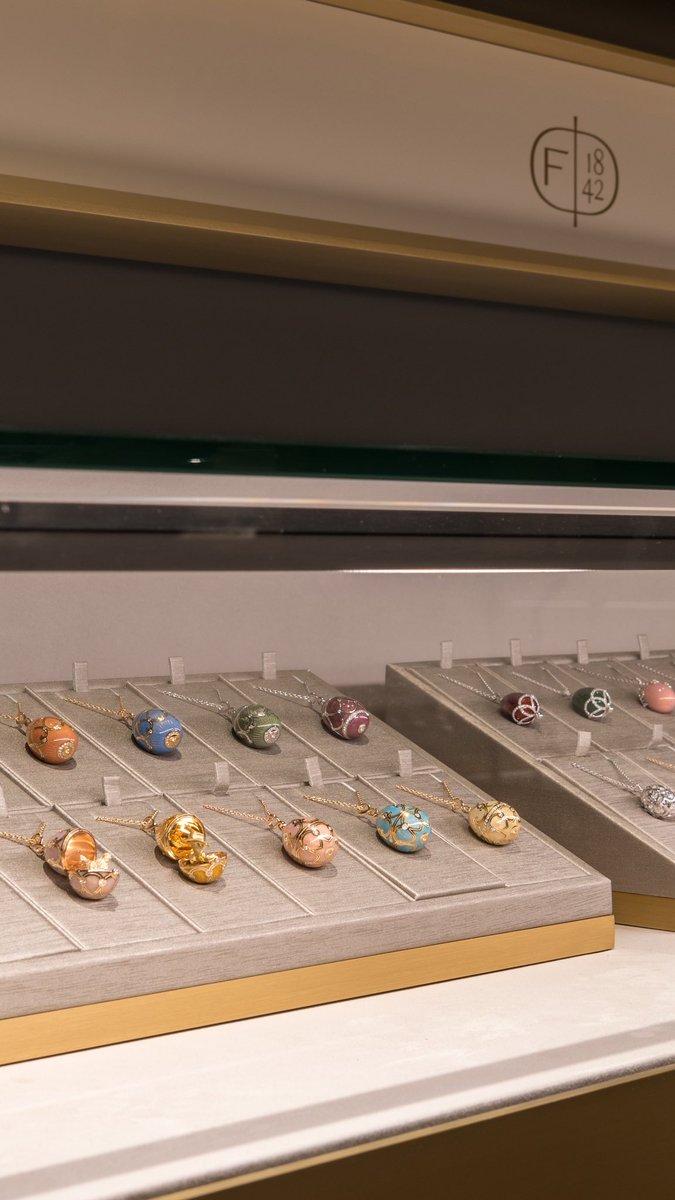
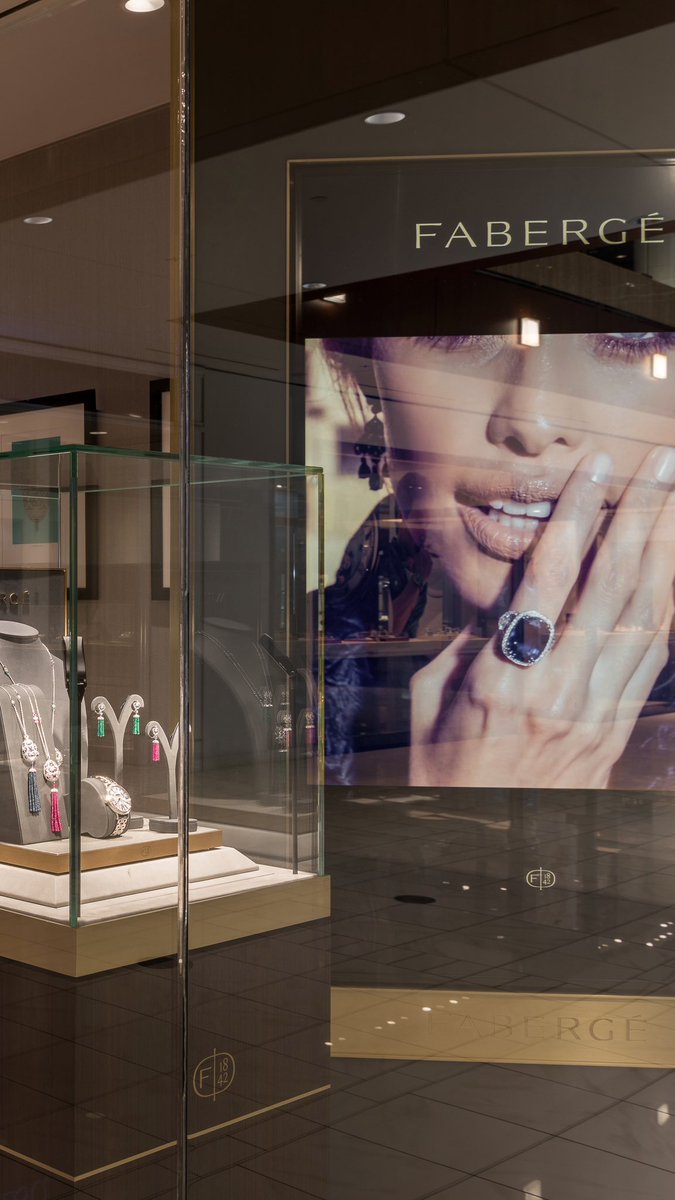

Before designing a range of new boutiques for Faberge we needed to immerse ourselves in the house's history and brand evolution. This journey of learning led to our creating a space designed to be a background vessel for the precious objects that it contained.
Having knowledge of vivid history of Athlone house, our task has been to undertake, in close consultation with the local community, a full restoration of the house and the rehabilitation of its grounds.