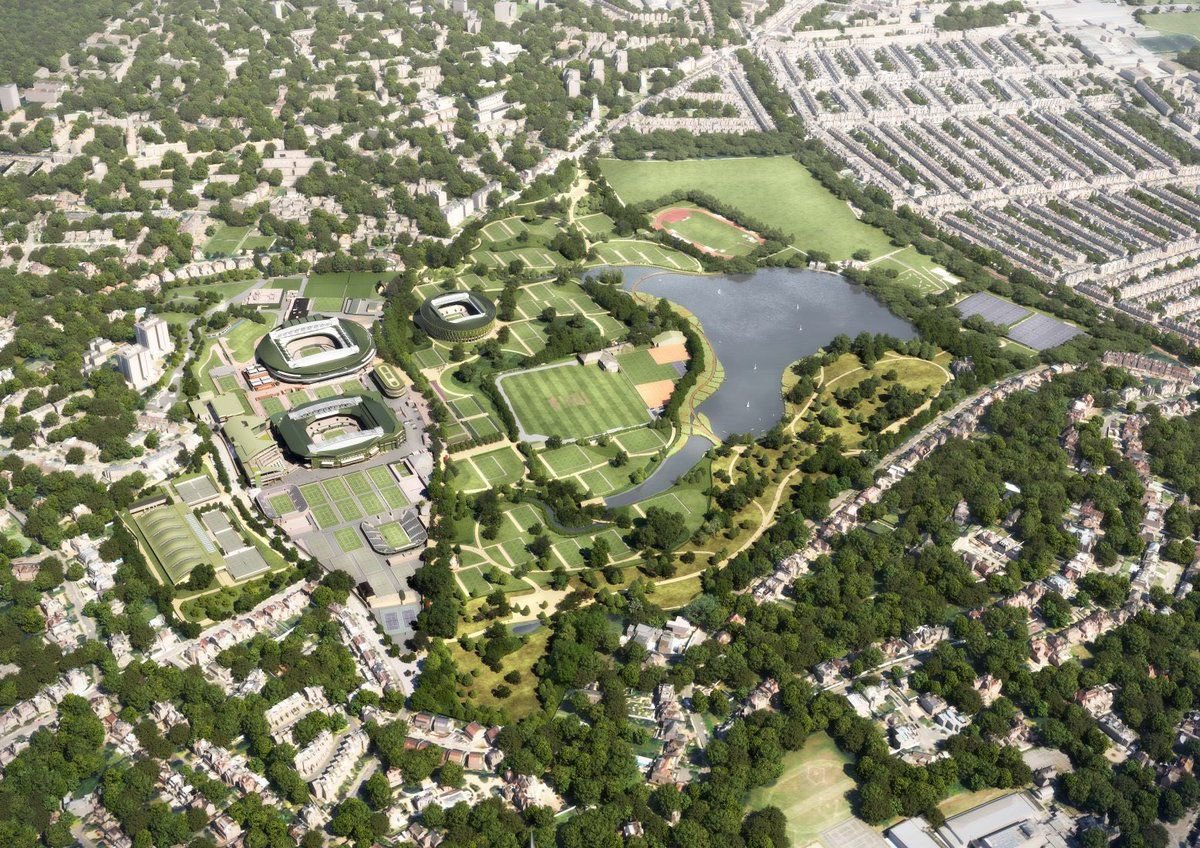
Controversial plans for an 8,000-seat new show court at Wimbledon are set to proceed after the UK’s High Court today rejected a legal challenge by the campaign group Save Wimbledon Park.
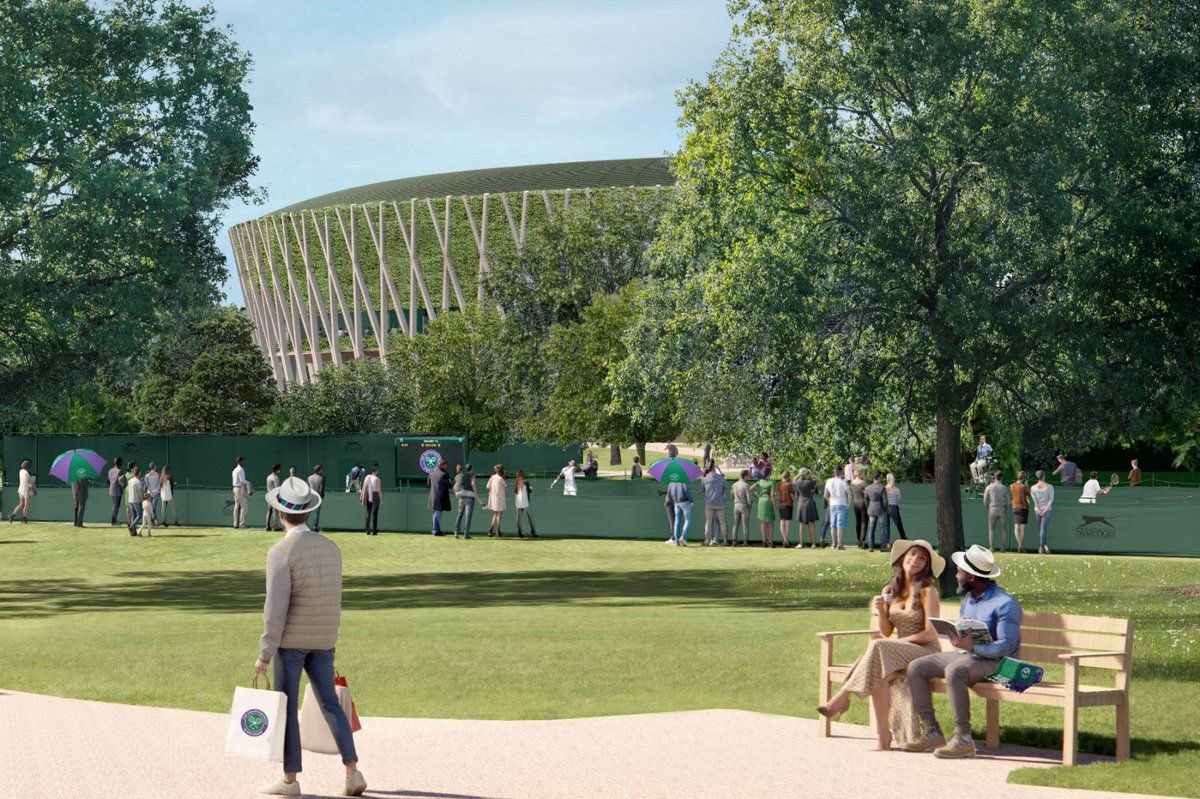
The plans were approved by the Greater London Authority last year, despite several thousand objections. Designed by Allies and Morrison, the venue will join the large Centre Court and No.1 Court arenas that already stand on the famous site.
Featuring a retractable roof, the new venue has been carefully designed to minimise its impact on the surrounding parkland.
Despite that, much of the opposition to the new court — and wider expansion of the site — centred around the development of Wimbledon Park, a Grade II listed Registered Park and Garden that was landscaped by Capability Brown in the 18th century.
Save Wimbledon Park has indicated that it will challenge today’s High Court ruling.
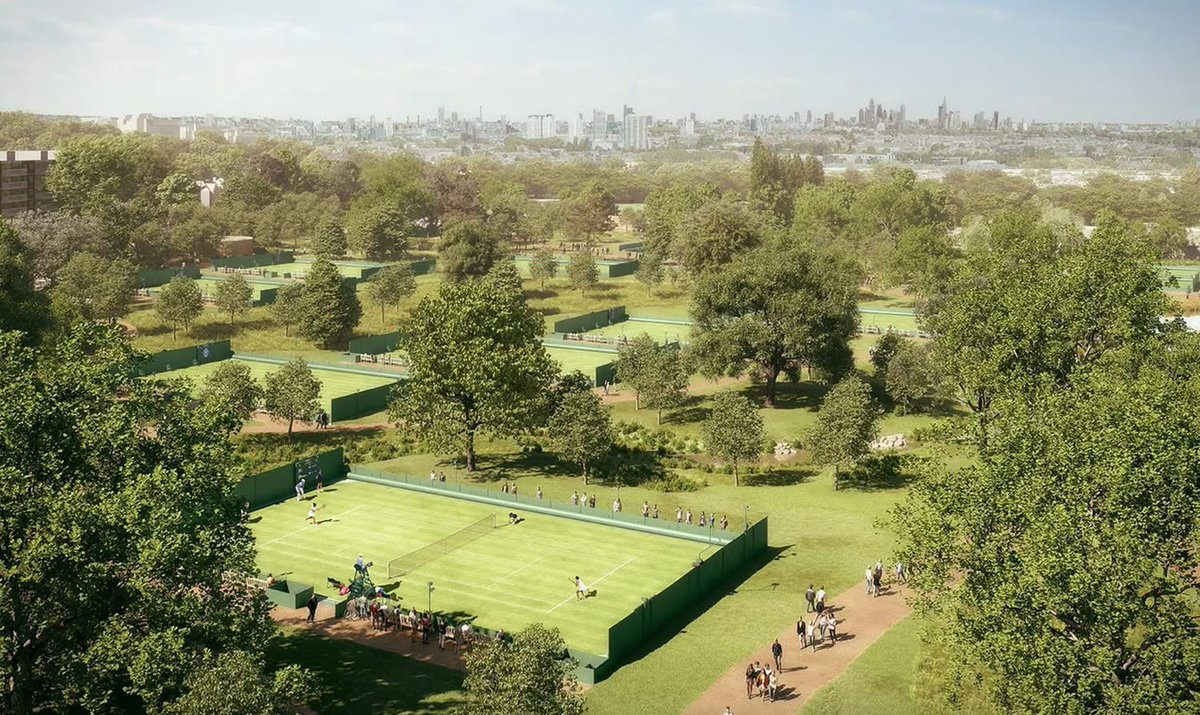
Alongside the new permanent arena an additional 38 tennis courts are also planned but with temporary seating and careful positioning within the landscape.
Completion of the new court will enable the All England Lawn Tennis Club to move its qualifying tournament from Roehampton to the main Wimbledon site.
📷 Allies and Morrison
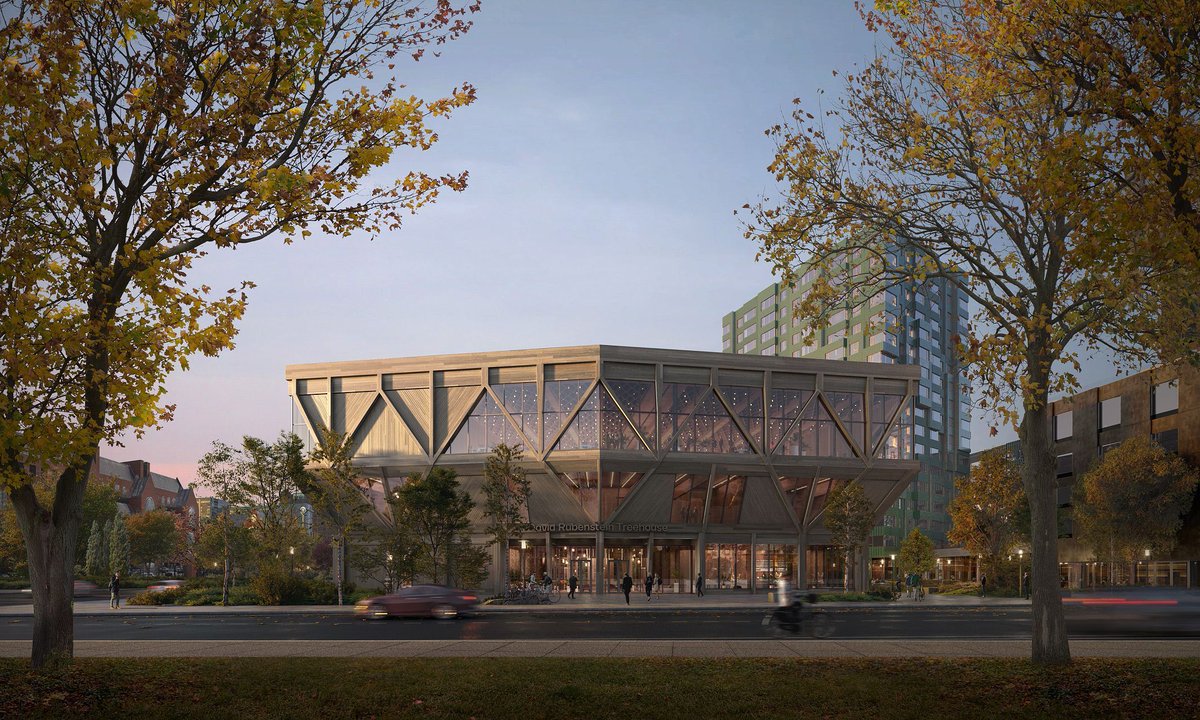
Harvard University is building its first sustainably-sourced mass timber structure. Designed by Studio Gang, the David Rubenstein Treehouse will offer new conference facilities and event space on the University’s Enterprise Research Campus in Allston.
Much of the building’s timber structure will be left exposed and made a feature of the design in an effort to inspire more sustainable construction techniques.
In a statement, Studio Gang described the Treehouse as “a low-carbon destination that energizes conversation, collaboration, and the wider neighbourhood through embracing its community and outdoor environment.”
📷 Studio Gang
This new 'lantern quarter' is set to be constructed in Bangkok. Designed by Heatherwick Studio for Narai Hospitality Group, Hatai is inspired by traditional Thai lanterns and will, according to the architects, feature a series of "stacked, glowing forms that bring softness and soul" to the city skyline.
Hatai will rise in the city's Silom area and feature two new hotels when it completes in 2028. The area at ground level has been designed as a public village with a green canopied plaza and will include a restored canal flowing across the site.
In a statement, Thomas Heatherwick, founder and design director at Heatherwick Studio, said: “There’s a richness to Thailand's culture and historic architecture, but the anonymous, blank severity of many so-called modern buildings in Bangkok does not speak to this at all. We wanted to do something that connects with the country's heritage in a deeper way and builds detail, feeling and story back into the city. We’ve designed a series of lanterns stacked on top of one another, collectively forming a much softer silhouette in the skyline, and we have the opportunity to create a major piece of public space - including rain protection, planting and water - all designed to encourage street-level life filled with curiosity and exploration.”
📷 Heatherwick Studio
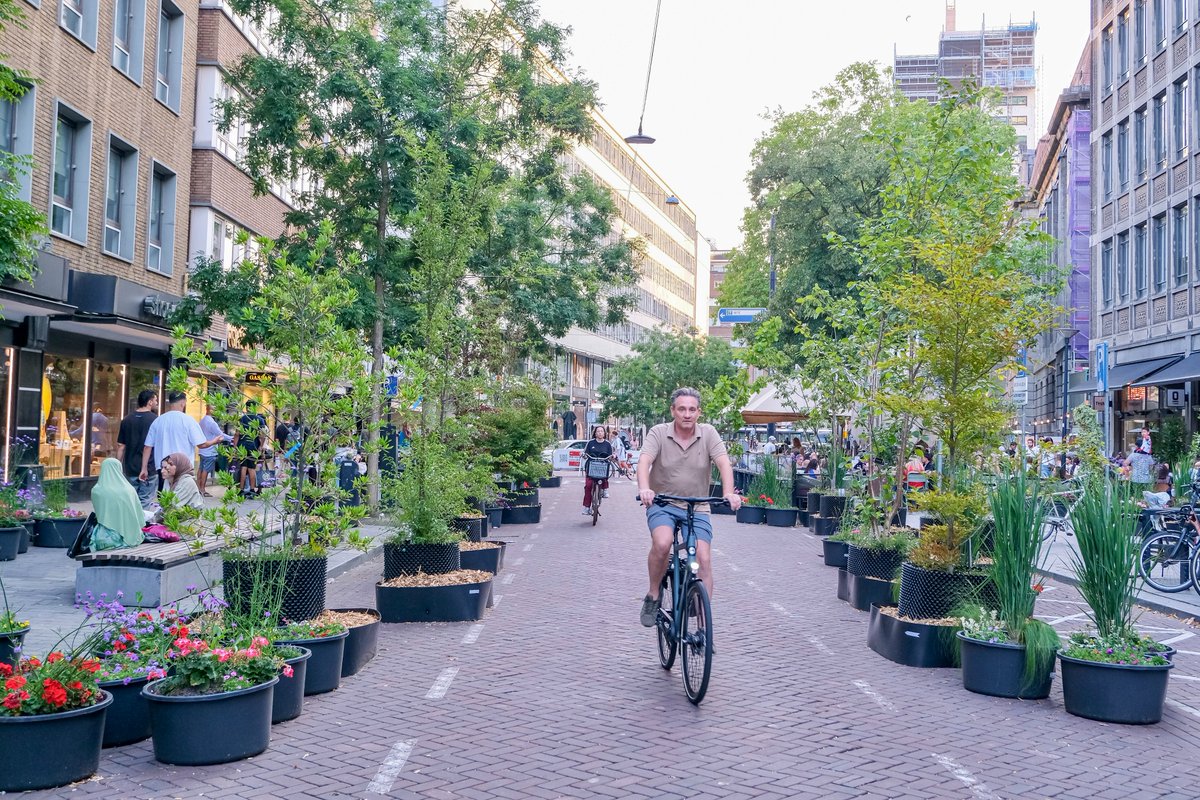
This week, Rotterdam began a car-free pilot along a section of Meent—the busy shopping and dining street—which is closed to all motorised traffic for the rest of the summer. Only emergency services, cyclists, mopeds, freight vehicles before 10:30, and pedestrians can access it.🧵
Shenzhen’s latest skyscraper is now officially under construction. Designed by @SOM_Design, the 53-storey CIMC Tower will rise 270-metres above China’s tech capital and feature a planted sky garden carved into its core 🌿
📷 SOM / Atchain