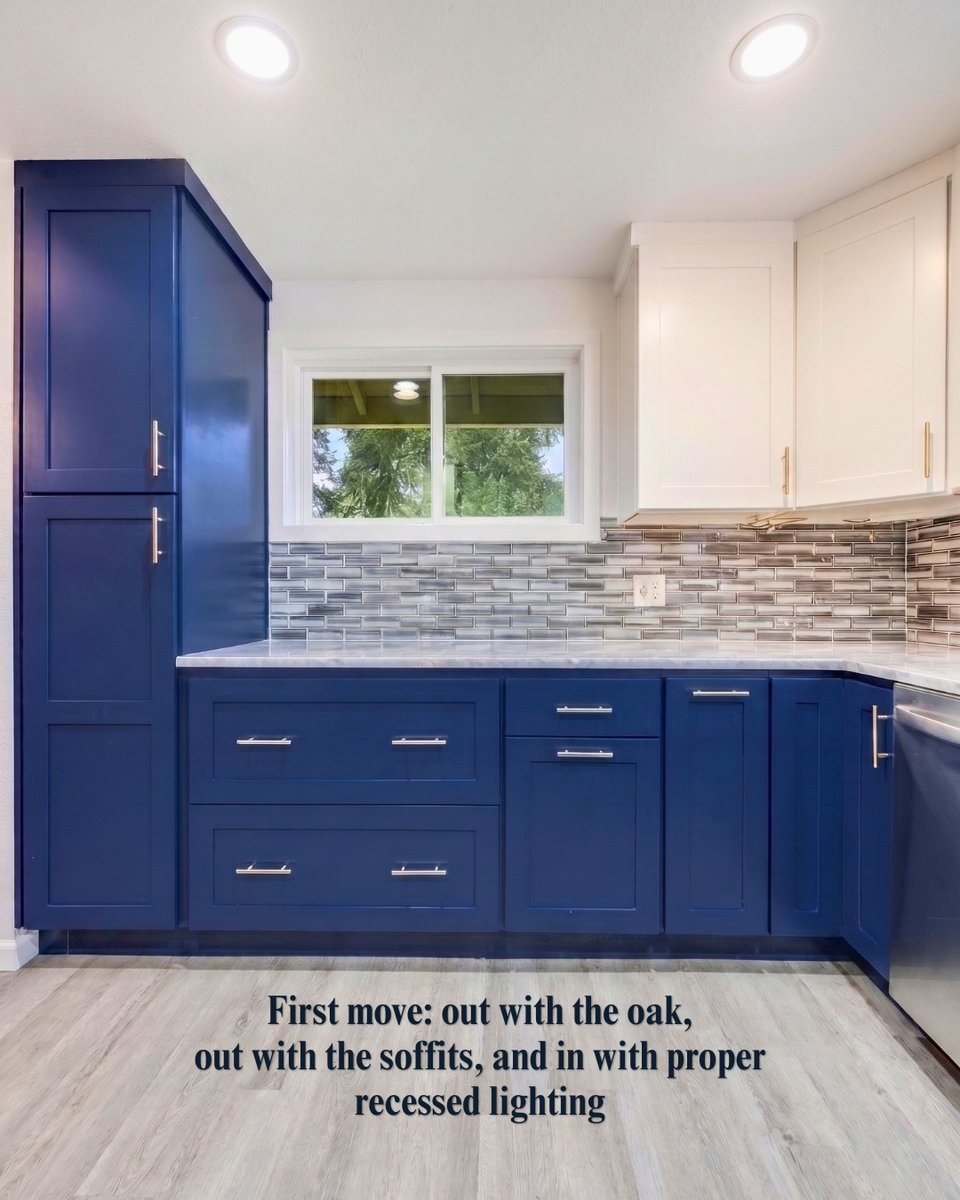
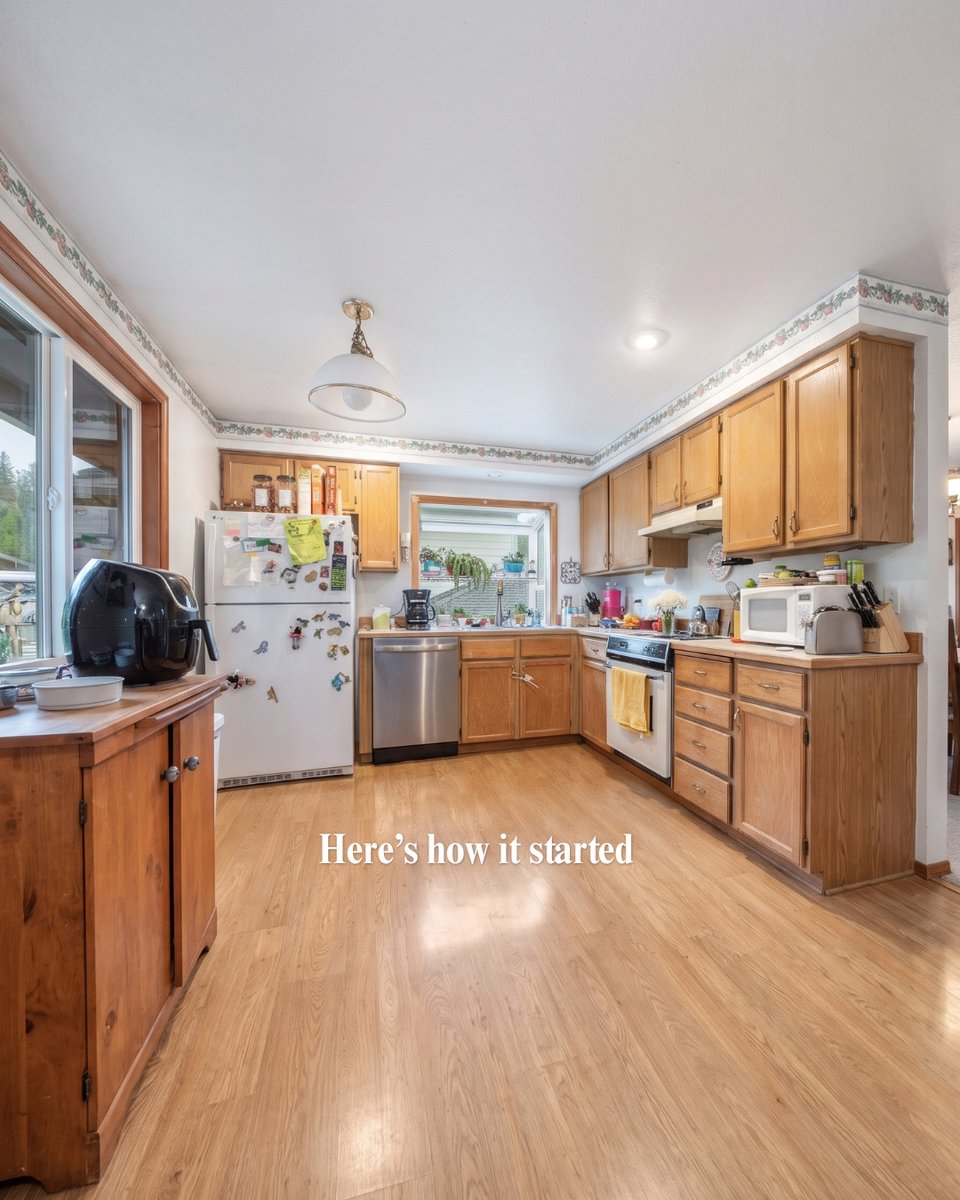
The soffits are the part nobody thinks about and the part that changes the room most.
That boxed-in strip above the old oak was dead space. Taking it out let the uppers run higher, which is why the ceiling reads taller.
#KitchenRemodel#VolcanoBuilders
Undercabinet lighting is the first thing people cut from a kitchen budget and the only reason this room works after dark.
Costs very little at rough-in. Nearly impossible to add once the tile is up.
#KitchenRemodel#VolcanoBuilders
We dug ten inches down and the floor ended up exactly where it started.
Six inches of insulation, four inches of concrete. That assembly is ten inches thick.
Dig it out, or lose the ceiling height.
#BasementADU#VolcanoBuilders
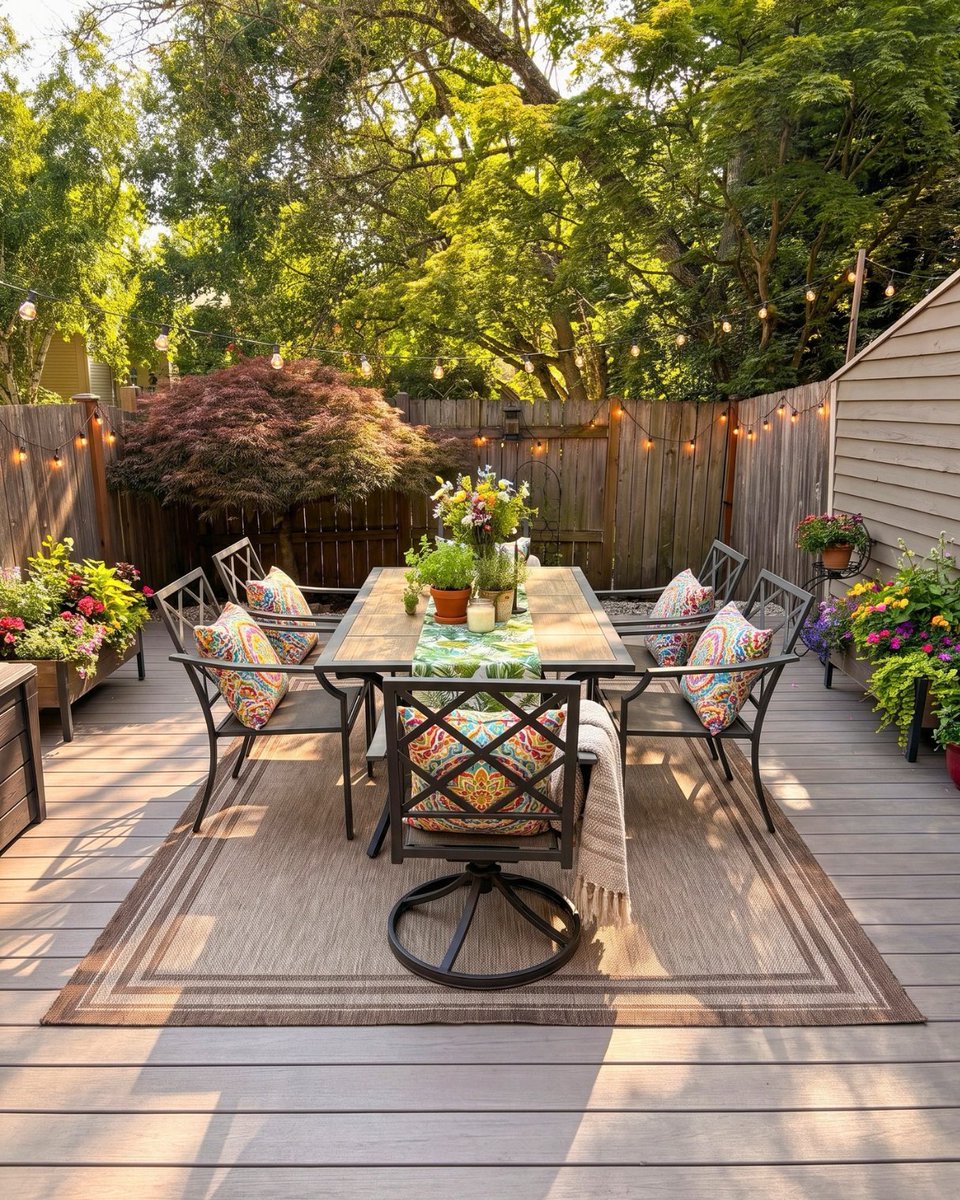
The lighter border around the edges is not a design choice. It covers the cut ends of every board.
Cut ends are where decking fails first. Picture framing hides them and keeps water out.
Seattle. New stairs and two landings.
#DeckBuilder#VolcanoBuilders
The slides cover the measurements. Here is the part that costs money.
Decide island lighting before the drywall goes up. Once the ceiling is closed, moving a pendant six inches means opening it, patching and repainting.
#KitchenIslandLighting#VolcanoBuilders
The rule says keep a small bathroom light. This one ignores it completely.
Blue subway tile floor to ceiling, black hex floor, matte black fixtures.
It does not feel bigger. It feels like a decision, which is better.
#BlueSubwayTile#VolcanoBuilders
Walter asked for better storage. Not a bigger kitchen, better storage.
That is usually the real problem. The room is the right size, the layout just fights you.
Monroe, WA.
#KitchenRemodel#VolcanoBuilders
This basement is about to become a legal rental unit.
Bothell, WA. Day one: retaining wall, drainage connection, two window wells. The basement sits below grade and an ADU needs egress windows.
No egress, no permit.
#BasementADU#VolcanoBuilders
Every bathroom on this app is white and grey. This one isn’t.
Blue pearl granite on the counter, cherry cabinets, and the same granite again on the shower pan.
No window. The skylight does all of it.
#BathroomRemodel#VolcanoBuilders
Japanese soaking tub, Seattle.
The old drop-in tub and framed shower came out. What went back in is a wet room: curbless, linear drain, one continuous floor, tub and shower sharing the same space.
#JapaneseSoakingTub#VolcanoBuilders
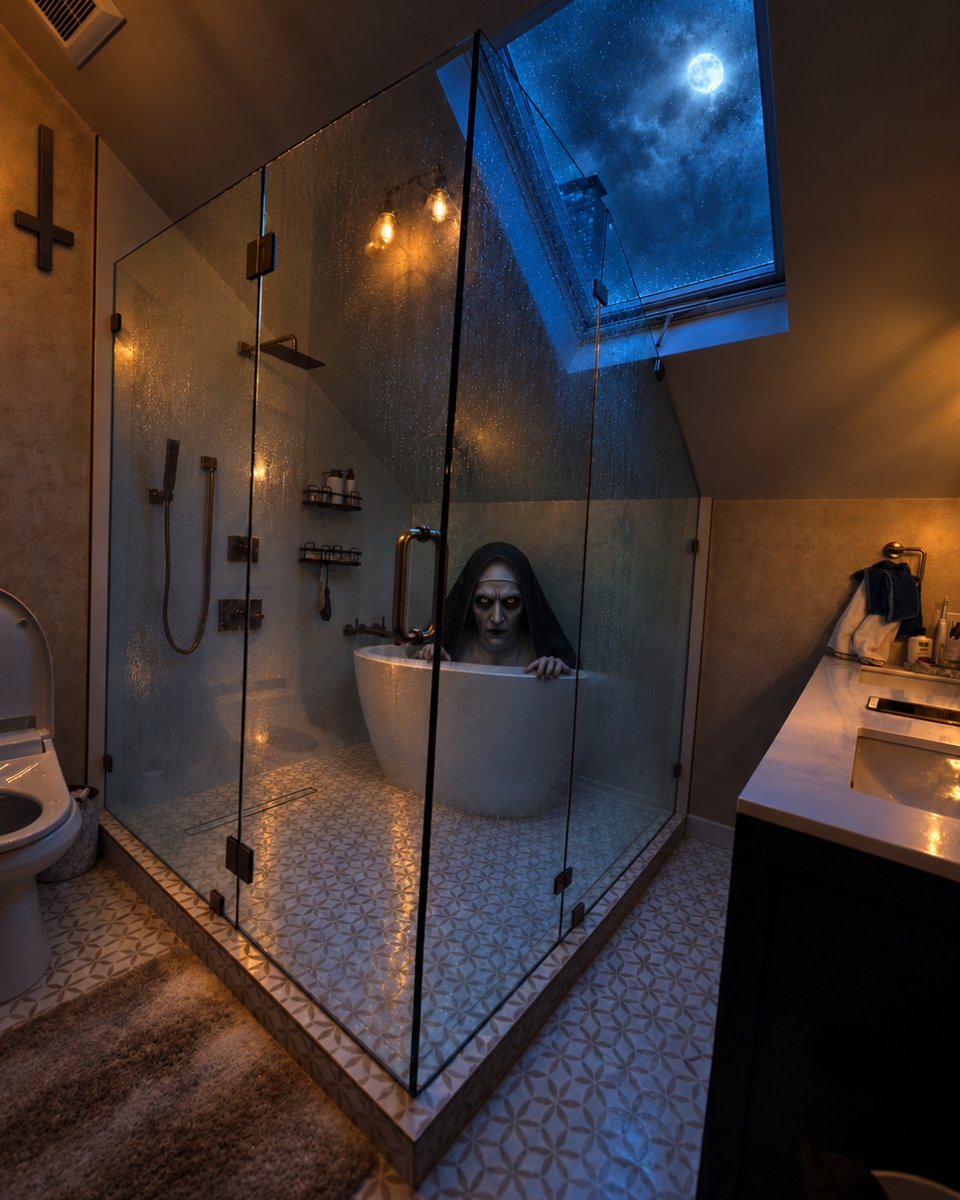
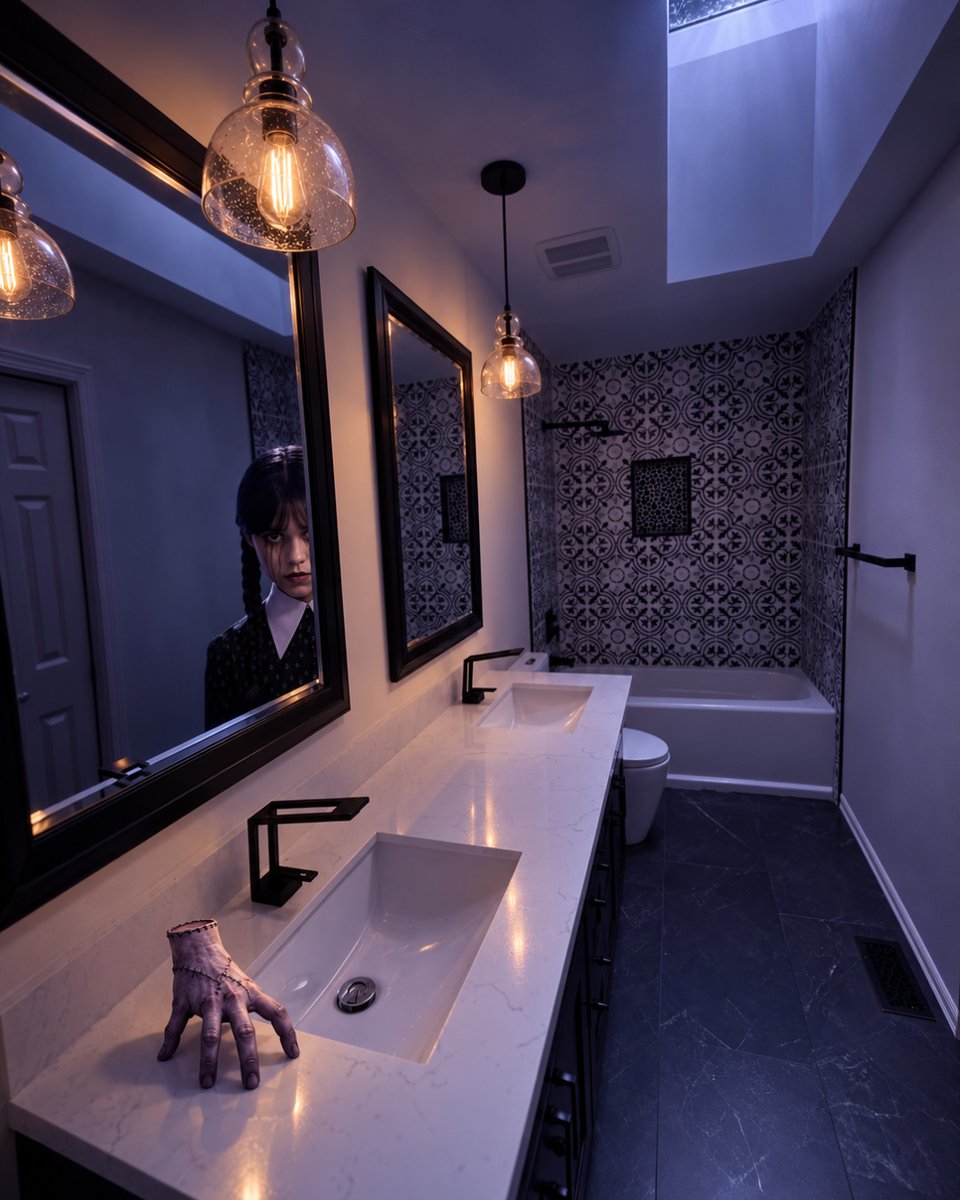
P.S. Ghosts are not included in your remodel.
Same spa showers, freestanding tubs, and custom vanities. Just a few uninvited guests who moved in for the season.
How many horror icons can you spot?
Drop your count below!
#BathroomRemodel#LuxuryBathroom#HalloweenDecor
Part two. Every wall in this room is painted black.
Most home gyms go white and bright. The brief here was an industrial feel, and black does that better than anything you could hang on a wall.
Oak LVP next, then the equipment.
#HomeGym#VolcanoBuilders
Knock knock 👻 Who's at your door this Halloween?
Kitchens, baths, decks and ADUs, designed and built by Volcano Builders. The only scary thing is waiting another year for the home you want.
Book a consultation- link in bio 🎃
#HomeRemodel#HalloweenVibes#KitchenRemodel
A pallet of shingles weighs about as much as a small car. That is why it goes up by crane and not by ladder.
Loading a roof is its own job before anyone nails anything down. 🏠 👷♂️
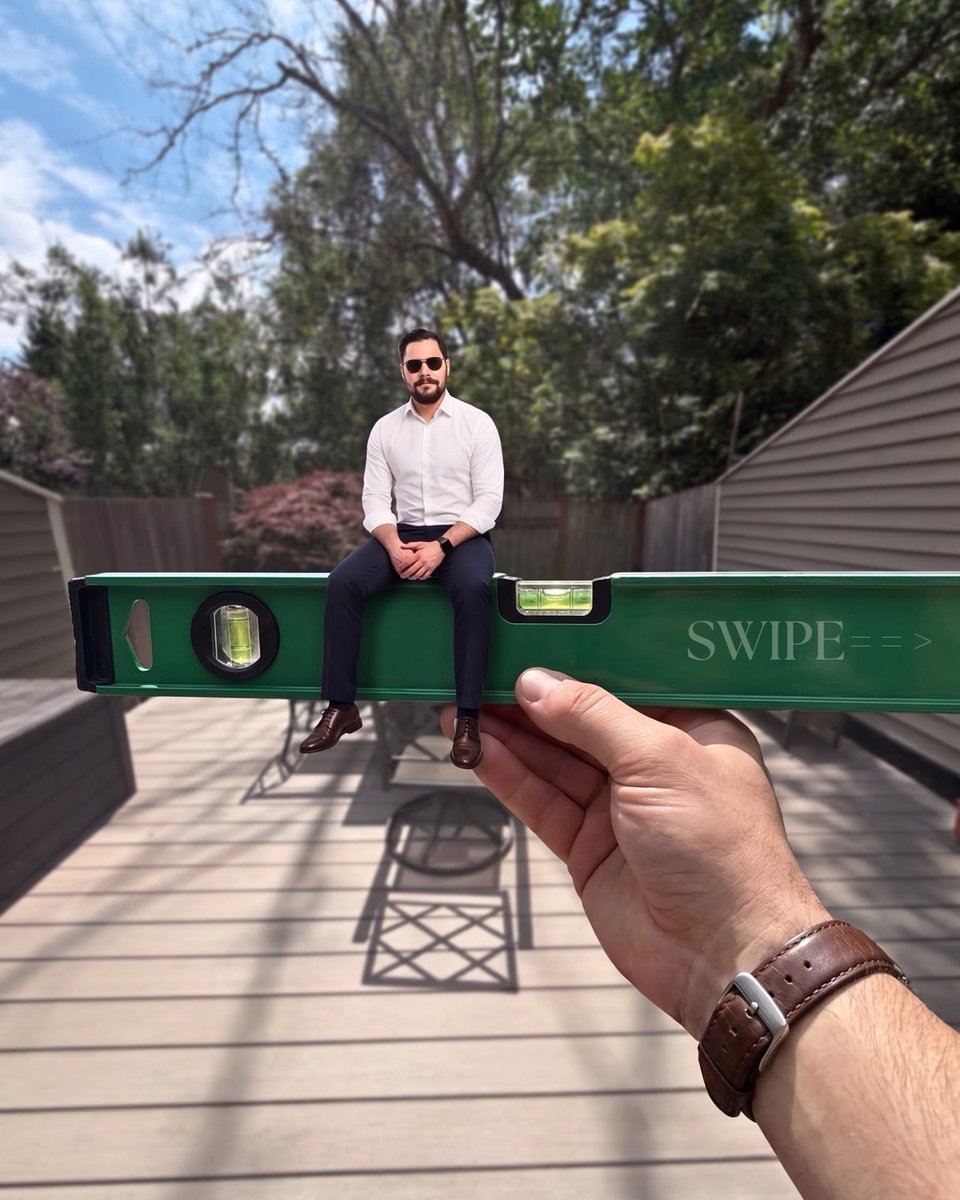
The level is the joke. It is also the job.
Slide two is cracked pavers and weeds that had been settling in different directions for years. Building something flat on top of that is most of the work and none of it shows.
Kirkland. Trex.
#TrexDeck#VolcanoBuilders