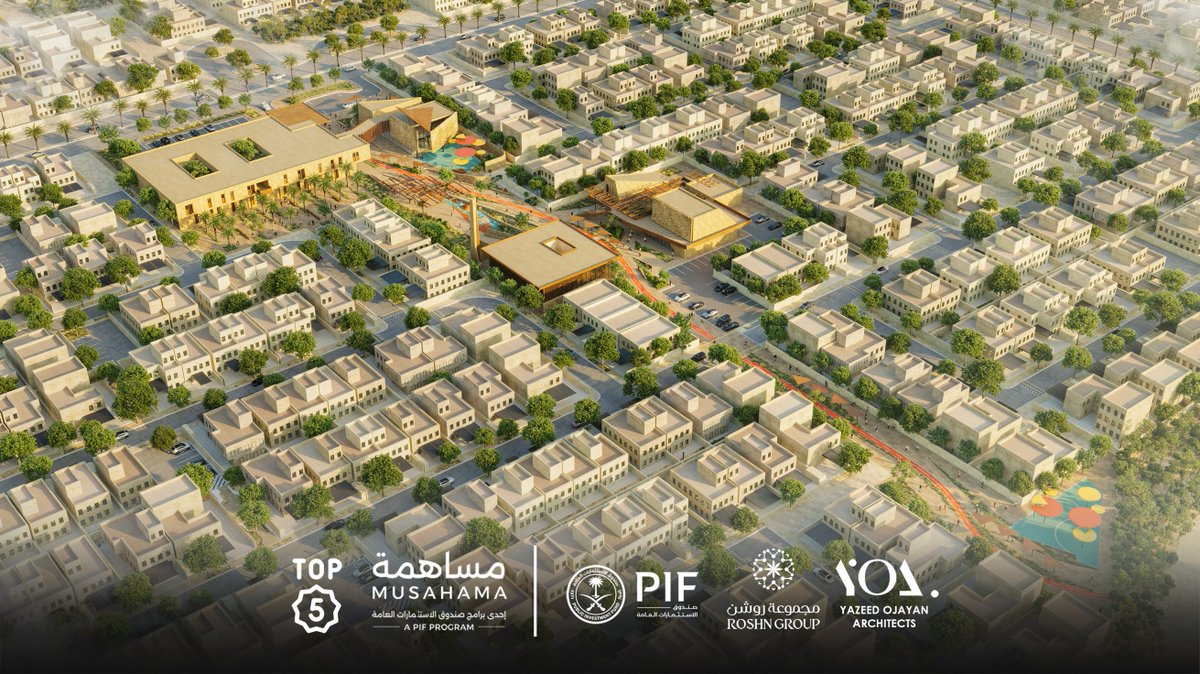
We are pleased to announce that @YO_Architects has been won as one of the top 5 out of 60 participants in #musahama organized by @Roshnksa and @PIF_en. This competition aimed to empower national talents and emerging design firms by providing opportunities to design facilities.
| أبراج هدب
صصمنا المشروع هذا بفكرة مختلفة وتحدي جديدددد بالرياض !
الرياض - العارض
- مساحة الأرض: 30,000 م²
- المساحات التأجيرية: +120,000 م²
- 500 غرفة فندقية
- القيمة التطويرية: 700 مليون ريال
- المصمم: @YO_Architects
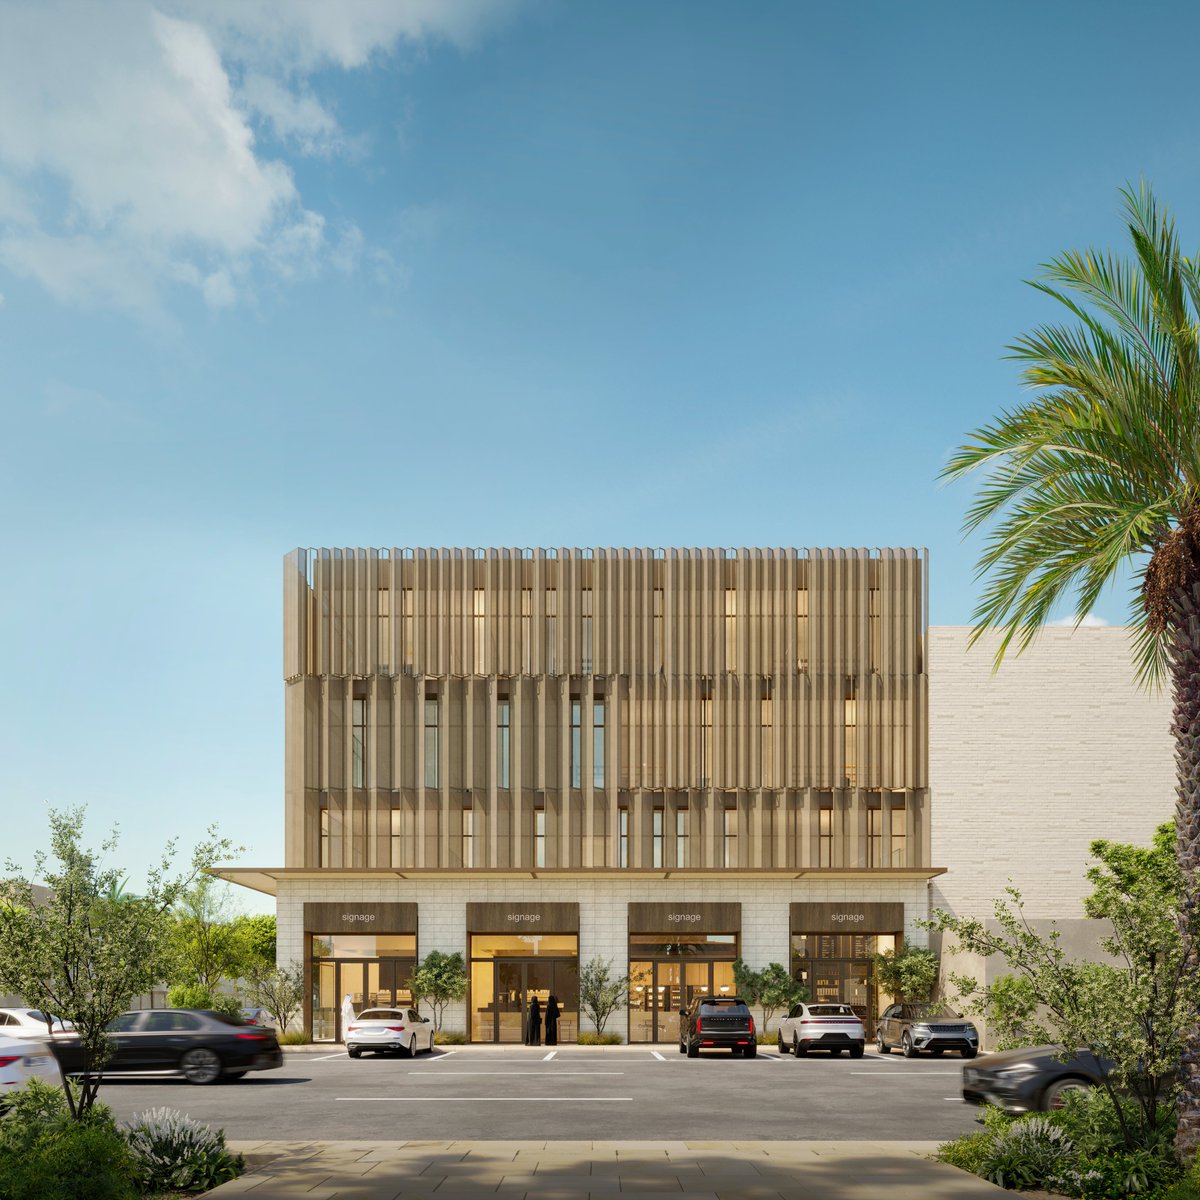
مبنى تجاري–مكتبي يقع في حي عرقة – الرياض على أرض بمساحة 1,200 م²، يضم محلات تجارية في الدور الأرضي ومكاتب في الأدوار العلوية.
تم تصميم المشروع بلغة معمارية مختلفة تتناسب مع هويتنا المحلية، وبما يتوافق مع متطلبات الجهات المعنية.
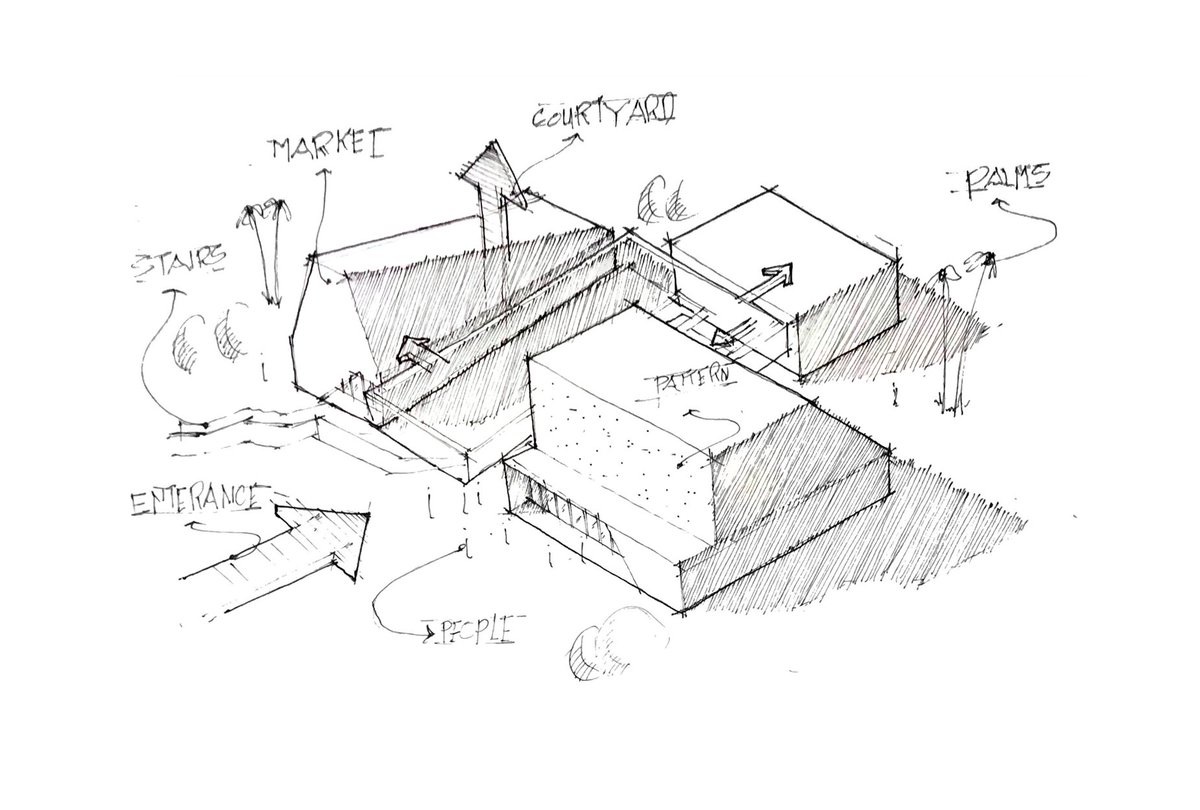
@Roshnksa@PIF_en The TERHAB Center is a NCC designed to serve as a vibrant community hub. Its modular layout promotes connectivity and adaptability, supporting various functions like retail, services, and community activities.
We are pleased to announce that @YO_Architects has been won as one of the top 5 out of 60 participants in #musahama organized by @Roshnksa and @PIF_en. This competition aimed to empower national talents and emerging design firms by providing opportunities to design facilities.
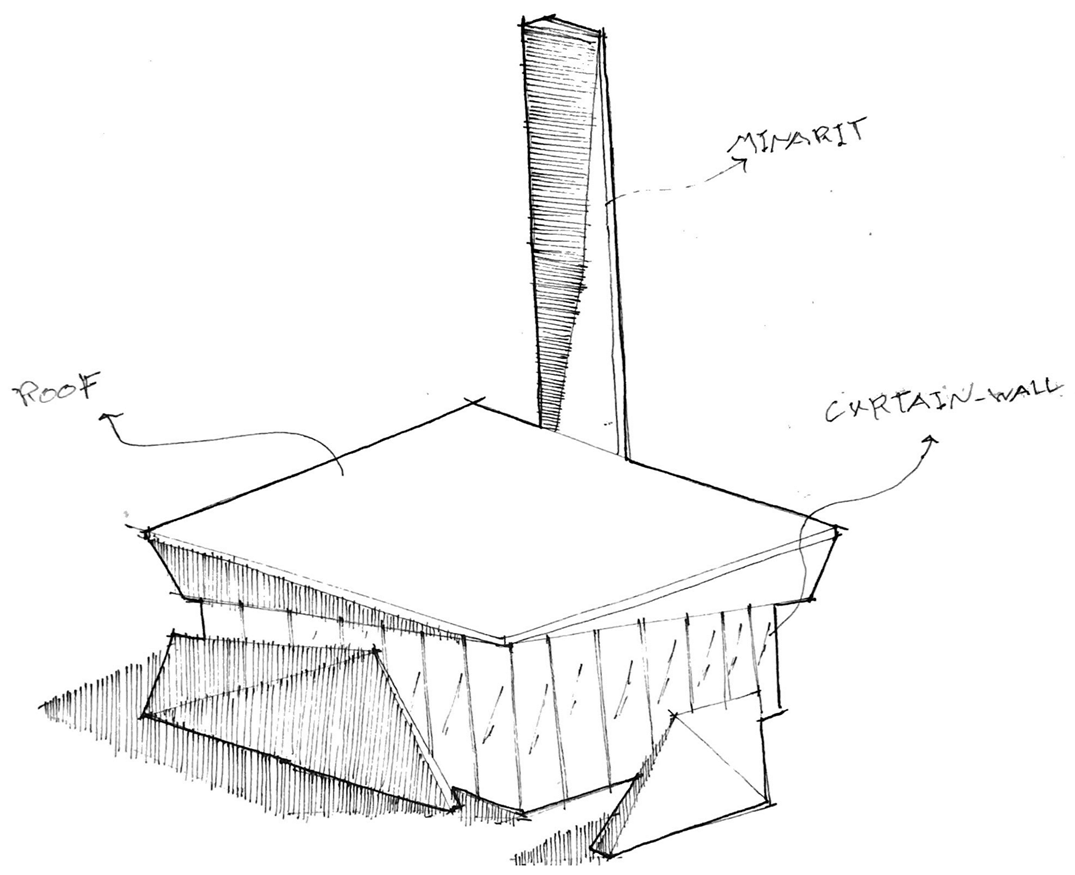
@Roshnksa@PIF_en The Sedra3 Mosque serves as a spiritual and communal anchor for the neighborhood. Its design combines functionality with cultural essence, featuring a central courtyard for natural light, ventilation, and shade.
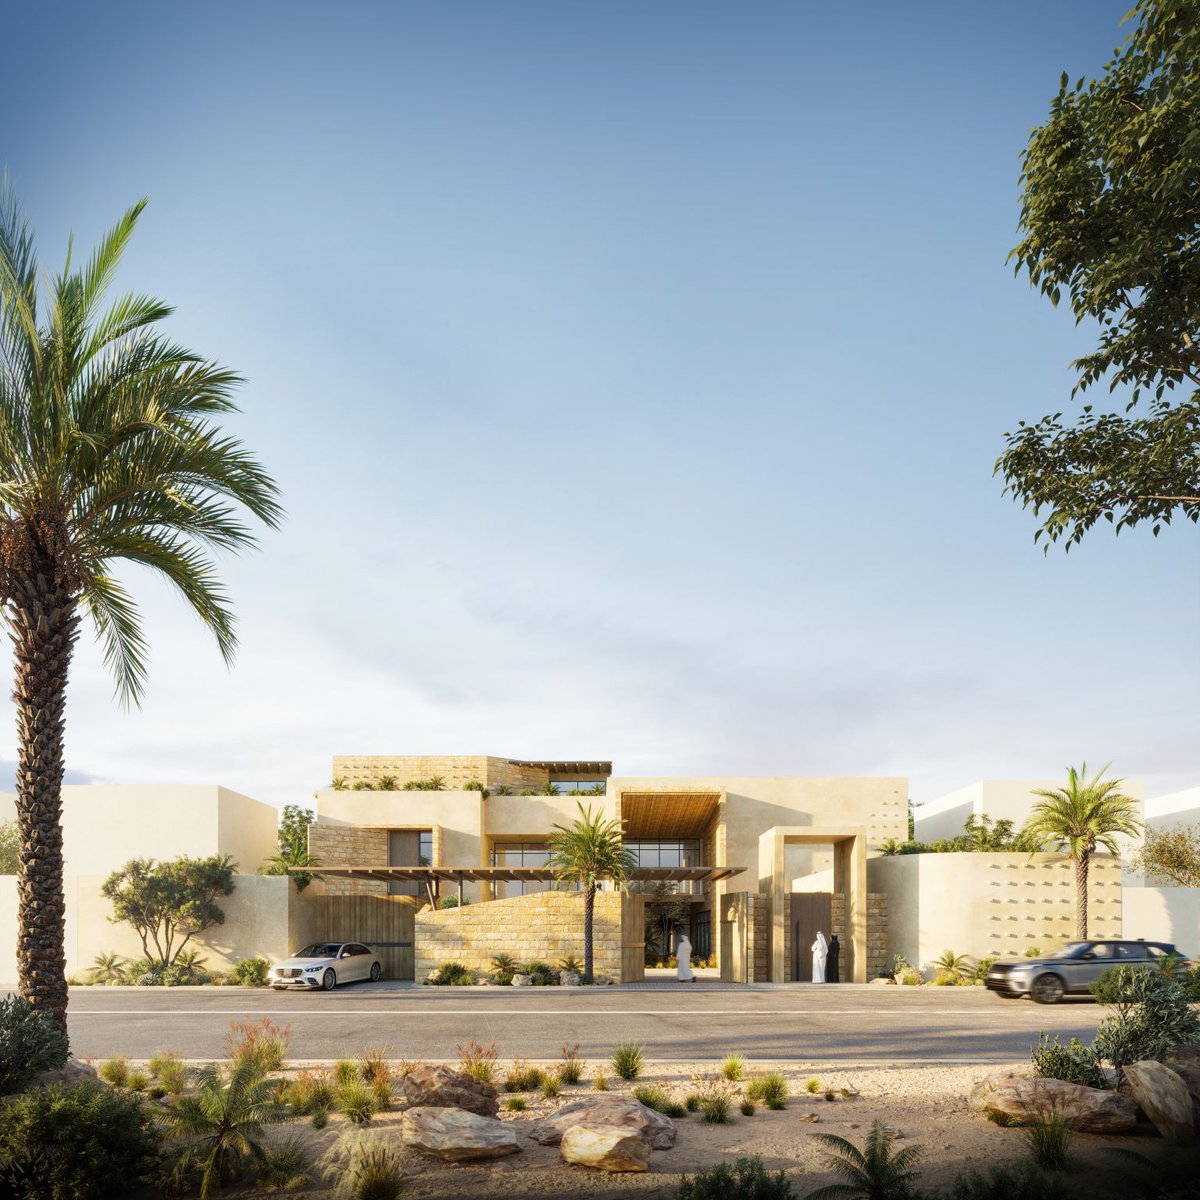
In this design, we attempted to position the house at the back to create a front area consisting of green spaces and a car drop-off zone. As for the facades, they were designed to be in harmony with the identity of Diriyah in terms of materials, the presence of external terraces.
This house reflects its owner, their needs, sensibility, and aims to address the function of living through the creation of spaces that evoke an artistic experience for its occupants. The idea of a courtyard at the basement level serves as the starting point for the design.
At this house we designed two separate units within one structure in order to achieve privacy and openness, as the client requested a designated area for clients to receive guests with spacious areas to accommodate them, including a dining room to serve them.