Flashback to what the iconic Victory Liner Bus Terminal in Baguio looked like when it was completed in the early 2000s! Today, our team is happy to continue to be working with @VictoryLinerInc in its quest to always improve for their customers. #architecture#architecturelovers
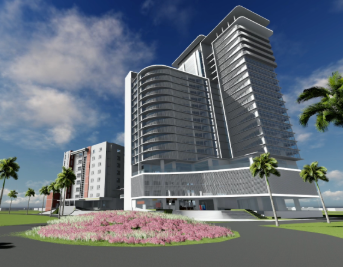
Conceptualized in the early 2000s when Vietnam was beginning to recover from the financial crisis, this self-sustained community was designed to encourage decentralization from the city.
With Filipino family values & the healing power of family in mind, the expansion of the Unihealth-Southwoods Medical Plaza includes condo units for long-term patients & units for assisted living. #architecture#architecturaldesign#philippines#healthcare#archilovers
Aptly located in the historical Binondo district, this office building's conceptual design was given a neoclassical look that was commonly seen in 1930s Manila.
Offering a perfect view of the city, the Tarlac Capitol Center, whose design is inspired by the nipa hut, aims to jumpstart both a work-live-play development and a thriving local business community.
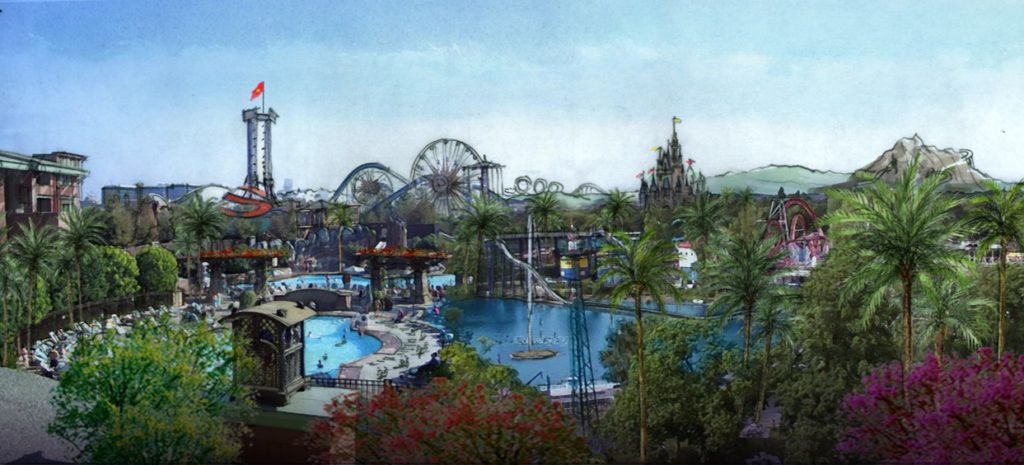
This conceptual design for a masterplan in Vietnam, complete with a leisure area for the community, encourages de-centralization from densely populated cities as it provides an alternative to it.
Learn more about the project here ➡️ https://t.co/BqCl3OafJa
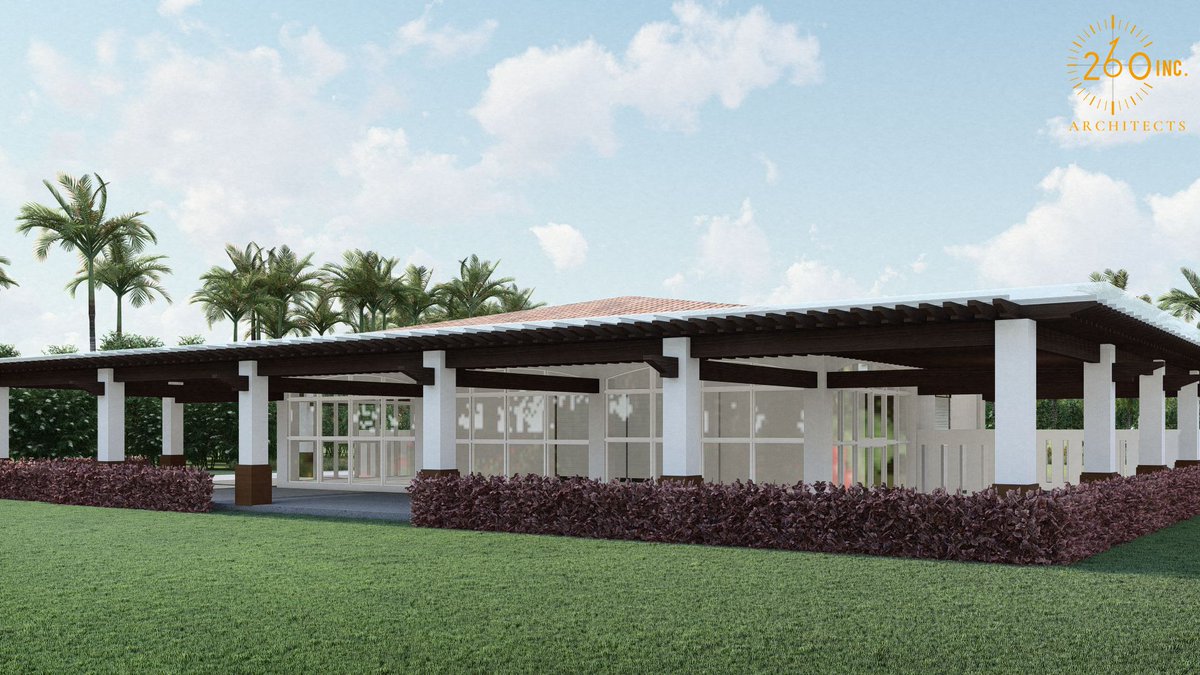
These Mediterranean-inspired teehouses for Riviera Golf Course’s Langer and Couples courses will become the perfect place to recharge before hitting the green again. #architecture#golfdesign
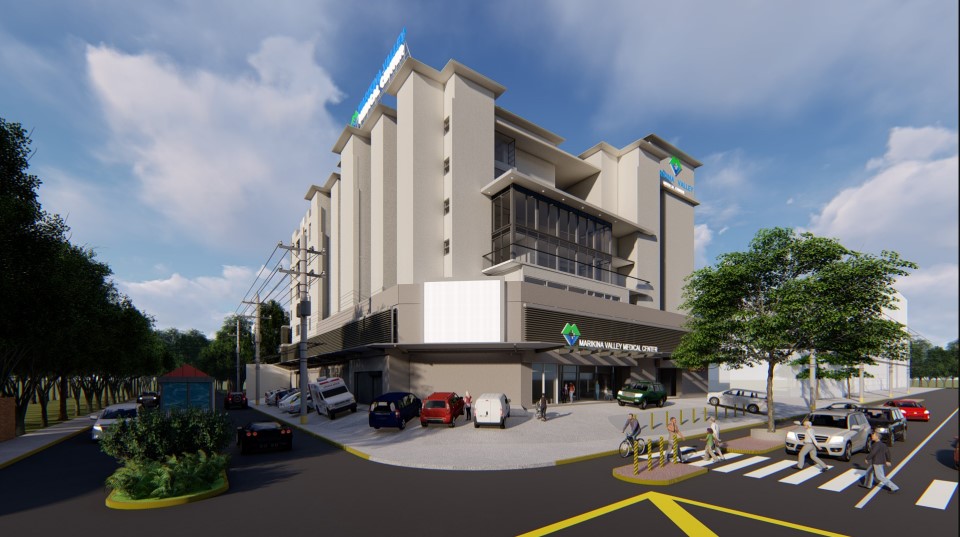
The expansion of the Marikina Valley Medical Center was designed with plenty of room for growth in the future. Its new patient rooms feel like hotel rooms, which will allow them to heal holistically.
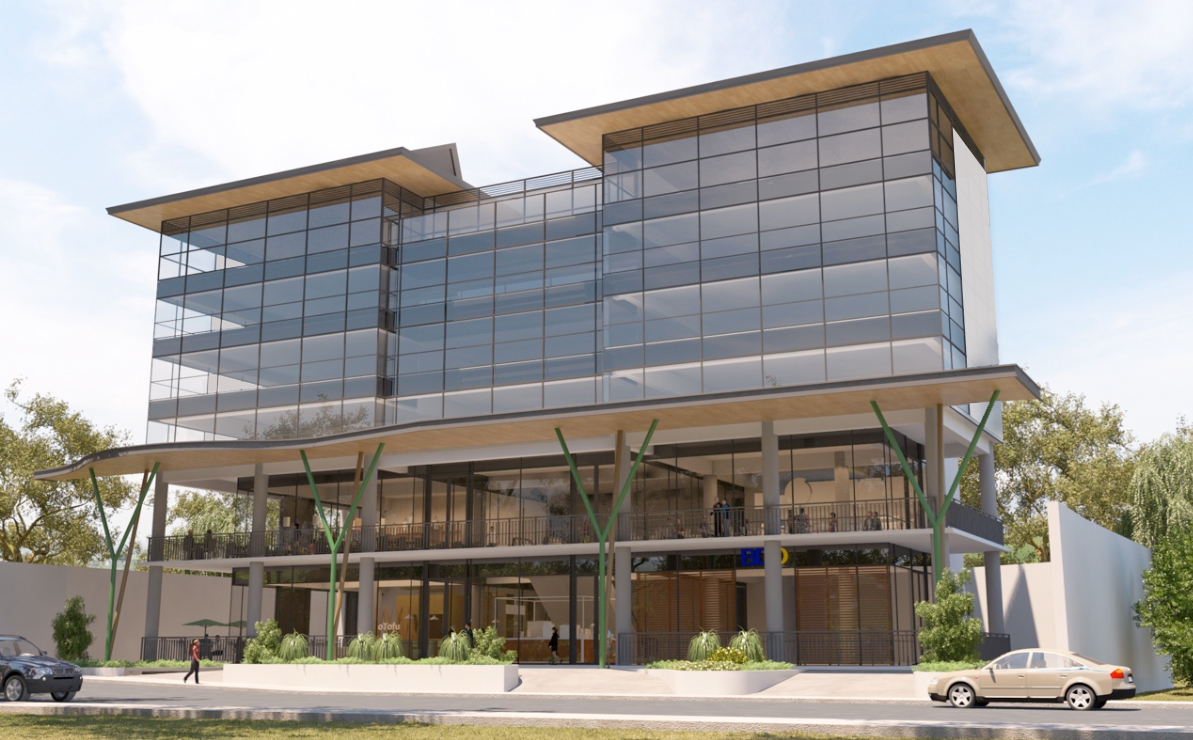
This planned ongoing extension to the existing Victory Liner Bus Terminal will become a retail development that will boost the local economy while being another destination to look forward to. @VictoryLinerInc
This design for @RealMCUHospital's new patient rooms were created with holistic healing in mind. Aside from allowing plenty of sunlight in, all of its elements are optimized towards the five senses which greatly help in the natural healing process.
We are thrilled to have been part of The Medical City Clinic's vision to aid their patients in holistic healing! Check out what happened during the grand opening here ➡️https://t.co/jNYMpcH5gf
Keeping in mind the tropical climate of the Philippines, this conceptual design for a high school featured both vertical and horizontal brise soleil. These features would be handy, especially during the summer. #260Architects
Thinking ahead of its time, this conceptual design for a residential condominium in Surabaya in the '90s would have a podium that would connect the entire complex together. The podium would also allow for better ventilation & would foster a sense of community. #260Architects