AB design studio is seeking motivated college students for Spring 2027 internships beginning in January at our Los Angeles and Santa Barbara studios.
Here is the link to our careers page:
https://t.co/wuzPuc10hb
.
INSPIRE | CREATE | IMPACT
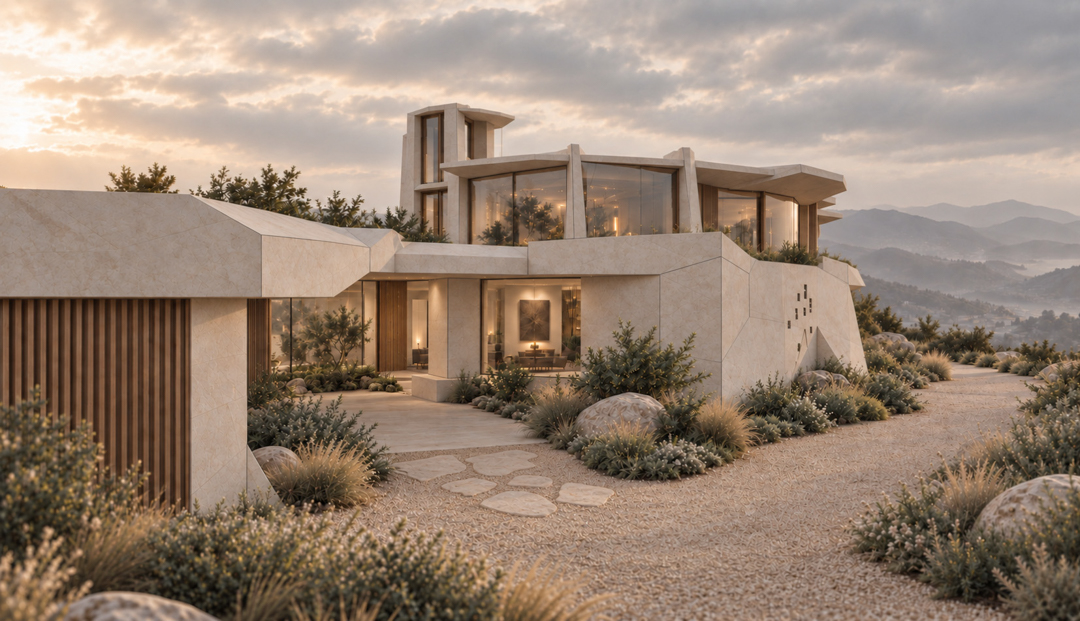
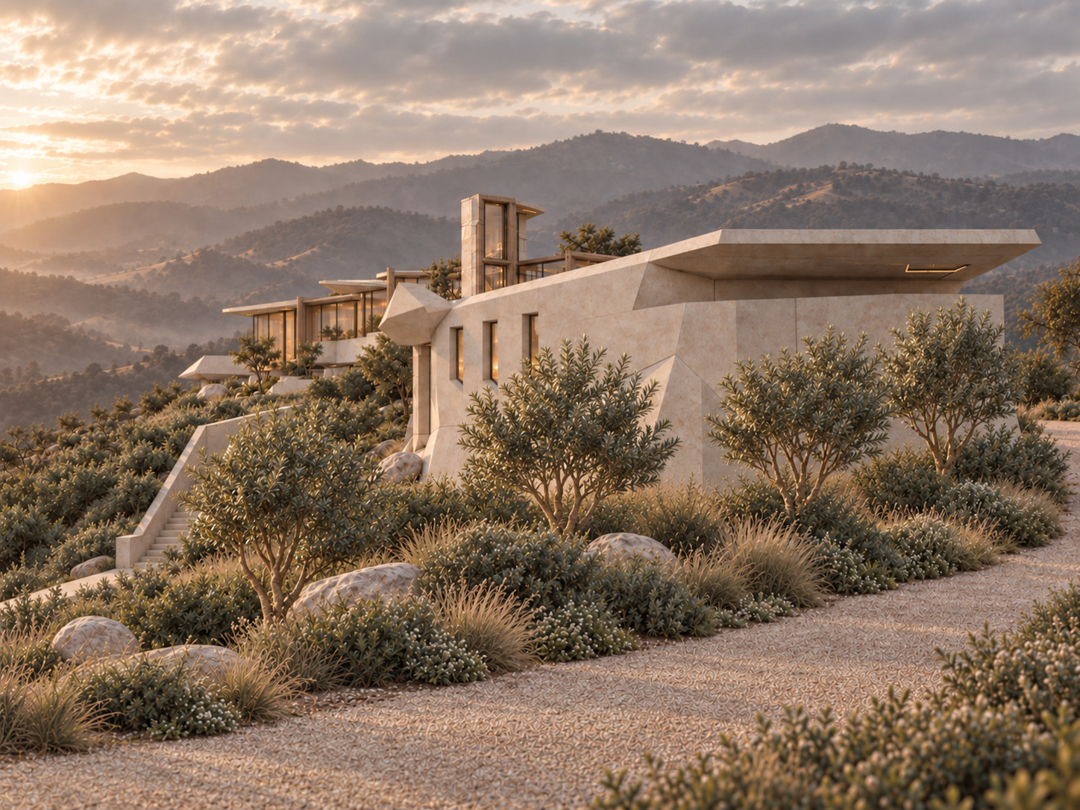
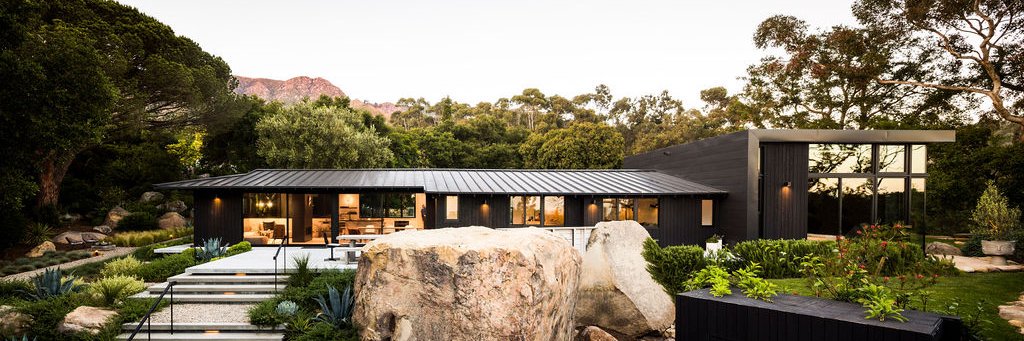
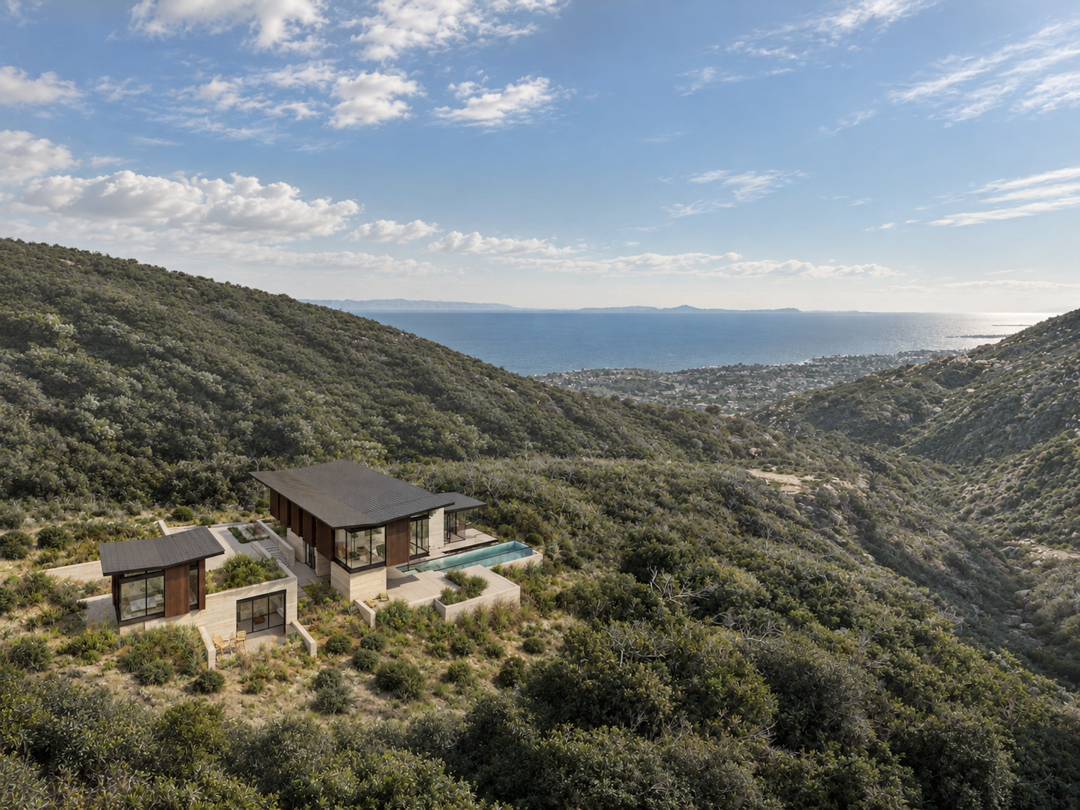
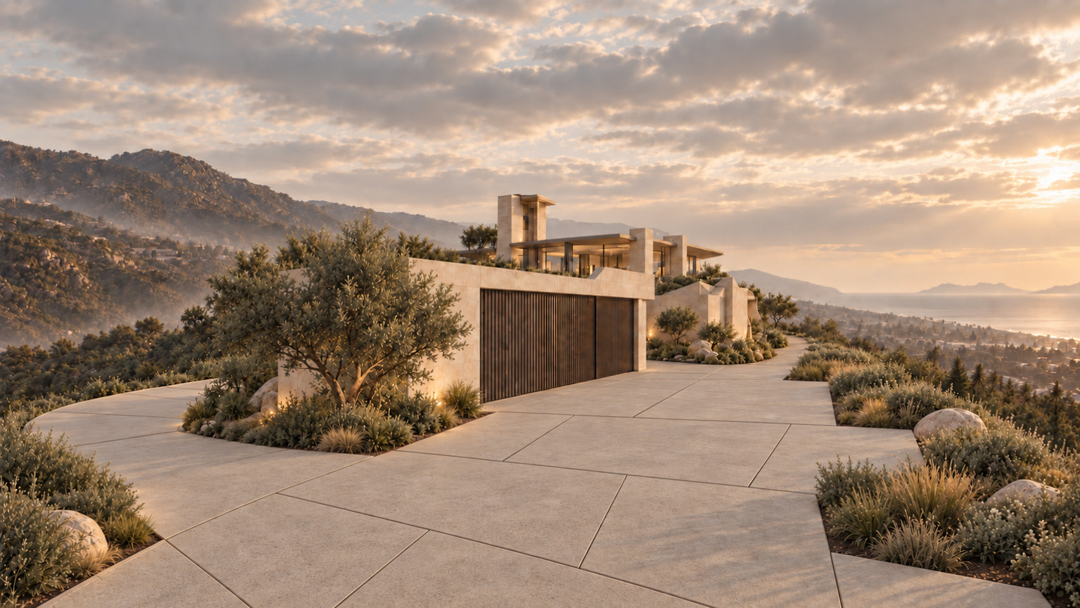
Toro Canyon Panorama Residence responds to the contours of its Montecito hillside. Russet-hued façades, layered stone planes, and planted roofs establish a material connection between the architecture and its terrain.
.
INSPIRE | CREATE | IMPACT
AB design studio developed a comprehensive strategy involving the adaptive reuse of a 1920s-built office to create Market Street Lofts, a multi-level 50-unit residential building of warehouse-style lofts in San Francisco’s Tenderloin district.
.
INSPIRE | CREATE | DELIVER
Toro Canyon Panorama Residence responds to the contours of its Montecito hillside. Russet-hued façades, layered stone planes, and planted roofs establish a material connection between the architecture and its terrain.
.
INSPIRE | CREATE | IMPACT
AB design studio is seeking motivated college students for Spring 2027 internships beginning in January at our Los Angeles and Santa Barbara studios.
Here is the link to our careers page:
https://t.co/xHjn7O34Vc
.
.
.
INSPIRE | CREATE | IMPACT
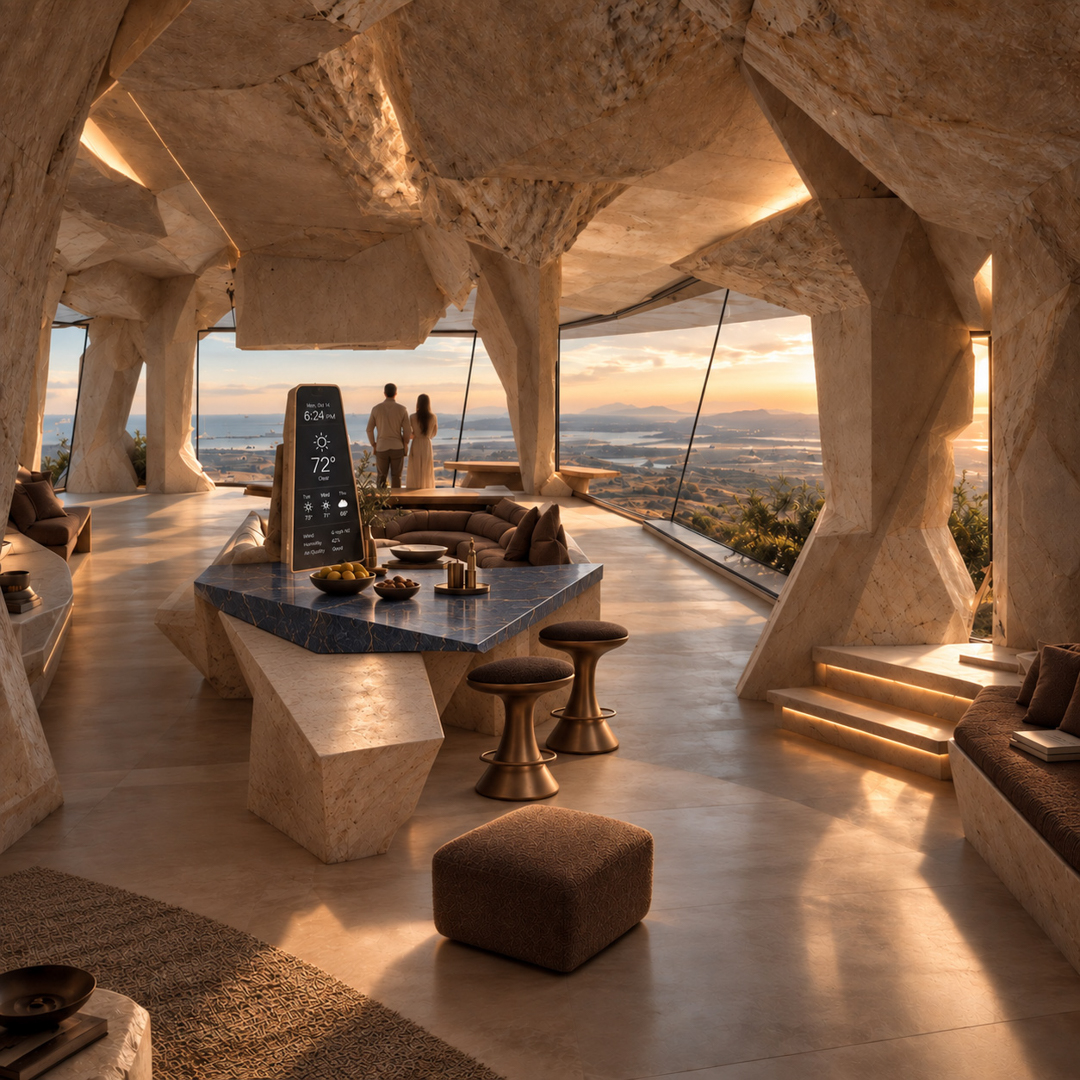
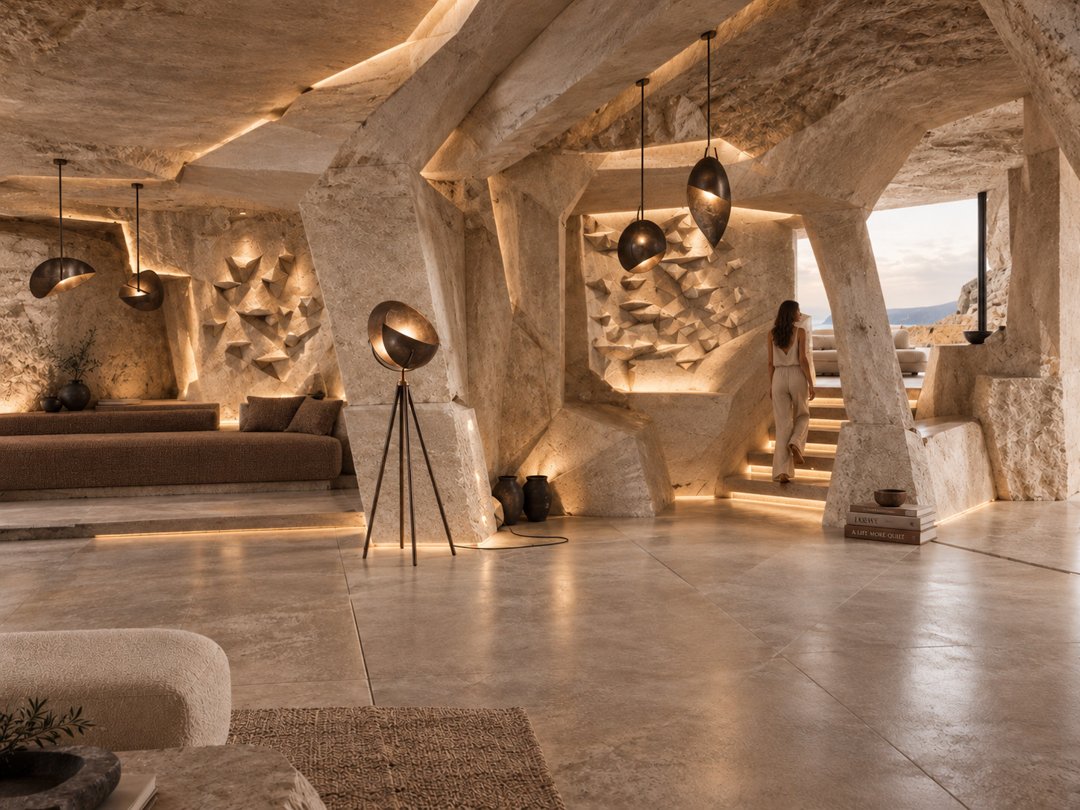
Flowing curves define the interior of Home for a Futurist. Cave-like living spaces and panoramic glazing bring together sculptural enclosure and expansive views, shaping the relationship between shelter and landscape.
.
INSPIRE | CREATE | IMPACT
Toro Canyon Panorama Residence responds to the contours of its Montecito hillside. Russet-hued façades, layered stone planes, and planted roofs establish a material connection between the architecture and its terrain.
.
INSPIRE | CREATE | IMPACT
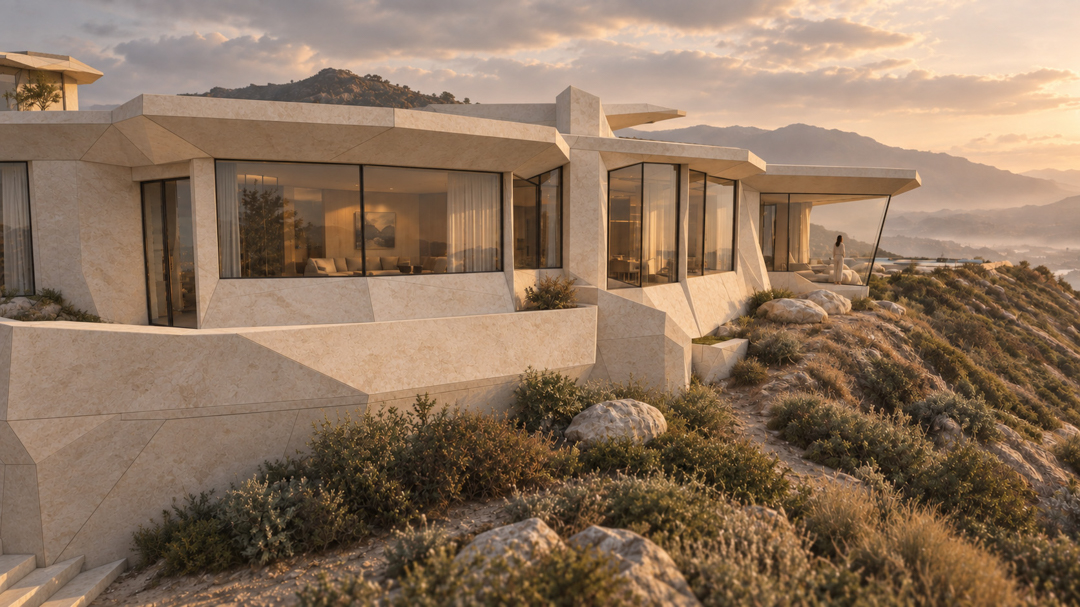
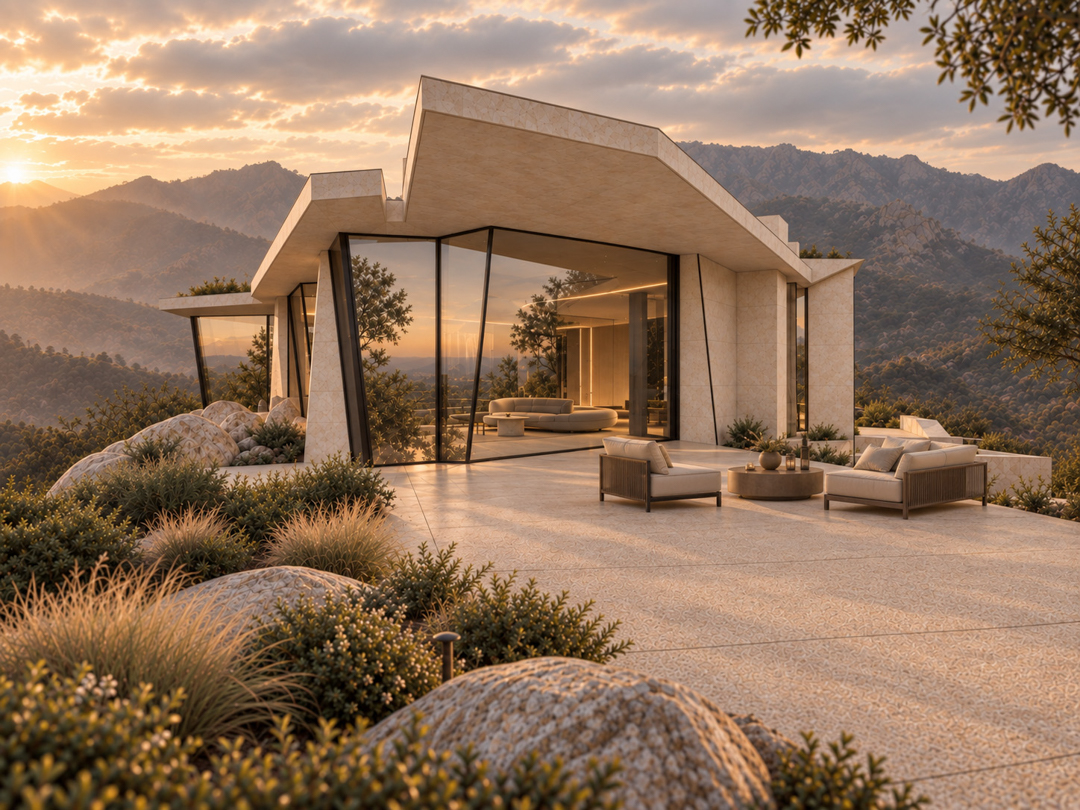
Material choices connect Home for a Futurist to its setting. Precast concrete and tinted stucco echo the surrounding sandstone, grounding the home's futuristic geometry in the hillside landscape.
.
INSPIRE | CREATE | IMPACT
The award-winning Axis House embraces the dramatic terrain of its site through a design that aligns with both function and aesthetics. The architecture emphasizes natural light, creating an interplay of openness and intimacy.
.
INSPIRE | CREATE | IMPACT
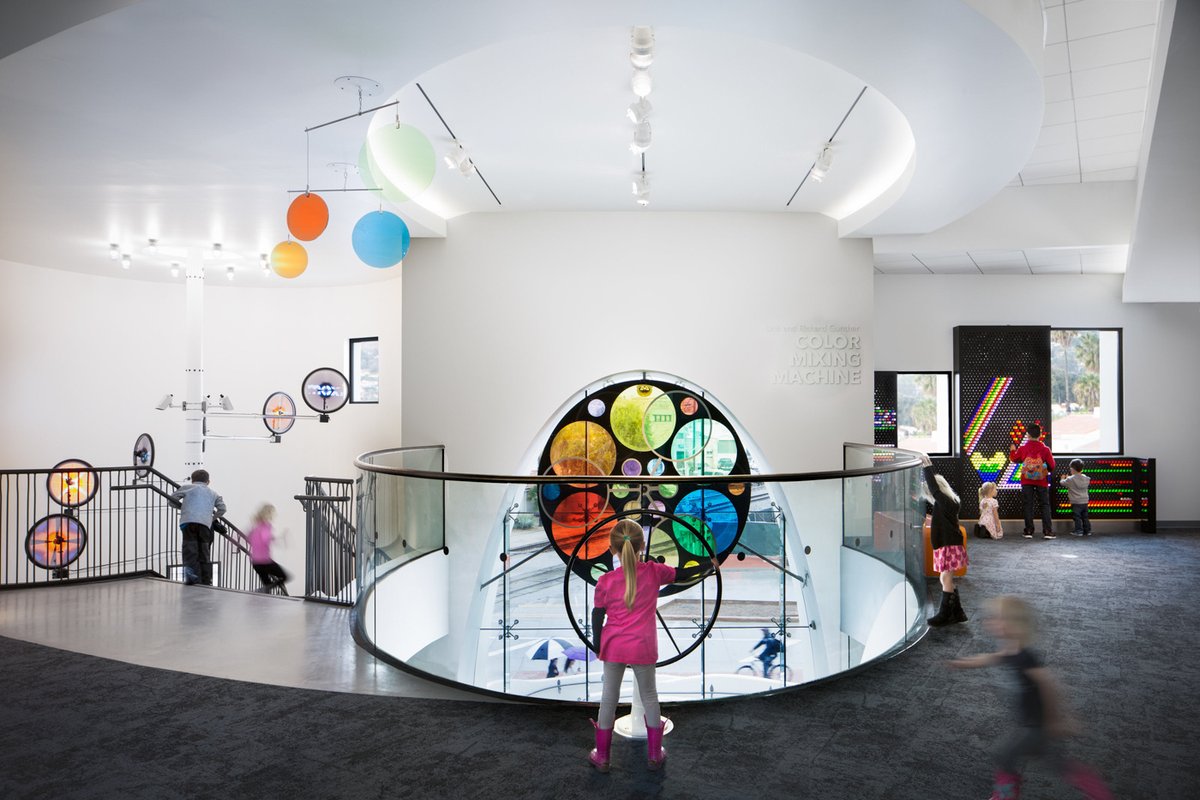
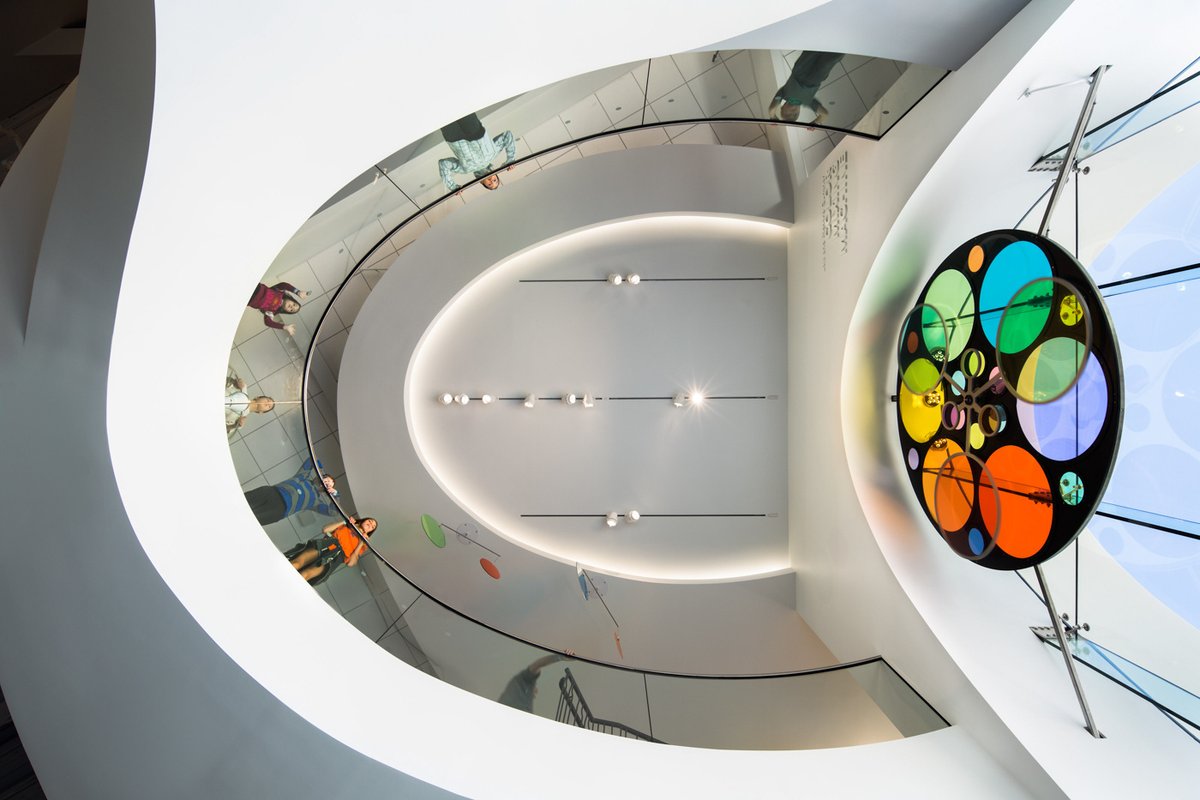
At MOXI, we designed the playful interior architecture to foster curiosity and learning. The interactive spaces encourage exploration, integrating form and function to create an environment that inspires the next generation. 📸@jasonrickphoto
.
INSPIRE | CREATE | IMPACT
Flowing curves define the interior of Home for a Futurist. Cave-like living spaces and panoramic glazing bring together sculptural enclosure and expansive views, shaping the relationship between shelter and landscape.
.
INSPIRE | CREATE | IMPACT
Toro Canyon Panorama Residence responds to the contours of its Montecito hillside. Russet-hued façades, layered stone planes, and planted roofs establish a material connection between the architecture and its terrain.
.
INSPIRE | CREATE | IMPACT
California design embraces the topography of sloping sites with bold cantilevers and innovative forms. Contemporary residences celebrate open plans, seamless indoor-outdoor living, and energy-efficient materials.
.
INSPIRE | CREATE | IMPACT
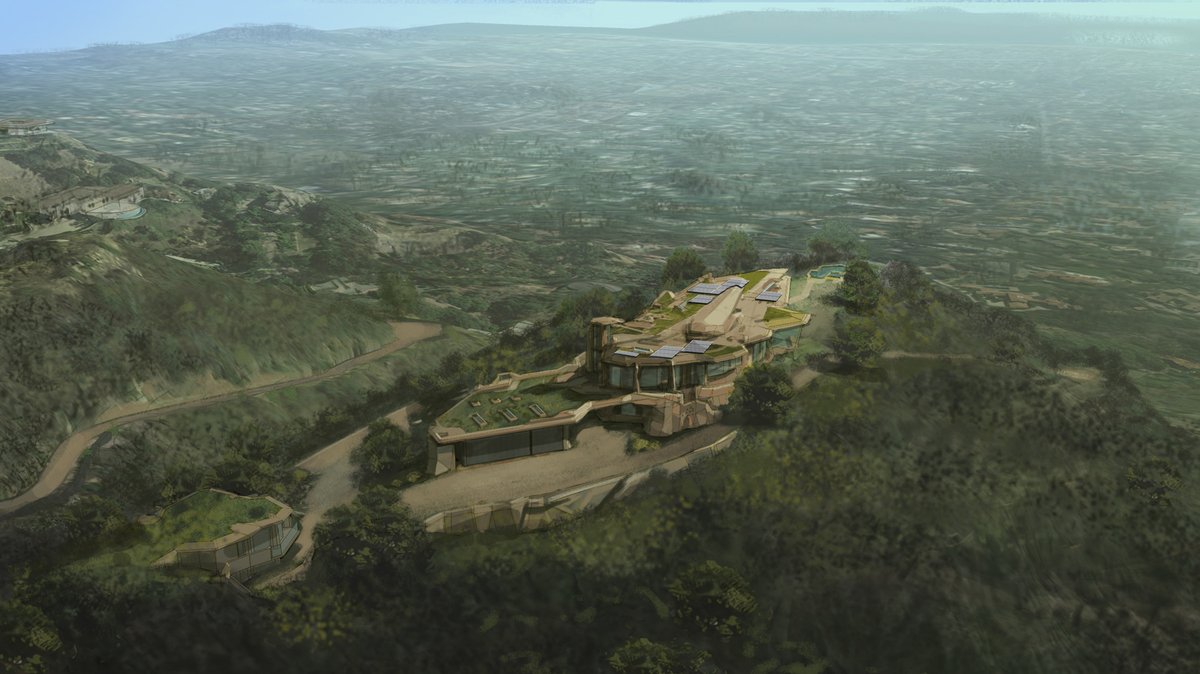
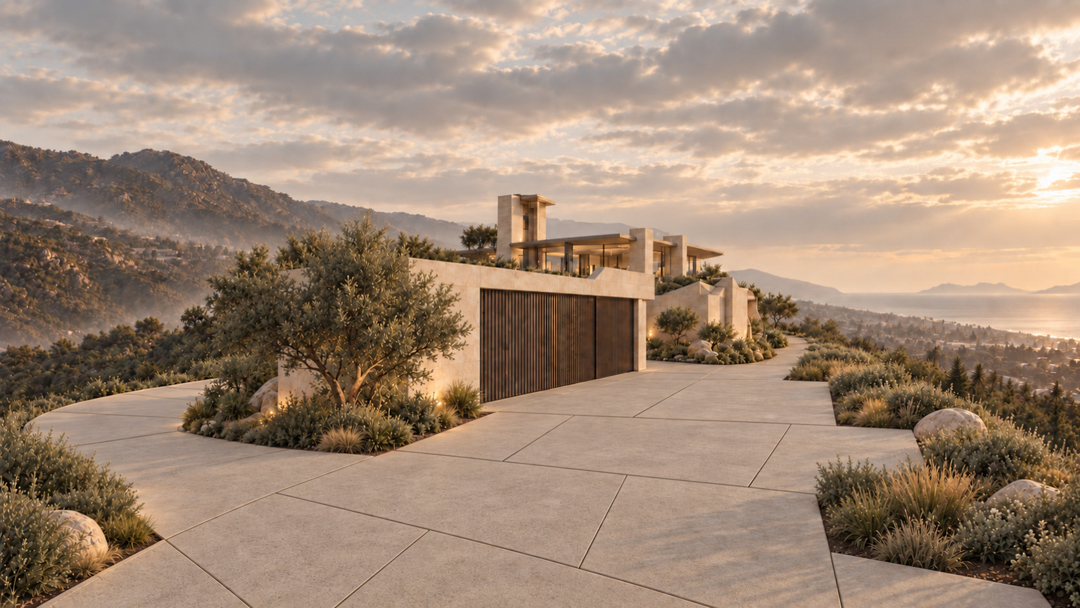
Our Home for a Futurist integrates environmental systems into its architectural approach. Photovoltaics, planted roofs, native landscaping, and stormwater capture respond to the demands of its hillside setting.
.
INSPIRE | CREATE | IMPACT
Toro Canyon Panorama Residence responds to the contours of its Montecito hillside. Russet-hued façades, layered stone planes, and planted roofs establish a material connection between the architecture and its terrain.
.
INSPIRE | CREATE | IMPACT
Our Home for a Futurist translates concept illustration into architecture. Working with futurist designer and client Mark Goerner, AB design studio developed a hilltop retreat that connects a speculative design vision with the site's terrain.
.
INSPIRE | CREATE | IMPACT
Toro Canyon Panorama Residence pairs a main home with a separate ADU. The approximately 3,500-square-foot residence and 1,200-square-foot ADU provide distinct spaces for living within a shared hillside setting.
.
INSPIRE | CREATE | IMPACT
Our Home for a Futurist translates concept illustration into architecture. Working with futurist designer and client Mark Goerner, AB design studio developed a hilltop retreat that connects a speculative design vision with the site's terrain.
.
INSPIRE | CREATE | IMPACT