We undertake your Building, Landscape and Interior design projects from Concept to Construction, and everything in between; that includes Architectural design
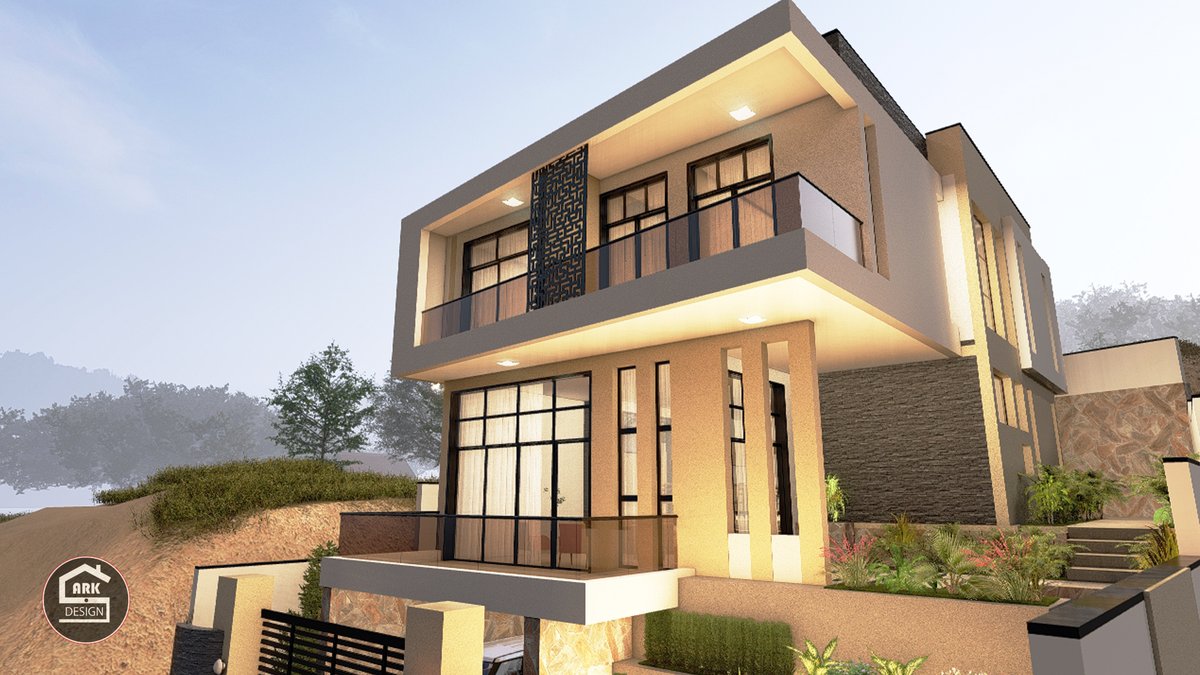
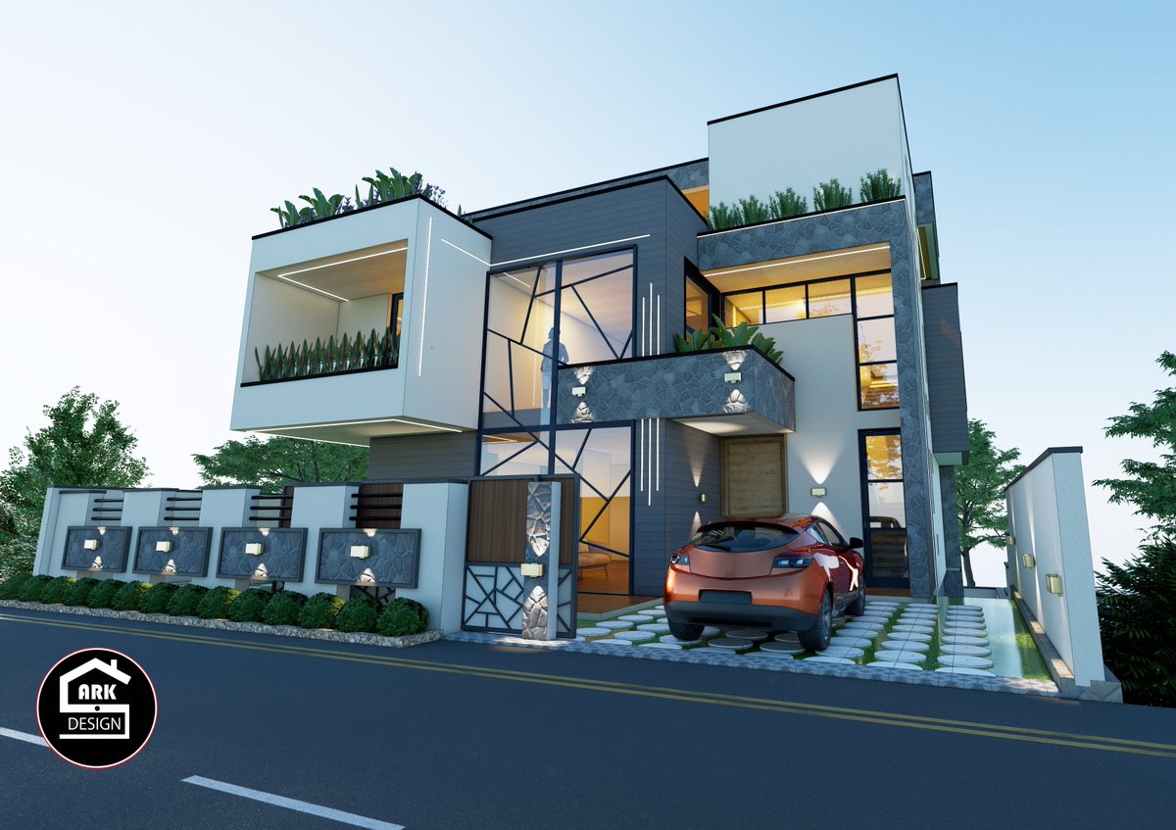
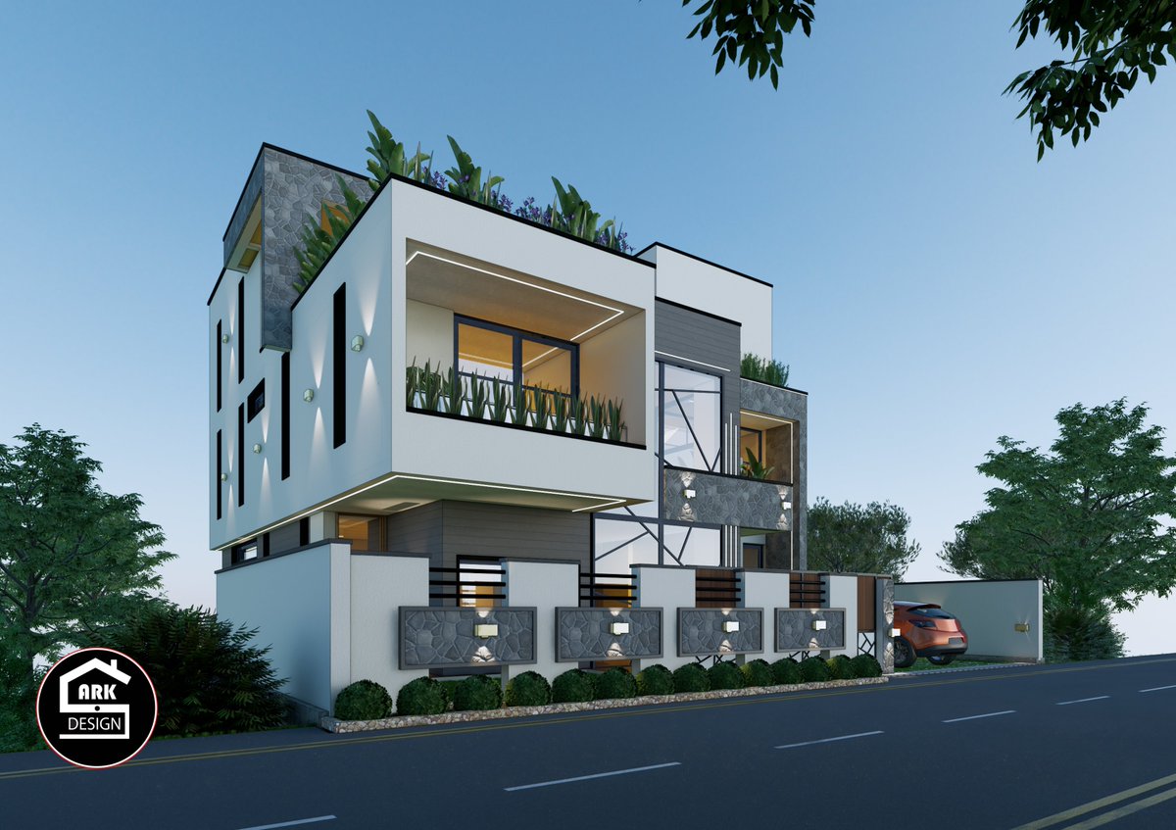
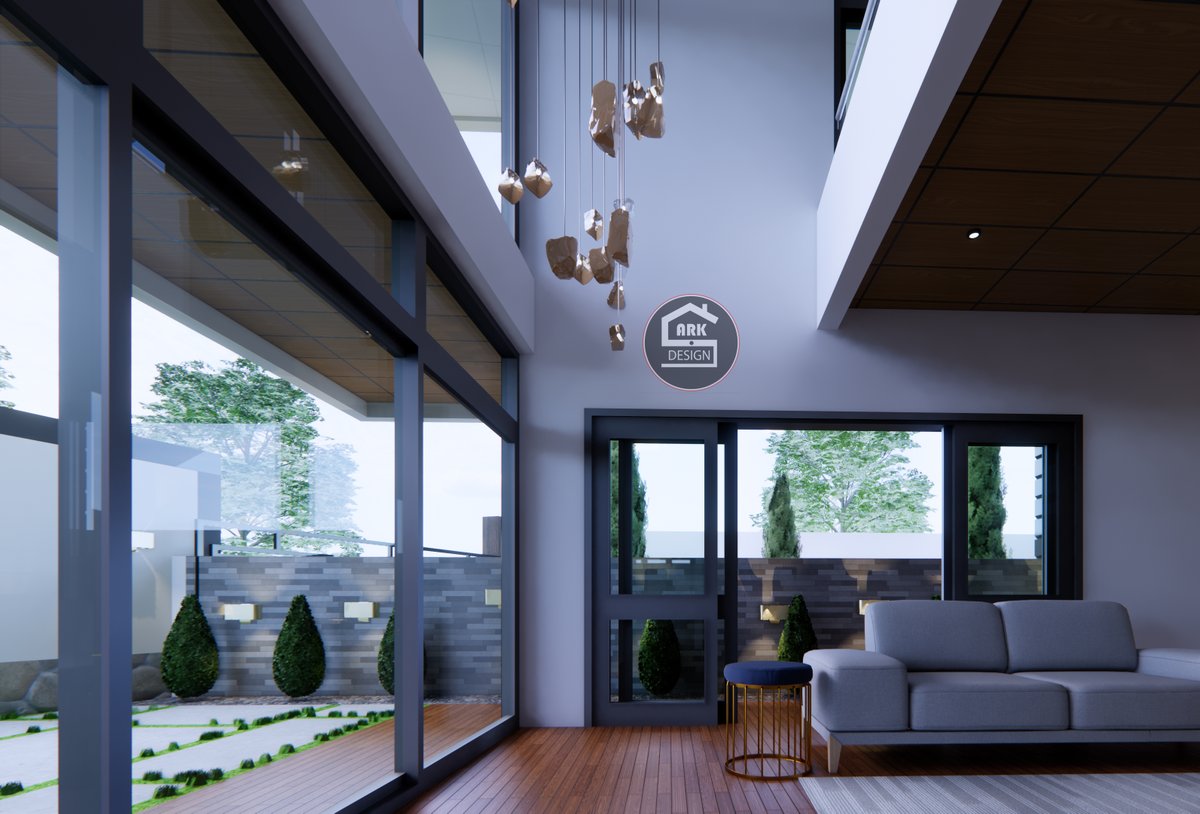
M-Villa, a dream house that fits within a 300 sqm plot that has left decent setbacks and a terraced garden that blends with the house. The house being G+2 stands tall on an elevated platform of around 2m which was enabled by the slope on the site.
Modern elegance meets functionality — this striking apartment block in the heart of Kigali was designed and built by Ark Design, offering a seamless blend of bold materials, natural light, and refined geometry.
The balconies, are filled with wide range of plants in boxes so that they seem like vertical gardens. The design concept is a simple grid that make protruding volumes with a variety of open and closed structure, dark and bright volumes which create a dynamic design
#architecture
The Botanic apartments, is a G+2 apartments with a penthouse overlooking lake Kivu which is just in 200m from the lake. The apartments has 1 bedroom, 2 bedrooms and 3 bedrooms units, but the beauty of it all is that the design camouflages among trees
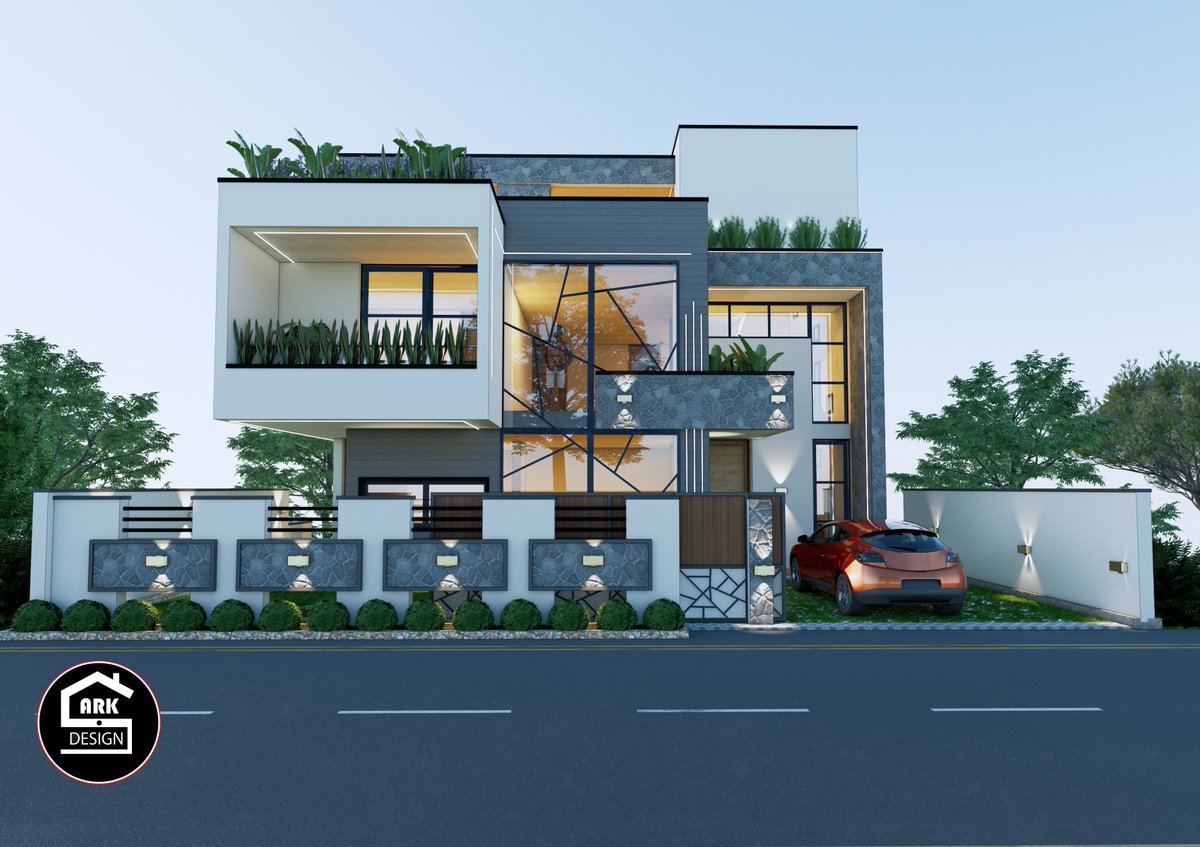
The parking is on the side, to benefit from the two roads making it possible for it to have 4 cars in a minimum space since on the sides the parking is occupying the setbacks. To form a garden that is a haven there is a privacy wall from the parking.
The Haven Terrace is called so, because its terraces that act as places for safety and refuge. The green terraces are boxes with greenery on edges creating privacy and a green environment above ground. The House has two floors, a roof terrace that is highly private.
The first one, its linearity towards the street parallels the road and the ground horizon, giving it an infinity feeling that tends to extend beyond the small plot of 20m by 15m. Second, as the ground was sloping down the road,
"Maison Sol", this name originates from the French "Maison" to mean house and "Sol" to mean "ground" but also is a shortening of the owner's name. The Ground house is a home whose design is related to the ground in two ways.
The big part of the bricks section is used as perforations however, the apartments design has allocated spaces efficiently, as there are six of them with six car parking slots as well as a common rooftop for all the occupants.
The Perfo- Aparts
The "Perfo" in the name is short for Perforations. The aesthetics of the project are based on framing the bricks. However, the bricks are manipulated in different layouts to break the bricks monotony, be it the red fired bricks or the grey volcanic stones.
The resulting terrace is a very nice spot for observing the surrounding hills and offers a stunning view of the valley. As a lead up to the higher ground of the ground floor, is a very intricate terraced garden that steps behind the partially buried parking.
The Observatory Home
The house stands on the steep hill as an observatory station, therefore its name. The upper floor protrudes from the general form at a rotated angle, resembling the lens of a camera.
The outdoor surfaces have the similar positive and negative patterns that are made from plaster manipulation. The furniture collection complements the overall design, with elegancy and integration of the patterns where possible.
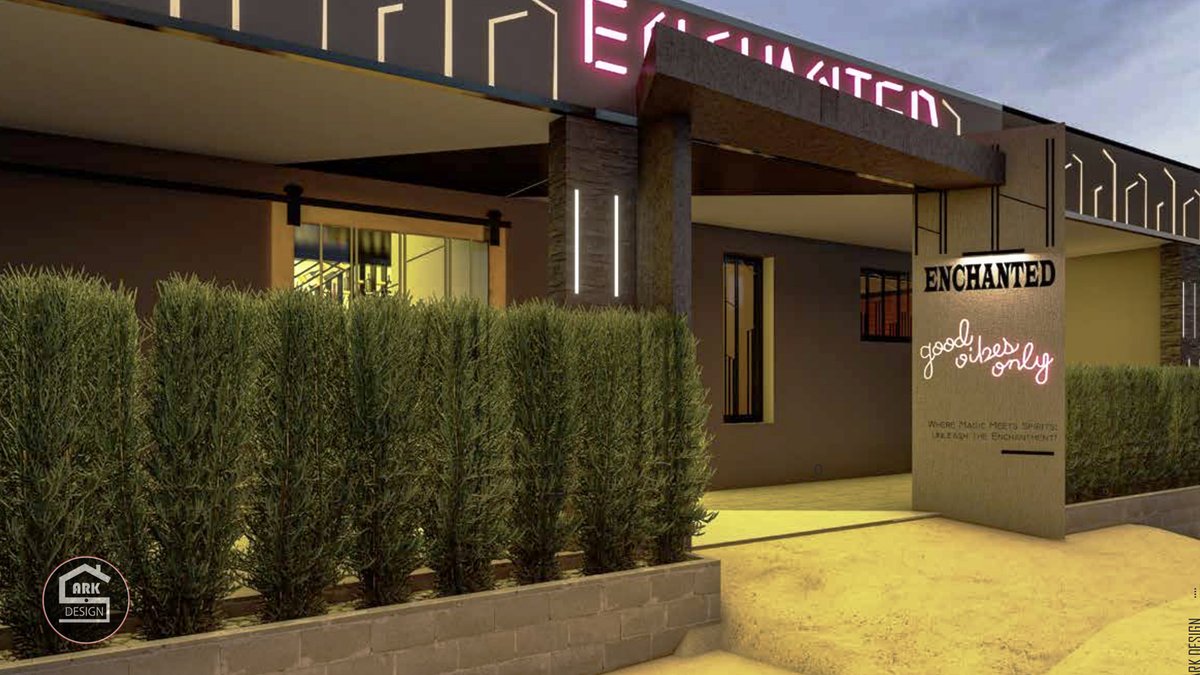
Enchanted Guest House
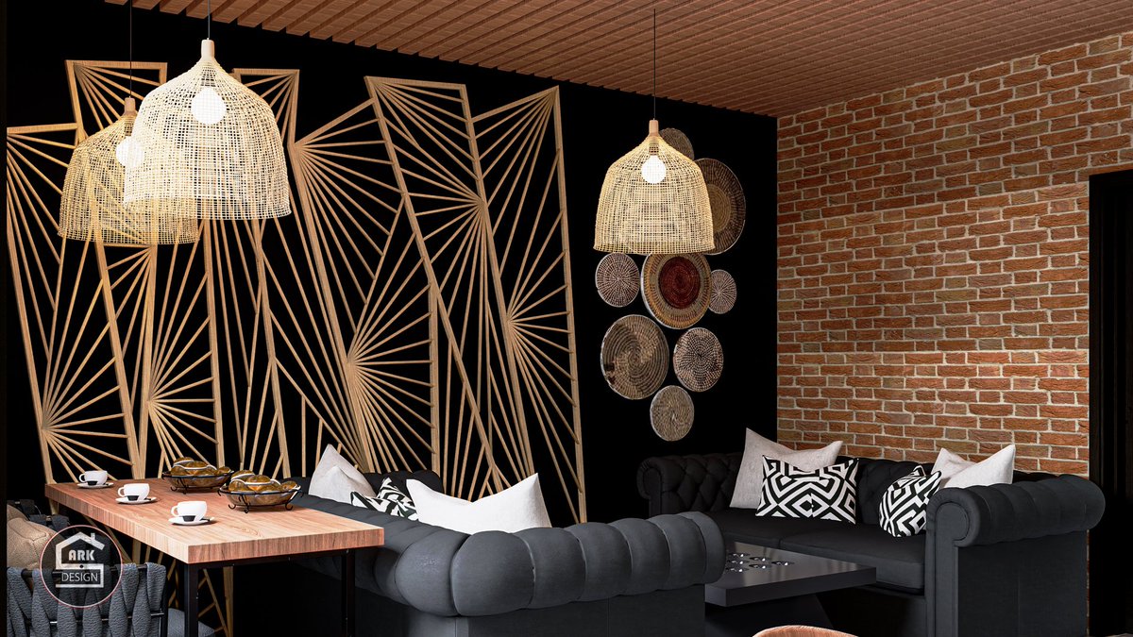
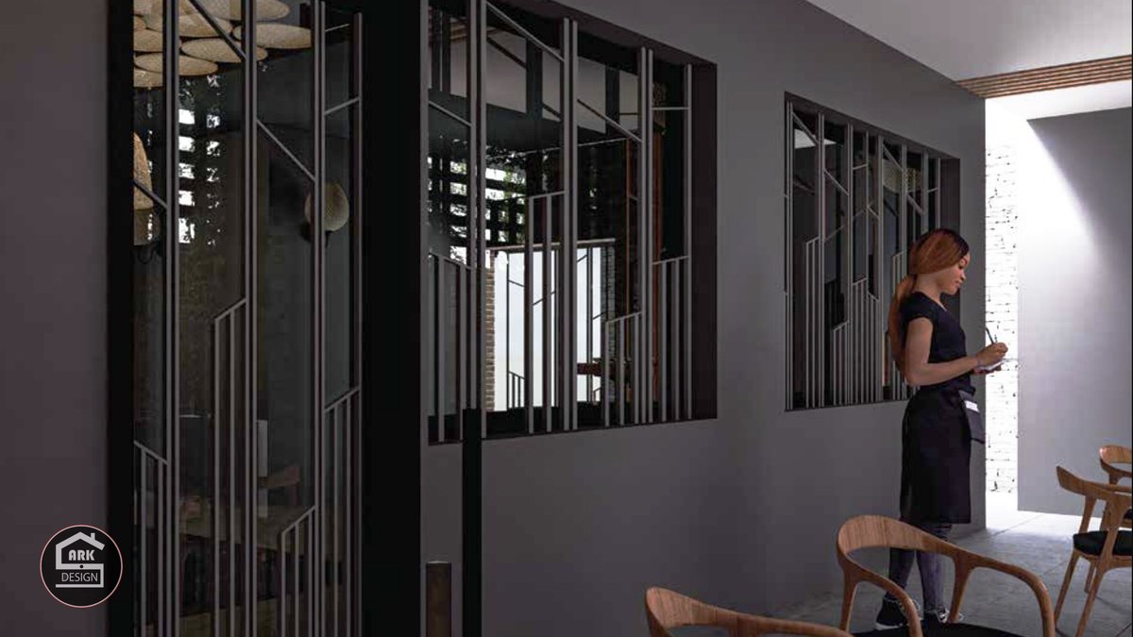
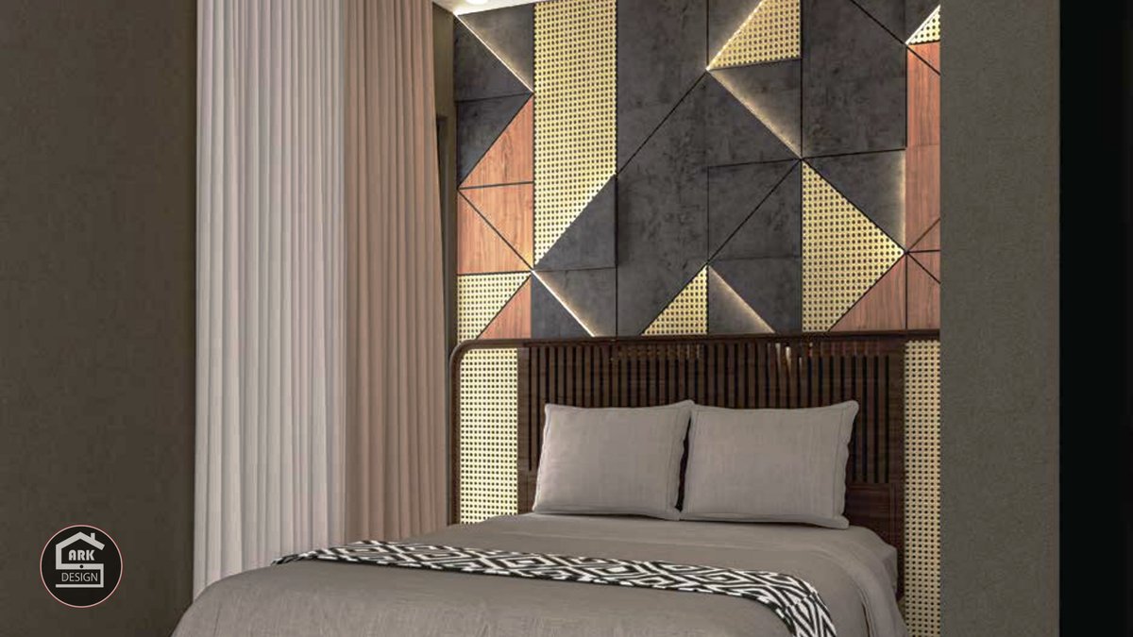
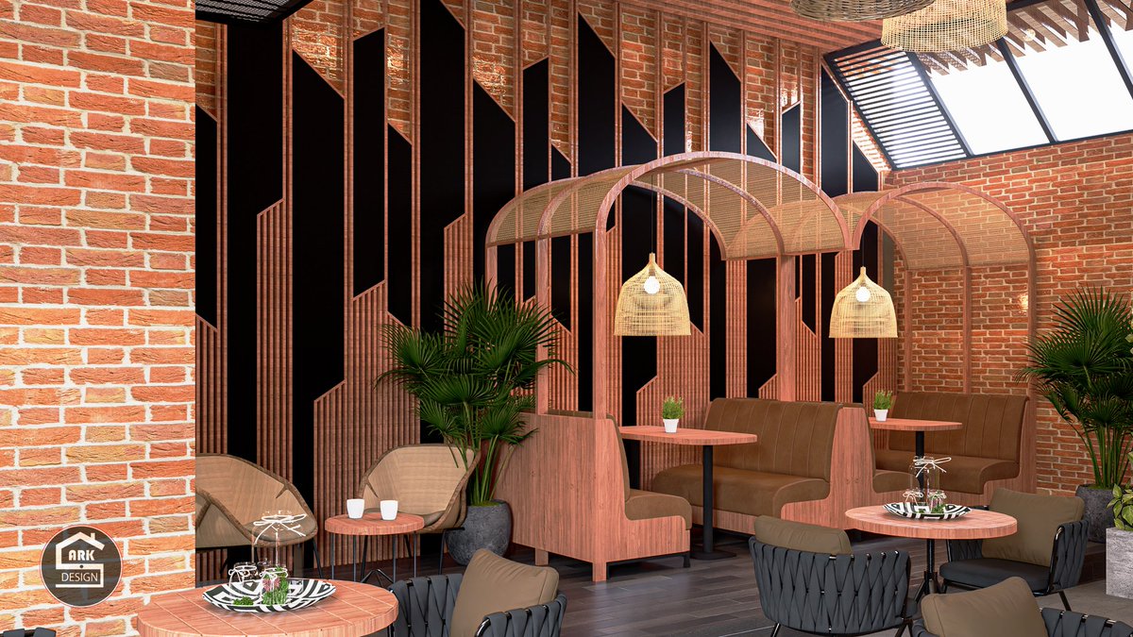
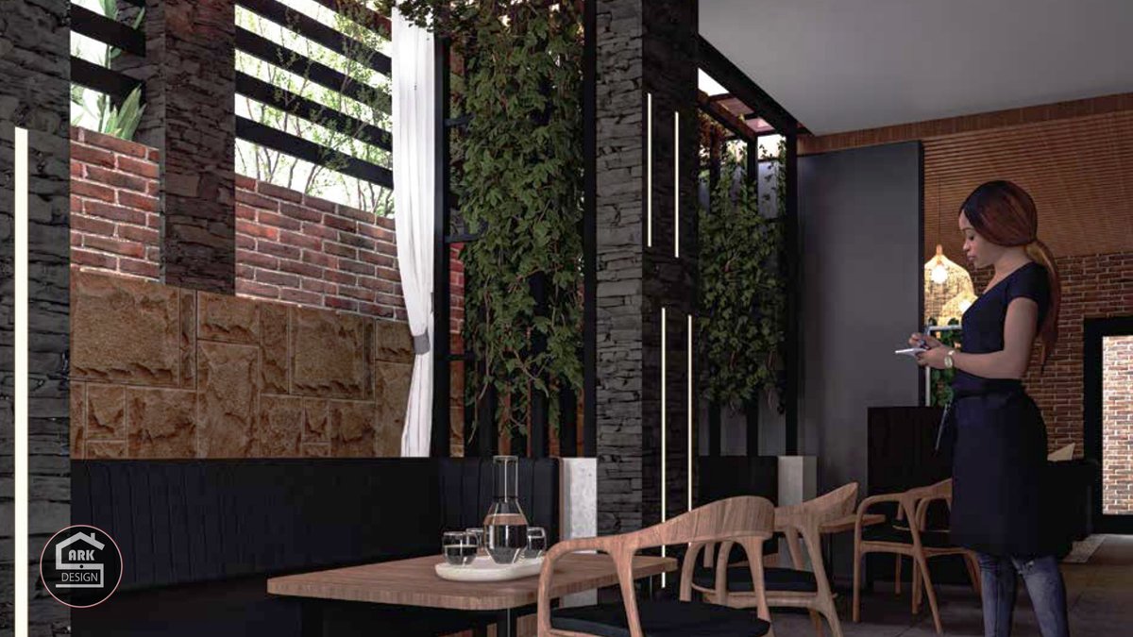
The project is a guest house with a restaurant with a dark theme design, as the material ID palette shows. The recurring patterns make it special; in repetitive formats, they are generally similar; however, they differ depending on where they are placed.
The villa in Rubirizi, Kicukiro, was named the Line-Light House. The name is from the concept of simple intersecting volumes. These volumes are highlighted by lights in lines forming a 3-dimensional trajectory because they follow the volumes, changing directions as they intersect