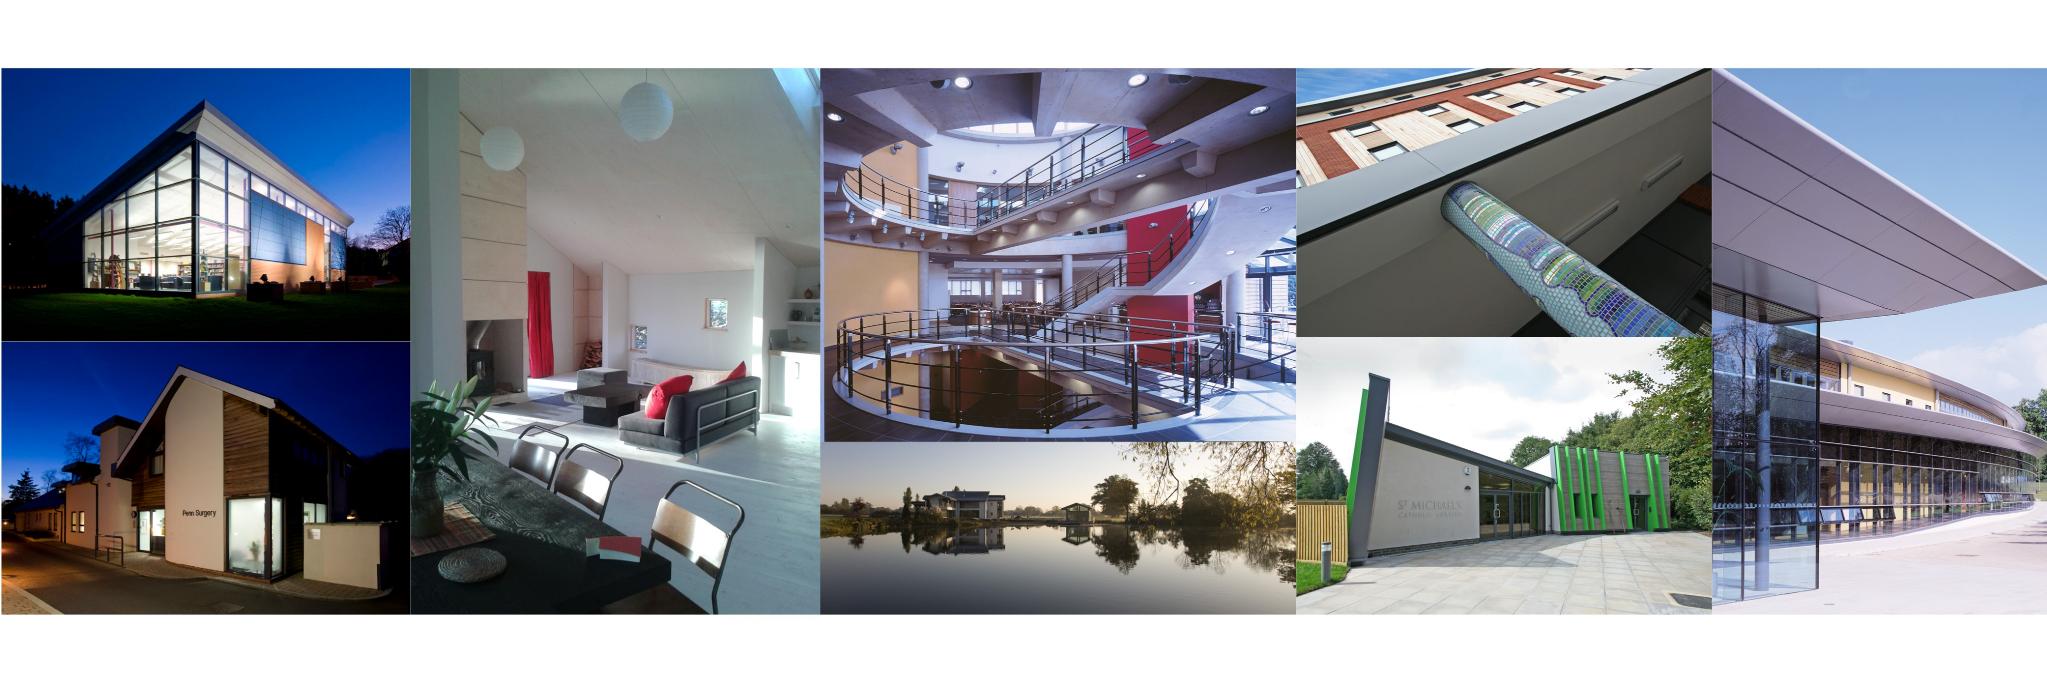
Our team of highly collaborative architects and graduates offer design excellence through extensive knowledge and experience across the construction industry
Great progress being made on the new floor at St Mary’s Church, Wheatley. Meticulous care has been taken to ensure the layout and pattern delicately integrates itself within the existing Grade II* listed building.
Our Wycombe Dental Hub project is slowly being revealed as the scaffolding is taken down!
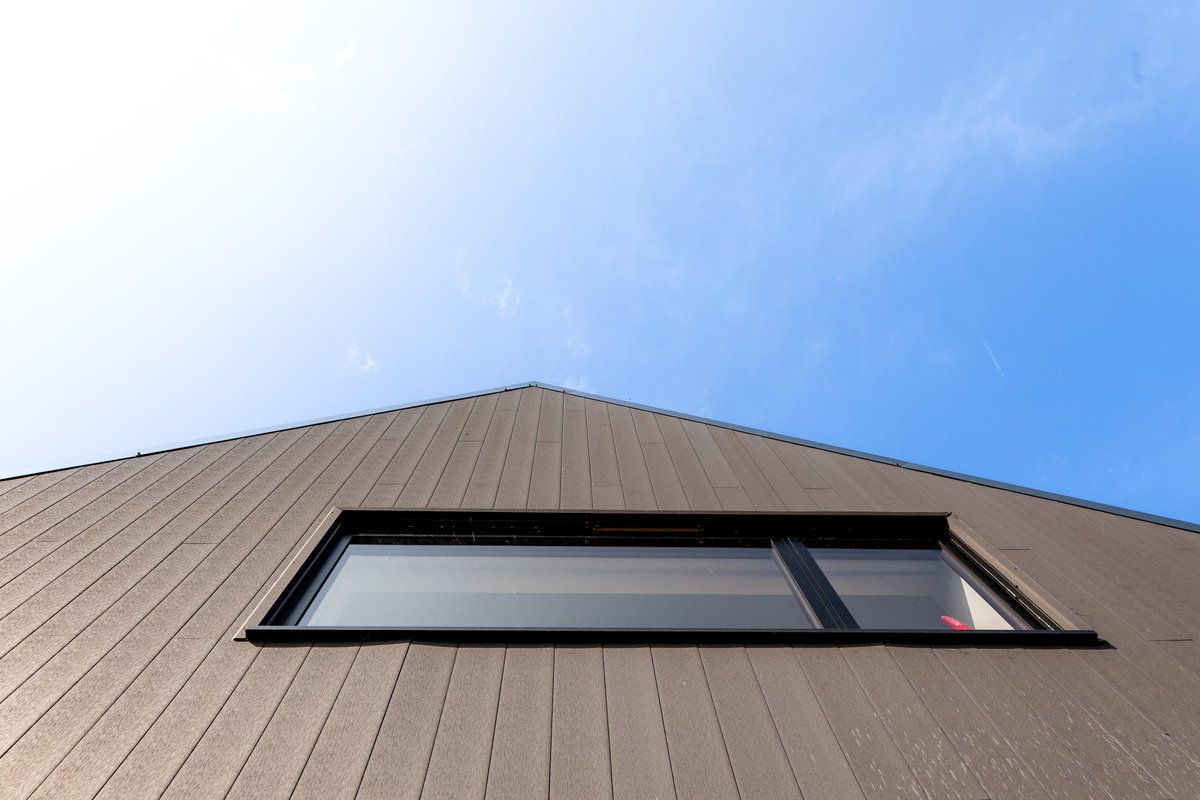
You may spot some windows are hidden behind the open gap cladding, changing how the elevation appears throughout the day through internal lighting, but also offering some solar shading.
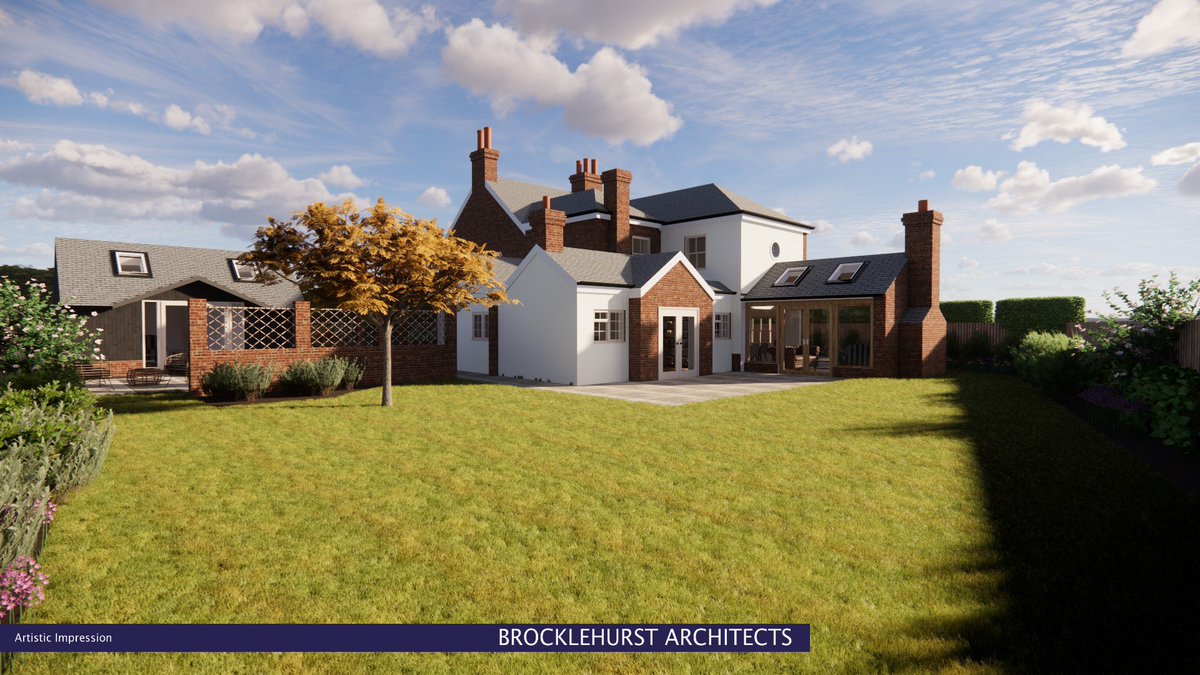
Our scheme in Hedsor looks to open spaces and create links between areas of the house which were once segregated from one another. The scheme has recently received planning permission and we look forward to seeing the changes progress on site.
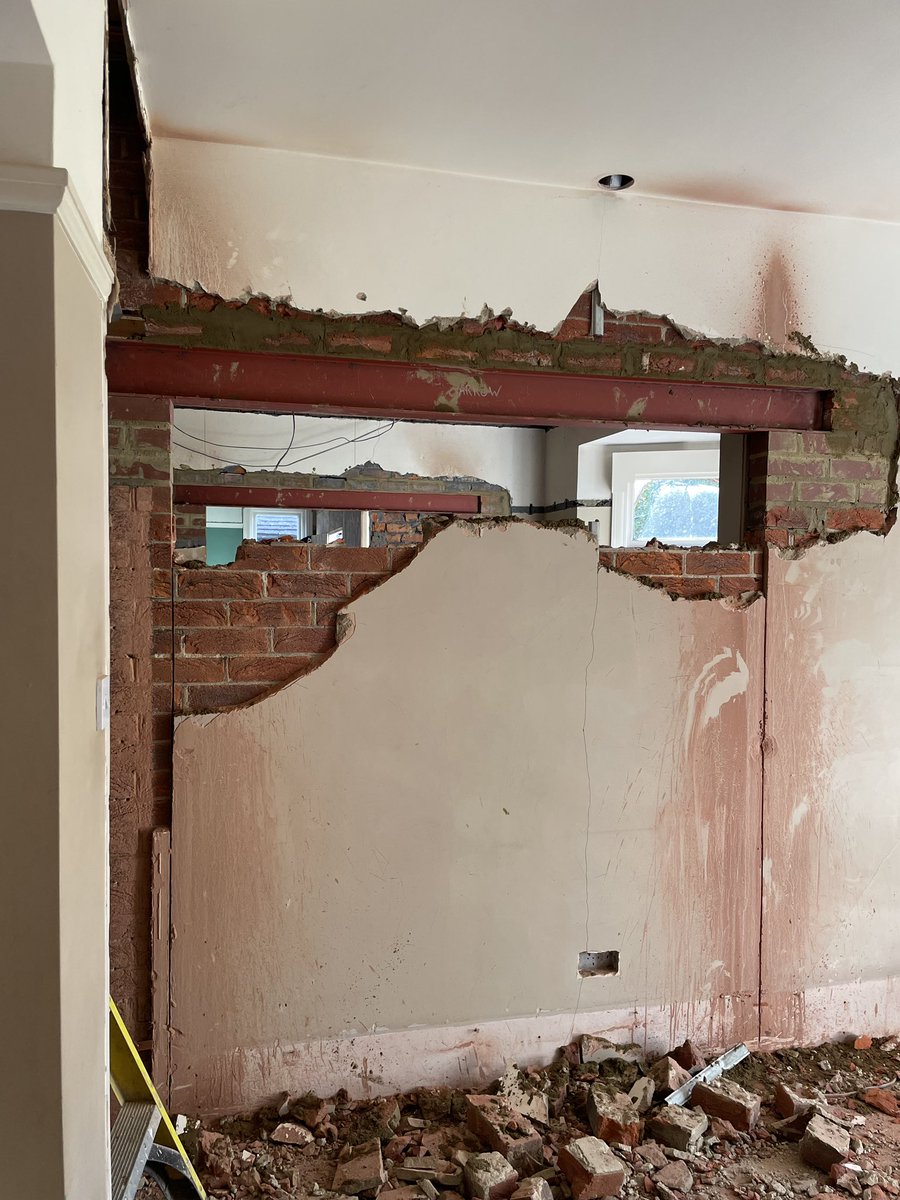
Our site in Oxford is underway, with demolition having started last week. This exciting project aims to bring a house built in the 1930’s closer to the energy efficiency of a modern day home. As part of the works, we are looking at drastically improving the energy efficiency.
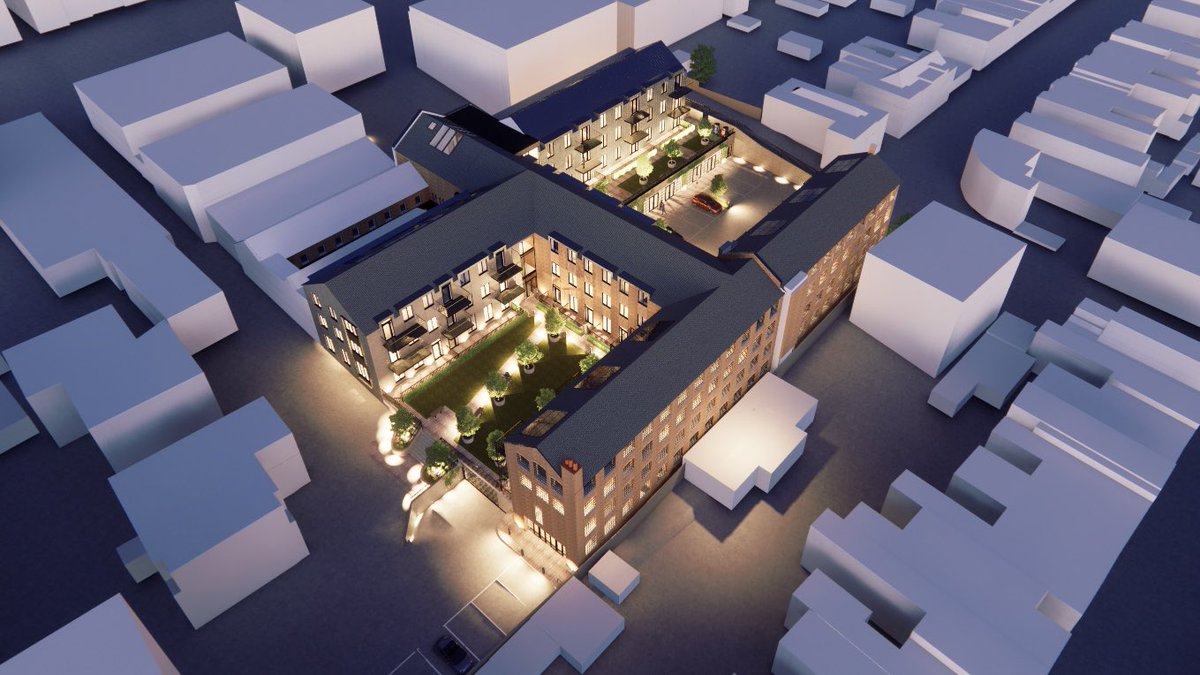
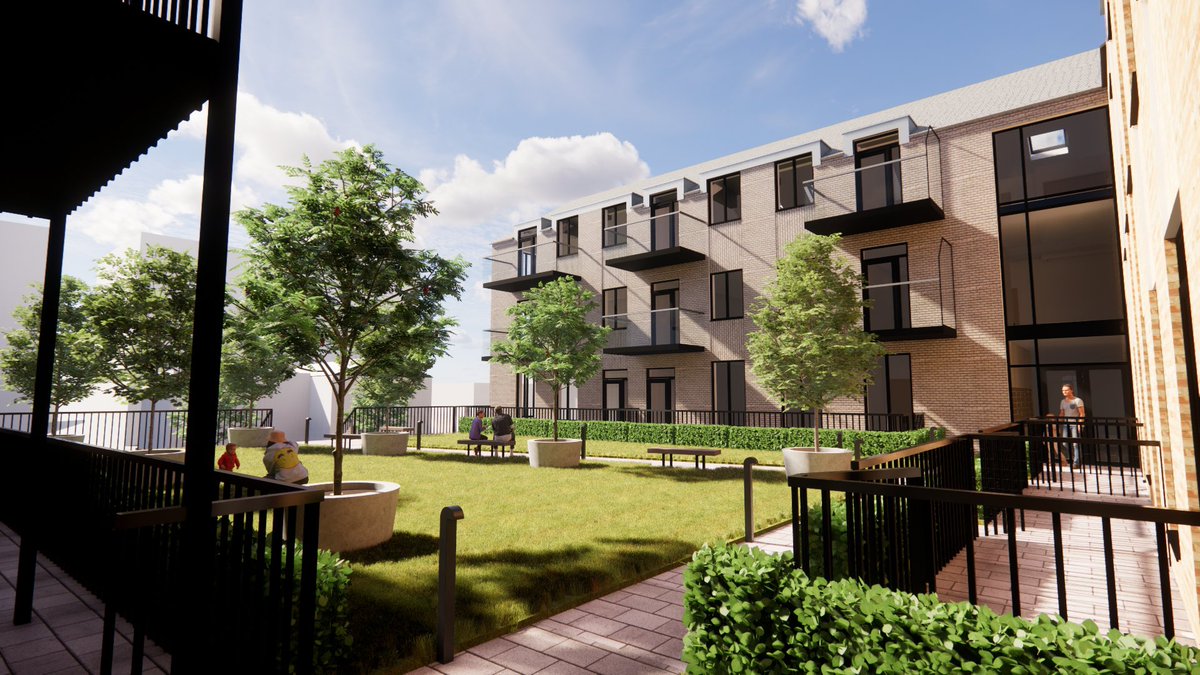
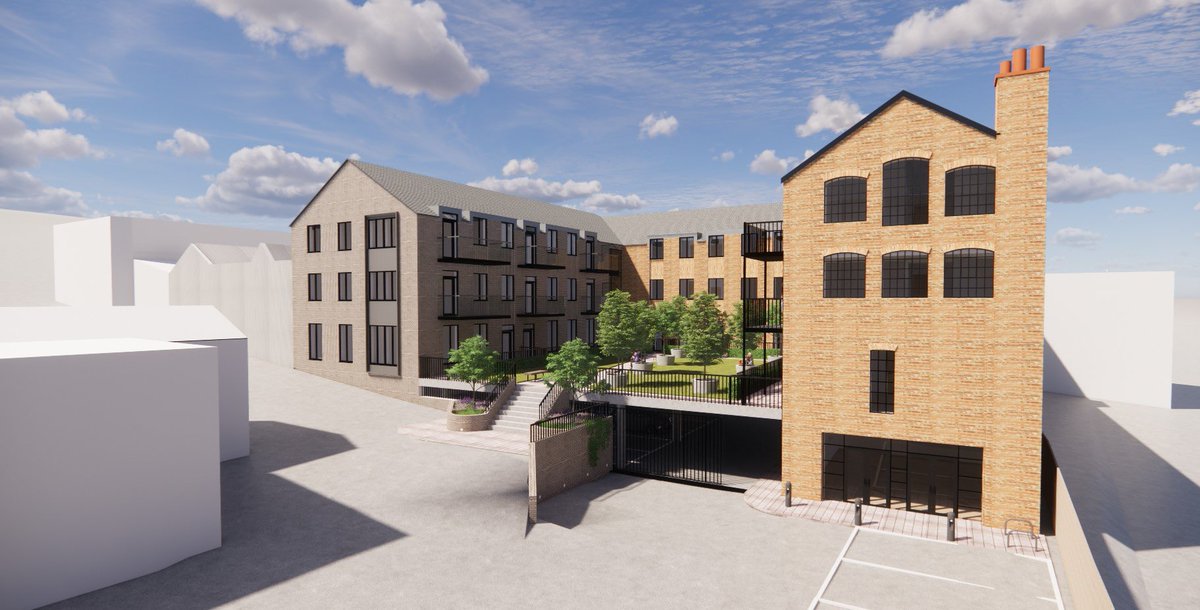
We are pleased to see our scheme for the former Gomme (G Plan) furniture factory in High Wycombe now in for planning and awaiting a decision. The proposals look to create a mixed-use development of 6 office units, 1 flexible community space and 47 residential apartments.
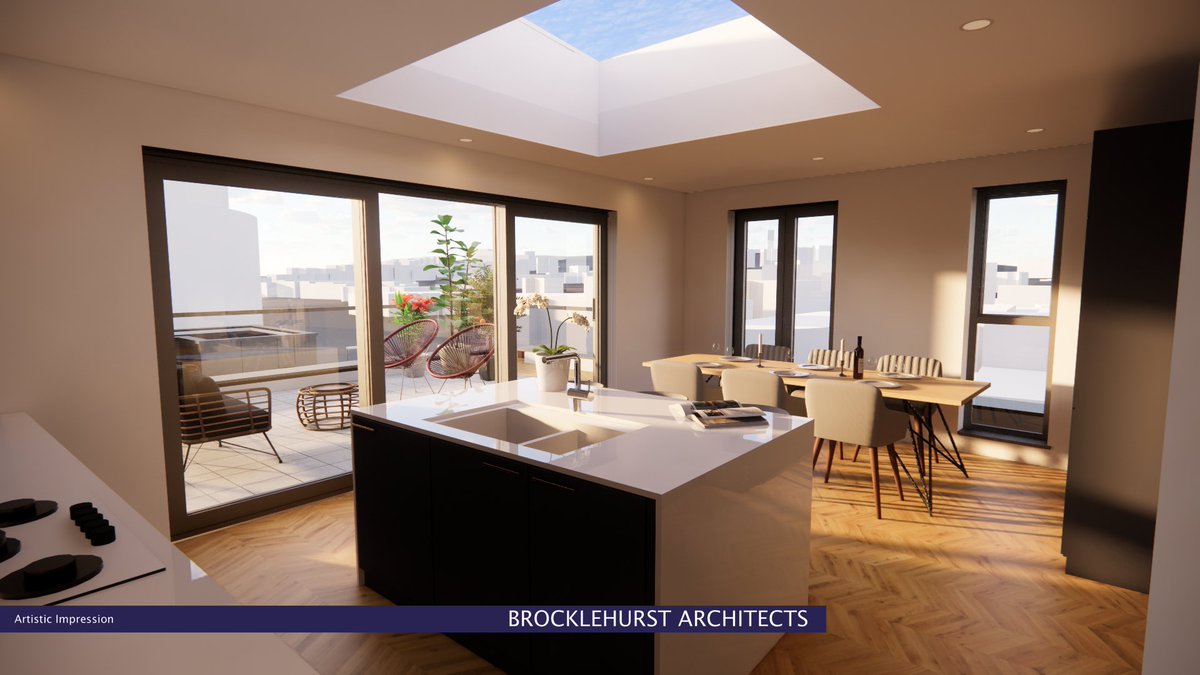
Work is progressing well on site to extend and refurbish a private house in Cadsden, Buckinghamshire. The new semi-basement to the front of the house is under construction which will have a roof terrace over linked to the main living areas of the house by large picture windows.
Keep an eye out in February 2024 for Historic England article “Climate Change Adaptation: Cooling A Country House”, which looks at our sun shading work on this beautiful Grade II* listed building in Hambleden.
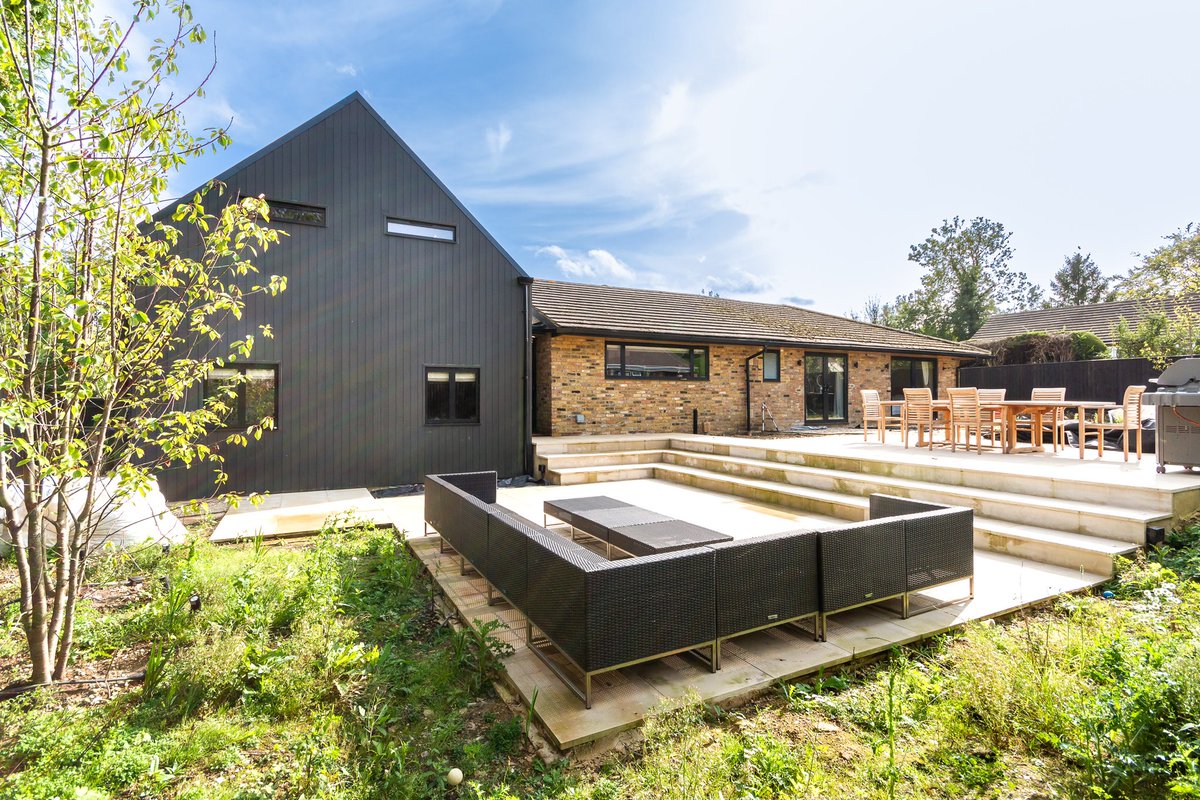
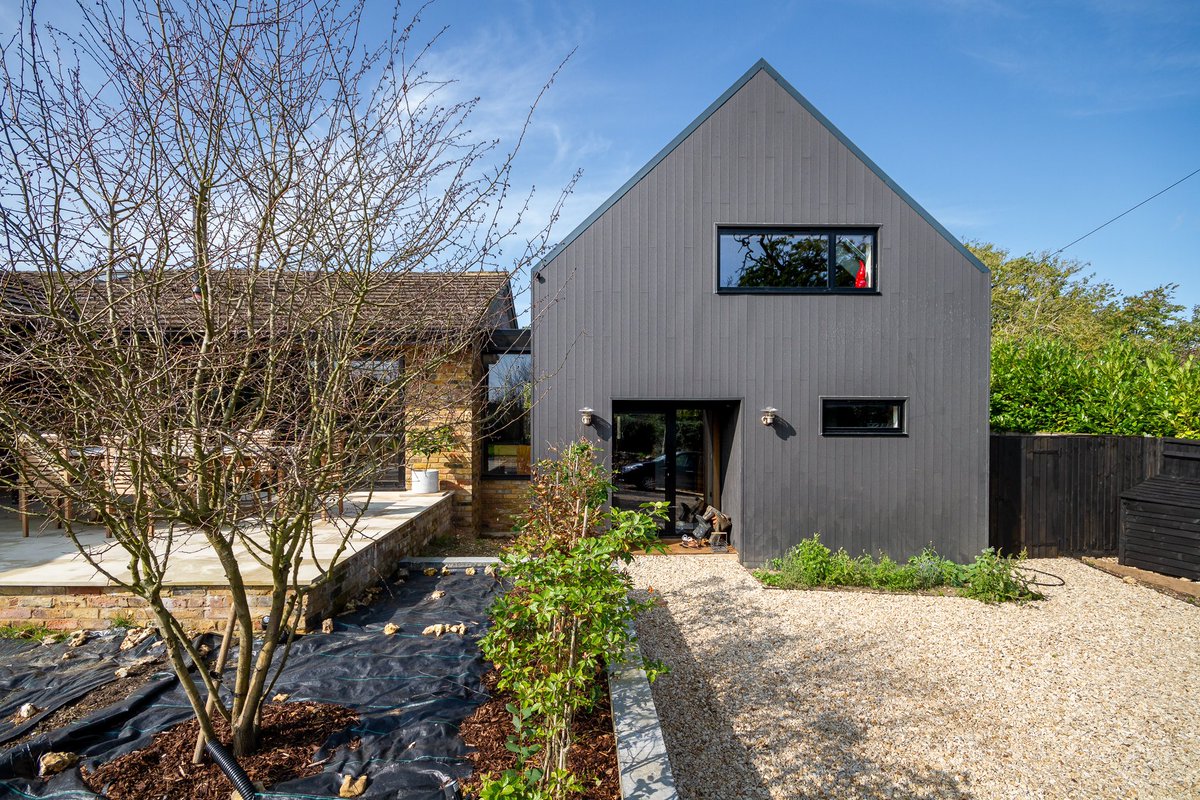
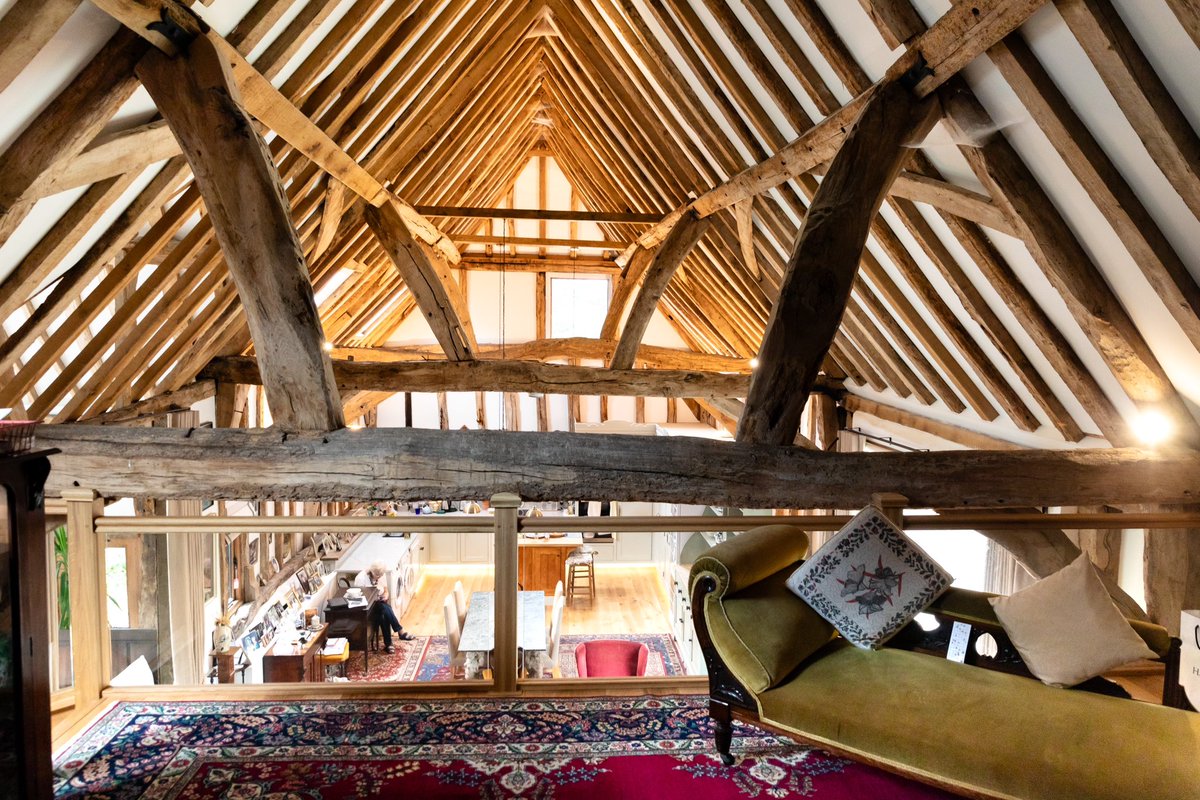
Some fantastic finished photographs of our development at Chorley Barn, comprising installation of a self-supporting timber structure to provide two bedrooms and open mezzanine structure for accessible ancillary accommodation.
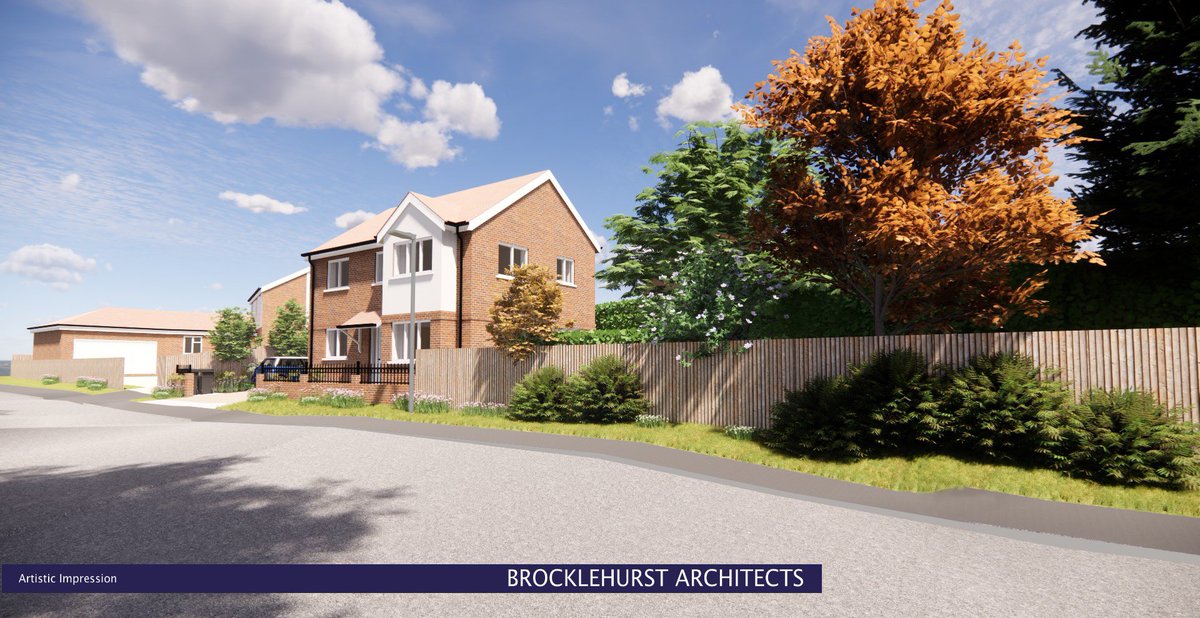
Great to see planning approval gained at a challenging site in Chalfont St Peter, where we have permission to build a new 2bed house. The use of 3D visualisation was an important element of the proposals to ensure the new building was complimentary of its context and neighbours.
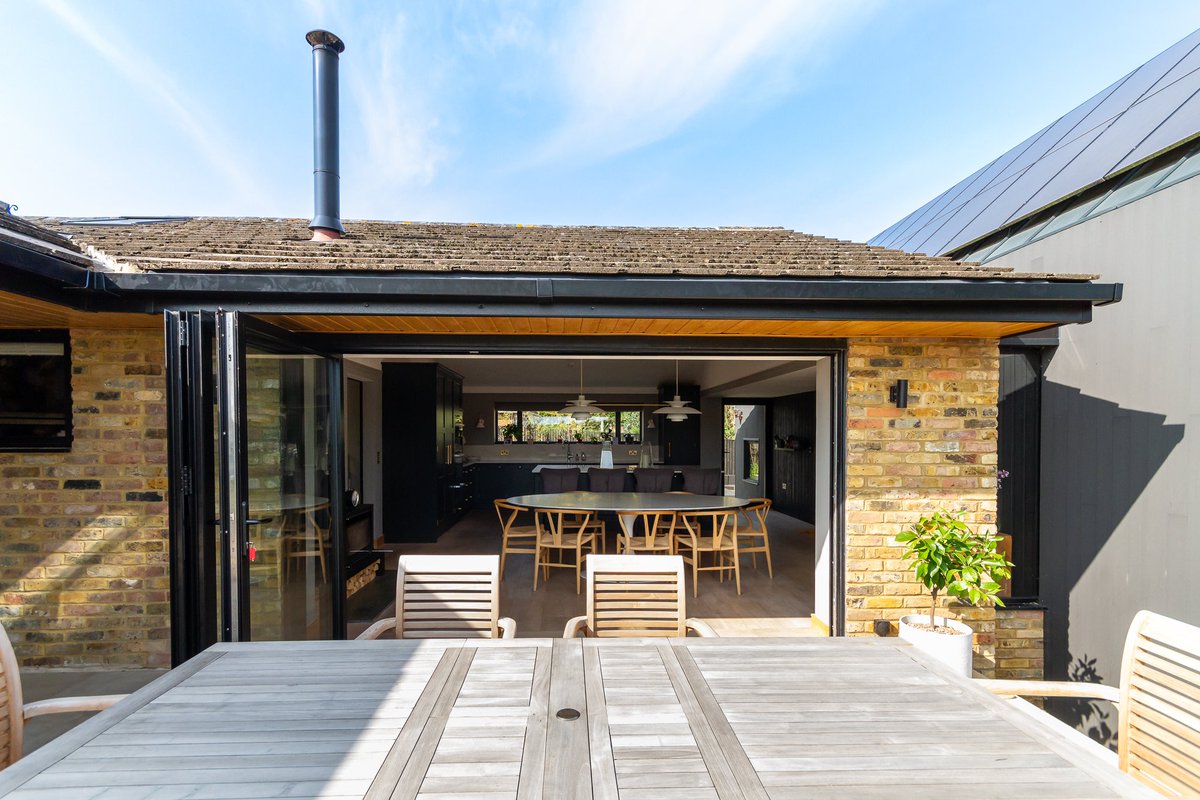
Before, during and after photos of Davenant Road, substantial refurbishment and extension in north Oxford for a developer client. New side and rear extensions form an open kitchen, dining and living room, and the roof was rebuilt and raised to form a master bedroom in the attic.
The Wycombe Dental Hub proposals aim to rejuvenate the existing elevations through the creation of new openings and use of cladding. Both of which help tie the existing and new elements firmly together, positively contributing to the development of the High Wycombe town centre
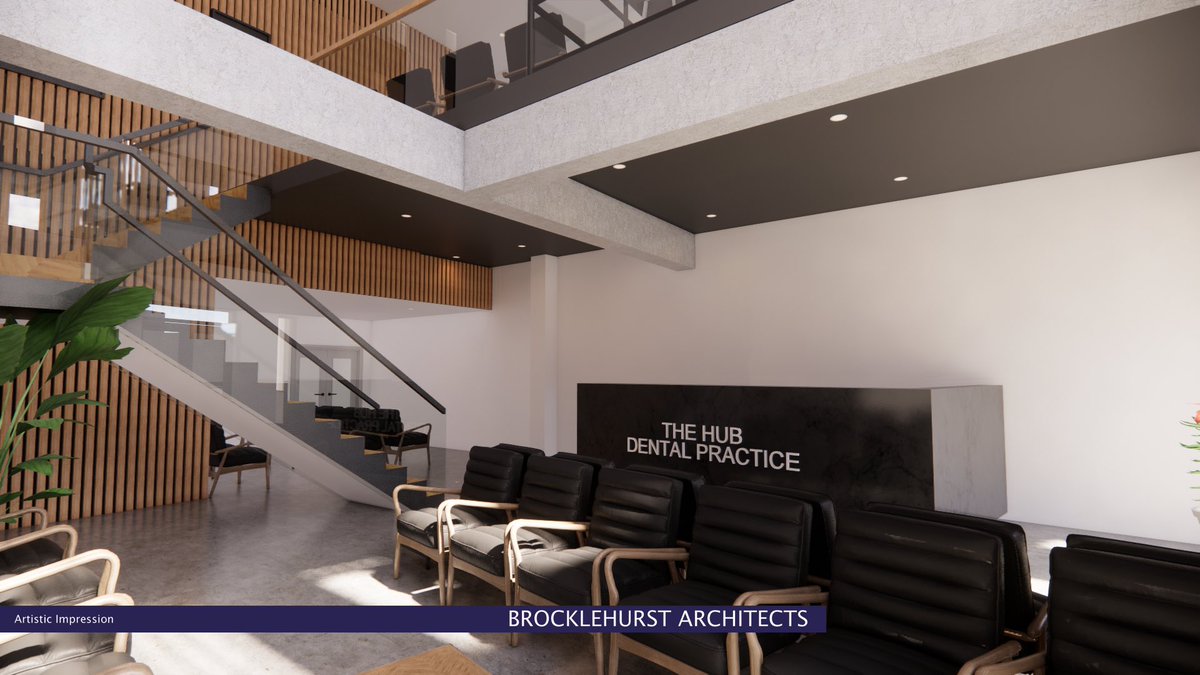
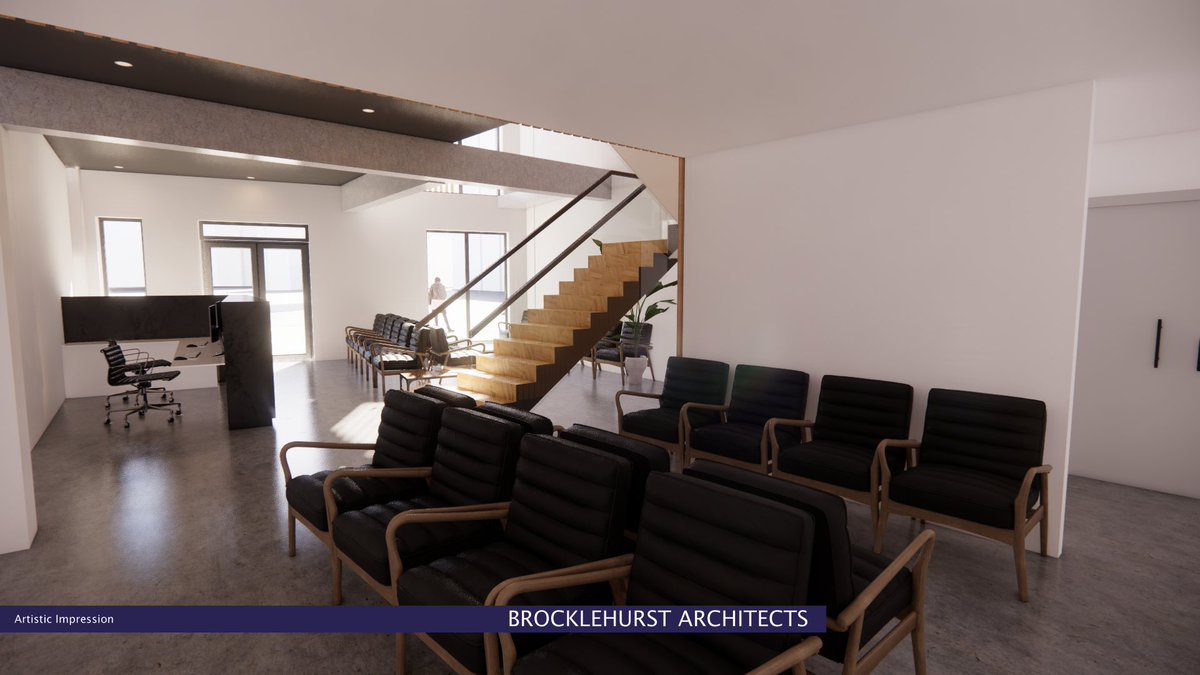
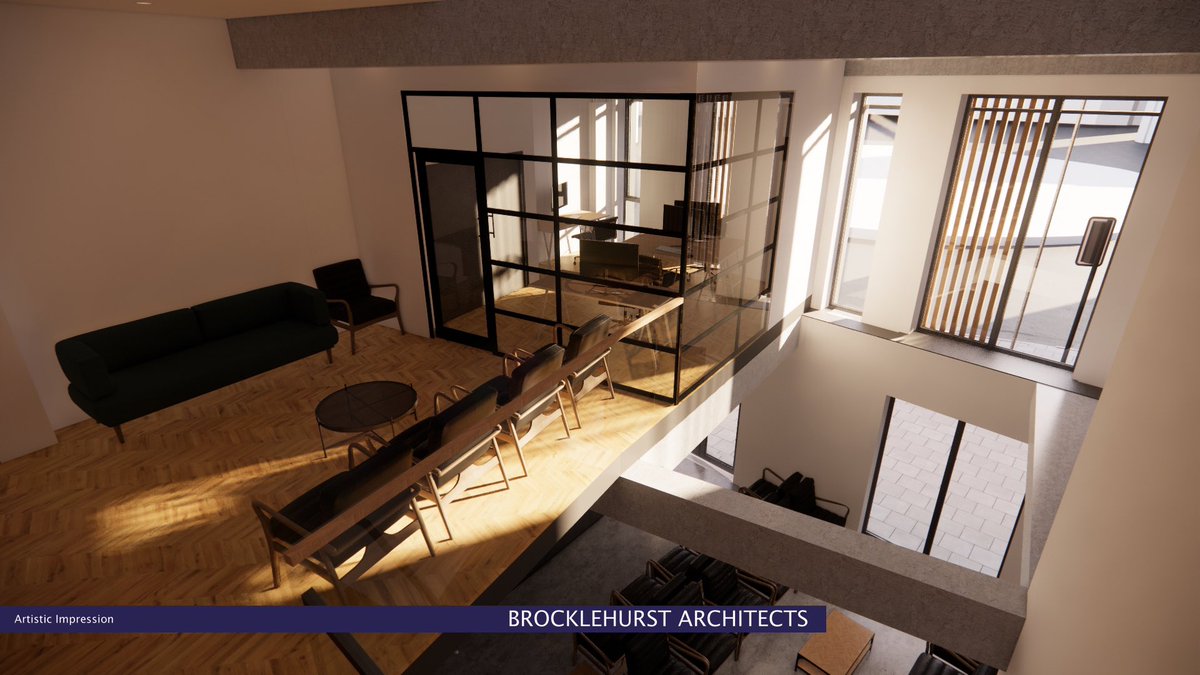
Some fantastic visuals of The Wycombe Dental Hub project.
The proposals bring life back to this prominent High Wycombe town centre unit, with a dental surgery at ground and first floor, and change of use at second floor to residential, with new third-floor extension.