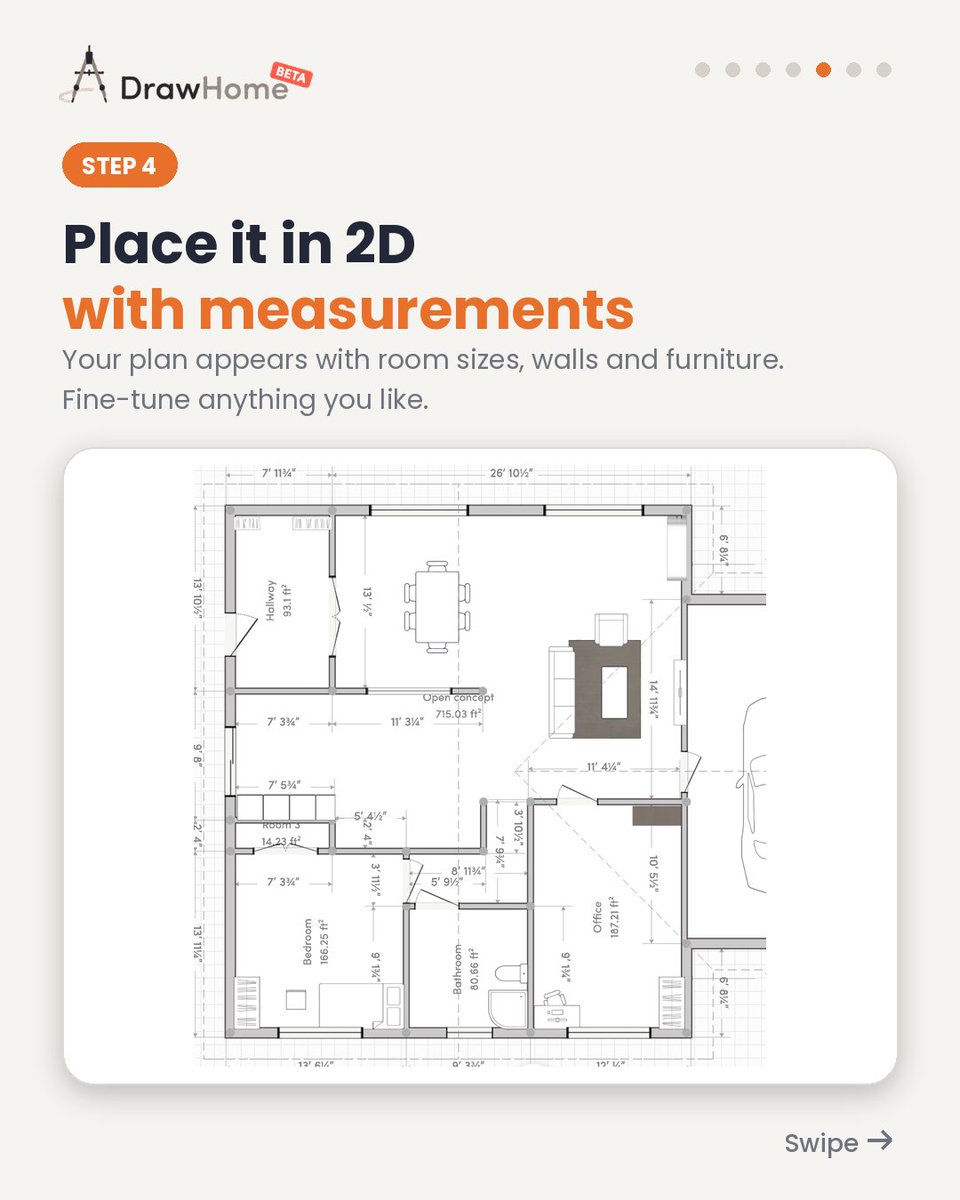
Adding stairs to your floor plan? It takes just a few clicks in DrawHome. 🪜🏡
Plan multi-level homes, test different layouts, and see how it all fits together, no design experience needed.
👉 Try DrawHome free: https://t.co/haH5FXYbaL
#DrawHome#HomeDesign#FloorPlan
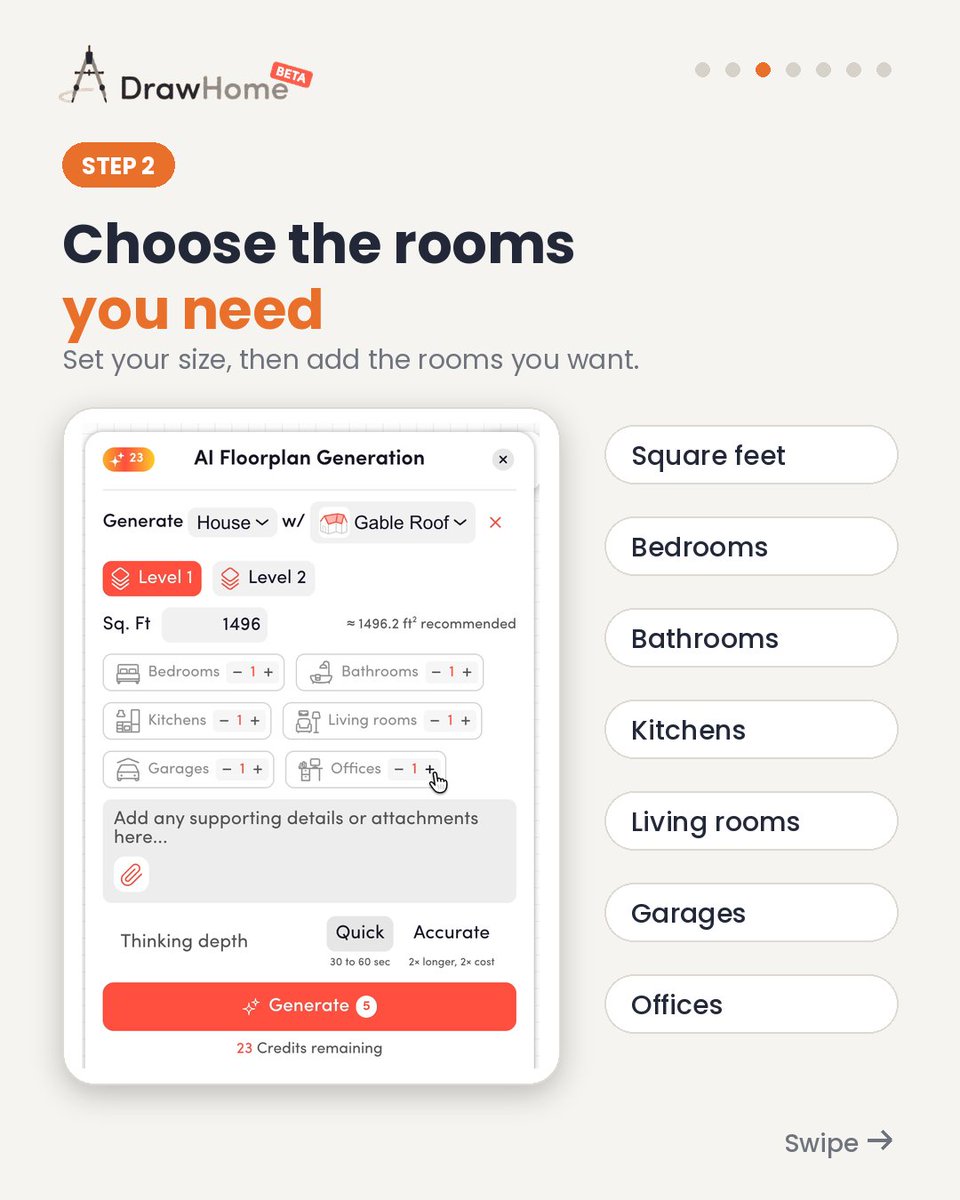
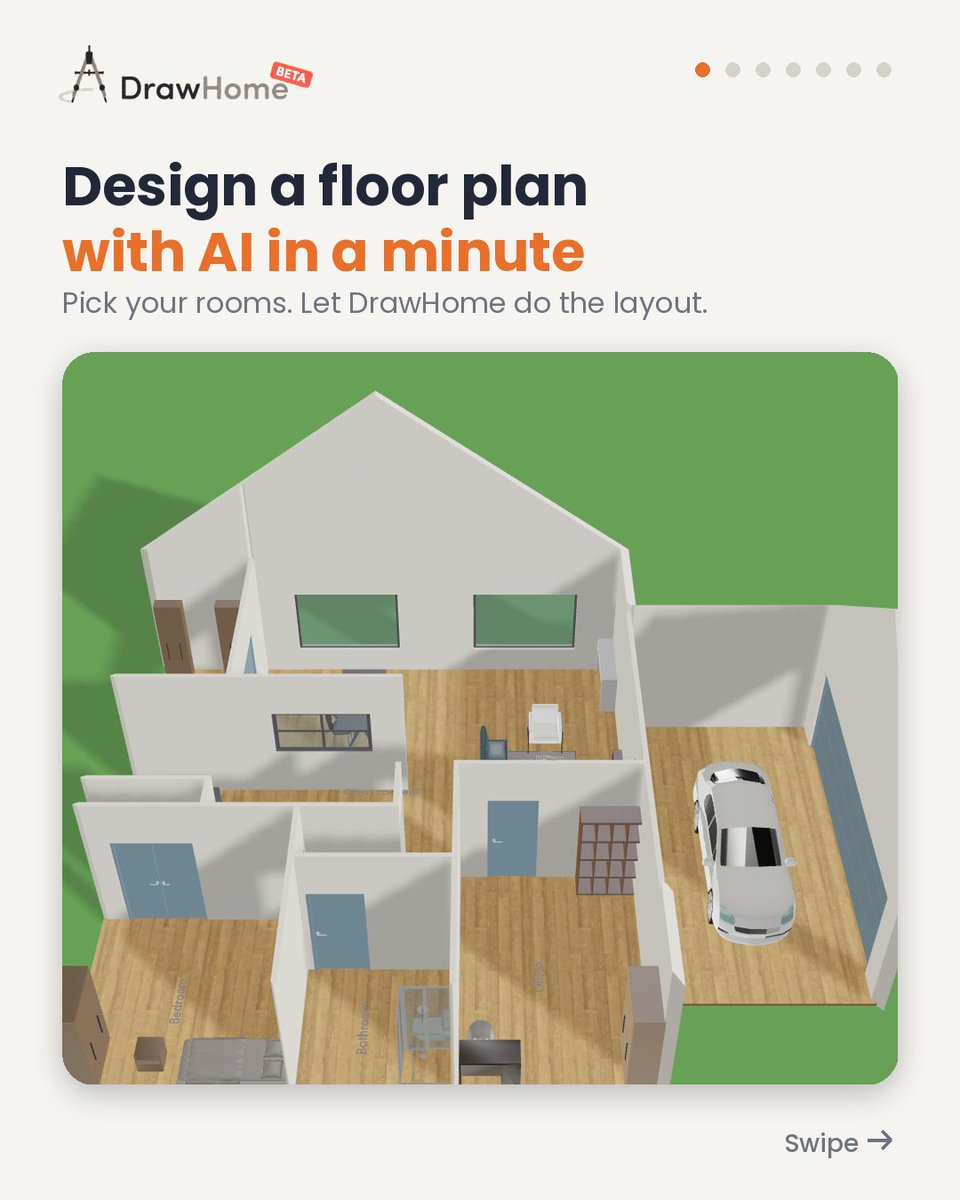
Not sure how to lay out your home? Pick your bedrooms, bathrooms, kitchen, living room and more, and let AI draw your floor plan in about a minute. Then switch to 3D and walk through your design. Try DrawHome at https://t.co/haH5FXYbaL. #floorplanideas#AIfloorplan#3Dfloorplan
With DrawHome you can:
✅ Switch between 2D, 3D, cutaway and walk-through views
✅ Add multiple levels and stairs
✅ Place doors, windows and floors, and change finishes
👉 Try it free at https://t.co/haH5FXYbaL
#floorplan#3Dfloorplan#homedesign#homerenovation
Turn your 2D blueprint or rough sketch into a 3D render in minutes. 🏡
No design experience needed. Try DrawHome free: https://t.co/haH5FXYbaL
#DIY#HomeDesign#FloorPlan
🏡 Turn any floor plan into a stunning 3D home with DrawHome AI! ✨ Visualize, plan, and design smarter in minutes.
🔗 Explore more: https://t.co/5EG0G4G81i
#DrawHomeAI#AIHomeDesign#InteriorDesign
Design an entire living room in under 60 seconds? Yes, really. 🛋️✨
MP4
From blank canvas to a full 3D render in just 4 simple steps.
No complicated CAD software or steep learning curve required.
👉 Try creating your dream space for free (https://t.co/SzNQLY3NJK)
🏡 Turn your dream home into a stunning 3D design with DrawHome AI!
✨ Generate floor plans
🛋️ Design interiors
🌳 Customize landscapes
🎨 Create realistic 3D renders
Your dream home, from concept to visualization, in just a few clicks!
#DrawHome#AIHomeDesign#3DArchitecture
Nobody lives in an empty blueprint. 🏠
Will the sofa block the patio door? Is there 36" to walk around the bed? AI Furnish answers it in one click, with scale-accurate furniture in every room.
Try it on DrawHome [https://t.co/CjRWxCD4ME]
#homedesign#drawhome
That home renovation you keep saying you’ll fix “next year”? 🎄
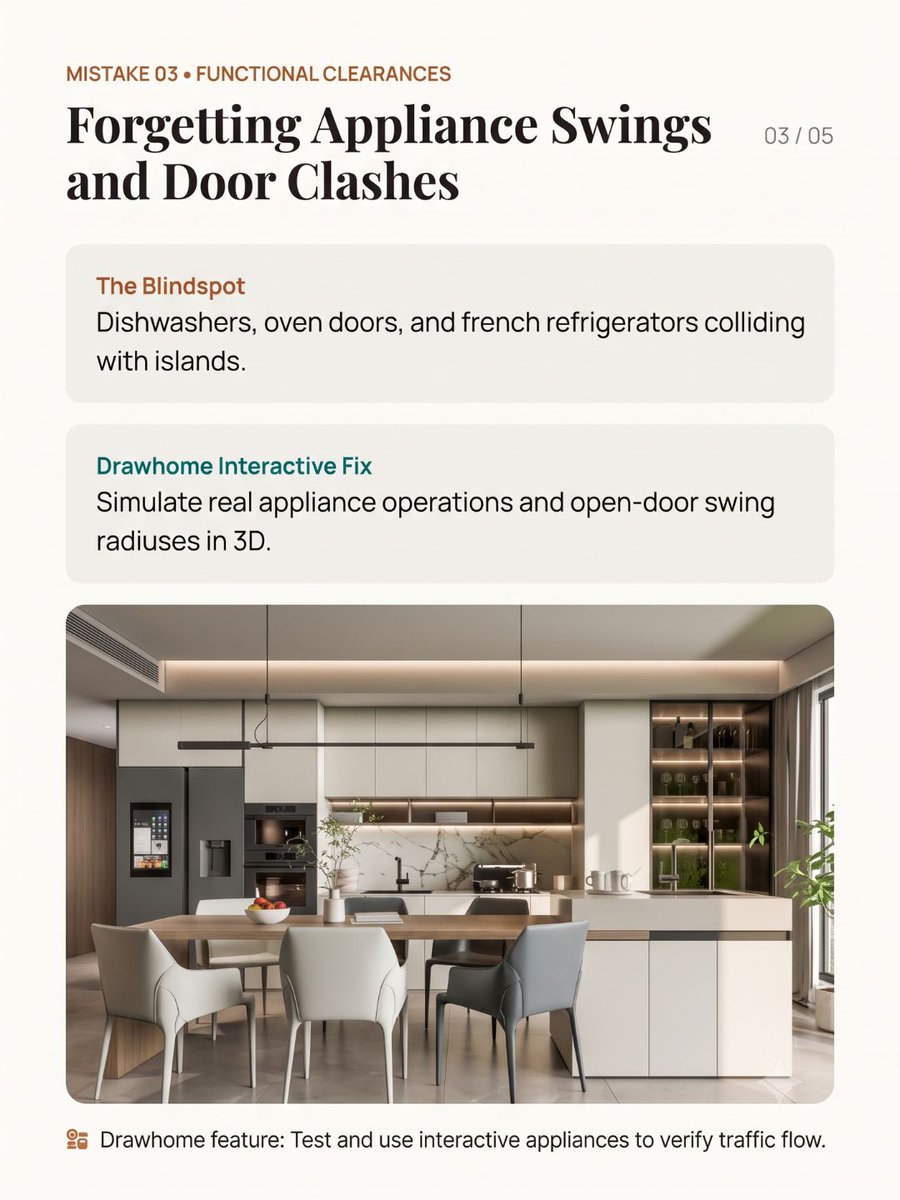
Draw it in minutes. Walk through it in 3D. Move the island, shift the fridge, and try every layout.
Turn “someday” into a plan. 👉 Try DrawHome free, link in bio.
#DrawHome#HomeRenovation#3DHomeDesign
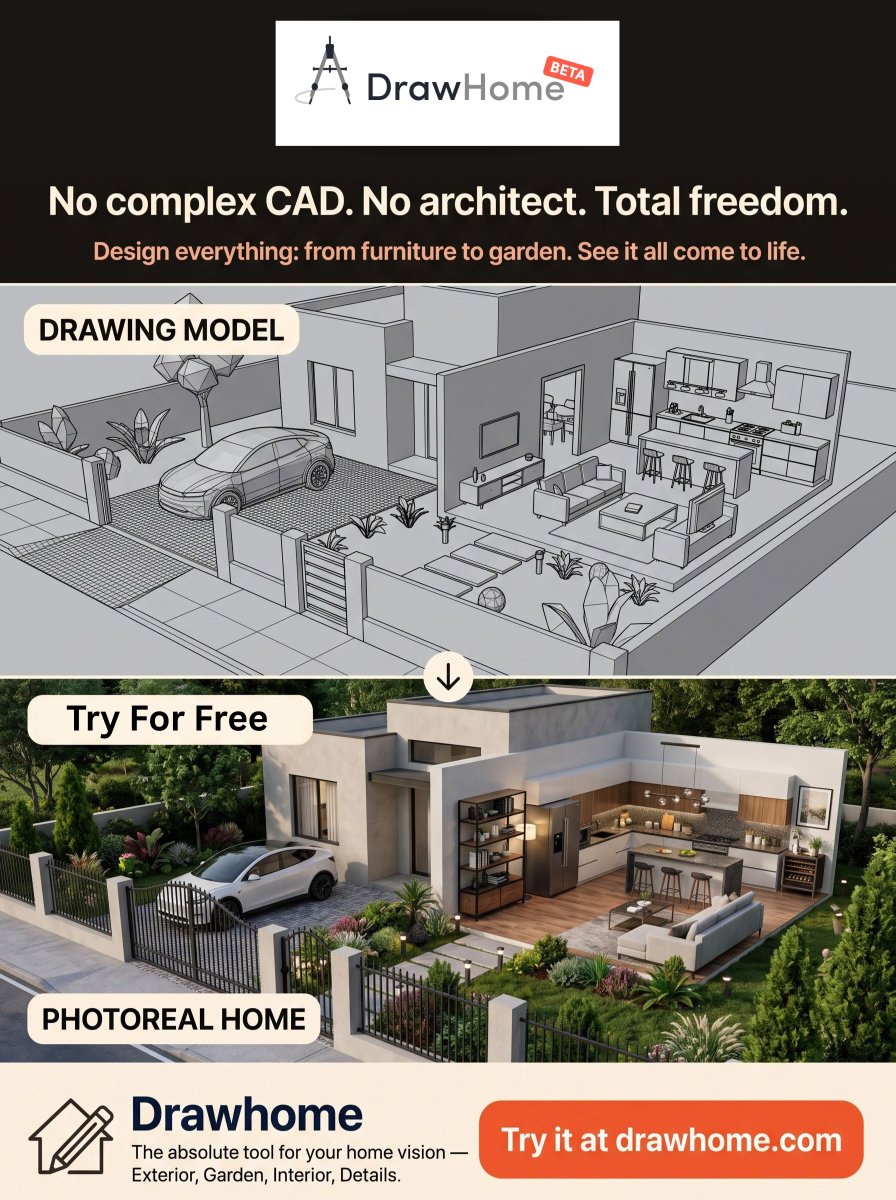
Can't picture your dream home from a flat floor plan? 🏡
With #DrawHome, you can turn your 2D plan into a complete 3D home in minutes, using AI.
✏️ Design everything: rooms, garden, gate, even the car
🚶 Walk through every room in 3D
✨ Render your ideas instantly
#HomeDesign
Ever wondered how your home would look the way you imagine it? 🏡✨
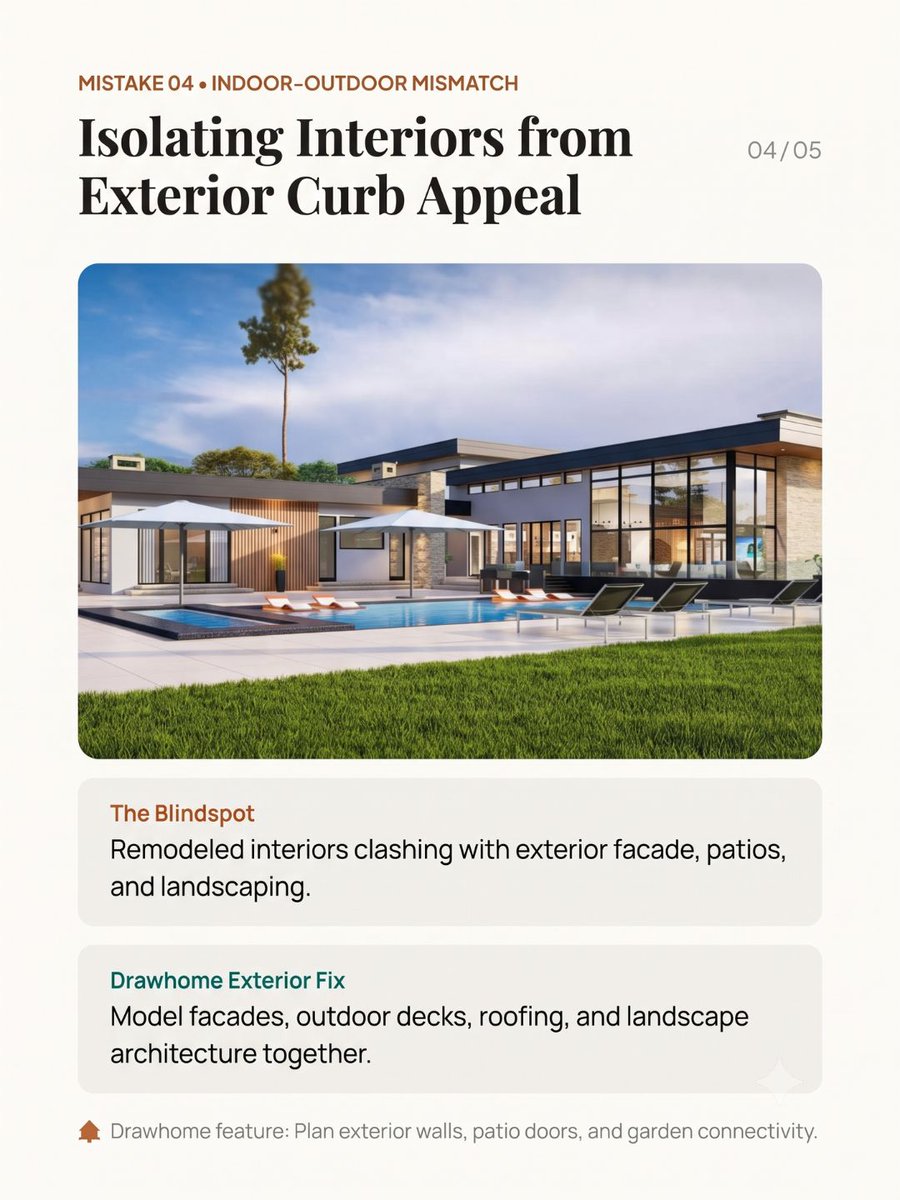
See it in DrawHome. Sketch your idea, add your furniture, garden and finishing touches, and watch it turn into a photoreal design.
Try it free at https://t.co/haH5FXYbaL
#DrawHome#AIHomeDesign#DreamHome
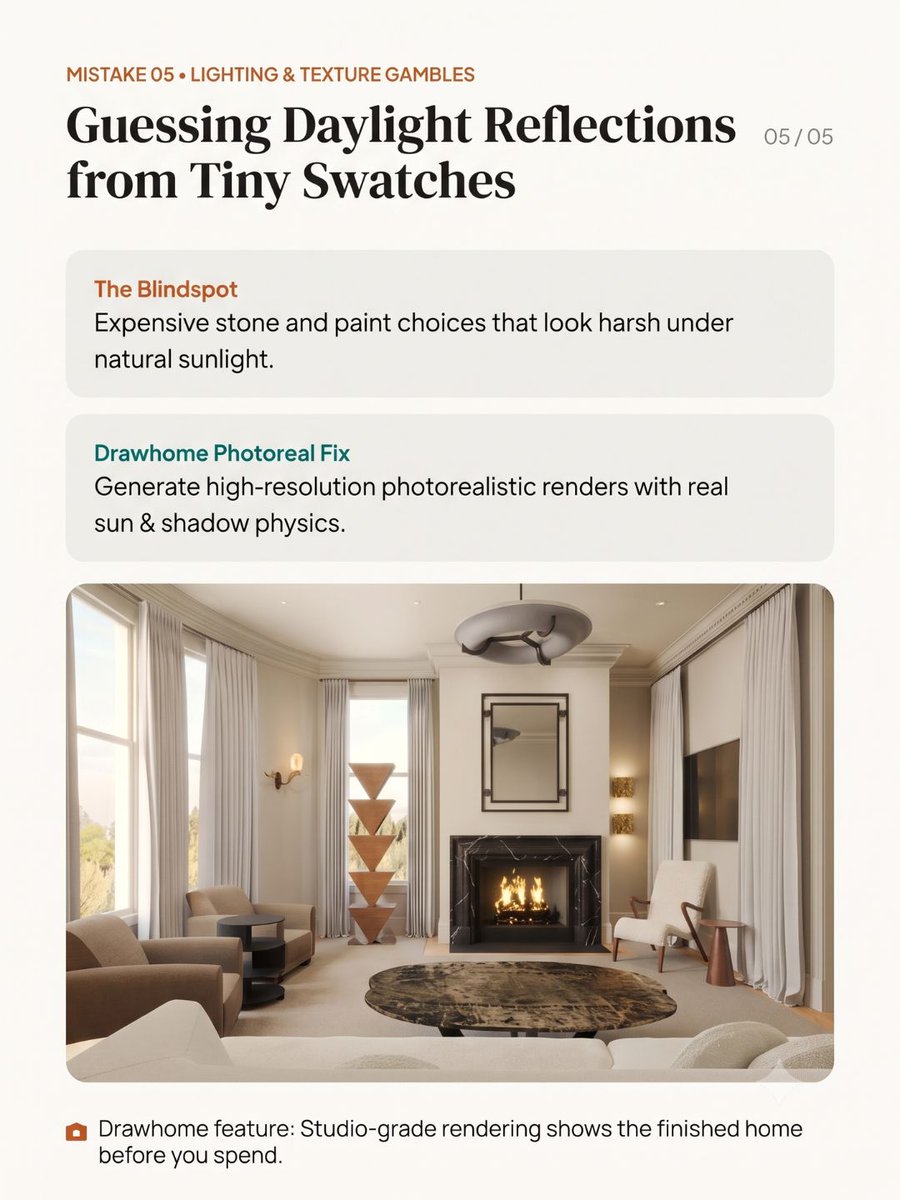
You have the vision, you’ve collected the swatches, and you’ve approved the blueprint. But do you know what it will actually feel like to wake up in that space? 💭
Swipe through our blueprint and render your vision in full 3D at https://t.co/57KIUsXzJR—for FREE.
Your dream home, designed in seconds. 🏡✨
Tell DrawHome your bedrooms, bathrooms, size & roof style, and our AI builds a fully furnished floor plan you can explore in 3D.
No design skills needed. 👉 [link]
#DrawHome#AIFloorplan#HomeDesign
"You know what I mean, right?"
That single phrase costs homeowners thousands in renovation redos. 💸
Stop explaining floor plans with hand gestures.
Map the entire structure first in DrawHome, no design experience, no CAD skills, no login required to start. Sign up for free.