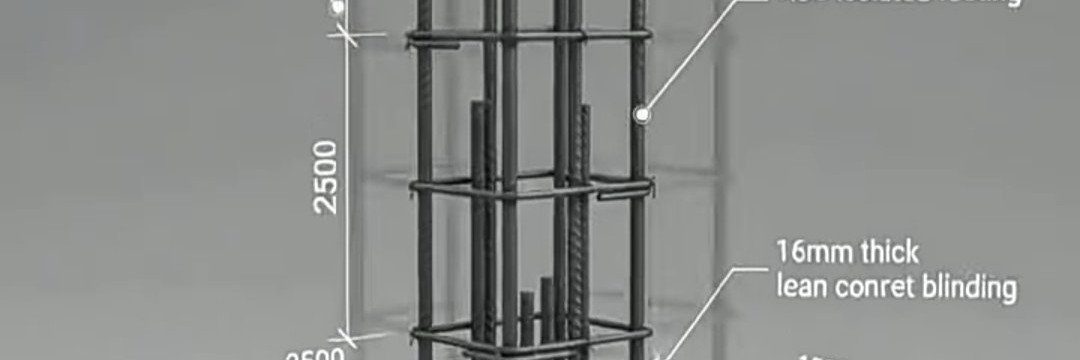
Before casting concrete, inspect reinforcement, cover, formwork, dimensions, embedded items, and cleanliness. Confirm that the approved inspection requirements have been met. Once concrete is poured, correcting hidden errors becomes much harder and more expensive.
Structural drawings communicate dimensions, reinforcement details, levels, and connections. Building without understanding the approved drawings can lead to rework, wasted materials, and unsafe modifications. When drawings conflict or details are unclear, seek clarification before proceeding.
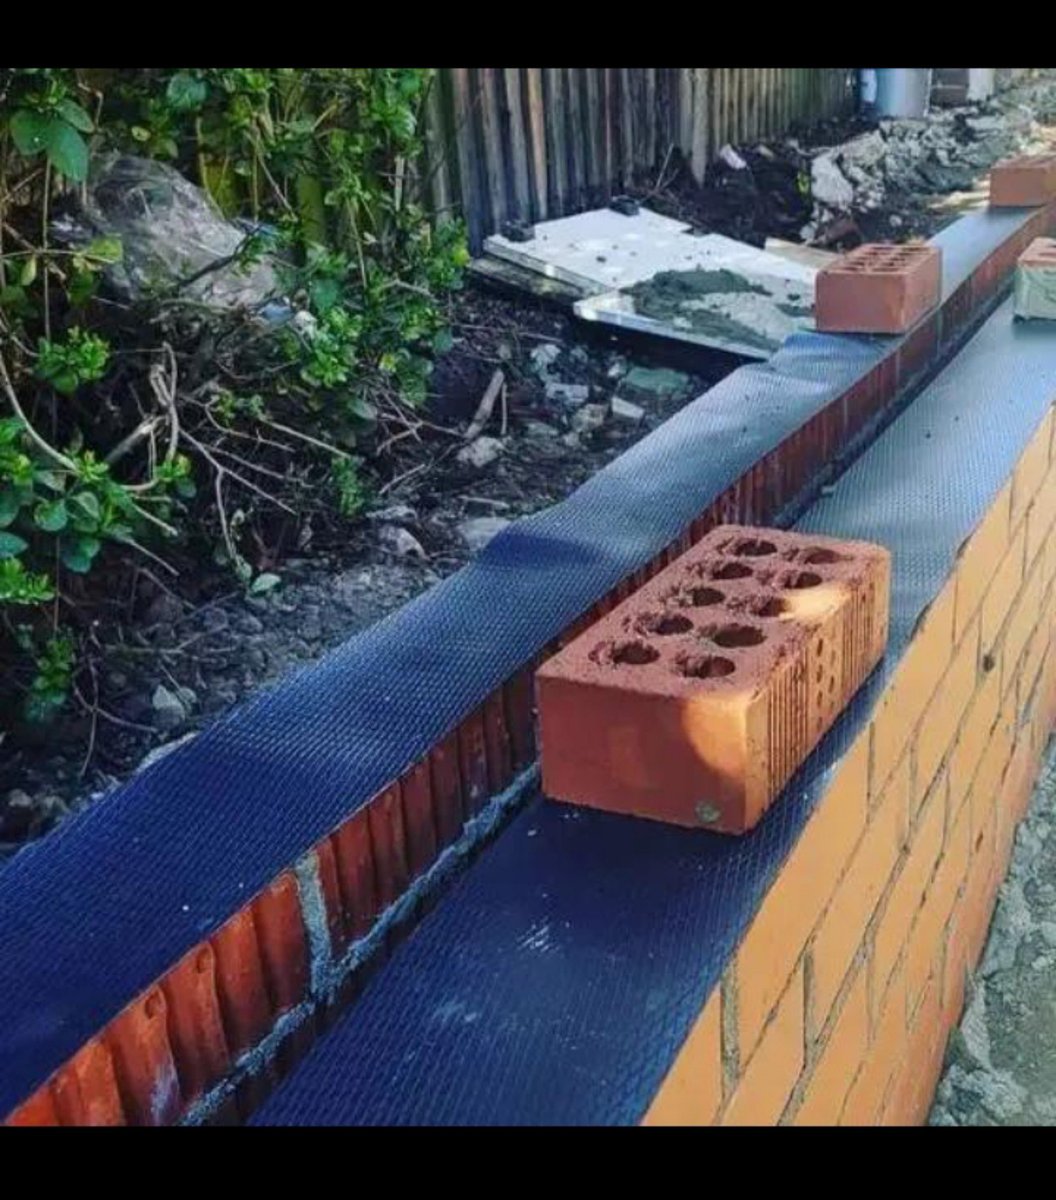
A DAMP PROOF COURSE is a barrier designed to restrict moisture rising through walls by capillary action. It must be continuous and properly connected to the building's moisture-control system. A poorly installed DPC can contribute to damp walls, peeling finishes, and damage to internal surfaces.
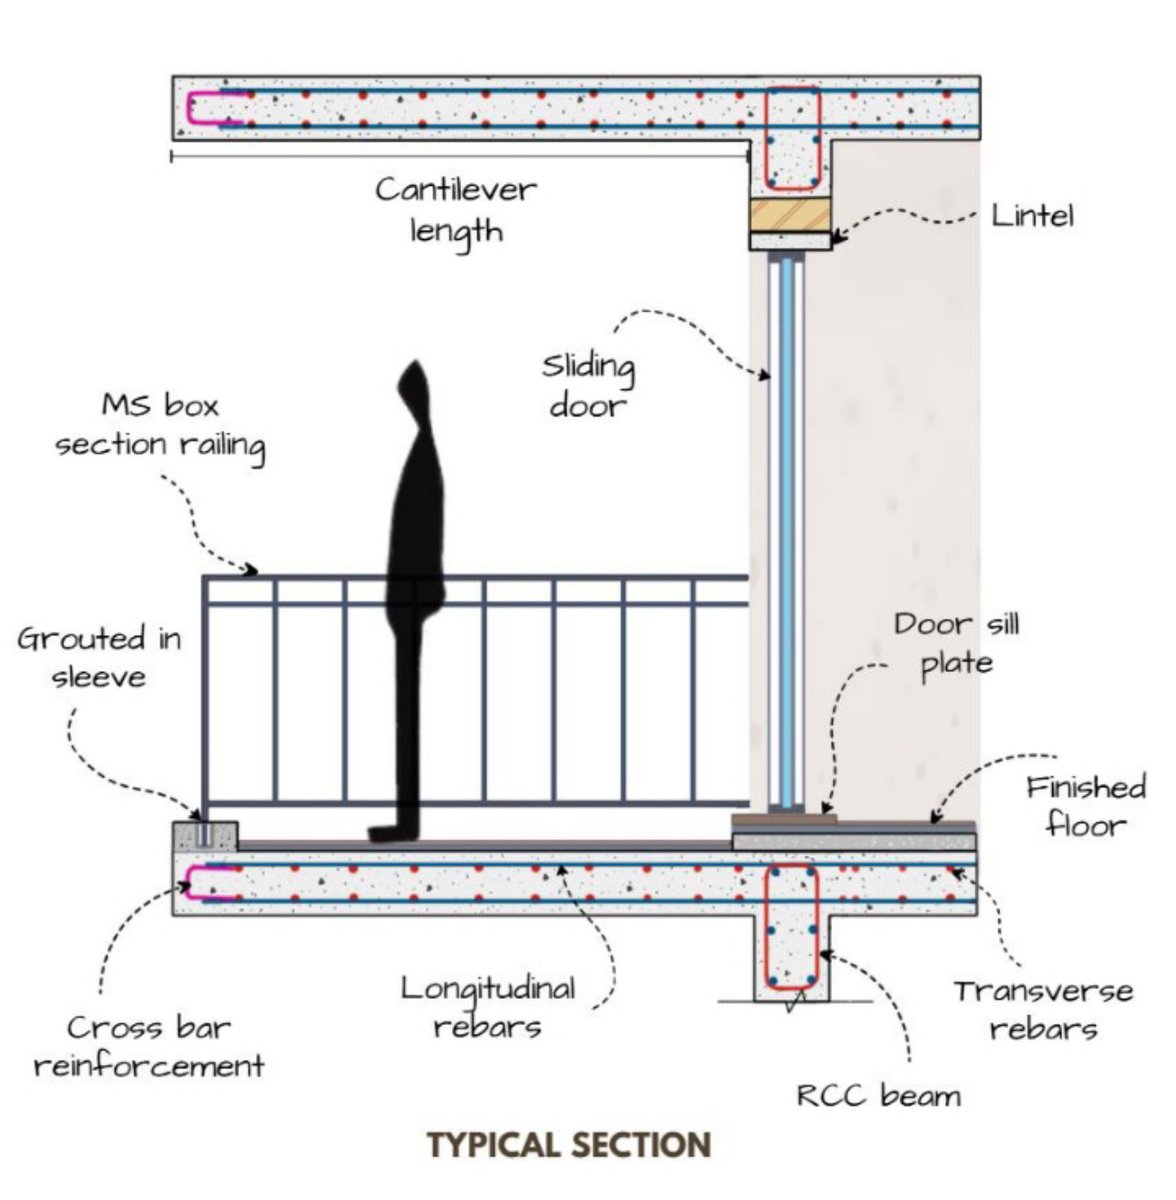
A cantilever beam is fixed or restrained at one end and projects beyond its support. Balconies and canopies are common examples. The top reinforcement near the fixed support is often critical because negative bending moments develop there. Always follow the engineer's design.
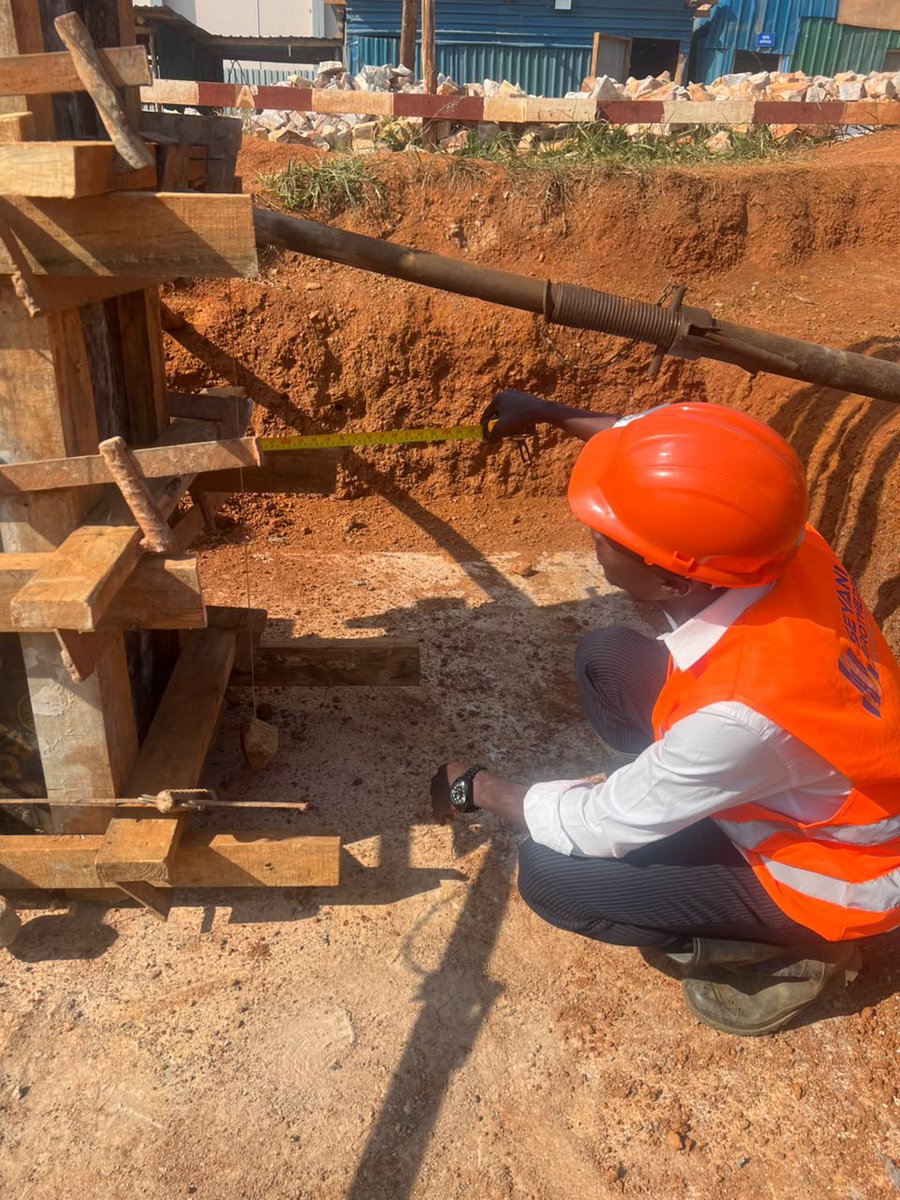
Foundation excavation is not simply digging holes. The engineer must verify the required depth, dimensions, alignment, and condition of the founding soil. Loose material, water accumulation, or excavation beyond the approved level must be addressed before concrete placement.