wow this is great. i don't even know what I'm going to do! Don't worry, i didn't save my entire working life to build my house, to then have it revalued for no actual reason, receiving no additional services, so that my property tax can be about 15x more than my neighbors!
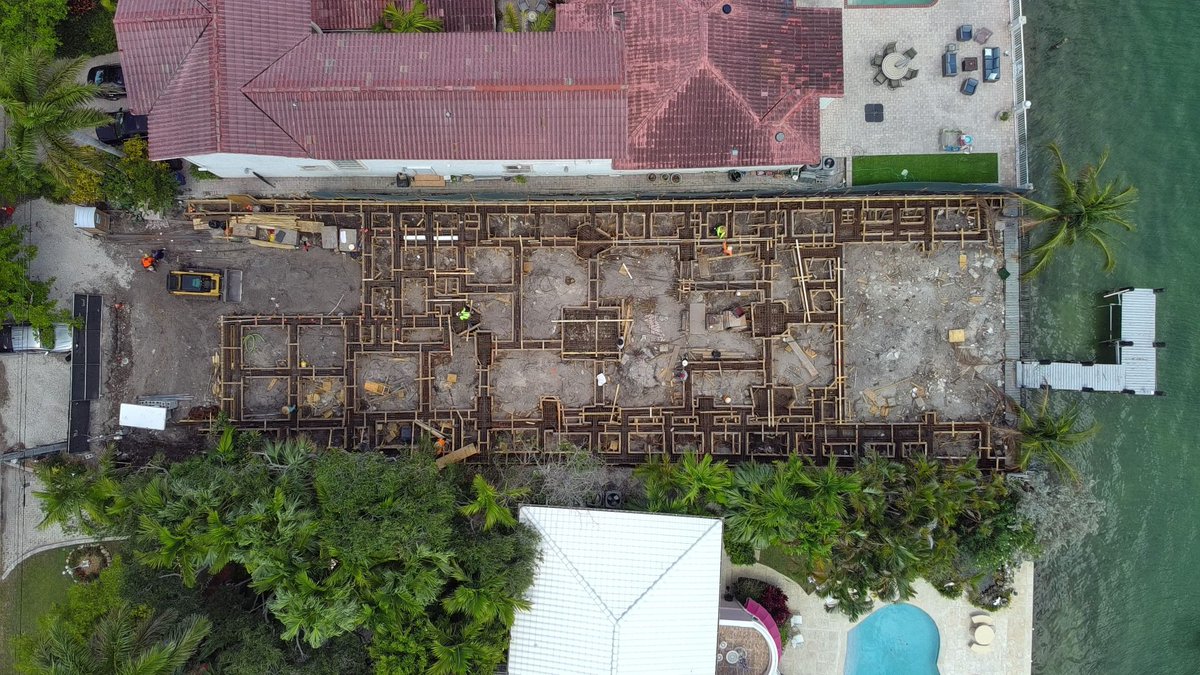
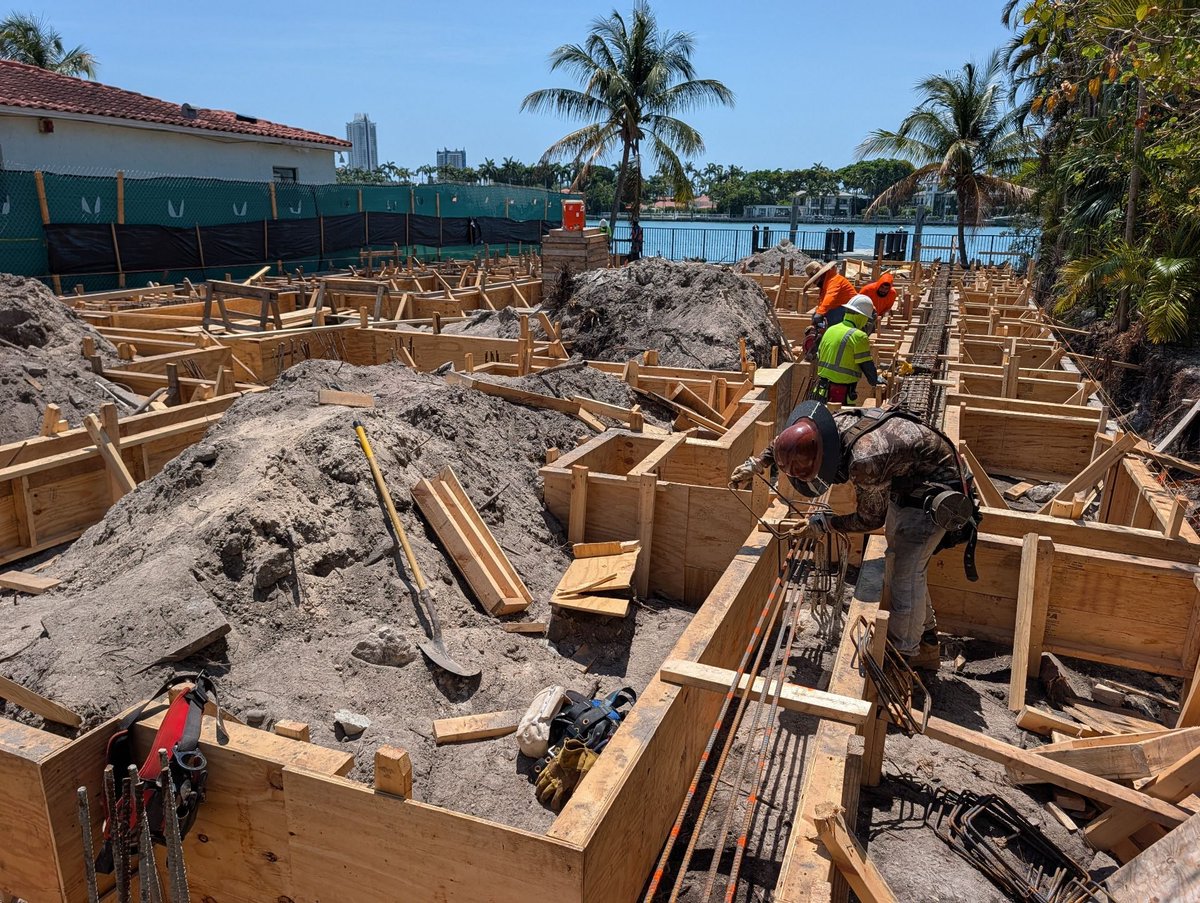
rebar grid going in on bay drive. why we spend the money on heavy footings and grade beams on waterfront builds: salt air, high water table, and hurricane code dont forgive shortcuts at the foundation. everything above this gets easier when the base is right.
day 81 on this build. drone pass over the second floor slab framing. cmu walls up on the first floor, deck formwork and rebar dowels staged for the next pour. miami skyline in the background, intracoastal out the back.
kitchens are where buyers decide. we spend disproportionately here because the slab, the millwork grain match, and the appliance package are the three things a luxury buyer will walk in and price in their head before they finish the tour. cut elsewhere, not here.
clay barrel tile, cedar t&g, limestone facade, curved parapet. four different exterior systems meeting on one rear elevation. each one needs its own sub, its own sequencing, its own flashing detail. the buyer sees texture. we see four schedules that all have to land in the same
when speccing a backyard kitchen on the water i always orient the cook surface so the chef faces the view, not the house. small design decision, but it changes how the space gets used. people entertain where they want to be standing.
one thing about cantilever slabs on luxury contemporary builds: every linear foot of overhang adds rebar, formwork, shoring time and engineering. buyers see a clean modern roofline. we see the structural math. worth it when the architecture demands it, painful when it doesnt
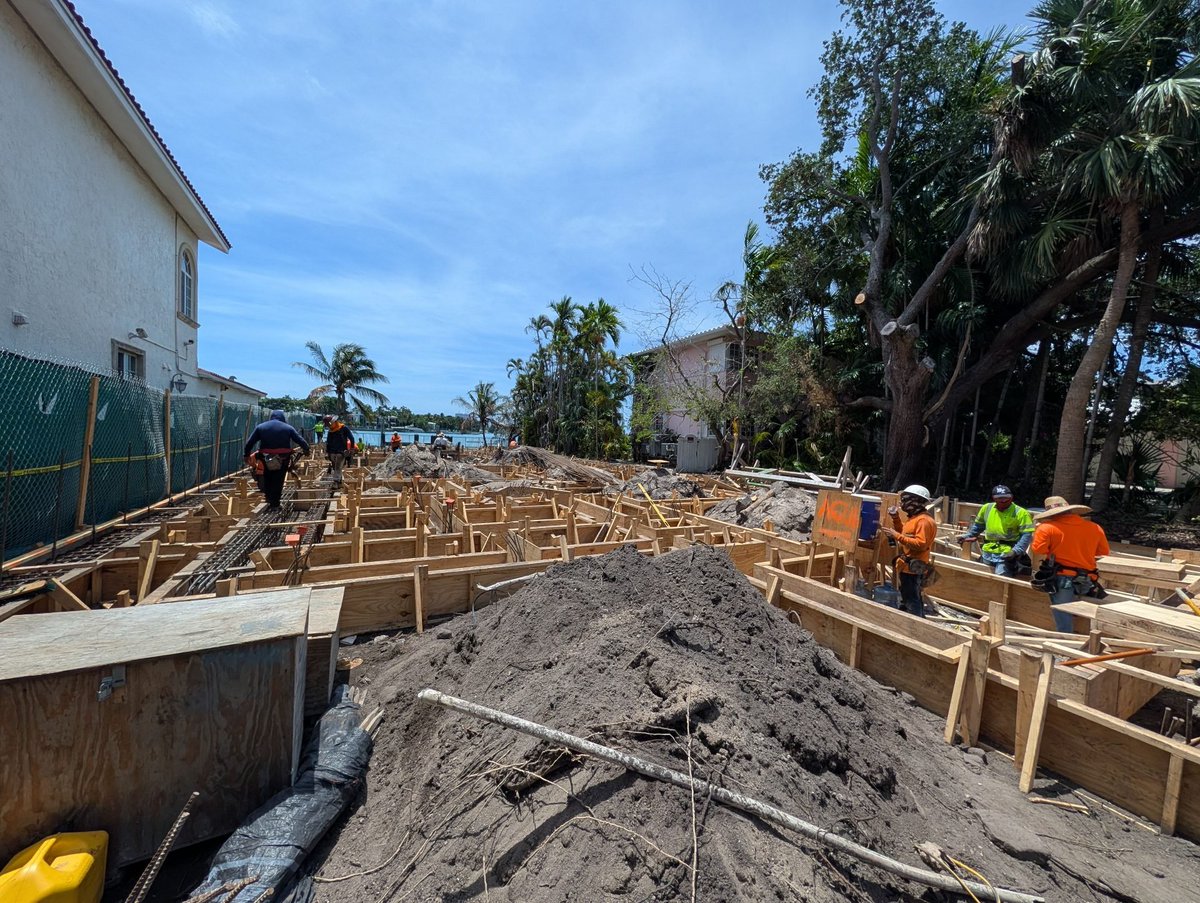
grade beam and retaining wall forms going in on a waterfront lot. on sites this close to the bay, the foundation system carries more than just gravity load - lateral soil pressure, flood elevation, and long-term salt exposure all get designed in before a single yard of concrete
day 61 on bay drive. framing and rebar going in for grade beam and retaining wall. on a waterfront lot like this the perimeter work matters as much as anything that goes vertical later
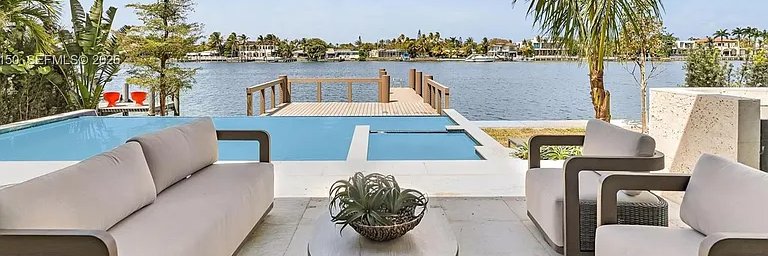
summer kitchen and pool deck wrapped up at the north shore dr build. composite dock, attached spa, grill island, all looking out at the intercoastal. one of the best parts of building waterfront in miami beach, the backyard does a lot of the selling for you
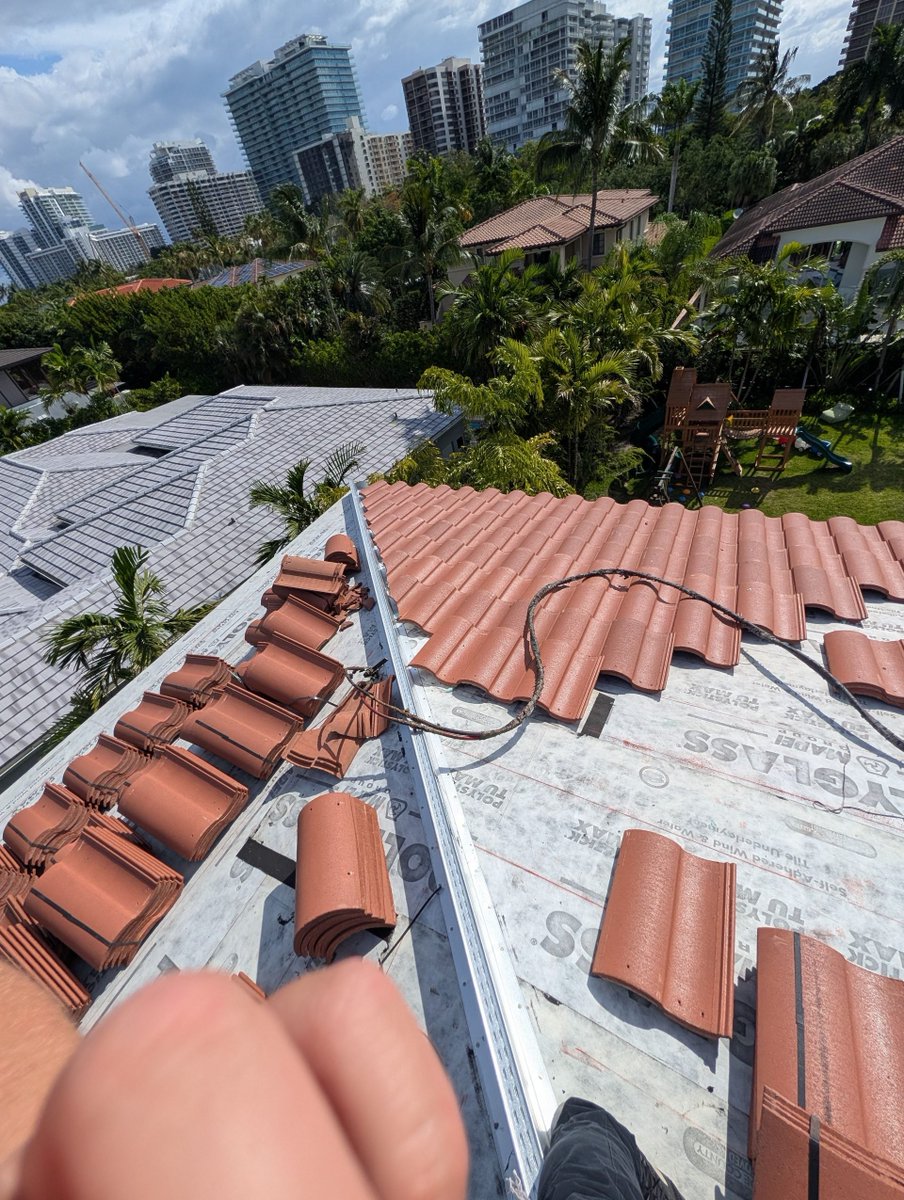
clay barrel tile over polyglass polystick TU max self-adhered underlayment. the underlayment is the actual waterproofing in a south florida tile roof. tile is the wear layer and the look. spend the money on the membrane, it's what keeps the house dry for 25+ years
day 58 at 1560 bay drive. forms going in, rebar tied, water visible at the end of the lot. permits issued this week so the crew can keep moving. waterfront miami beach builds reward patience early
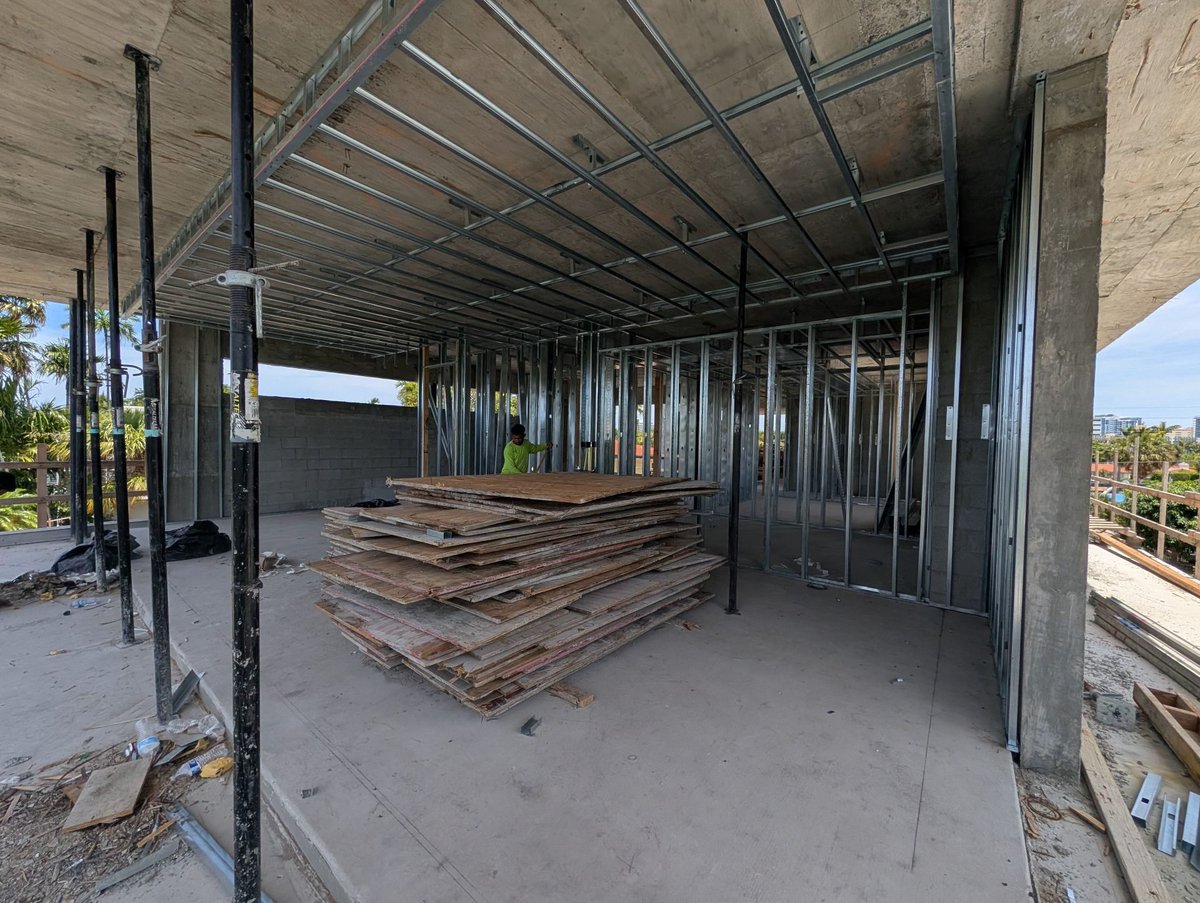
metal stud framing instead of wood on a south florida luxury build. costs more upfront but doesnt warp, doesnt rot, doesnt feed termites, and holds tighter tolerances for the large format marble and flush detailing the buyer at this price point expects
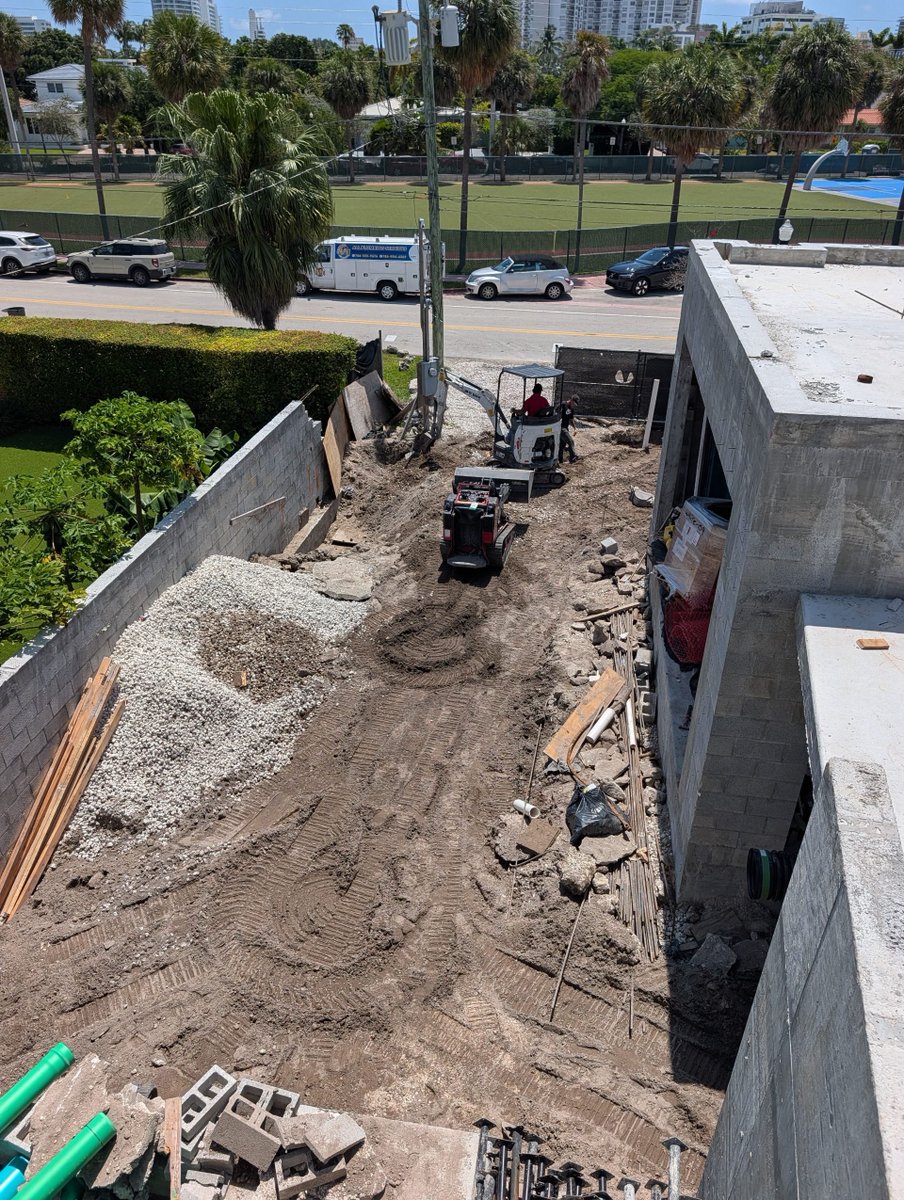
civil work running in the side yard at chase ave while framing and hvac move on the second floor. two trades, two elevations, same day. coordinating site access for a mini ex and a skid steer next to a finished cmu wall is its own small puzzle
people ask why we build on the water in miami beach when insurance and code keep getting harder. the answer is the dirt. you cant manufacture frontage. everything above the foundation is replaceable. the lot isnt
stucco done, glass in, blue film still on. on a luxury spec we won't pull window film until the trades that throw debris (stucco patch, exterior paint touchup, landscape rough grade) are off the elevation. one scratched panel on a corner unit eats weeks waiting on a reorder