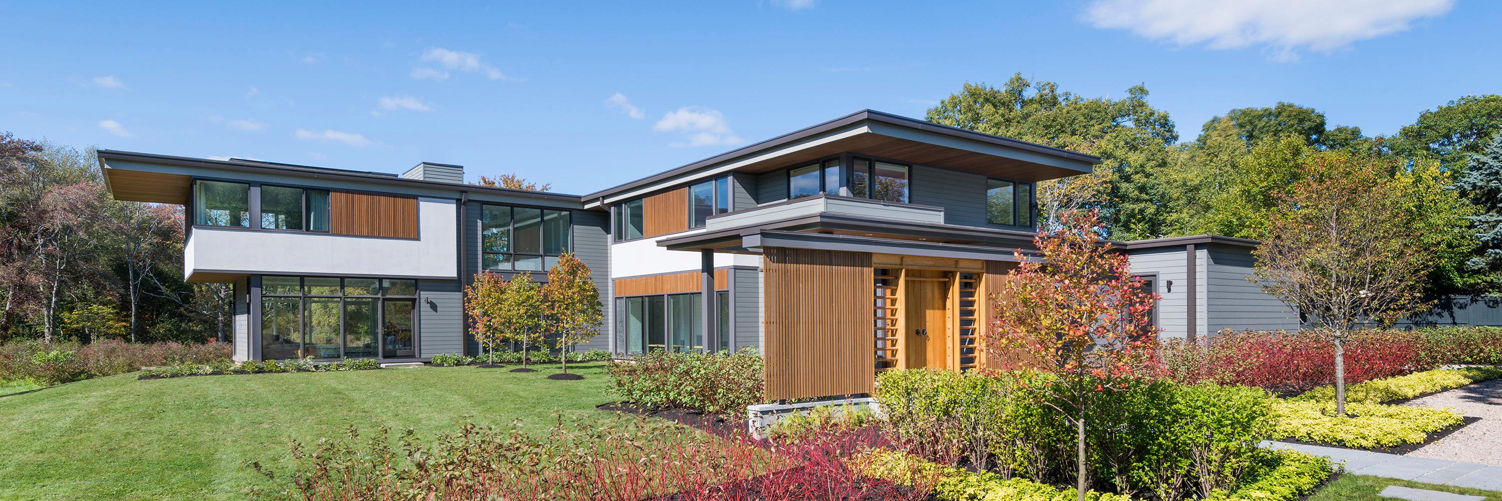
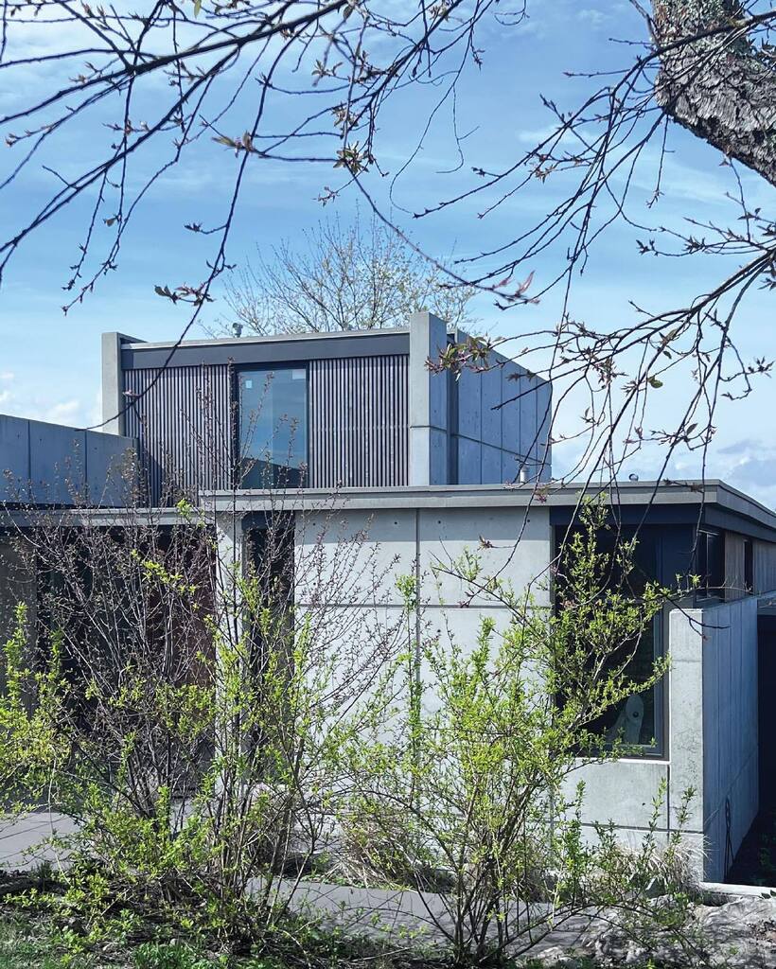
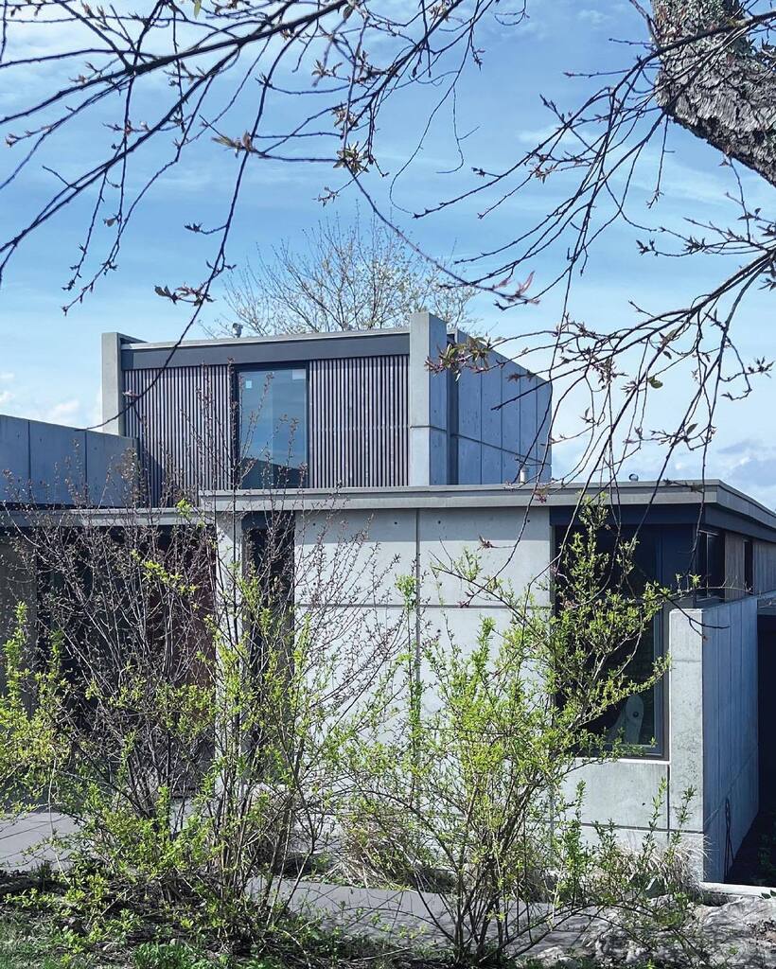
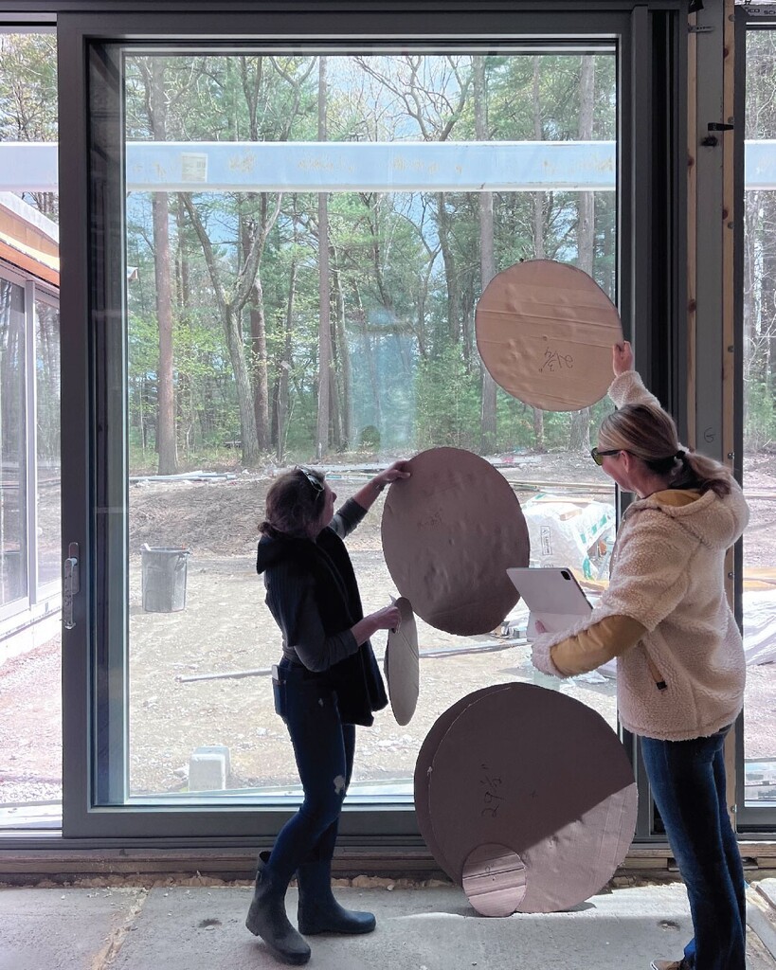
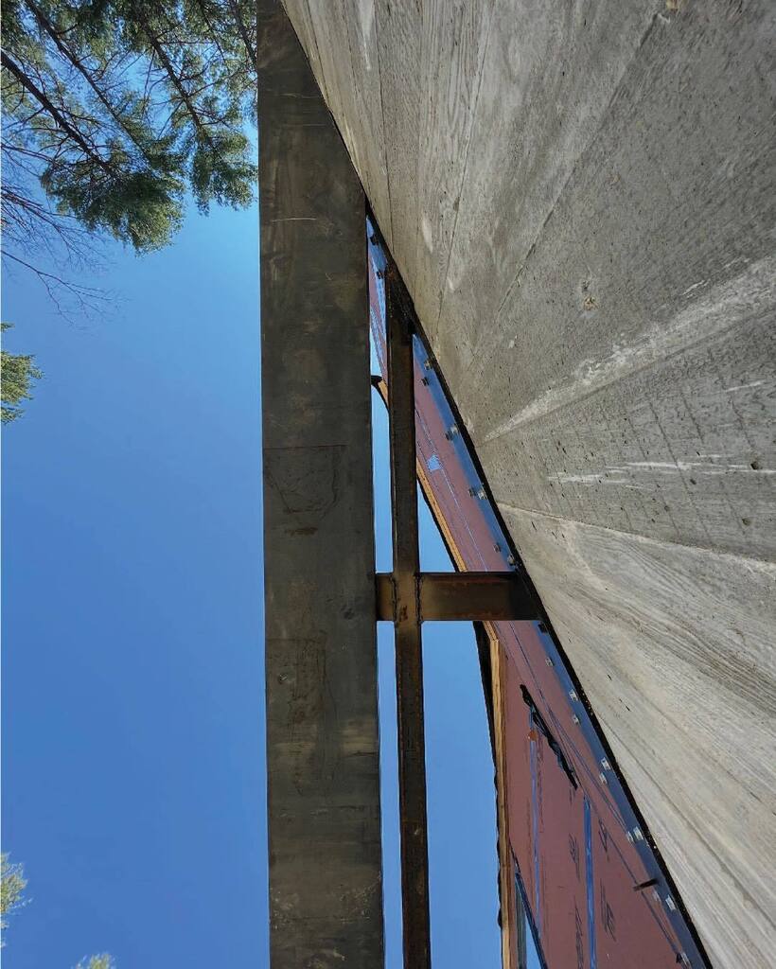
Cliff House is anchored to stone outcroppings high above Marblehead harbor. On a recent visit, we took a moment to admire the beautiful textures and details with our client, an artist. “I love how it shines in the sun,” she has told us. “I love the dark … https://t.co/Z7ay6dEXsn
Cliff House is anchored to stone outcroppings high above Marblehead harbor. On a recent visit, we took a moment to admire the beautiful textures and details with our client, an artist. “I love how it shines in the sun,” she has told us. “I love the dark … https://t.co/O1MQzKB1fm
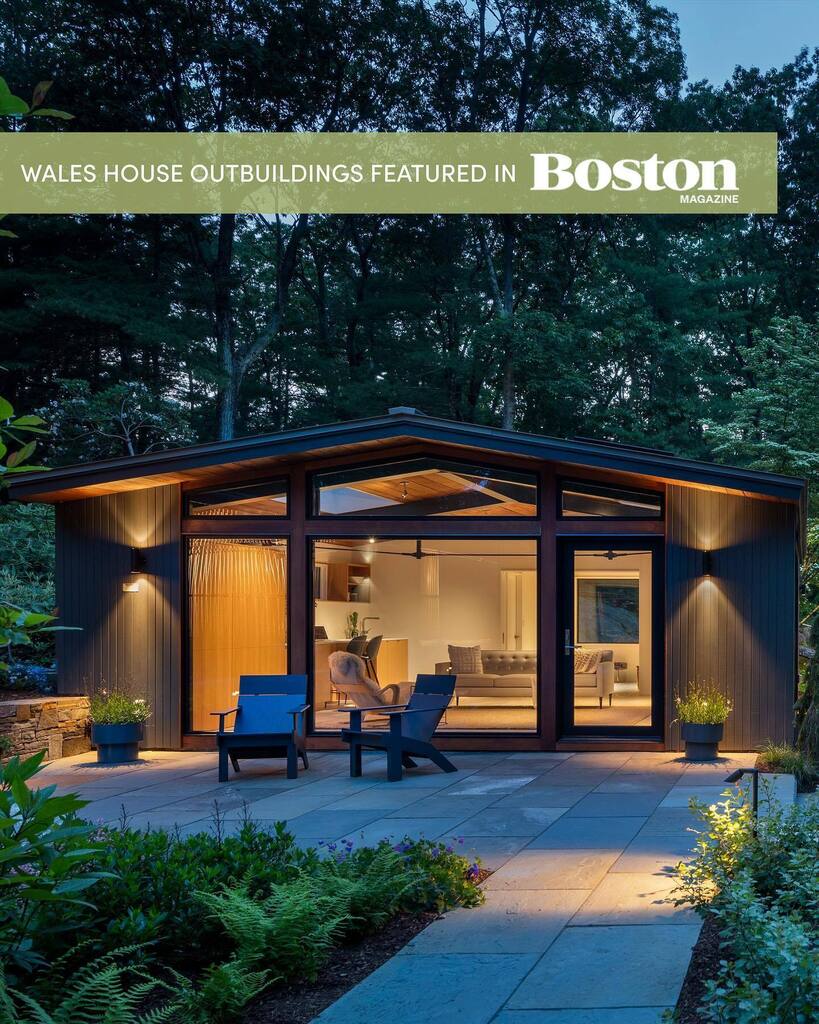
New England spring weather—one day we’re at the beach, the next we are reaching for the cozy blanket. Are you hunkering down or heading for adventure this weekend? Project: Outbuildings for the Wales House in Lincoln. See more on our website!
#d… https://t.co/6p933hxR7i
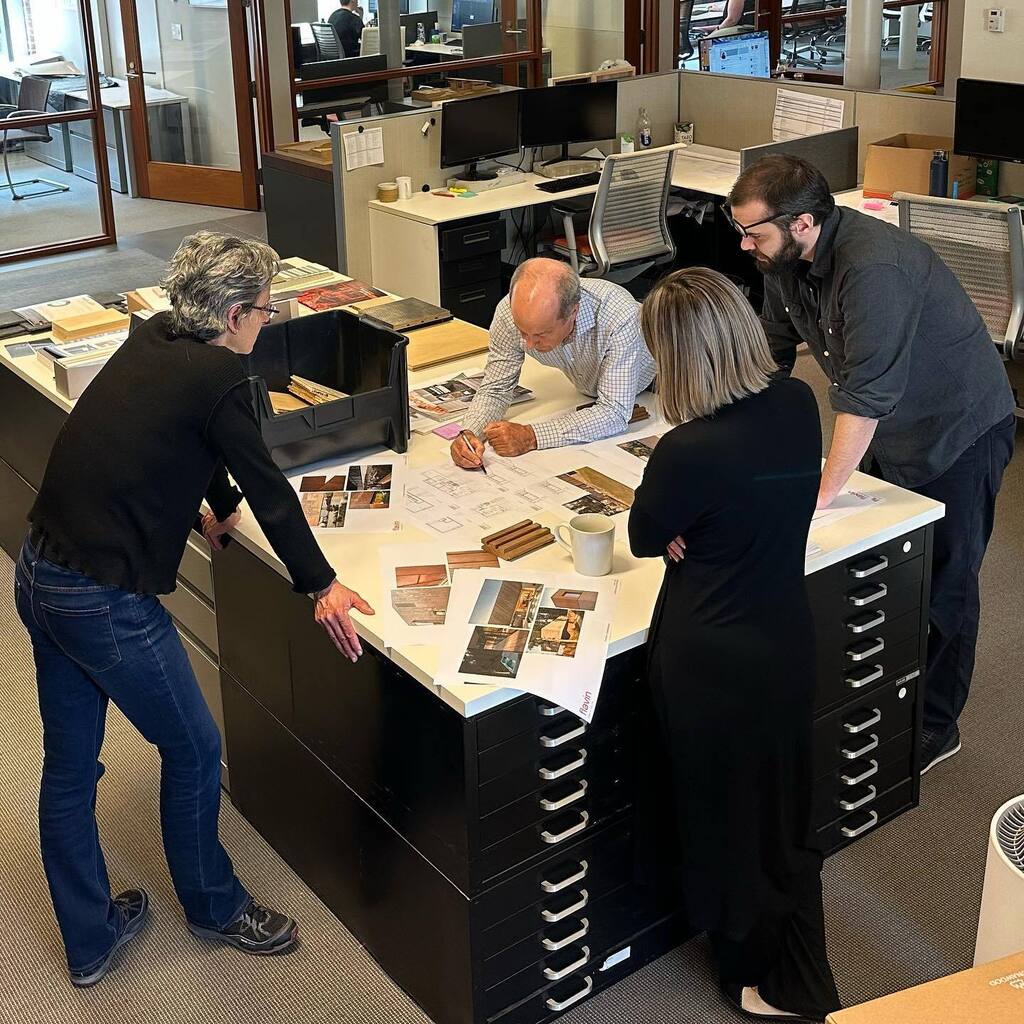
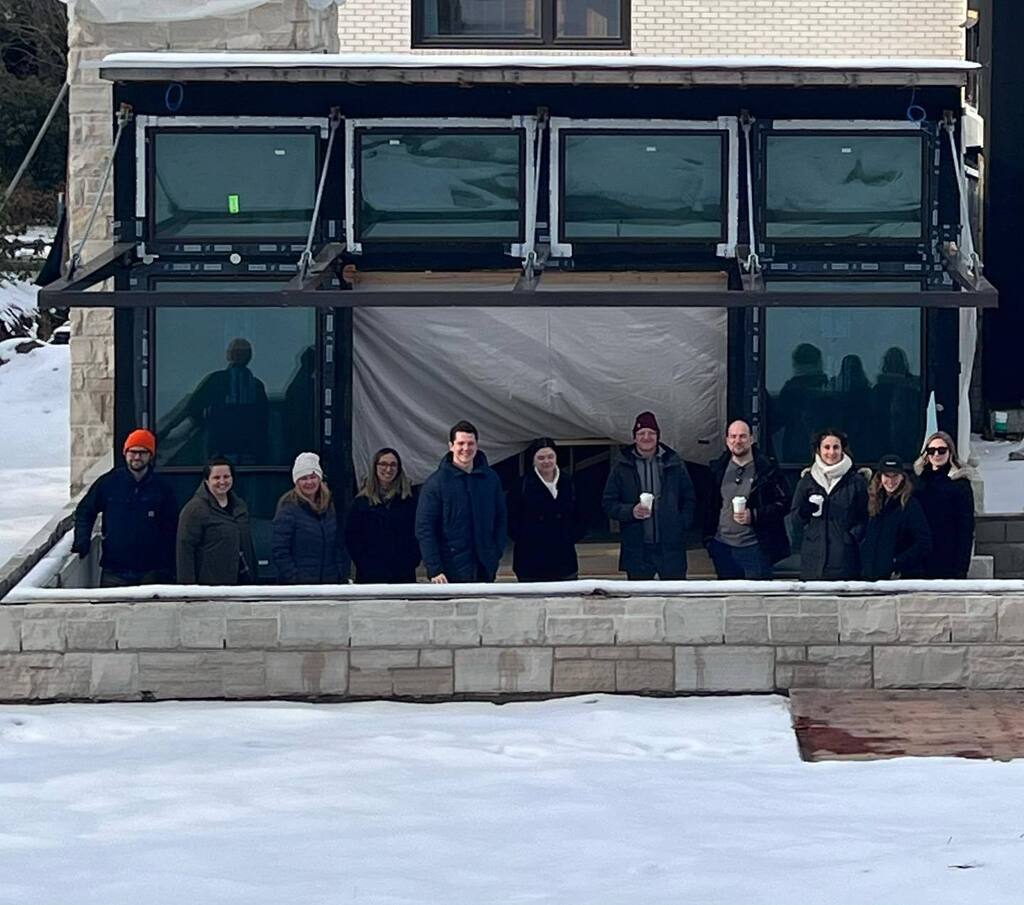
Collab time at our Courtyard House project! Team Flavin recently met up with the clients and interior designer @lindsaybentis to work through ideas...as the house takes shape around us.
#naturalmodern#naturalmodernism#flavinarchitects#design#archit… https://t.co/MVA7aro9pL
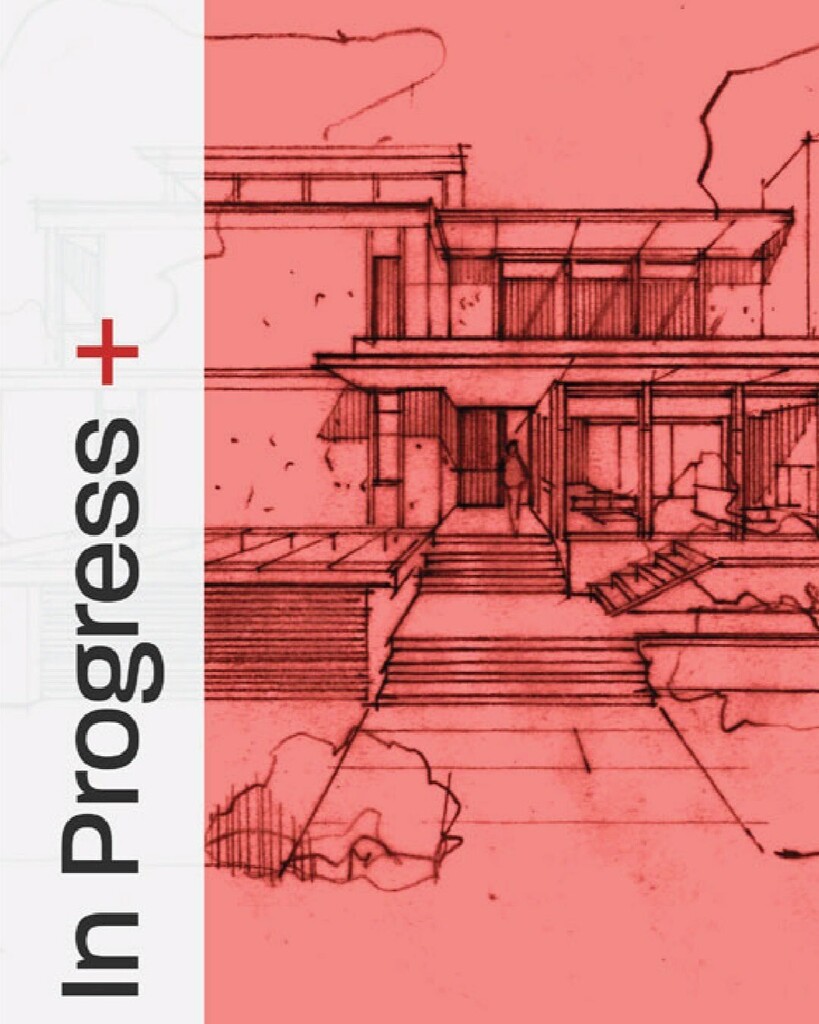
See what's on our boards! Announcing a new "In Progress" section on our website. From early sketches by Colin Flavin to beautiful renderings by our talented crew of designers, get a glimpse behind the scenes.
Link in our bio and in stories! Check it ou… https://t.co/IWnC65KTL0
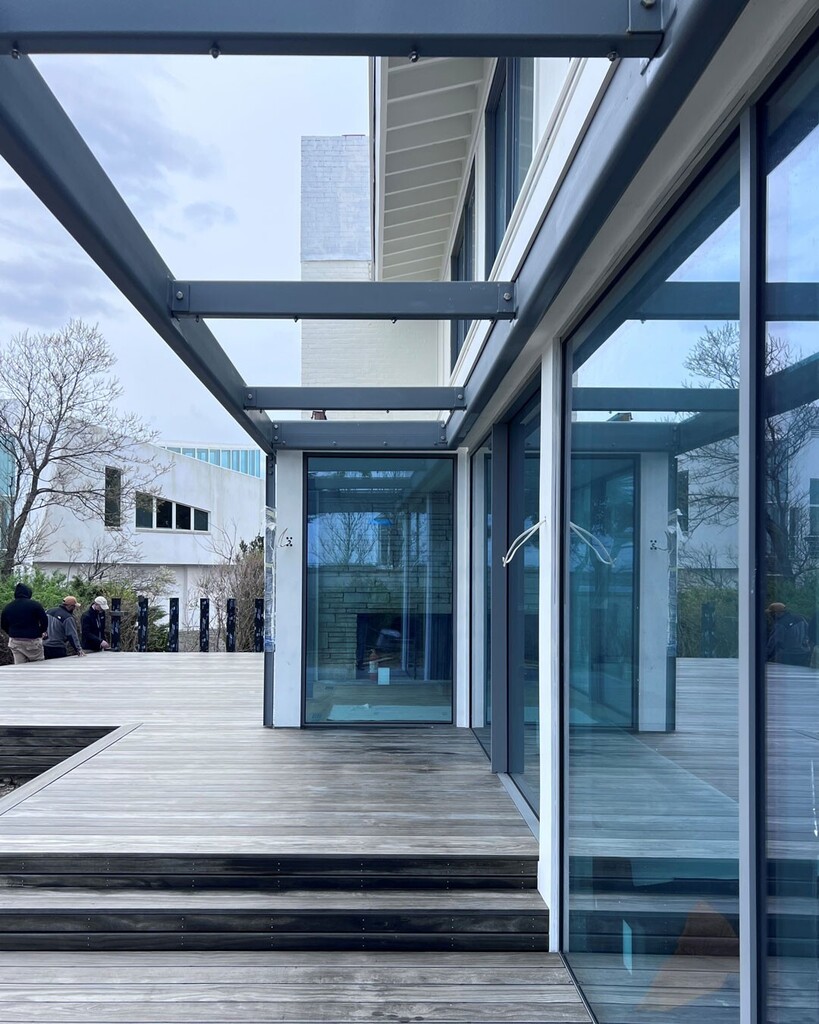
Approaching the finish line on our Swampscott project. A beautiful mix of steel, wood, and glass that looks out to the sea. Swipe for a tantalizing reflection from our visit on a recent grey day...
#naturalmodern#naturalmodernism#flavinarchitects#des… https://t.co/K38oxRkpx1
Wonderful to see the geometry of our Courtyard House become reality—particularly alongside early concepts for the project. Swipe to see a drawing made by Colin Flavin during the beginning stages of design.
Check back for updates as this house approache… https://t.co/dZfI7EMiLk
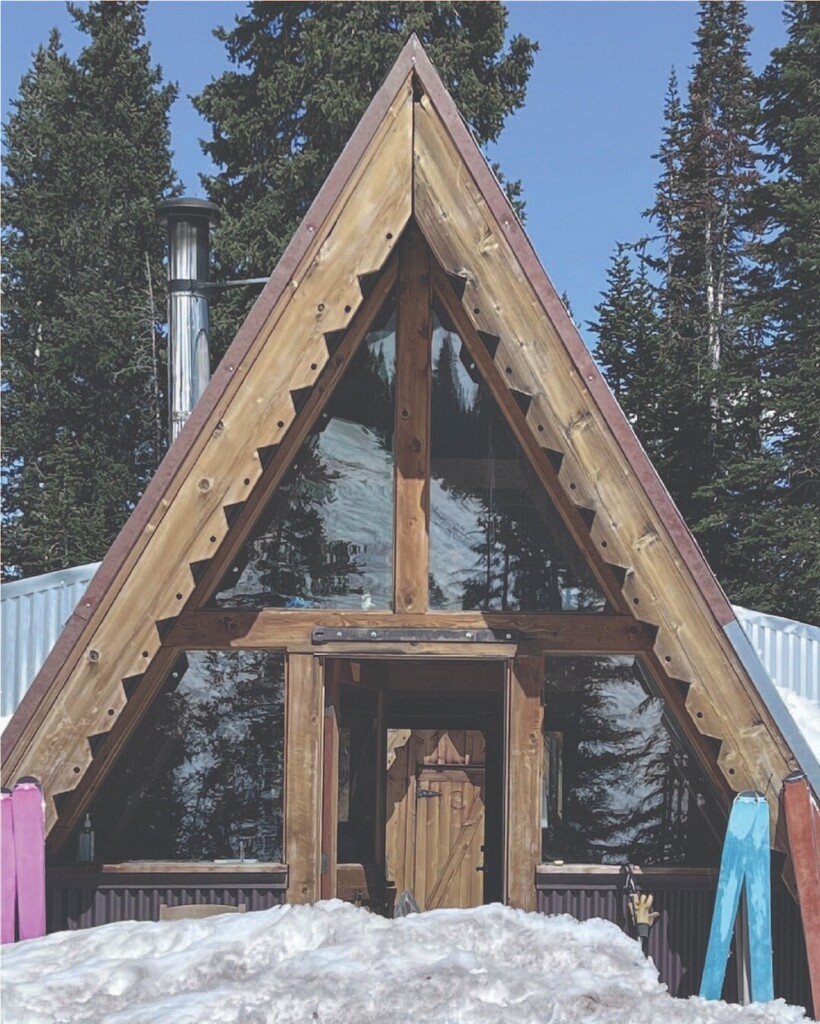
Our intrepid founding principal Colin Flavin recently trekked to the Tagert Hut, perched more than 11,000 feet high in the Colorado Rockies. The sturdy A-frame has been a high-altitude respite for hikers and skiiers since the 1960s.
The efficient hut i… https://t.co/vbOl4VCPdS
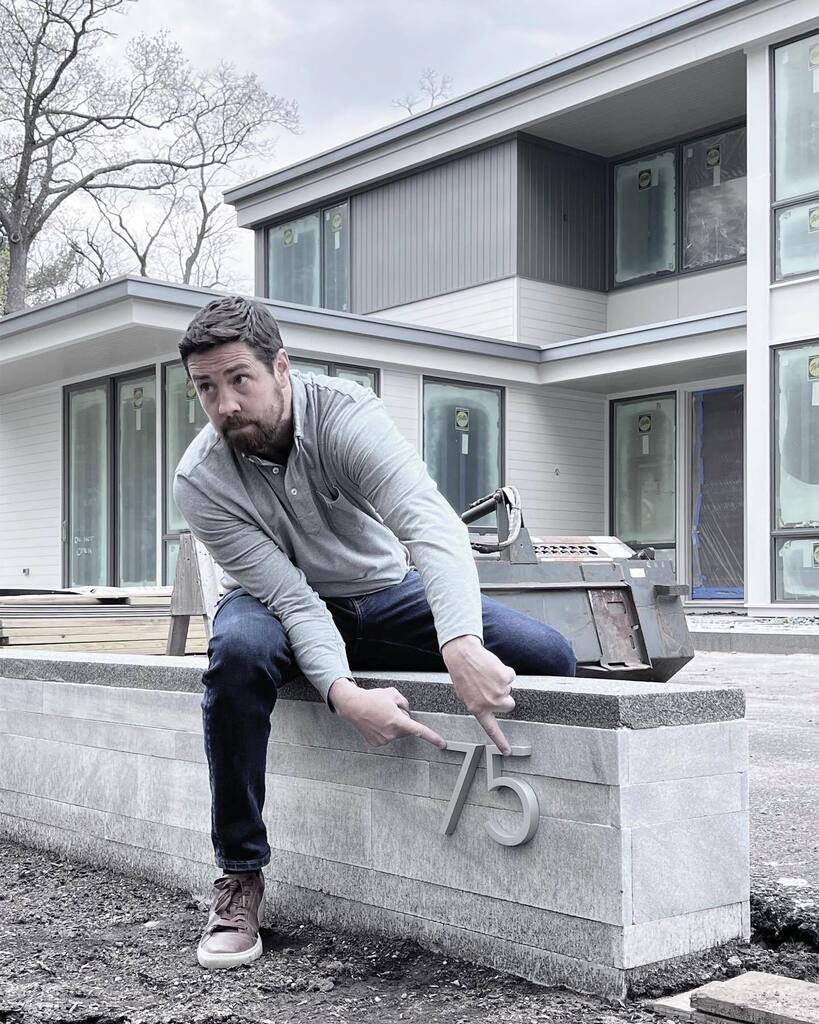
No detail is too small! Here’s Brian O’Leary, our partner at Haven Builders, putting some finishing touches on a new house in Newton. We’ve loved working with Haven on this build. As you can see, their attention to detail is exceptional.
#naturalmodern … https://t.co/Mhup9qCCT9
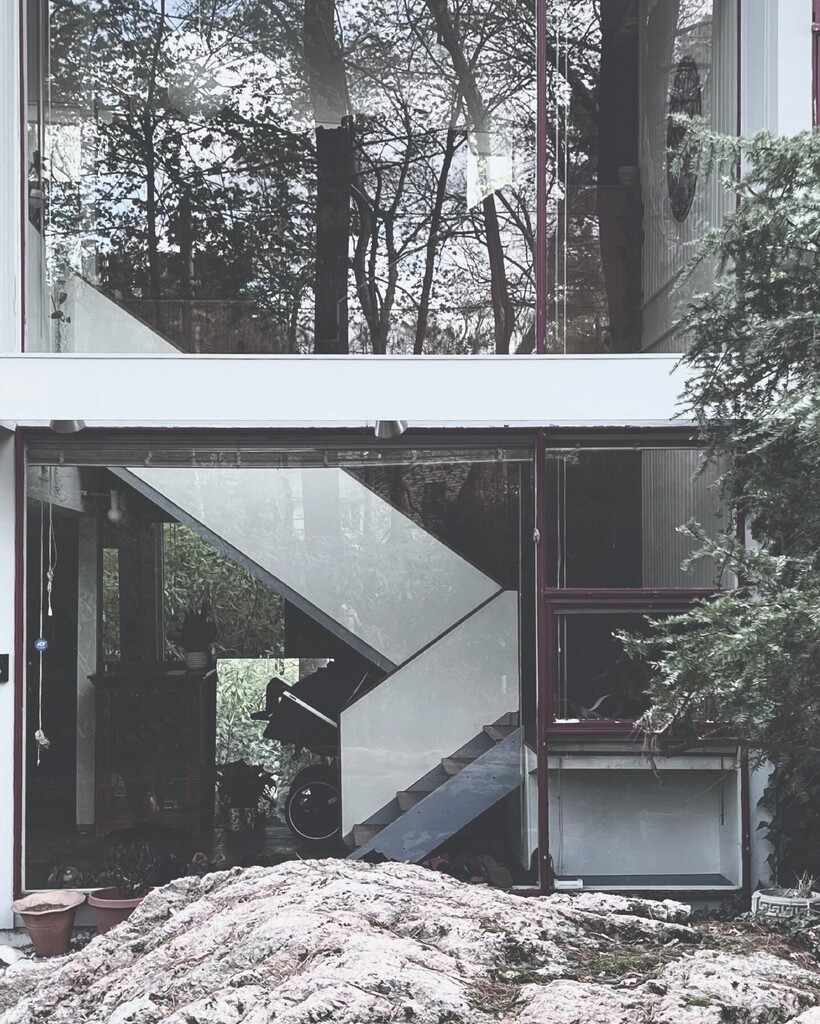
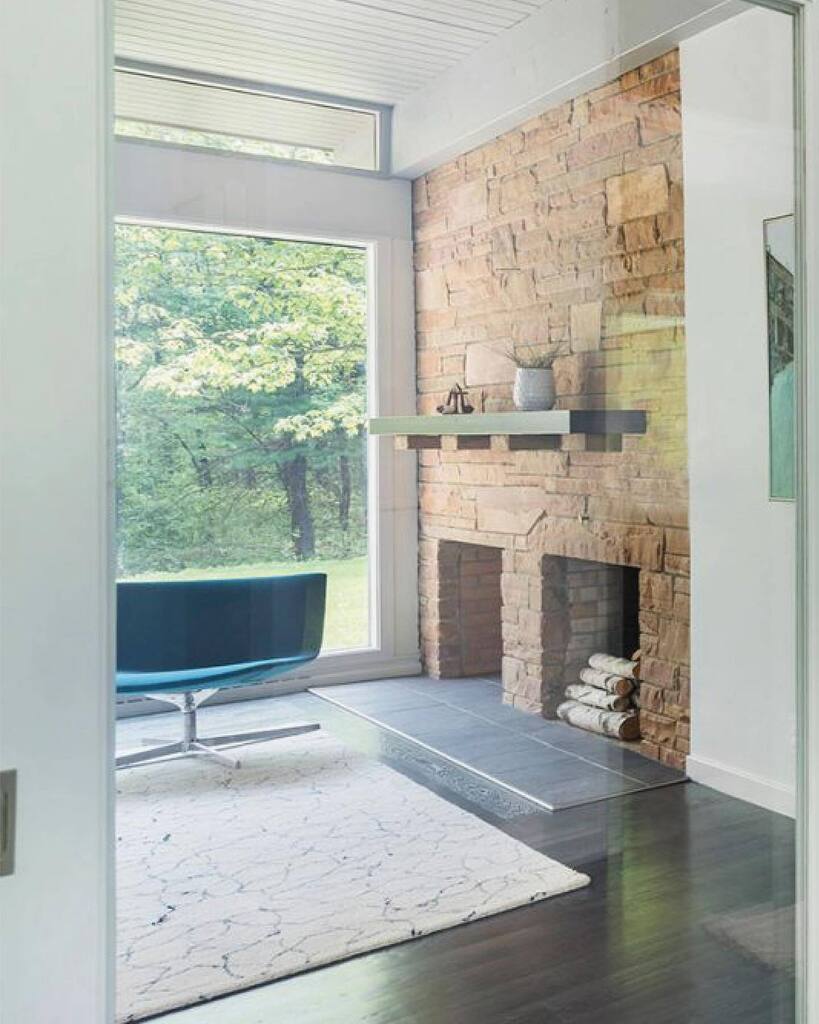
Underway soon: a renovation and update of this #midcenturymodern house in Wellesley. With its butterfly roof and raised main floor, it seems to hover over its site. Extensive glass welcomes, and reflects, the wooded surroundings. Swipe to see more.
The … https://t.co/s9Yu9Xs7Et
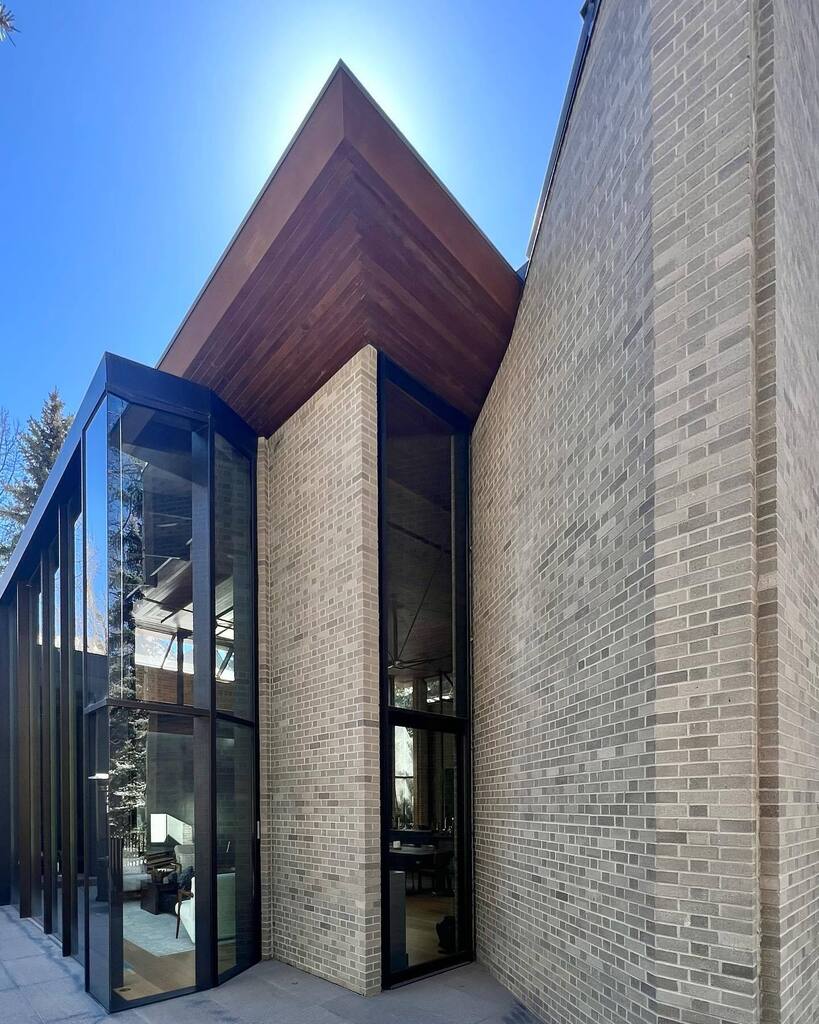
Victor Lundy’s Studio and House were designed in 1972 in Aspen CO. Designed by Lundy as his personal residence, the monumental brick walls define an extraordinary interior living space that opens on a garden. The House was restored and added to by Oppenh… https://t.co/xKdYqPpCgx
Friday #flashback to our work on the 1967 Rosenwald House in Lincoln, by local architects Soep and Berliner. (Swipe all the way for a wonderful glimpse of them!)
Respecting their original intent, our sensitive design emphasizes the continuity between s… https://t.co/AIPNsxTJyj
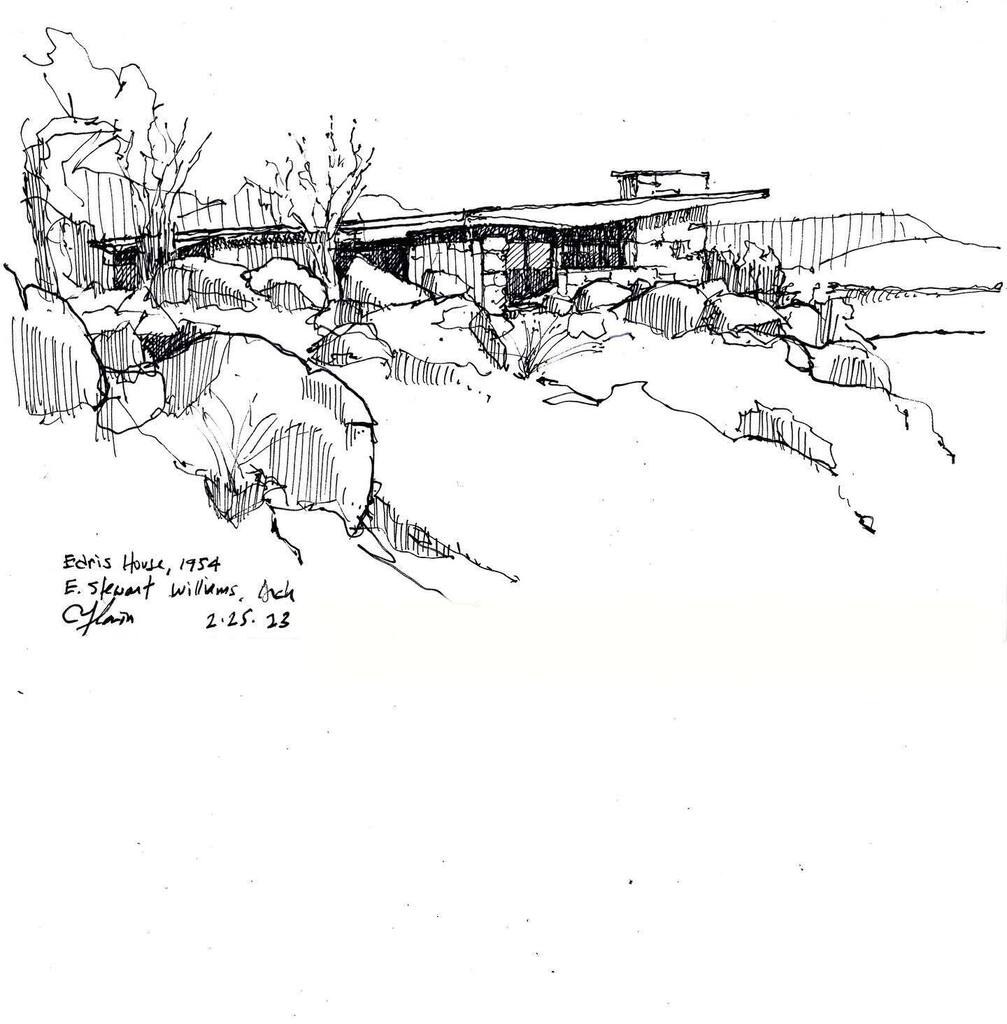
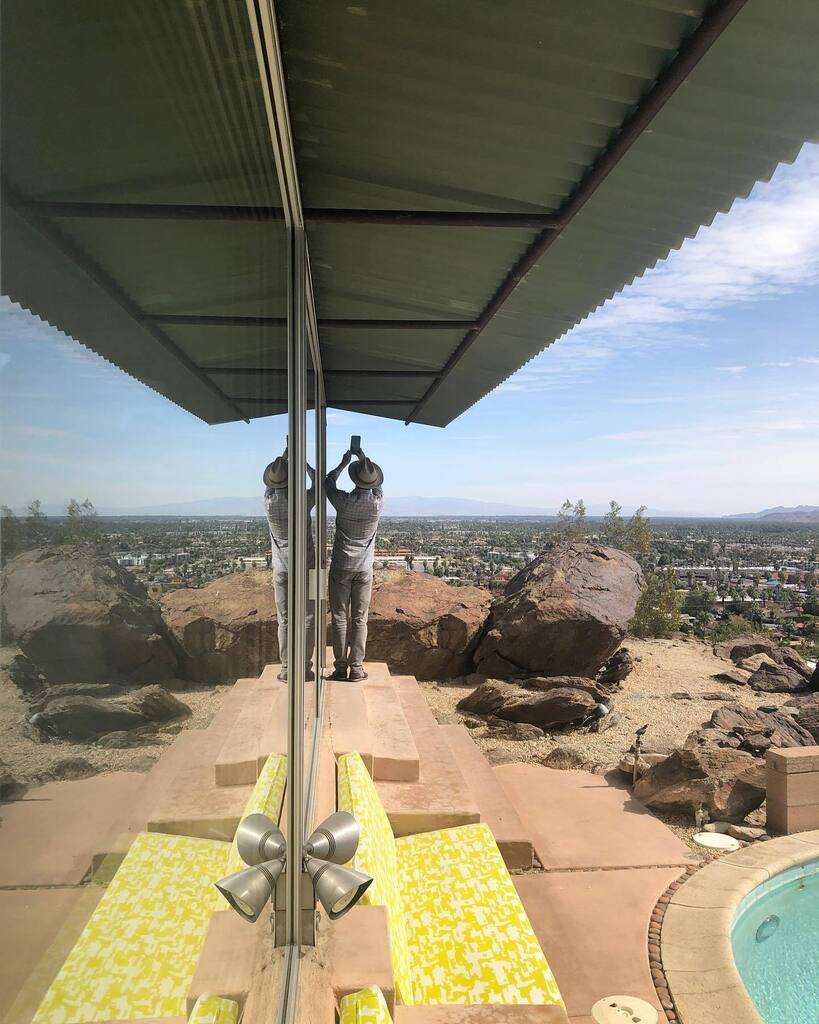
Sketch of the Edris House designed by E. Stewart Williams in 1954. It’s been said he was given no budget and complete artistic freedom by clients William and Majorie Edris.
.
.
.
#estewartwilliams @modernismweek2023
@modernism_week @houzz#steelconstruc… https://t.co/TnWVVDTpCc
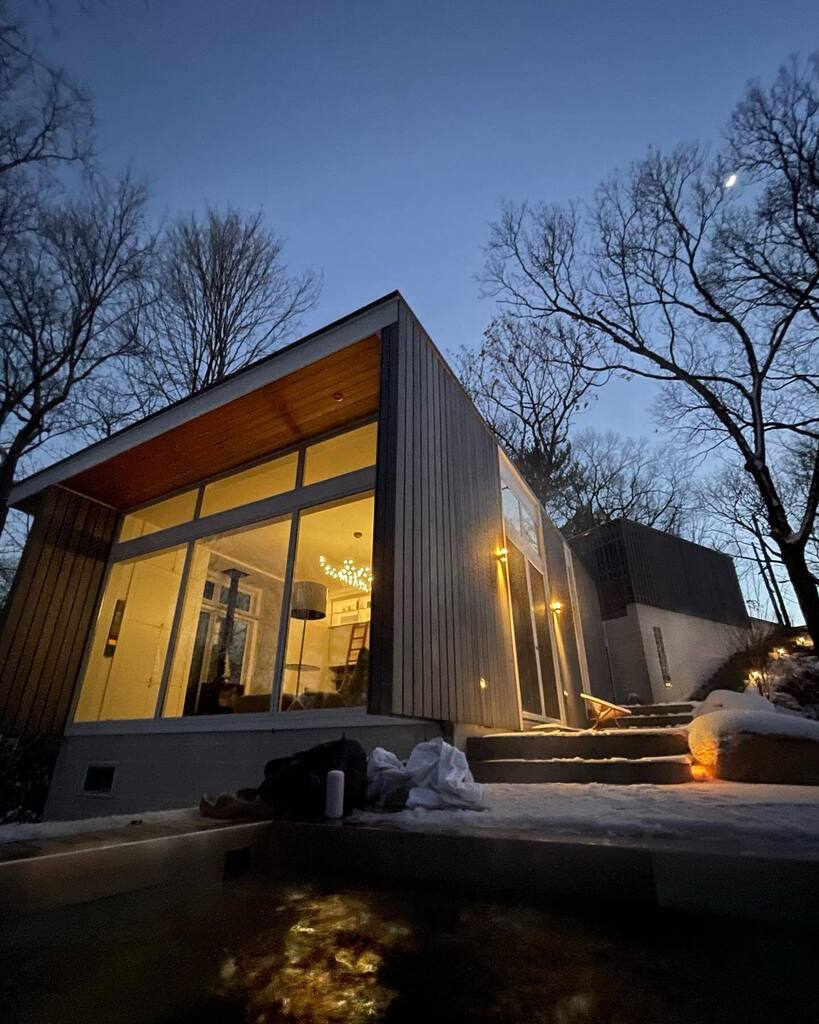
A ‘hot tub’ view of the studio/carport we added to a house designed by architect Sarah Harkness, a founding partner of The Architect’s Collaborative (TAC).The house is one of three designed by Ms. Harkness at the Six Moon Hill Community. The structure st… https://t.co/uRsUG7skTL