Architectural practice specialising in all aspects of residential projects from extensions, conversions and new build developments, from inception to completion
Site Progress | Seaford
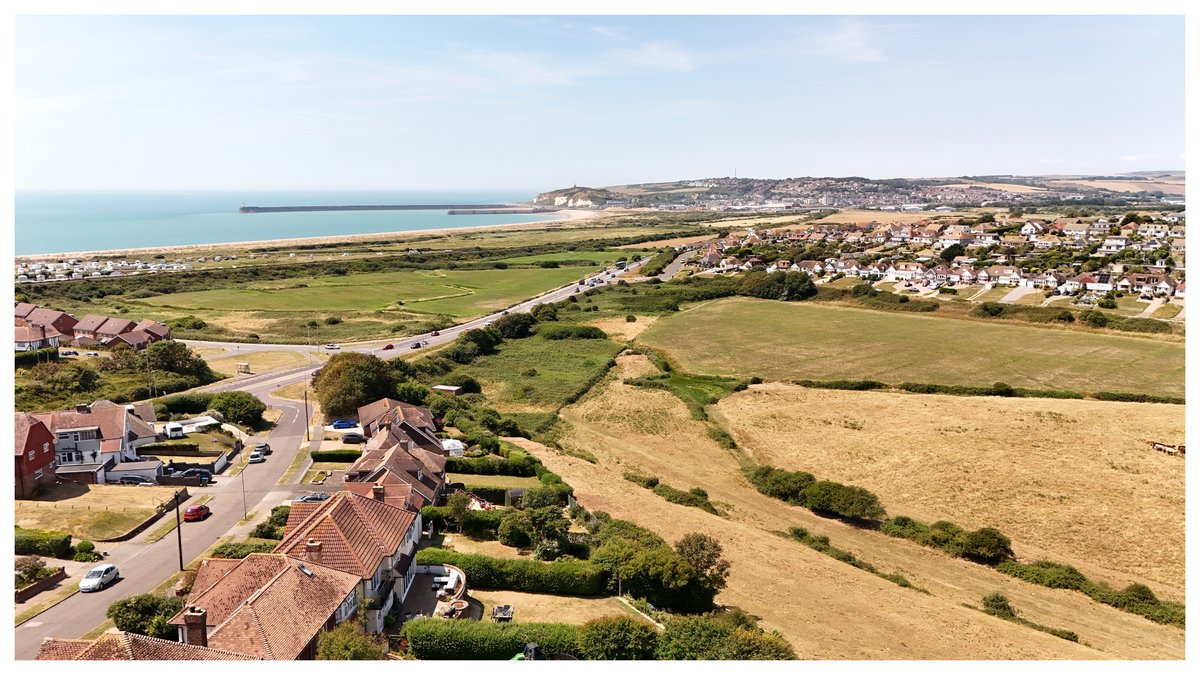
A major home transformation is taking shape, including ground & first floor remodelling, new extensions, a redesigned roof and a striking new entrance. Designed to maximise South Downs views.
#G3Architecture#Seaford#HomeTransformation#EnergyEfficient
Progress Update | Newhaven
Major home transformation underway: ground floor extension, structural alterations and disability adaptations.
Great to see months of design becoming reality on site.
Built by: Greve & Son
#G3Architecture#Newhaven#Architecture#HomeRenovation
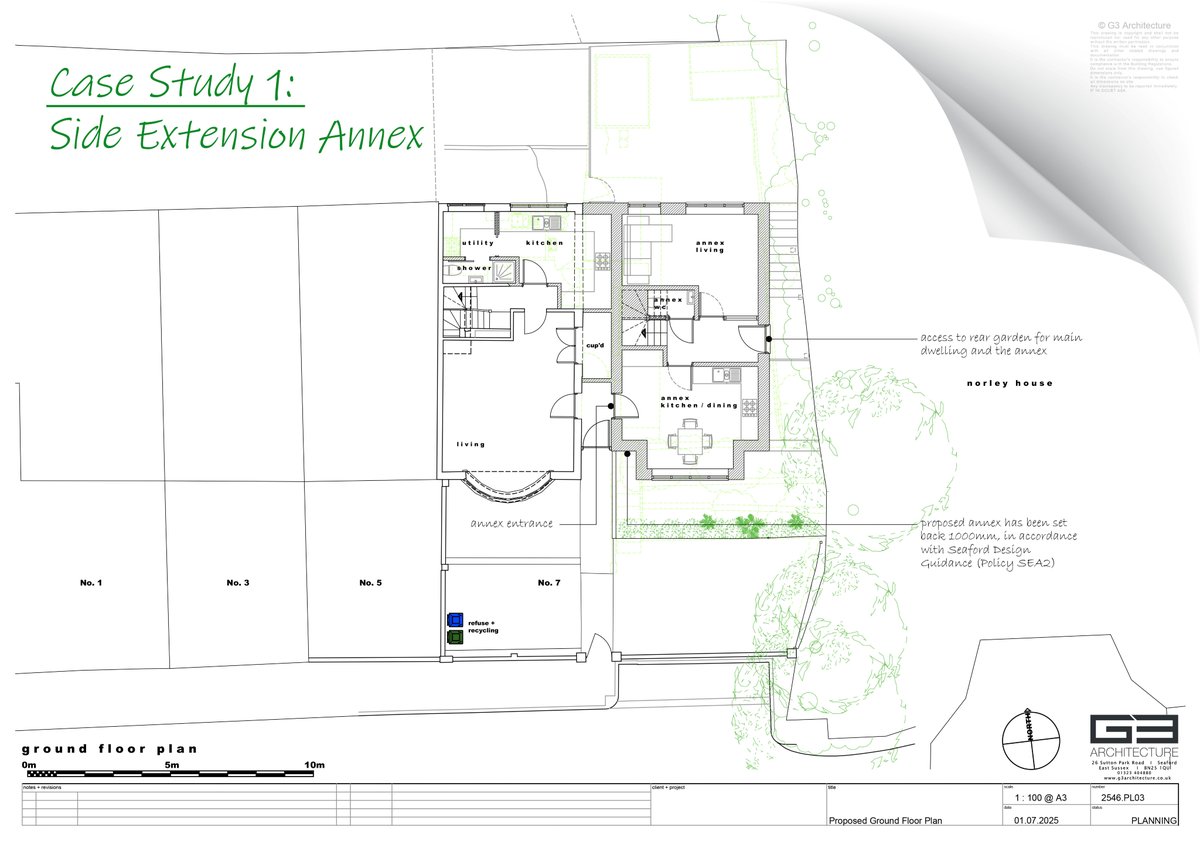
This year we have noticed a trend in our clients wanting to form an annex, so we thought we would share some case studies of a few different types, that G3 Architecture has secured planning approvals for.
Seaford Town FC asked for assistance with this community project, where we designed a new disability access path and converted one changing room to form a refreshment area. We are also overseeing the build on their behalf.
Today we’re returning to a recently completed project in Seaford. We fully modernised this home, inside & out, with crisp render, vertical slate cladding, a new roof with integrated solar panels, a large rear extension, and a striking new double-height vaulted entrance.
The landscape and external works have progressed on our Friston new build project, within South Downs National Park..
We are looking forward to seeing the completed house, along with the most beautiful views!
Some internal photographs of our Seaford extension…
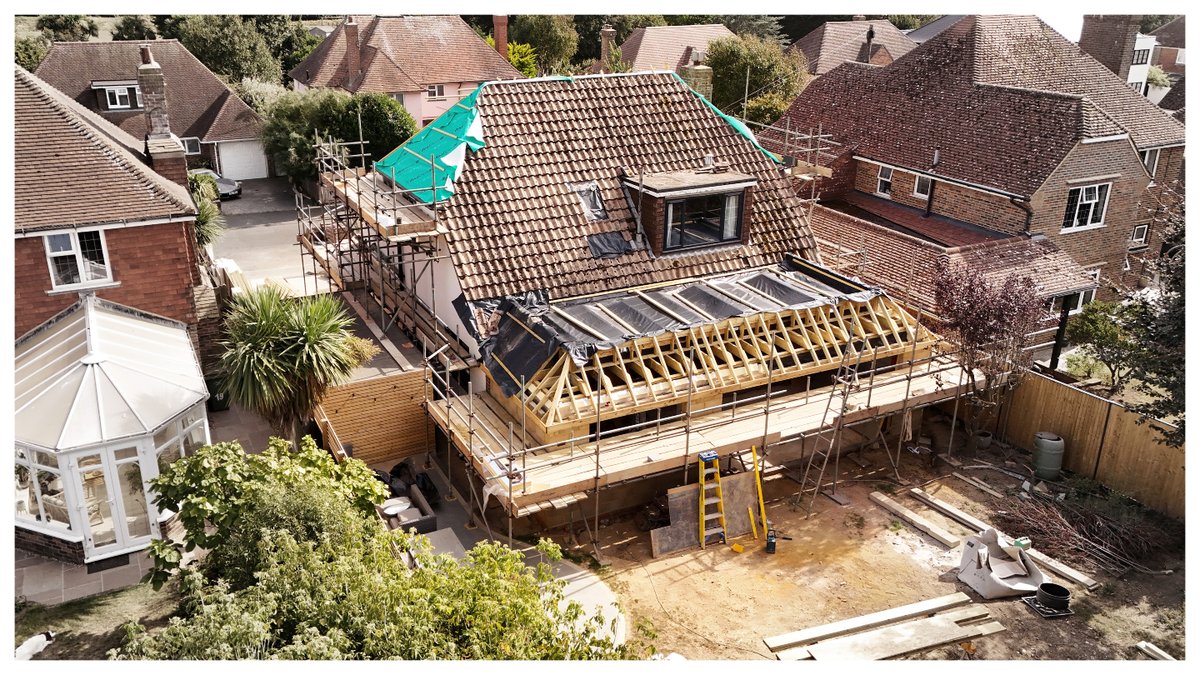
This ground floor extension will create a large open plan kitchen/dining/garden room, with views of the rear garden and flooded with natural light courtesy of the #GlazingVision skylights…
More progress updates to follow!
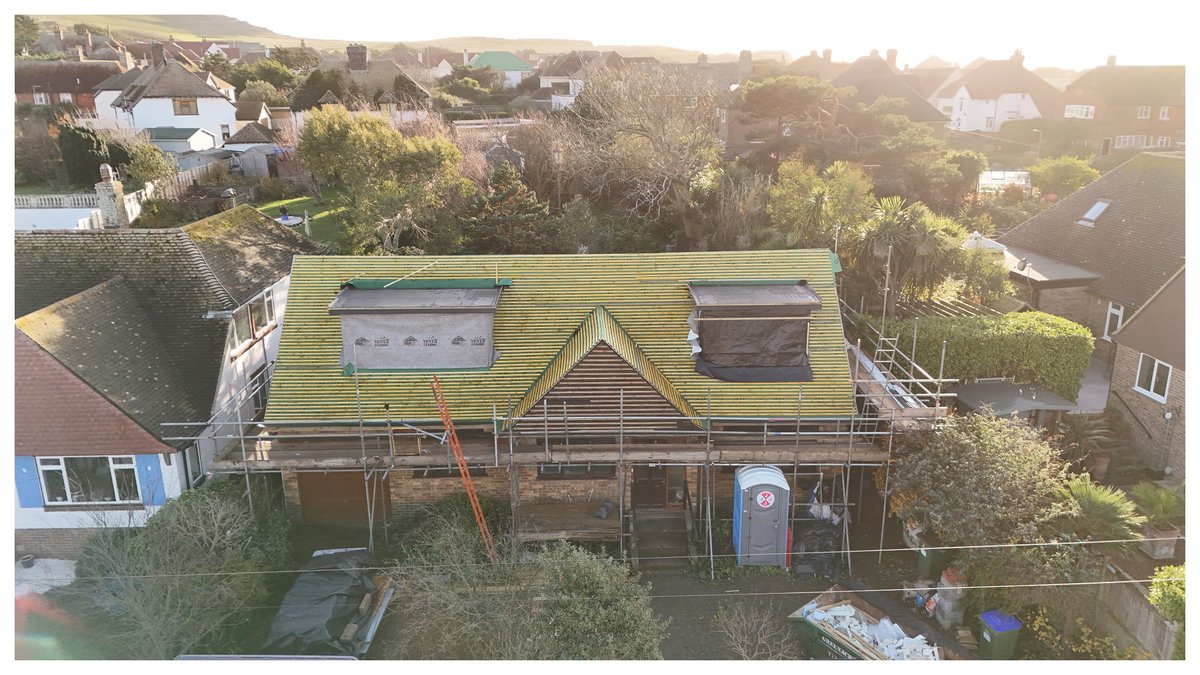
Our Seaford single storey rear extension is moving along nicely…The ground floor extension will create a large open plan kitchen/dining/garden room. The roof has been stripped and replaced at the front; the rear will be done as soon as the rear dormer has been extended.
Our Seaford annex extension is progressing well on site. This year we have secured planning approval for four separate annexes, so they are proving popular with our clients.
Here is an update on another one of our Seaford projects… The monocouche render is on, composite cladding fitted and windows and doors installed…and the façade is looking sharp! Looking forward to showing you the completed project soon…
Built by Greve & Son
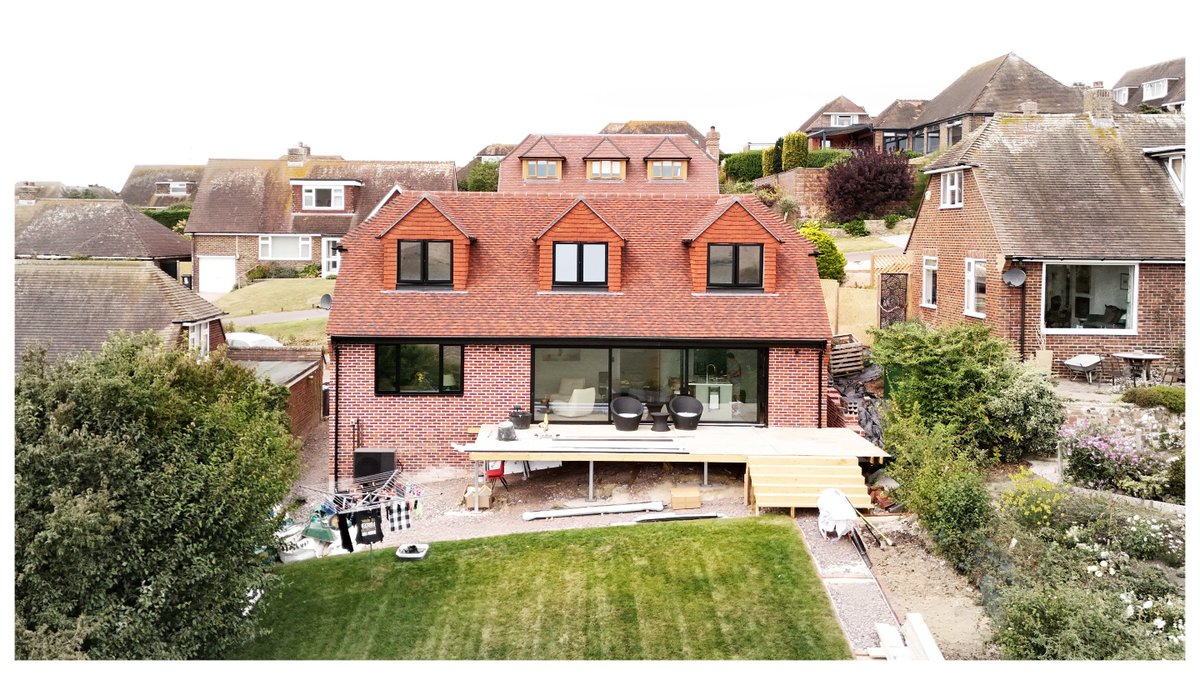
Our Seaford project is progressing well. The two-storey extension provides a downstairs shower room and utility room and the first floor will provide two ensuite shower rooms. The single storey extension forms a large open plan garden and family room.
Check out the latest progress on our Seaford extension. The Zinc roof is nearing completion and we cannot wait to see the finished result…
Built by: Greve & Son
PLANNING APPROVED!! We are delighted to have secured planning permission for this large single storey and double storey extension in Seaford, along with a complete overhaul and upgrade to the existing house.
One of our Seaford projects is now complete! The brief was to build two rear extensions: one for a new living room, and another for a master suite. The second extension included internal reconfiguration to add a dressing room, en-suite bathroom, and a spacious bedroom.
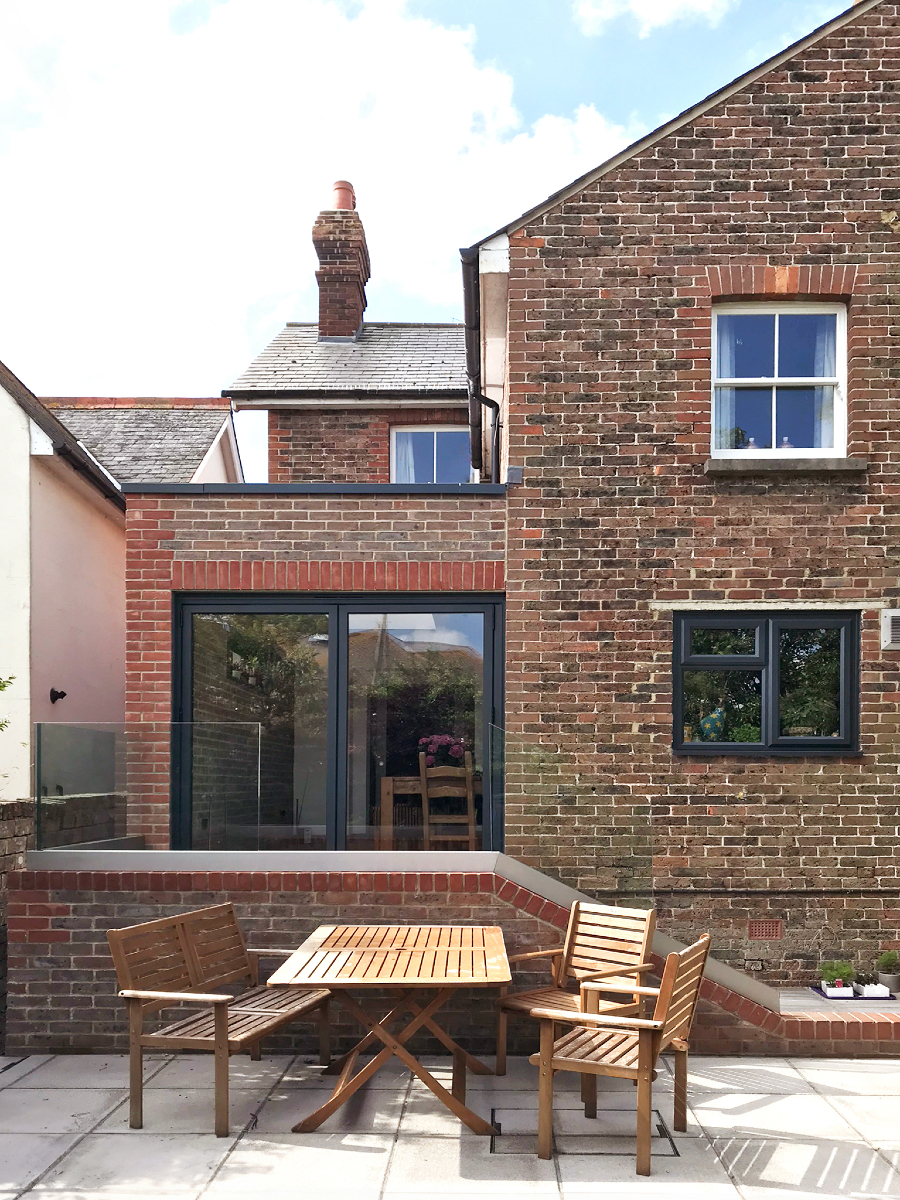
Today we are revisiting a large single storey rear extension in Seaford. This design created an open plan kitchen, dining and living space that opens out on to the rear garden area.
Today we are returning to our Polegate project, where we carried out a single storey rear/side extension. This project created an open plan kitchen/diner, with garden views. Lots of natural light was provided by the skylight, bifold doors and high-level window.
This week we have secured outline planning approval for 9 new build homes in Seaford.
We will now be working up the reserved matters application, where we just need to discharge the landscaping element.
This week we are returning to a completed project in St Leonards on Sea, where we carried out a single storey rear extension along with some other internal reconfigurations. The extension formed an open plan kitchen and dining area, which overlooked the rear garden.