Detail Considerations:
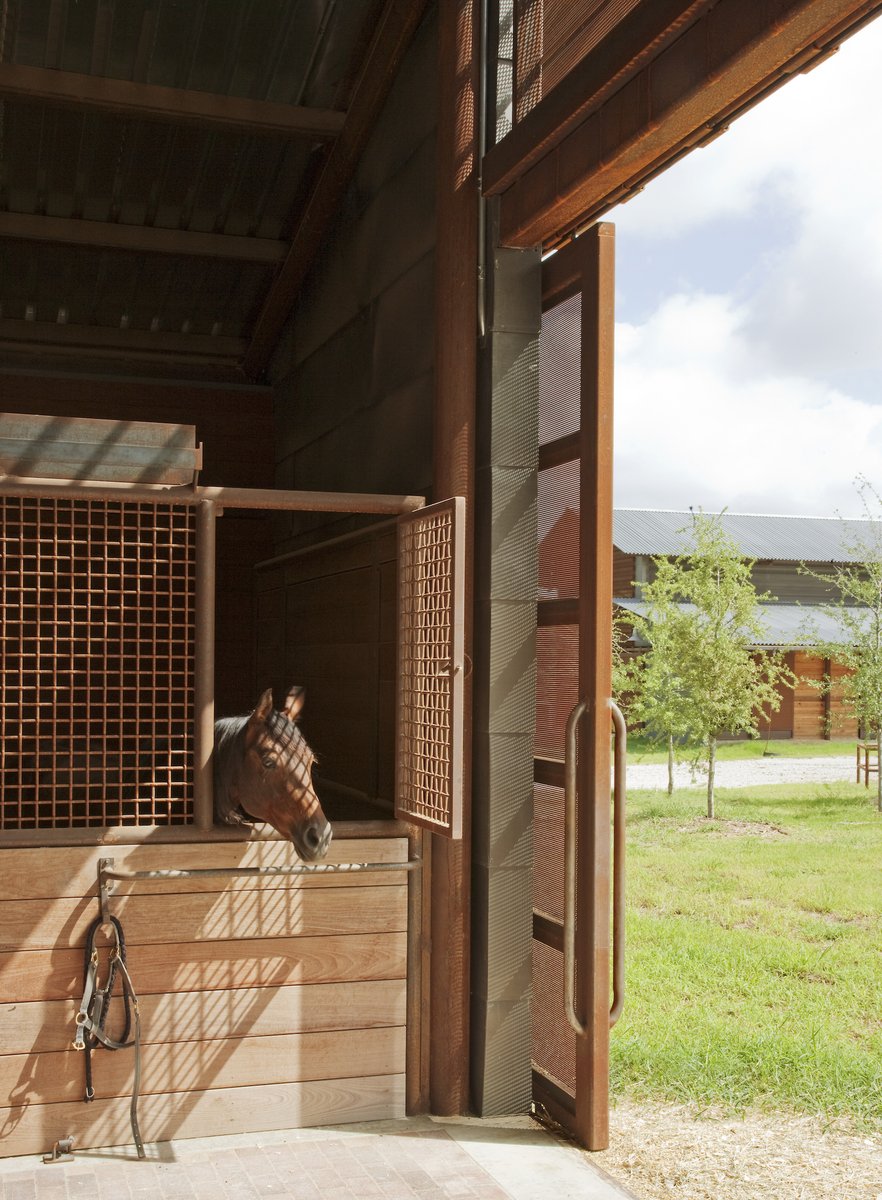
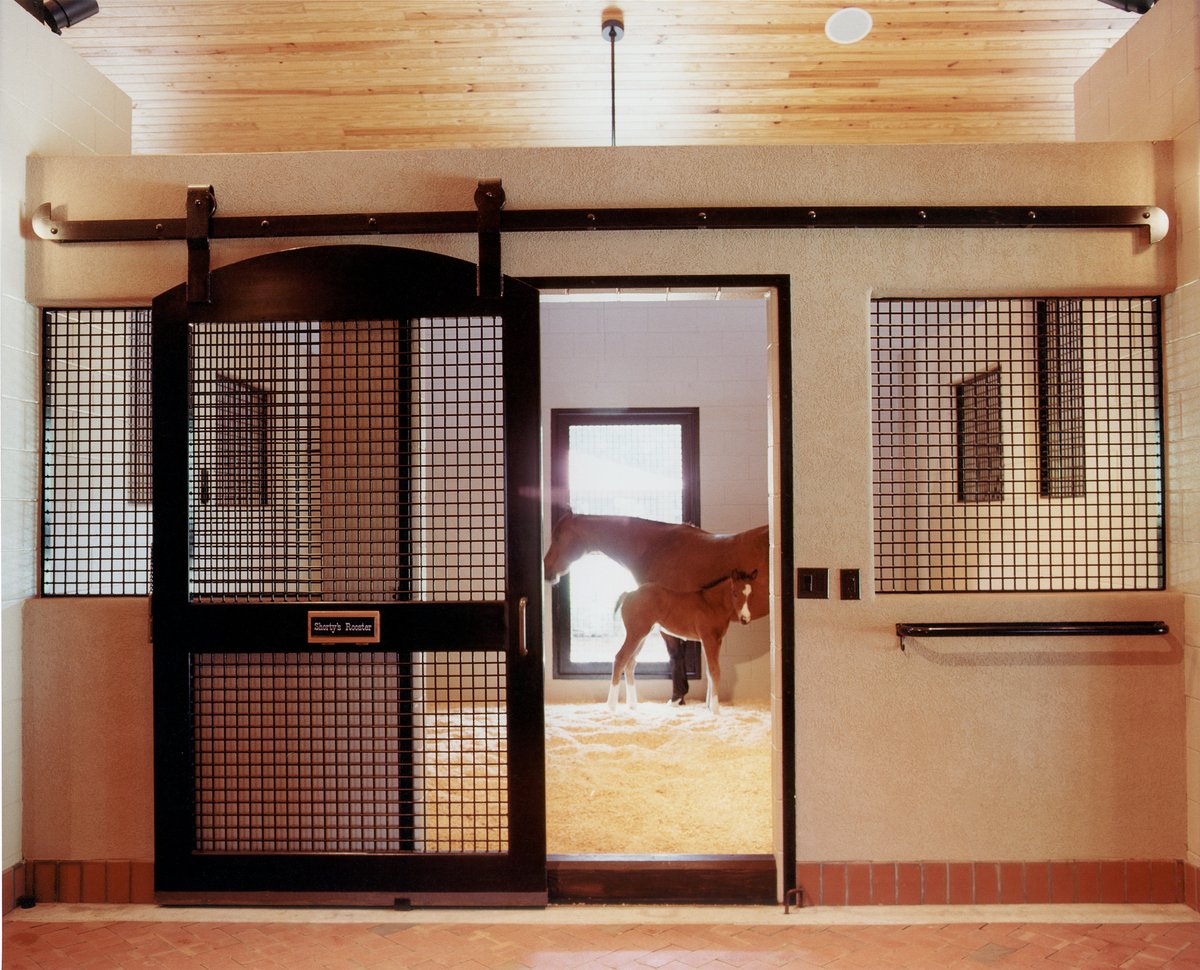
As equestrians, our team understands on a personal level what it takes to care for a horse and that knowledge is evident in the details that increase efficiency, safety, and welfare for both horses and people.
The Tulsa State Fair that kicks off today and runs through October 10. GH2 has been involved with several projects at Expo Square that will be in use throughout the Fair including the Ranger Arena and Bronco Barn featured in this video:
https://t.co/5uv9MrDfxH
It’s September which means the start of the fall semester! We’ve completed many projects for universities, from veterinary to team training and competition facilities, such as this indoor arena and barn for the South Dakota State NCAA Equestrian Team.
Diffused Light (so there are no harsh shadows or hotspots) ✓
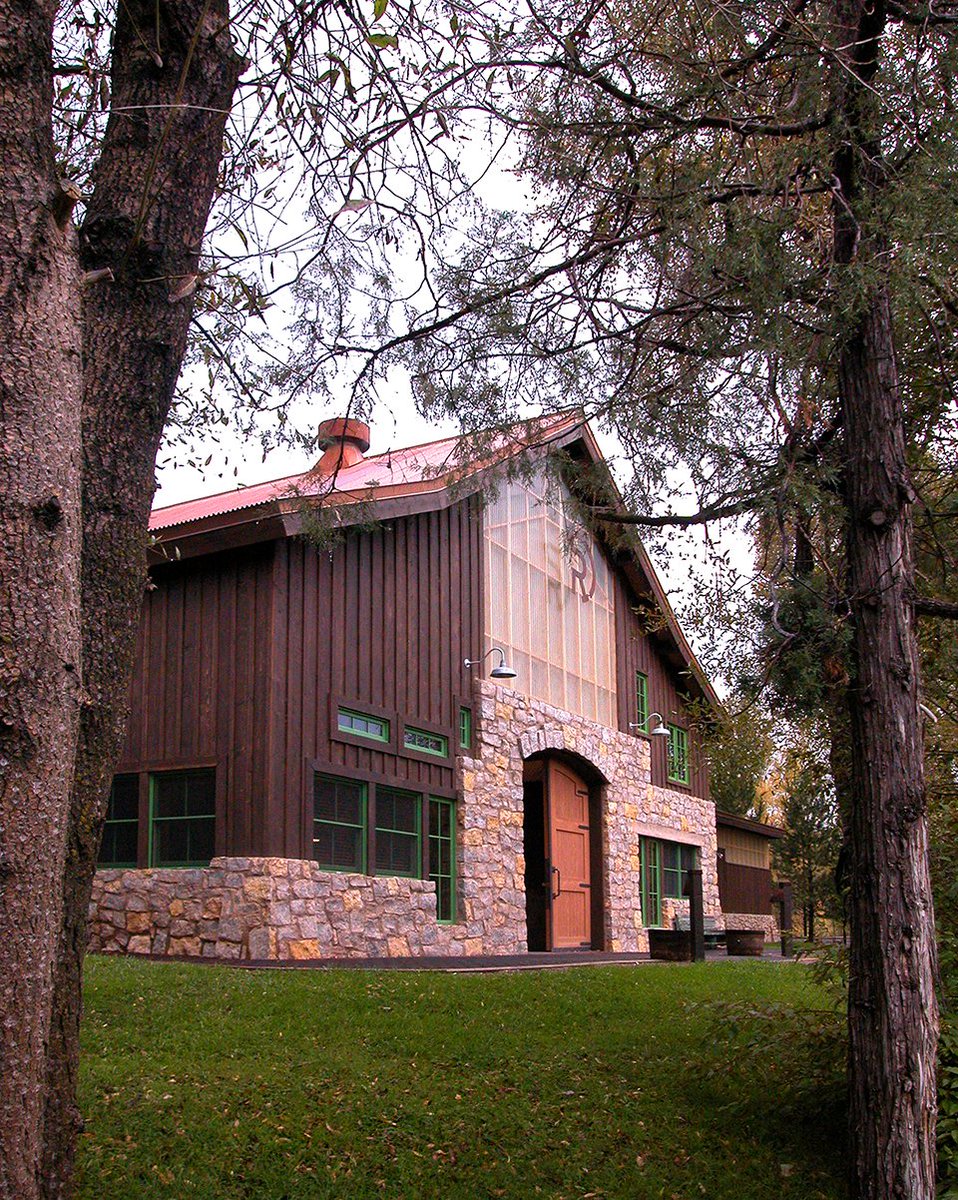
Blended into the Surrounding Landscape ✓
Fits in with the Aesthetic of other Existing Structures ✓
Take a walk-through University of MN’s Piper Equine Hospital in this video tour to check out a State-of-the-Art Veterinary facility designed by GH2!
https://t.co/4B54eyXjZF
With facilities re-opening and making plans for future events to be held, are you dreaming of show season like we are? A few of our equine team members’ are setting goals for shows to compete in. What shows or rodeos are you hoping to attend this year?
We came across this wonderful aerial photograph of Budweiser’s Warm Springs Ranch from last year. Originally completed in 2013, we think that the breeding facility just looks better and better especially as the landscaping continues to mature.
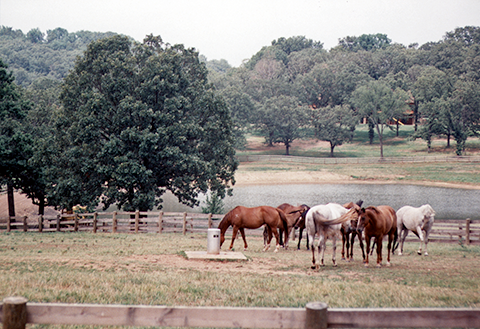
We designed this master plan and facilities for a breeding farm in Arkansas that included a 10-stall barn with tack and feed rooms, foaling stalls, veterinary area, office, and lounge. All of the buildings on site utilize native stone and timber to tie into the Ozarks region.
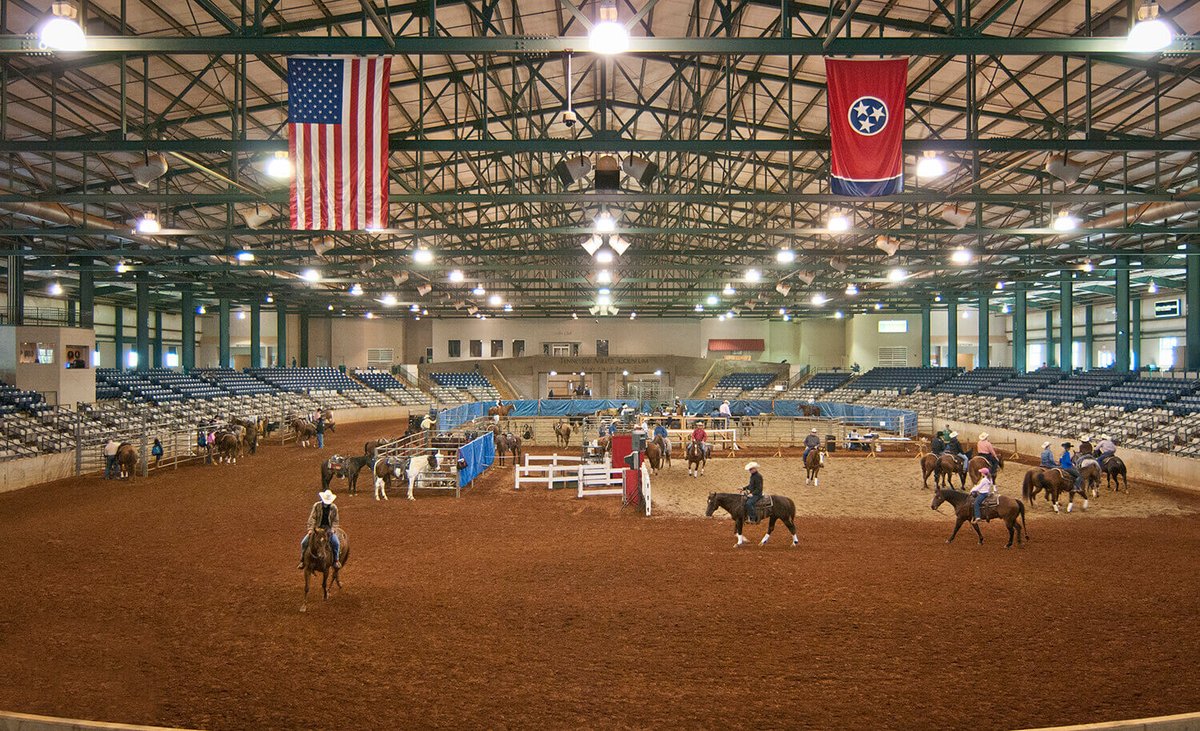
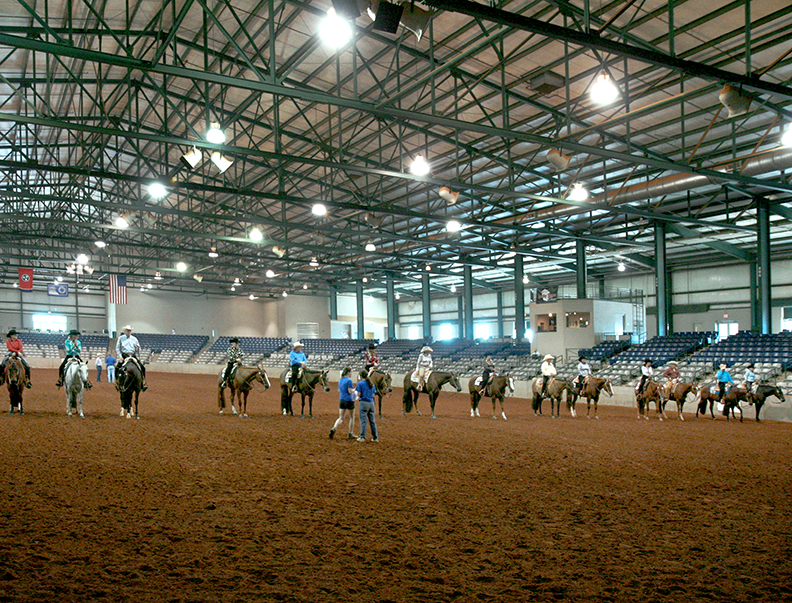
Just because any equine-related event takes place indoors does not mean that place needs to be dark and uncomfortable! Bringing diffused light and ventilation into show arenas helps create an enjoyable and healthy atmosphere to keep coming back to over and over.
Natural light and ventilation should be incorporated into any equine facility matter how many stalls are on site (in this case 1,440 stalls across 18 barns).
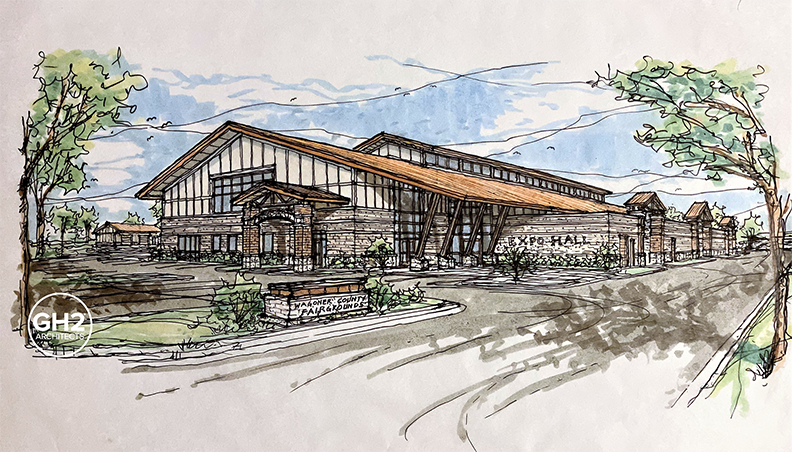
Our Equine Team often develops hand-drawn renderings to help communicate the architectural character could be for a project early in the concept development before developing a detailed set of Construction Documents.
Every barn functions differently! We’re here to make sure that all of the operational things that make your facility special and unique are incorporated into the design.
There are many ways to reduce the scale of an indoor arena – such as utilizing a hip roof with a raised clerestory for light and ventilation and nestling the building into surrounding vegetation – to help a large structure look more at one with its environment.