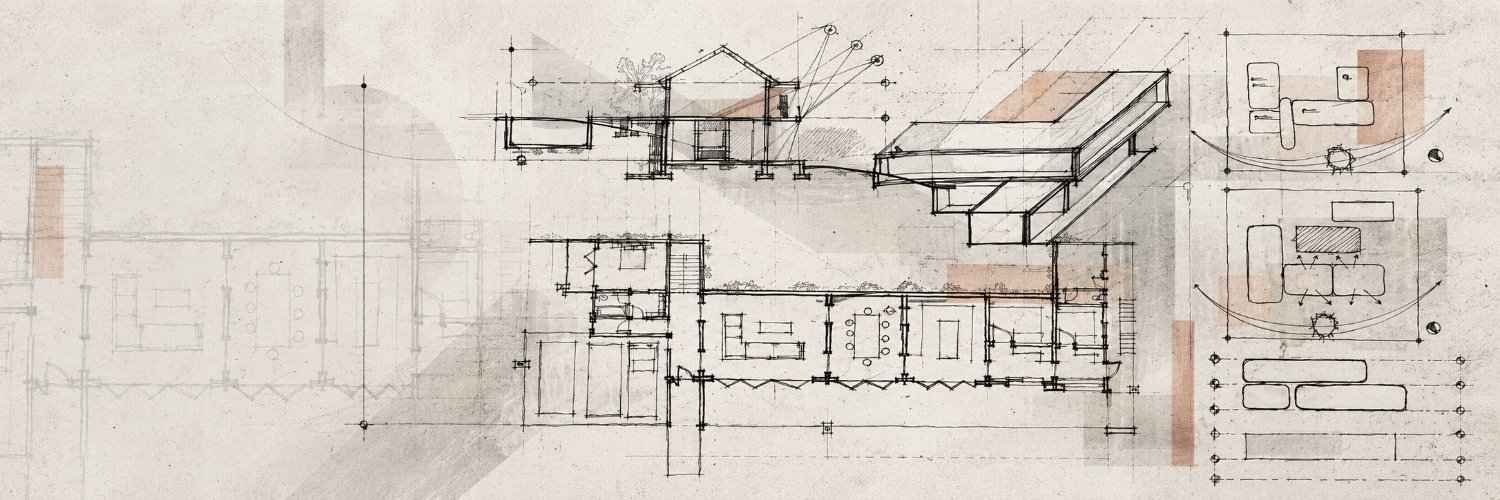
What does it mean for architecture to belong in the wilderness?
Inside Zimbabwe’s Save Conservancy, Hammond Estate is taking shape, a five-star safari retreat with ten suites, a riverside presidential suite, restaurant and infinity pool.
Here is its design and construction story. #ZimbabweanArchitecture #safariarchitecture
Well done, Savheya basa ngaritsve . Trust grows when the process is visible, design, technical studies, approvals, costing, then construction. For diaspora clients, one point of contact backed by clear milestones and regular reporting can make a real difference. Keep documenting the journey.
We were engaged to be an EPC contractors (Design and build contractor) again in Rainham Park.
The Diaspora client from the United Kingdom approached us and request us to provide all services so as to avoid delays & single point of contact.
Stage 1 - Design and approval
a. She requested a design quote, we gave her
b. She paid deposit and provide site plan & her brief
c. We designed a draft, presented to her & prepared a final layout
d. Geotechnical survey was done
e. Engineering drawings were done
f. We submitted to Zvimba RDC for approval. It took 3 working weeks.
Stage 2 - costing and budgeting
a. We prepared a detailed quote amounting to $70k. See attached.
Stage 3- Construction
a. We are currently mobilizing
b. In 2.5 months, we will be roofing it
We understand that Diasporans doesn't trust contactors because of past experiences but keep following.
0716991881 or https://t.co/kT6idZqi9U
Savheya, your question on supervision is fair, but I’d hesitate to place the blame squarely on the engineer. The contractor physically executes the works; an engineer’s inspection does not automatically guarantee that every batch of concrete or construction operation complies with the specifications.
We need to establish what supervision was commissioned, whether critical inspections were requested, and whether the contractor followed the drawings and instructions. If the engineer approved defective work or neglected their duties, they must answer for that. But equally, a contractor cannot disregard specifications and then hide behind “the engineer was supervising.” Responsibility must follow the evidence chete.
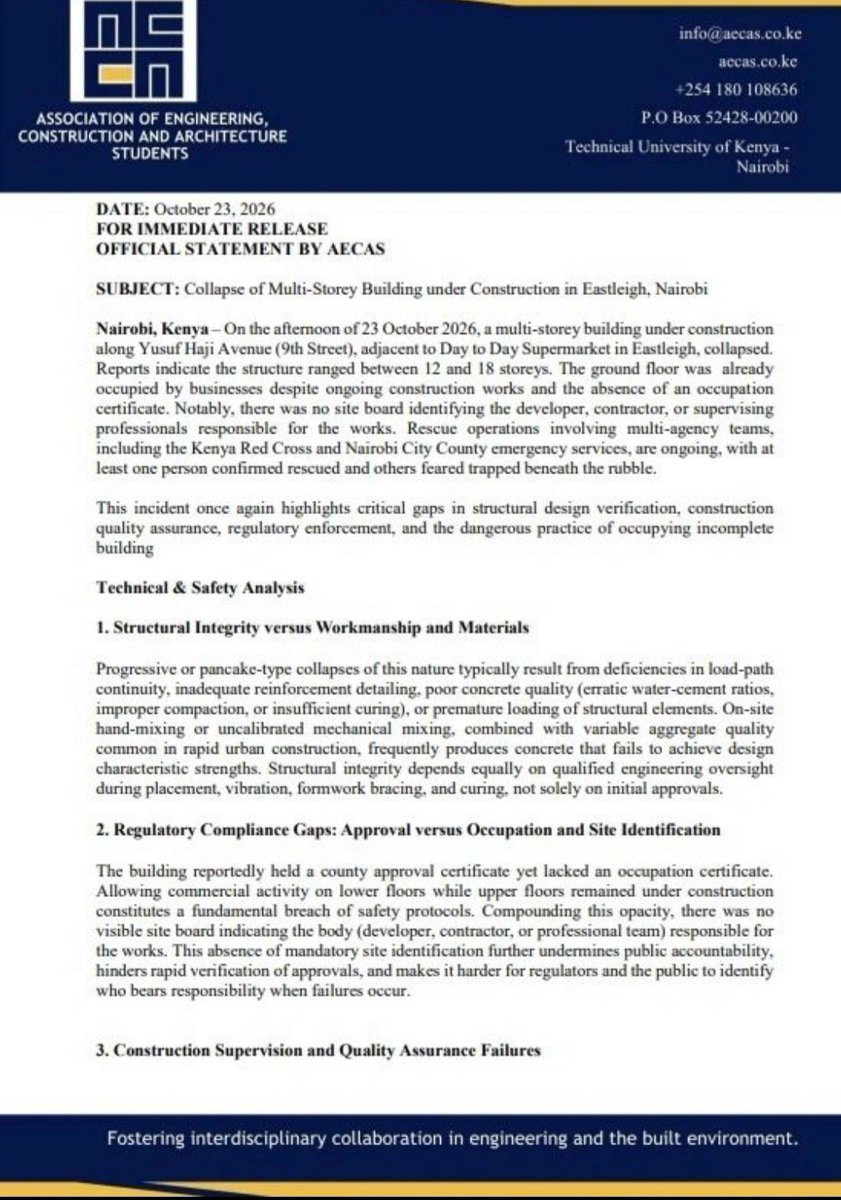
A statement was then realized to give us a daily meal by AECAS.
The statement is blaming the contractor but where were Consulting engineers to supervise the works, check laboratory tests, and understand construction methodologies?
A welcome investment , apa magona apa. Recurring fires destroy tools, stock and years of hard work. Wider access, reliable water and safer workspaces will give traders a stronger foundation to grow their businesses.
But infrastructure also needs buy-in from those who will use it. The reported resistance to moving into the new Mbare market raises questions about affordability, paying for previously free services, and accepting formal operating requirements.
How will policy address these barriers? Have end users been meaningfully consulted and their businesses studied to ensure the spaces, rentals and operating model work for them and the project becomes a thriving enterprise hub rather than a white elephant?
Architect Tobias James Chombe, Head of the Architecture Department at Harare City Council, said works at the Chemhanza Home Industry Park are underway to curb recurring fire outbreaks, with the design featuring larger workspaces, wider roads, improved access, adequate water reticulation, a dedicated power supply, and rooftop solar panels for sustainable energy.
Well done, Savheya 👏🏾 Receipts, regular progress reports and an updated programme, this is how we build confidence in our construction industry, especially for diaspora clients. Keep up the good work.
Good day
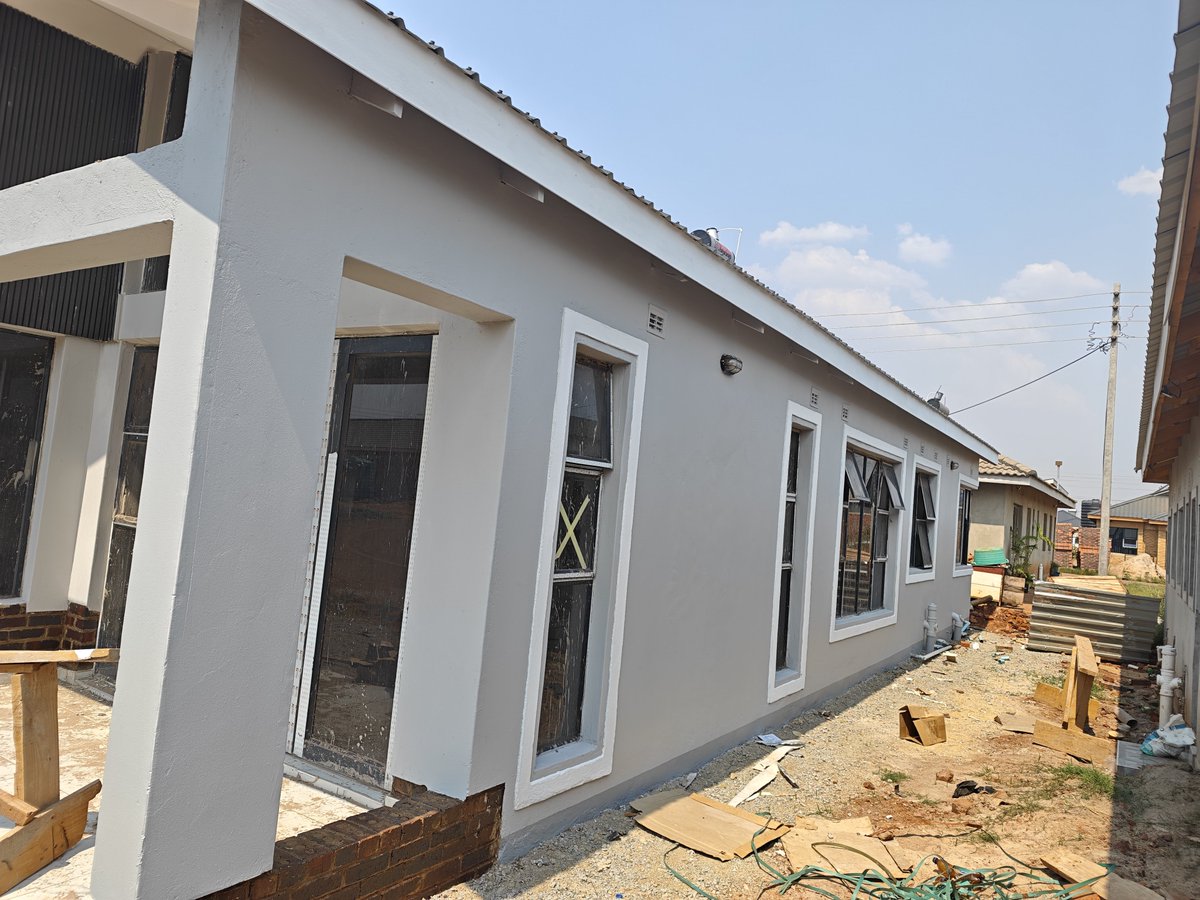
We have completed this house and we are grateful 😁
Diaspora clients, kindly be advised that you can Trust us, we are professional, reliable and transparent.
This house taipihwa mari yeMaterial plus Labour in stages. Tichinoita basa.
- We provided receipts
- we provide weekly progress reports with pictures
- we provided a program and update it when there is a change
- Help the client to reduce costs
- Help the client with samples to choose on Plumbing, electrical, ceiling, aluminum works, tiling, painting etc
We wish to hear more Diasporians giving confessions
0716991881 https://t.co/jdkSuP49B5
Most concerns are valid Savheya, particularly the cramped Bedroom 5, missing dining space, unresolved furniture placement, inefficient circulation and the need to review privacy between the master suite and other spaces.
However, some are preferences rather than design rules
• The kitchen, dining and lounge do not have to be open plan.
• A master bedroom is not automatically wrongly positioned because it is near the lounge.
• Sliding doors are not always better than hinged doors.
• Three external doors are not inherently a security problem if access is properly controlled.
I agree that the plan needs architectural review before costing, but the redesign should respond to the client’s lifestyle, site orientation, privacy, furniture, climate and budget Not simply kutevedzera ma current trends.
Client send this plan and I couldnt prepare a quote/BoQ because I have the following comments;
1. Master bedroomed is positioned kuside kusiko. It should be placed around bedroom 5 or bedroom 4
2. Kitchen moved to opposite lounge
3. Add pantry or Scullery
4. Lounge is too small. Where is dinning area
5. Kitchen, lounge, dinning should be open plan
6. Bedroom 5 is too small. BiC plus door will kill that room. You end up using Barn doors or folding doors.
7. Slidding door at the lounge, why putting a stable door there. That should be a slidding doors.
8. Check bedrooms and the way beds shall be placed and see if the rooms are properly orientated
9. Usually use sliding door at the master bedroom ensuite not a door plus a door frame
10. The house has 3 external doors/entrance, which has security issue. Rather close of the passage at bedroom 5&4 to create more space on bedroom 5
11. Appoint an architect not a Town Planners because this should relooked and modernised.
Are they valid?
Very much. Orientation influences heat gain, natural lighting, ventilation and ultimately energy costs zvese izvo. Get it right at concept stage and the building performs naturally, get it wrong and you spend the building’s lifetime trying to correct it with air-conditioning, blinds and artificial lighting.
Aaaah, ine basa iyo. But only when properly designed. Orientation, depth and spacing of the slats must respond to the sun path. It can reduce direct solar heat gain, protect glazing, create a cooler outdoor transition space and support climbing plants. But ukazongoisawo mapango pamusoro without considering orientation izvozvo will just be decoration.
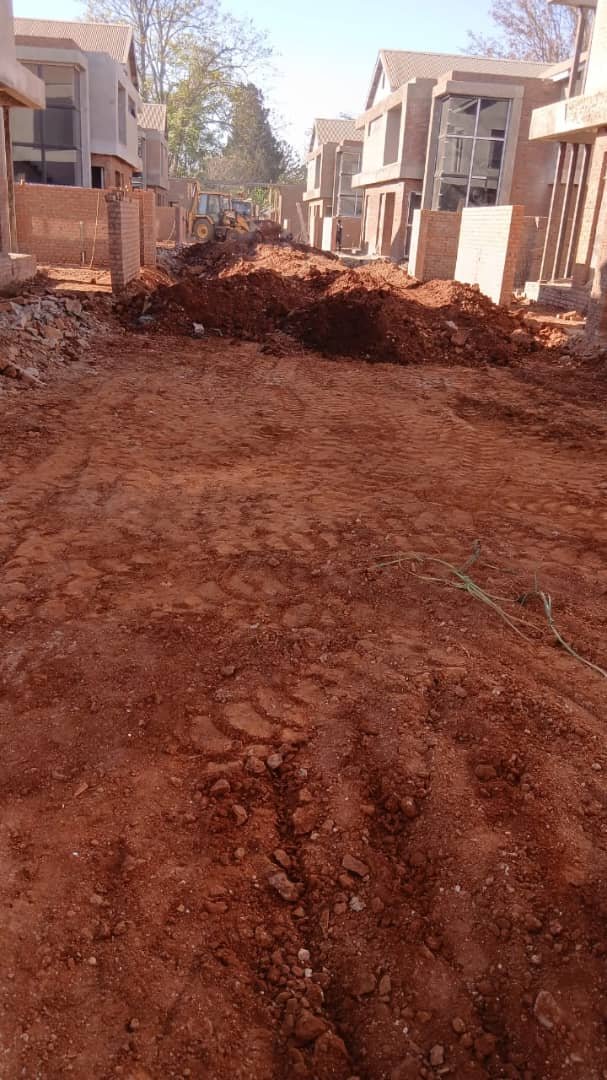
There I was, admiring the corner windows and shadow lines at our seven unit cluster development in Pomona. Then ground preparation for paving revealed the less glamorous side of architecture.
As the ground was being cut to the required paving levels, sections of the water and sewer lines became exposed. They had been installed at insufficient depths because the service levels, paving formation and finished ground levels had not been properly coordinated onsite.
Left unresolved, the pipes would have been vulnerable to damage from vehicles, gardening and future maintenance work.
Lowering and relaying the sewer was not financially practical because the main sewer line was already higher than its required level. Correcting the entire system would have involved extensive work and significant additional cost.
Our solution was to construct a serviceable reinforced-concrete trench around the affected lines. This protected the services from loading and accidental damage while preserving access for future inspection and maintenance.
A project can have beautiful corner windows and perfect shadow lines, but it is not resolved if the infrastructure beneath the paving is vulnerable.
Good architecture must work both above and below ground.
Would you have adopted the same solution, or approached it differently?
Metal roof sheets are not necessarily the problem.
The performance depends on the complete roofing system. In Beitbridge, they should be combined with proper bulk insulation, a radiant barrier, ventilated roof cavities, insulated ceilings and light or reflective roof colours.
Without those measures, the summer heat gain will indeed be brutal, munotsva mukazvirega
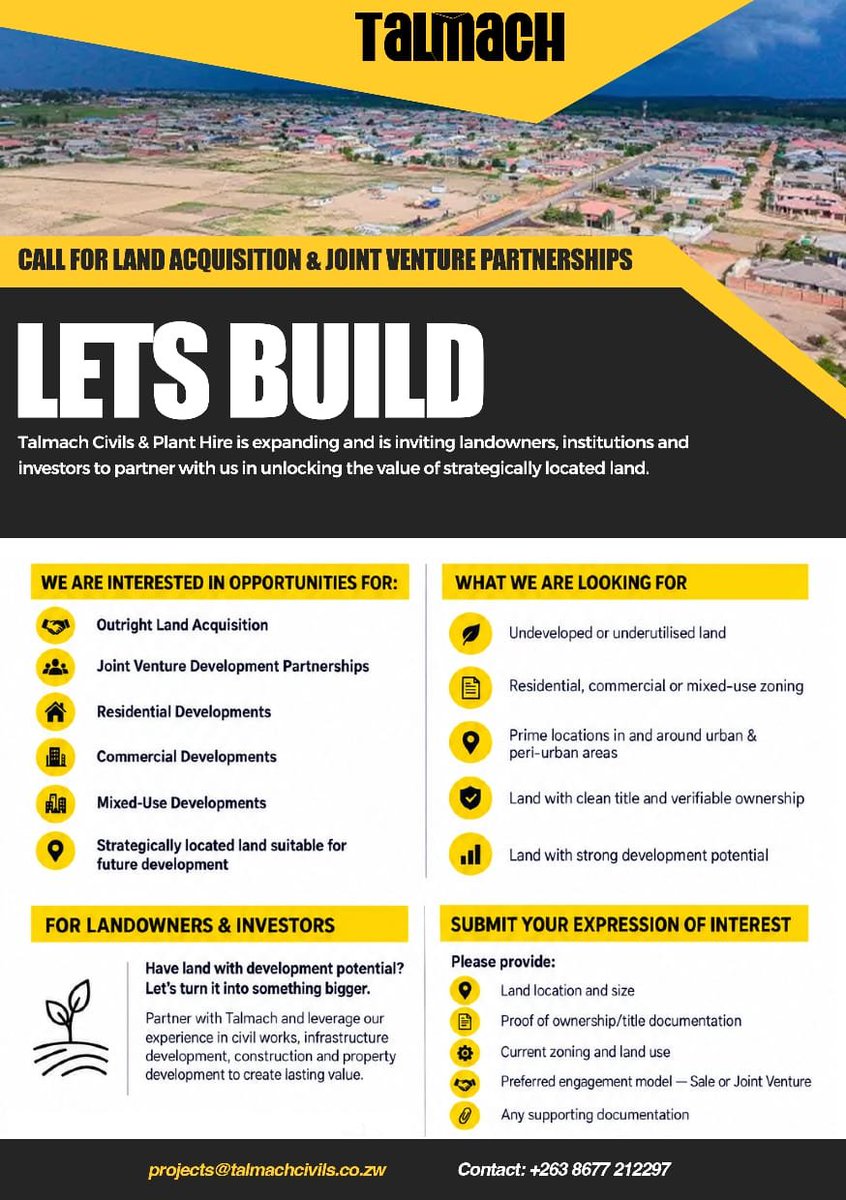
Talmach (Pvt) Ltd are now our development partners.
Bring your acres of land and we develop it for you at $0.00.
Talmach have completed;
1. Timire Park, Ruwa
2. Boulders Estate, Ruwa
They are very legit, professional, reliable, trusted....Bring your land or grab a residential stand today
Contact: 0716 991 881 for more information
50 reposts 🔁 please. Pamwe ndingapihwawo 245m² stand.
Pa300m² cottage ne main house munotikuvadza 😂.
Generally hazvibvumidzwe. High density stands normally allow only one dwelling per stand.
Zoning, building lines, site coverage, parking and sewer requirements zvinenge zvatotanga kuramba before Architect avhura ArchiCAD.
This is a strong example of why major developments should begin with feasibility, not drawings!!!
The original idea was a $10–$20 backpackers’ facility, but proper market research, tenant engagement, design development, costing and financial modelling revealed a far more viable 60–80 key hotel.
Good development is not simply about owning prime land, it is about finding the right use, assembling the right professional team and proving that the project is both commercially viable and bankable before construction begins.
In 2019, a corporate approached us Felymas Consultants International.
The corporate owns land in Victoria Falls in a prime Hospitality Area measuring 1.6 hectares. Close to Poineer Lodge.
They had an idea of renting to backpackers earning around $10-$20 per night per backpacker.
We advised them to do a proper feasibility studies. They agreed to it and first stage of the feasibility studies was a detailed market survey.
We went to Victoria Falls to undertake a quantitative and qualitative research using interview guides and questionnaires.
We came up with the recommendation to put a 3-4 star hotel there earning like $200-$300 a night, 60-80 keys (rooms), more standard rooms/suites, few deluxe suites, few family rooms/suits, 1 presidential suite & amenities.
We also managed to secure a tenant during the exercise, that made the project to be more viable. The tanant sign the letter of interest (LOI), pre-lease agreement and provide their financial projections, detailed brief and expected rentals.
The market survey together with tenant's brief informed the design. The design was then costed and financial models were prepared. Of course tenant was involved at every stage and his input was incorporated.
The feasibility study or bankability study was completed in 6 months.
The corporate did have enough cash to construct as it costed $8,320,450.78 and There was a Funding gap of $4 million. So a capital raising was done through a financial advisor. The financial advisor used the bankability report to pitch the project to investors.
The project to start in few months to come.
Construction of real big projects takes time. However, If you owns a property and you a clear strategy and what best suit your site contact 0716991881.