Designing for net zero starts in BIM. Using Archicad, Alma-nac tested structural options and materials to balance carbon footprint, performance and design quality for the Dulwich College library.
See the full case: https://t.co/pt82lXj1Nv
What if one tablet could replace hundreds of drawings?
Thomas shares how BIMx helps teams stay aligned with real-time, interactive models on site.
Discover the full interview: https://t.co/11w0XHk50x
September brings two live webinars:
Sept 9 with Finch and Sept 16 with Eptar.
Join us live — or catch up anytime with our on-demand webinar library: https://t.co/XZXYX1Jykk
The date for the highly anticipated return of our BIM Manager Program is set. Join us on OCTOBER 13 for this exclusive 10-week virtual course led by industry experts. Secure your spot - register today!
https://t.co/gqN0bppyqv
For our third Creator Spotlight, meet Dushyant Basson, architect, software developer and founder of @onizu. His Archicad tools help users inspect, validate and update BIM data more efficiently. Learn more:
https://t.co/3FGqmOoIXk
What happens when BIMx leaves the office and goes on site?
Here’s a glimpse from real projects – and why multidisciplinary teams love it.
Explore the full conversation: https://t.co/wtd8KzuqaK
More about BIMx: https://t.co/oPXCLoINdJ
Tasked with creating a world-class facility for The University of Sheffield’s Faculty of Social Sciences, @HLMArchitects used Archicad to deliver The Wave, an impressive gateway to the university’s campus.
Swipe to explore the project.
What makes the Graphisoft Community special? Francois has an answer.
🎥 Watch the full interview: https://t.co/wtd8KzuqaK
Not a member yet? Join here: https://t.co/ginMnHaham
Can sustainable design truly shape better learning spaces?
Alma-nac Architects’ Dulwich College library achieves BREEAM Excellent and net zero goals using BIM in Archicad.
See how it came together: https://t.co/NQX3QBT1B6
Where do Archicad users go when they want to see how others solved the same problem?
Our latest teaser is all about the Graphisoft Community and why users rely on it.
Watch the full interview: https://t.co/11w0XHk50x
Join the community: https://t.co/Ma6m0vexoF
A small building with a big community role.
Burgess Architects has created a new community cabin in Feltham, combining distinctive timber design with low-carbon materials to bring new life to the local area.
Read more: https://t.co/hZLxG0pZ8C
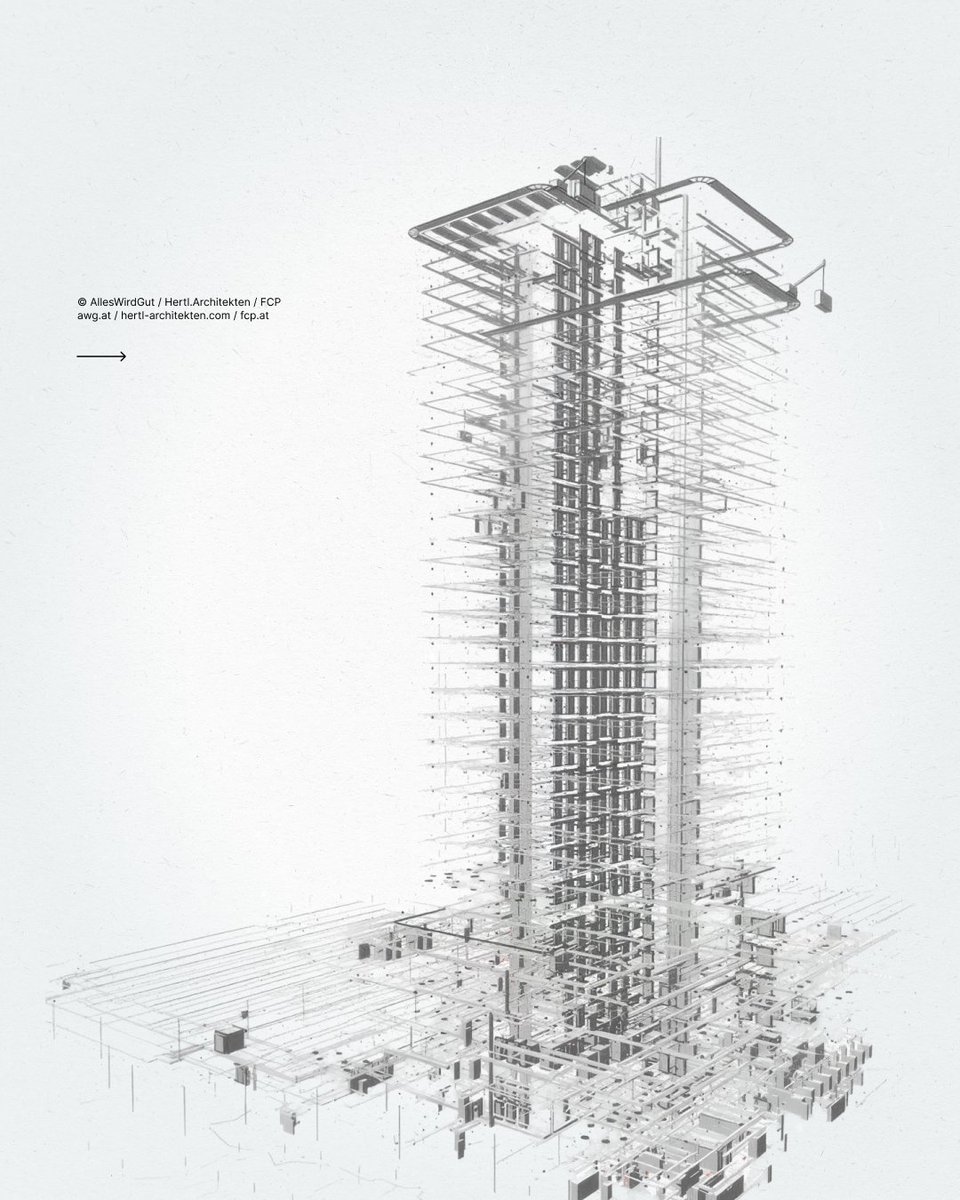
For TVG Düsseldorf, “integration” meant everyone working from the same digital thread. IFC models fed into a central coordination hub, the Archicad model stayed clean, and BIMcollab/BCF kept issues tied to elements, owners and status.
Read the case study: https://t.co/8LsrDeb9Zj
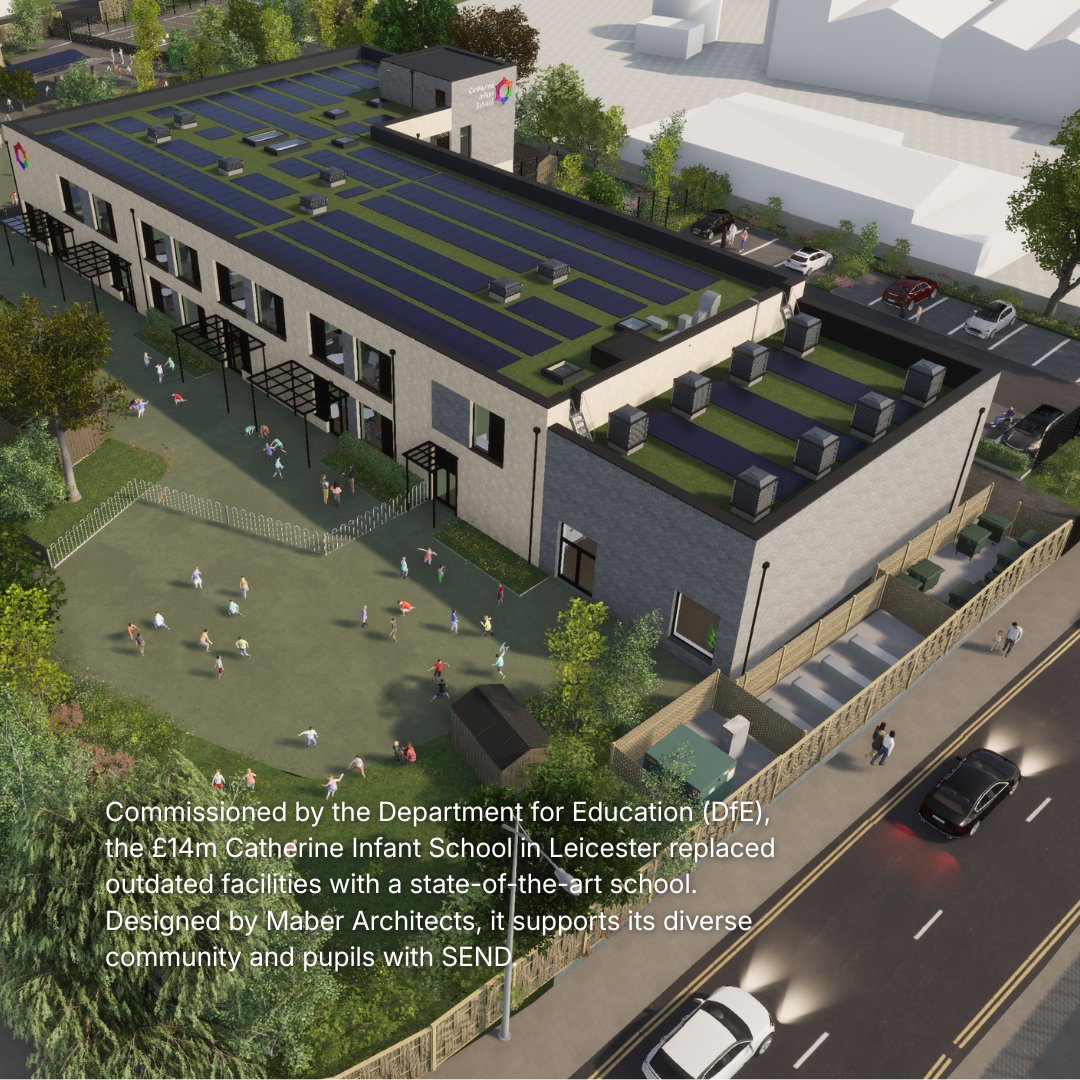
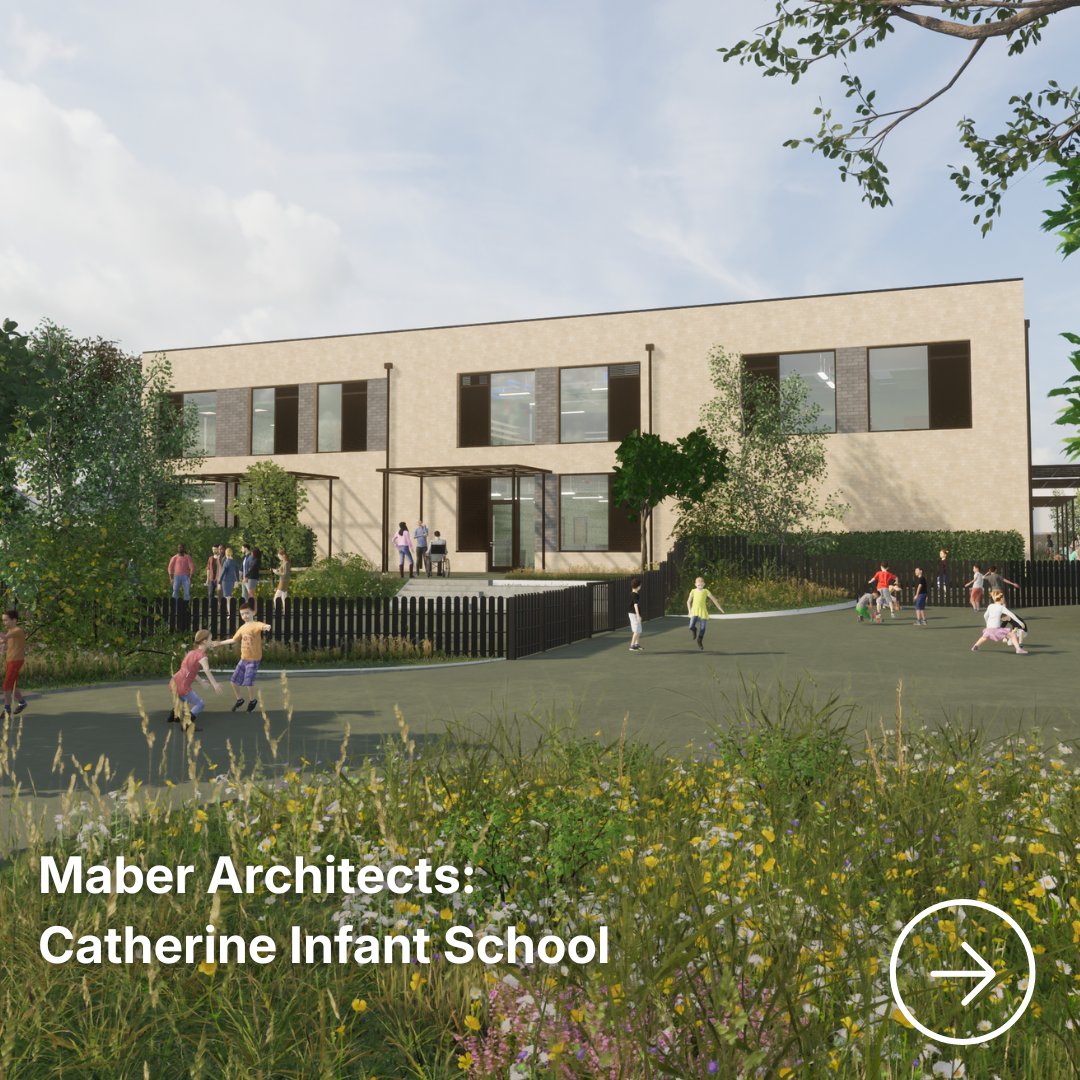
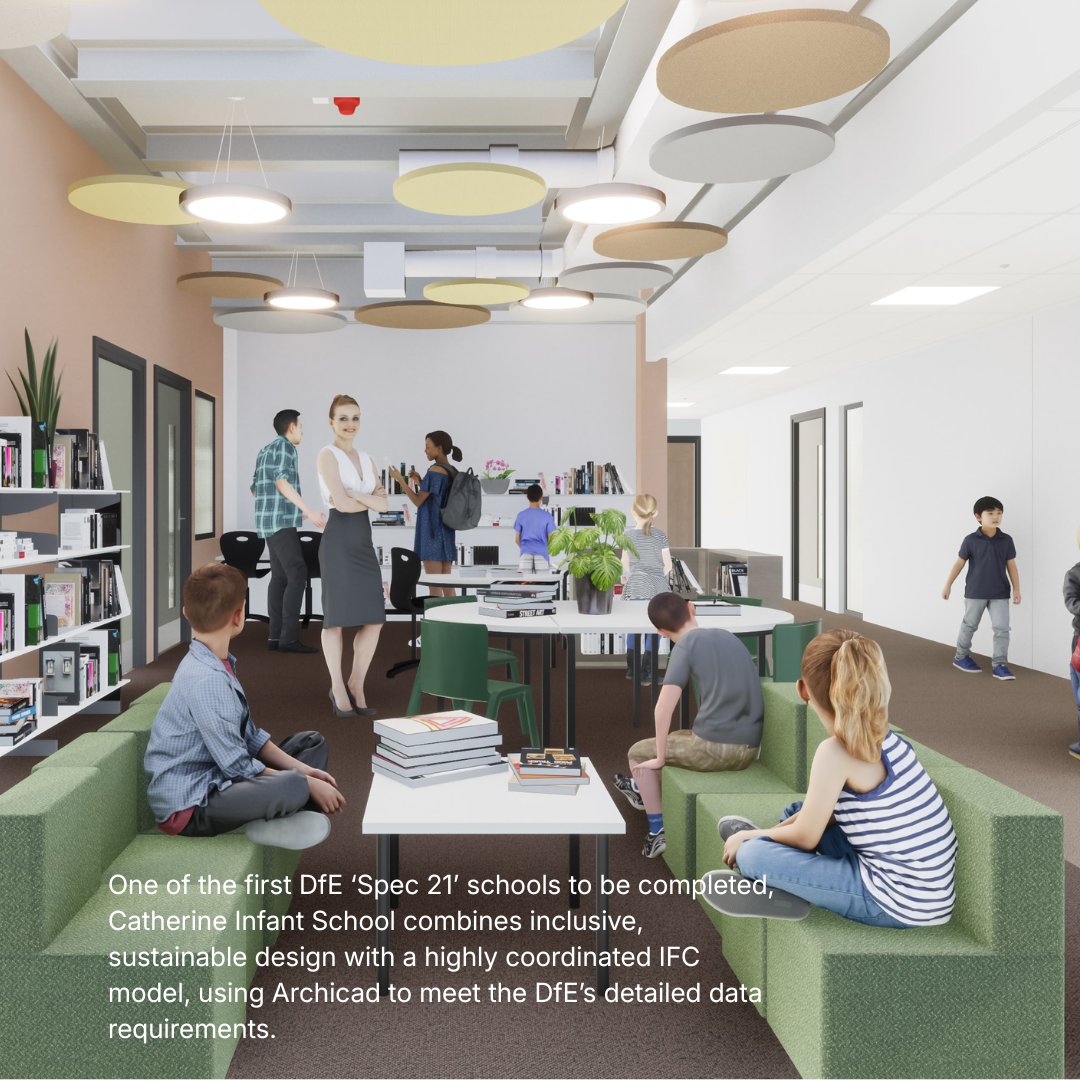
@maberarchitects used Archicad to design the £14m Catherine Infant School in Leicester, combining inclusive spaces with net zero-ready design.
Swipe to see the visualisations.
When does a BIM tool become second nature?
Cosmin shares how Archicad became the way he thinks about modelling and design.
Watch the full interview here: https://t.co/11w0XHk50x
We’ve been talking with our community users about how they really design, collaborate and build with Archicad and BIMx.
Now we’re turning those conversations into a short highlight series.
Stay tuned, more videos are on their way.
Watch: https://t.co/11w0XHk50x
Thoughtful design can make a real difference to specialist learning environments.
Urban Fabric Architects has completed a new SEN centre in Milton Keynes for 24 students aged 11–19 with autism.
Read more: https://t.co/kZuCEcEFSM
The Design Intelligence Platform brings performance analysis into the earliest stages of design, so carbon, comfort and cost questions have insight-driven answers before they're asked. 👉 Join the early access waitlist:
https://t.co/oD8oTXVRW9
OPEN BIM at large scale.
TVG Düsseldorf was modeled as a single Archicad file, with 45 discipline models combined into an IFC coordination model built on strict hygiene and clear attributes.
Dive into the case study: https://t.co/1OomY3r09L
Doherty Architects was commissioned to create a new nursery unit for Moneymore Primary School in Northern Ireland
The nursery was Dohertys’ first project using Archicad 27. It enabled them to meet tight deadlines and test several solutions
Swipe for images from the project 📸
The ARB has launched a consultation on proposals to broaden routes to registration in the UK.
It runs until 16 September and aims to shape how future architects enter the profession.
Read more: https://t.co/aQ8rFcSHpn