When you're building a passive house you need really thick insulation. It's huge! ➡️ Caryssa for scale. — at Ravenswood, Chicago https://t.co/Vo5obebCR6
Things are moving quickly over at the Yannell Residence. The walls have been framed and the stairs are up! @ Ravenswood, Chicago — at Chicago, IL, United States https://t.co/QnJPl20u1a
This week the Glessner House, renovated by HPZS, is celebrating Francis Glessner Lee (1878-1962) - the woman who is known for her advancements of homicide investigation. Francis created dollhouse-like recreations of... https://t.co/3Y8QPMFNhG
Progress is being made over at the Yannell PHIUS+ Project! Exterior cladding is coming off and the interor walls and ceilings are down to the studs. @ Ravenswood, Chicago — at Chicago, IL, United States https://t.co/LplyA44wRx
We love these photos of an Oak Park residence designed by architect John Van Bergen, a student of Frank Lloyd Wright. Henry had a significant role in the completion of this kitchen renovation project. #photoarchives — in Oak Park https://t.co/pvaiYQJXft
Founded by HPZS’s Wilbert Hasbrouck and his wife Marilyn, The Prairie Avenue Bookshop was originally located in the Prairie Avenue Historic District, was relocated to Printers Row, and was finally relocated across the... https://t.co/dHDH8Qzw6F
This 15,000 square foot residence, designed by architect Fritz Foltz, was built for the Goodman family in 1892. The structure was adapted for use as a military academy in the 1940s and was returned to use as a... https://t.co/vC16fXxgZD
Henry and Maya spent the morning at the Museum of Science and Industry, Chicago measuring exhibits for a feasibility study. Both spent a lot of time here as kids so this is a trip down memory lane! — at Museum of Science and Industry, Chicago https://t.co/ayrBbRJIkc
Designed by architects Charles Morgan and Robert De Golyer, The Powhatan is an example of the Art Deco movement and marked the change to upscale apartment living in the late 1920s. The exterior is clad in Indiana... https://t.co/DrrCBMf56n
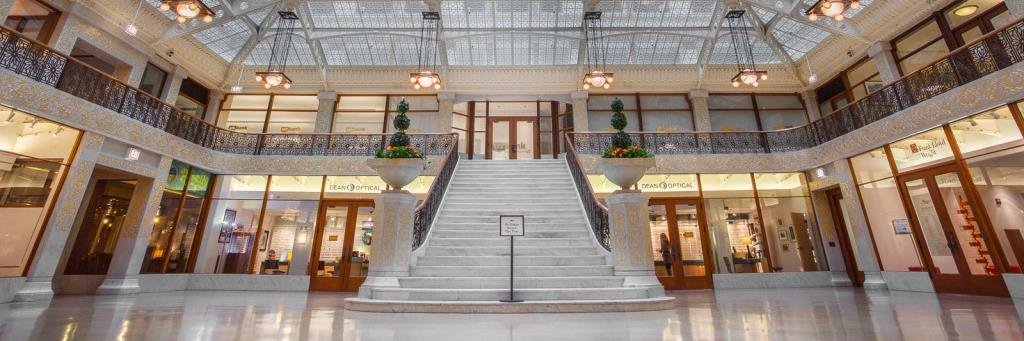
The Rookery, completed in 1888, was designed and constructed by Burnham & Root and the public, interior spaces were remodeled by Frank Lloyd Wright in 1905. HPZS's Comprehensive Restoration Plan included restoring... https://t.co/CIgDQDxoXM
The People’s Savings Bank of Cedar Rapids was designed in 1911 by Louis H. Sullivan. It received immediate critical acclaim and was used as intended for the next forty years. Following World War II, a series of interior... https://t.co/vW000Zd2Cq
In 1977, it was decided that the historic Henry B. Clarke House was to be moved from 4526 S. Wabash Avenue to 1827 S. Indiana Avenue. Wilbert Hasbrouck, the founder of HPZS, created a detailed plan to both move the... https://t.co/loKuEkIbNU
Sheila, Caryssa, and Maya are assessing existing conditions of science classrooms at seven Chicago public schools on the South Side. HPZS will be modernizing these classrooms throughout 2019! — in Chicago https://t.co/ifL5Xvsvrf
Job Description
HPZS is seeking an Associate Level Architect with 7-10 years’ experience to join our steadily growing team focused on preservation, adaptive reuse, sustainable design and affordable housing. The ideal... https://t.co/XnYFky0ycx
Have you been to the Museum of Science and Industry, Chicago lately? You may not have known, but HPZS has been involved in a variety of projects at the museum since 1988! The project that was the most fun to work on was... https://t.co/S97jLozEBr
We had a blast at the AIA Chicago Annual Meeting and Holiday Party! Congratulations to all the award recipients!
📸: AIA Chicago — at Chicago Cultural Center https://t.co/H2C4StIwPJ