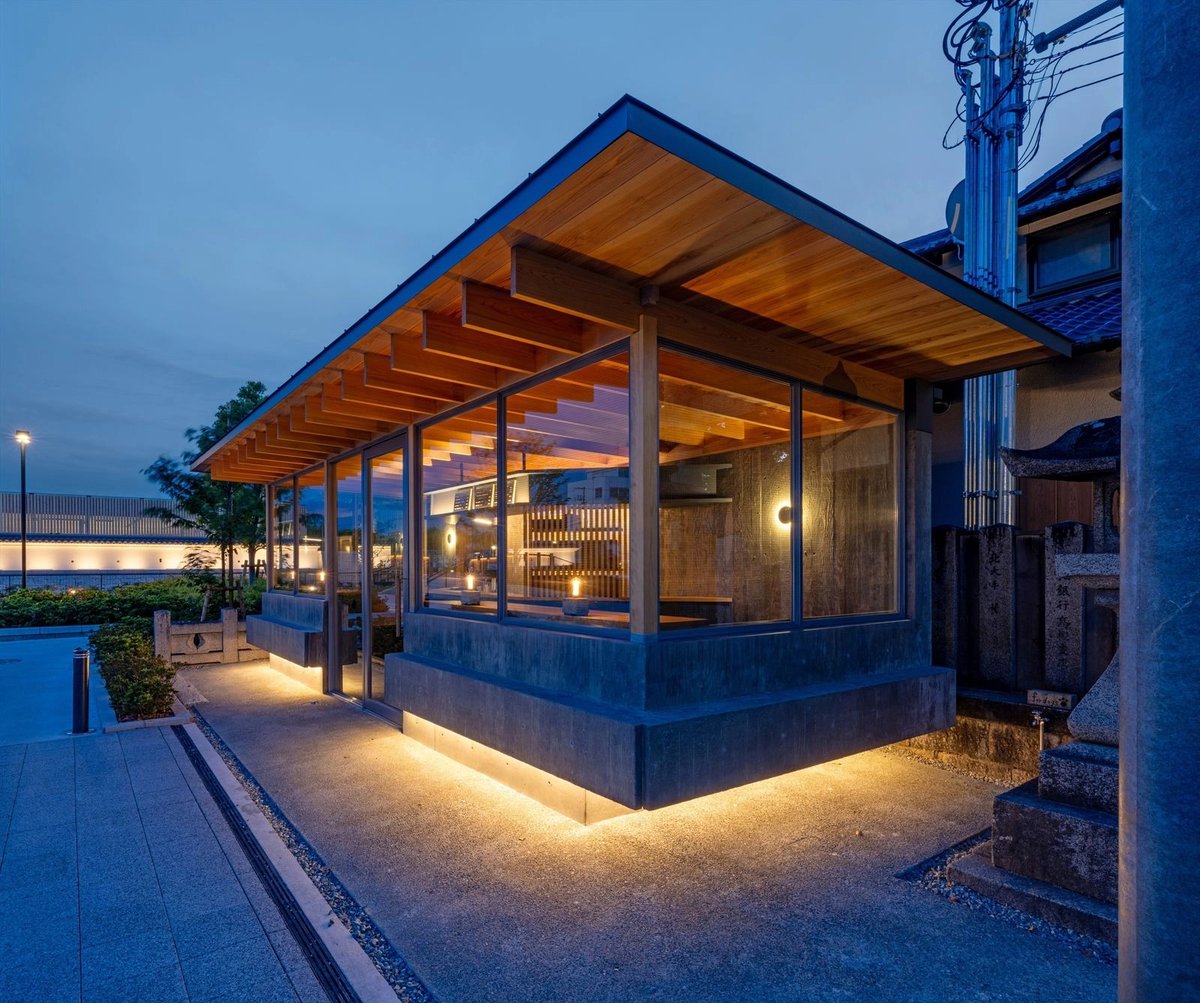
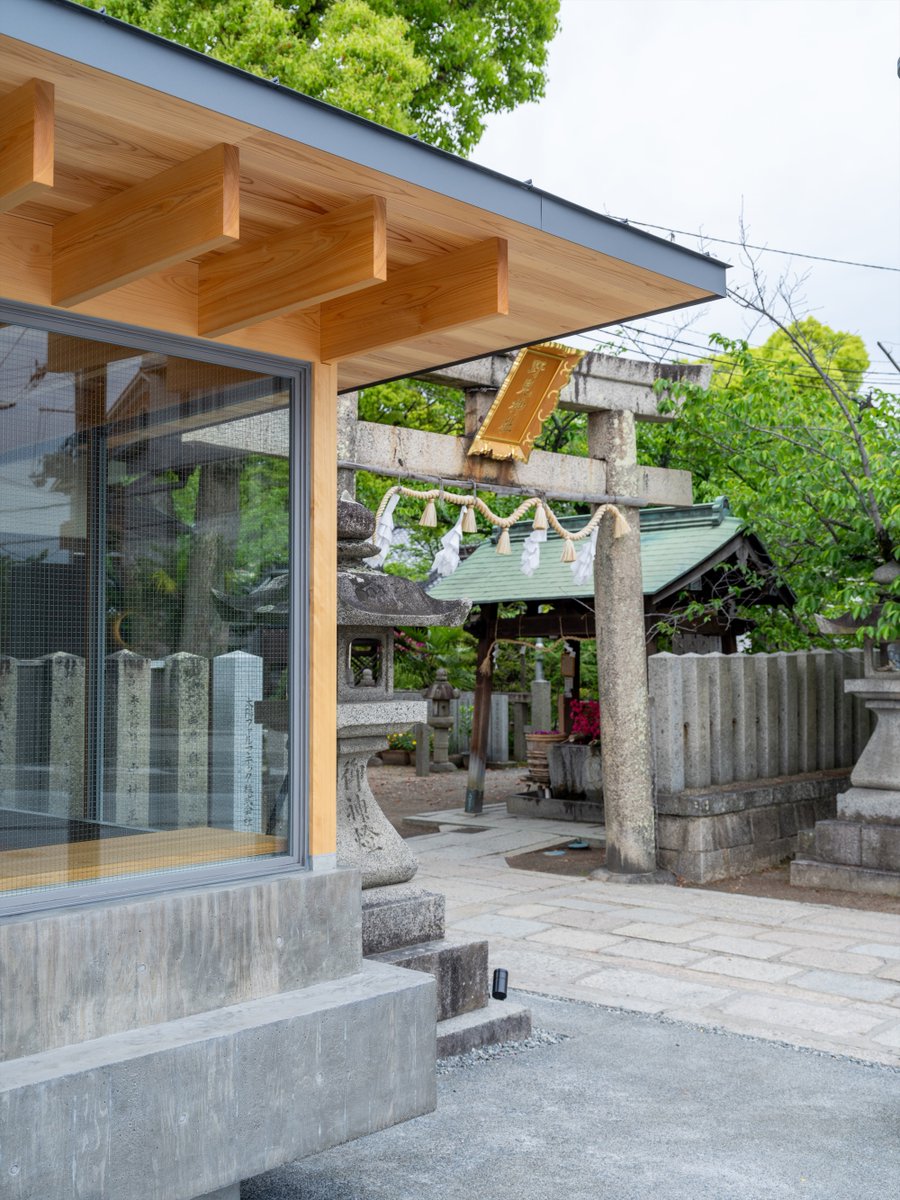
【境内に約18m²。歴史ある神社と新しい劇場をつなぐカフェ|An 18-m² Cafe Connecting a Historic Shrine and a New Theater on the Shrine Grounds】
Cafe N+ / Horibe Associates
法規上18m²以下に抑えた空間を、RC壁と4本の木柱で軽やかに。鳥居と呼応するファサードが、神社と劇場をつなぎます。
詳しい設計背景や、より多くの画像はリンクから▼▼▼
https://t.co/CmIf9iMkFp
#TECTUREMAG
#TECTUREMAG最新記事
Photo: Yunagi Miki
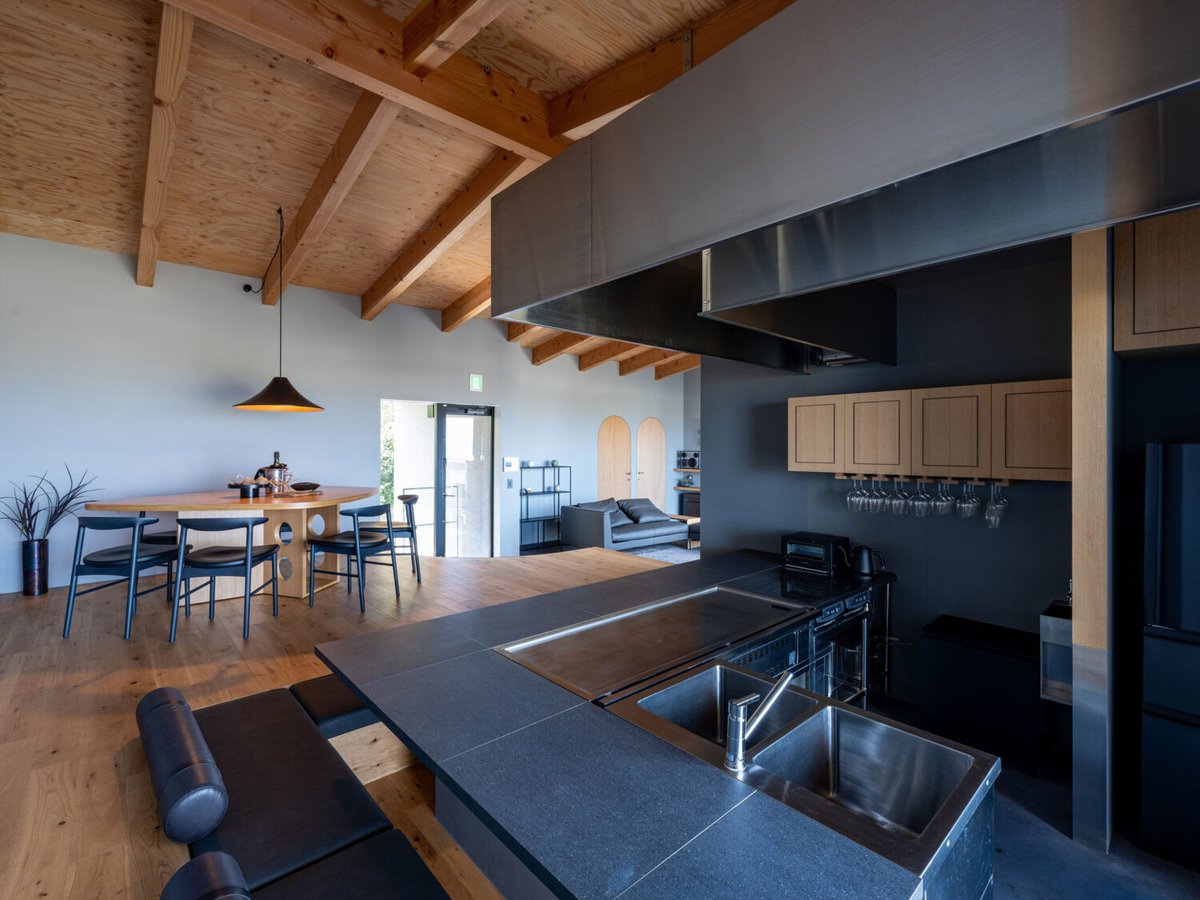
【3.5m持ち上げて海を望む。“海と山が最も近い”阪南市の別荘|A Villa Elevated 3.5 Meters to Overlook the Sea in Hannan City, Where the Sea and Mountains Are Closest】
private villa ten -KUMANO- / Horibe Associates @HoribeAssociate
主要階を3.5m持ち上げ、居場所ごとに床レベルを操作。どこにいても視線の先に、淡路島や飛行機の光が広がります。
詳しい設計背景や、より多くの画像はリンクから▼▼▼
https://t.co/ok3uA7XX4A
#TECTUREMAG
#TECTUREMAG最新記事
Photo: Yunagi Miki
The cafe was placed as a hub between a historic shrine and a newly built performing arts theatre in Takatsuki City. It keeps its own identity while sitting inside that existing landscape.
Architect: Horibe Associates
Location: Takatsuki, Japan
#archfine#architecture#design #cafe