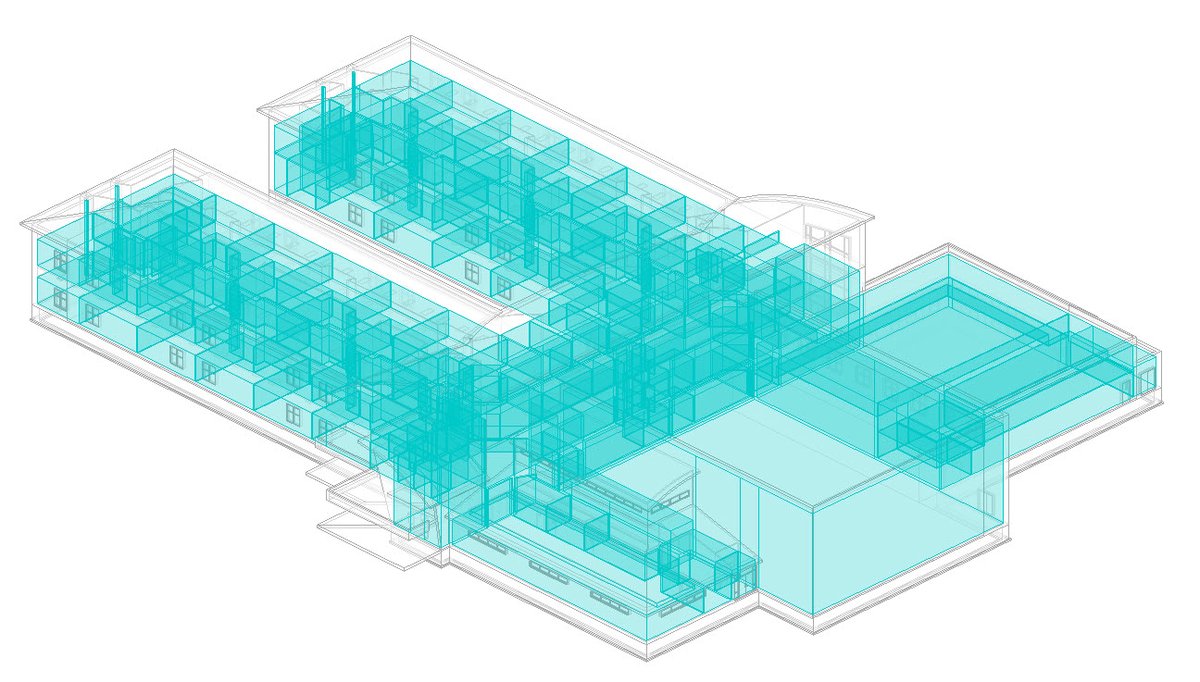
With snow and freezing temperatures headed our way, you may want to avoid going out and braving the weather. Luckily the HutchCC Computer Drafting degree can be completed from the comfort of your own home, no shoveling required! Contact us to learn more and stay warm out there!
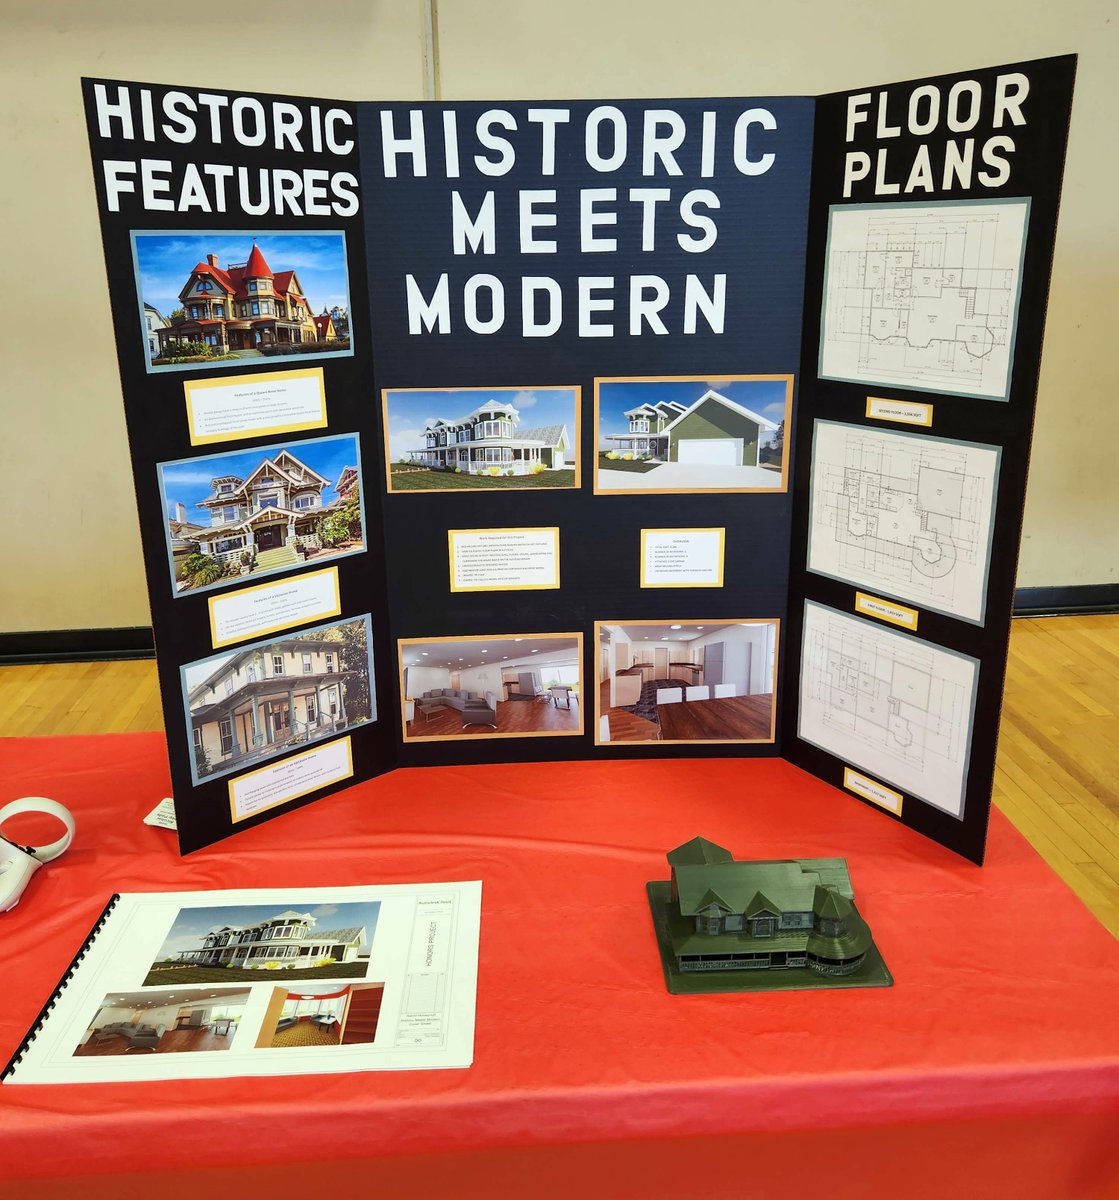
Recently one of our drafting students, Aaron Honeycutt, was able to share a residential project that he developed as part of the Presidential Scholars program at @HutchCCNews . He developed a house using @AutodeskRevit, 3D printed it, and presented it in virtual reality!
Recently the HutchCC Computer Drafting program was invited to tour the Grasshopper Mowers facility in Moundridge, KS to see how they use @PTC_Creo and hear about career opportunities for drafters. Thanks @GrasshopperMowr! #drafting#cad
It’s almost time, Blue Dragons!
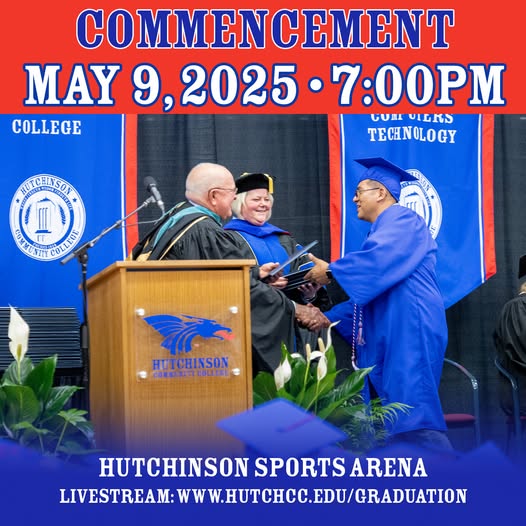
Join us for Commencement 2025 this Friday, May 9 at 7:00 PM in the Hutchinson Sports Arena as we celebrate the achievements of our graduates!
📷 South doors open at 6:00 PM — Public entrance
📷 Hutchinson Sports Arena
📷 Friday, May 9
📷 7:00 PM
Welcome to Hutchinson Skills USA Kansas! The SkillsUSA Kansas State Championship is taking place within the Hutchinson community at multiple locations on April 21-25. For places to eat, treat, stay and play, check out https://t.co/BXYE9GS1R1!
#ToTheStarsKS#VisitHutch#LoveHutch
This week in DR129 Parametric Modeling students have been learning to create assemblies in @PTC_Creo. They learned to constrain parts properly and create exploded assemblies. CREO PARAMETRIC ASSEMBLE! #cad
Here you see a multi-view drawing of two pipes. Today MA130 Engineering Graphics students are tasked with answering two questions: How much clearance distance is there between the two pipes? In each view, which pipe is in front of the other?
Today in DR208 Commercial Architectural Drafting, students are creating pipe networks using @AutodeskRevit . Blue pipes represent cold water, red pipes represent hot water, and green pipes represent drainage (sewer).
#BIM#MEP#Drafting#CAD
Today our DR213 Arch. Drafting II students learned to create solar studies in @AutodeskRevit to study the effects of the sun and shadows on their designs. #autodesk#revit#BIM