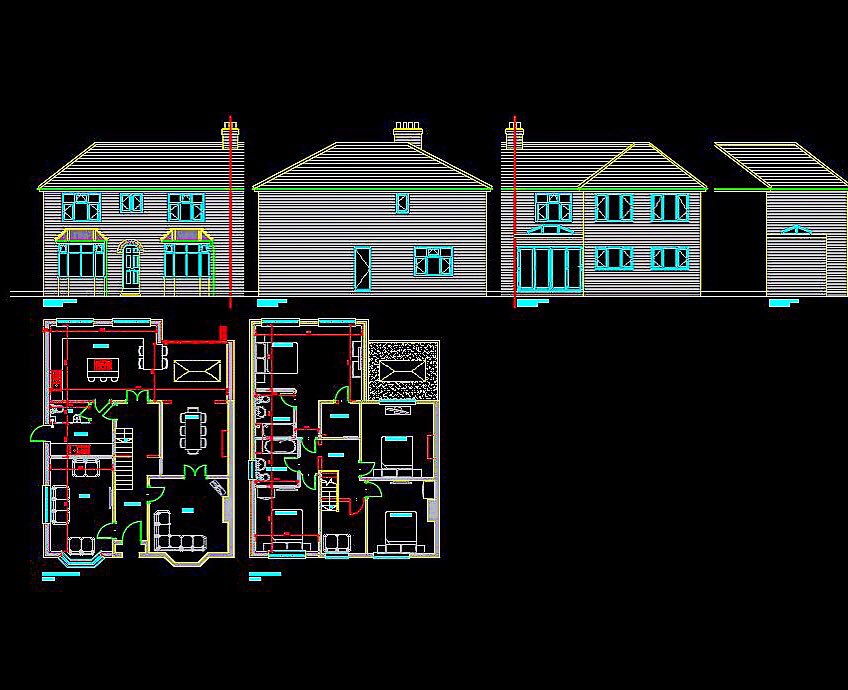
An x-ray image showing the panel relations for an initial SIPs (Structural Insulated Panels) build design for a 3 bedroom house.
https://t.co/Ge7w3KNtJU
Initial SIPs (Structural Insulated Panels) build design. SIP panels provide a labour & material-saving alternative to traditional timber frame builds. Insulation used in SIPs offers an energy efficient building system that substantially reduces on-site labour times & costs.
A first floor extension, reaching the side and rear of the existing property. This extension provided an extra 2 bedrooms, increased the size of the existing master bedroom and ensuite for the family.
https://t.co/zIxp8pZ1Rm
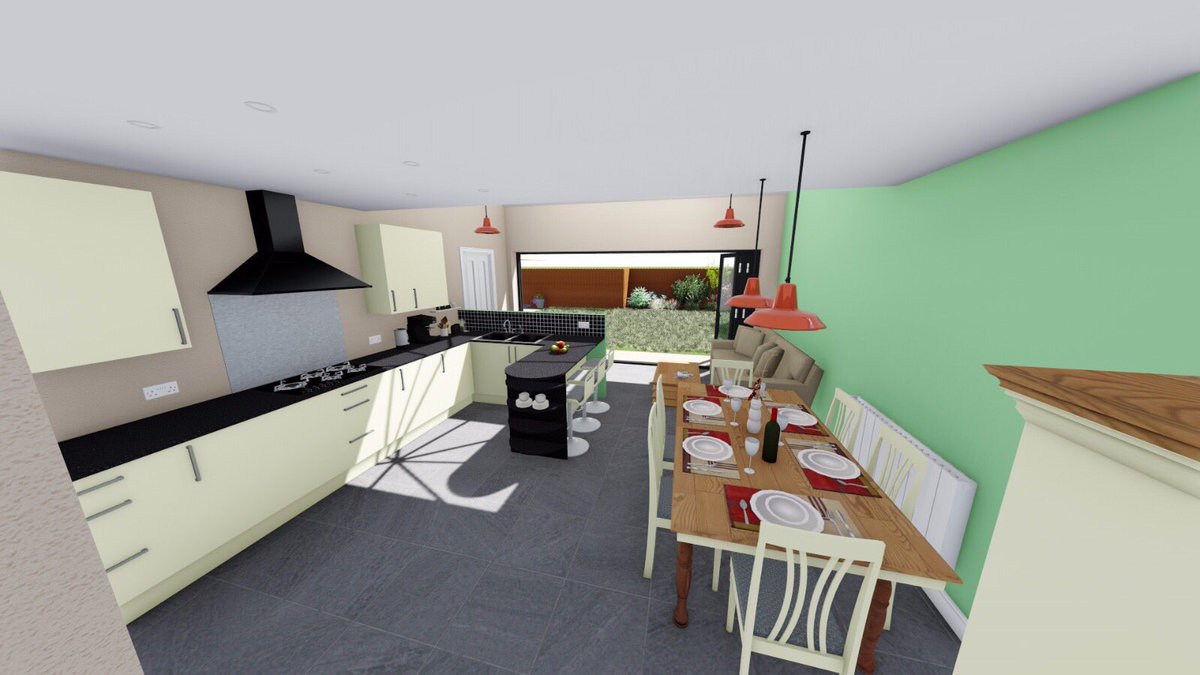
3D model view of a rear extension. These views are really useful to show clients what to expect and the sense of space a build will provide.
https://t.co/Ge7w3KNtJU
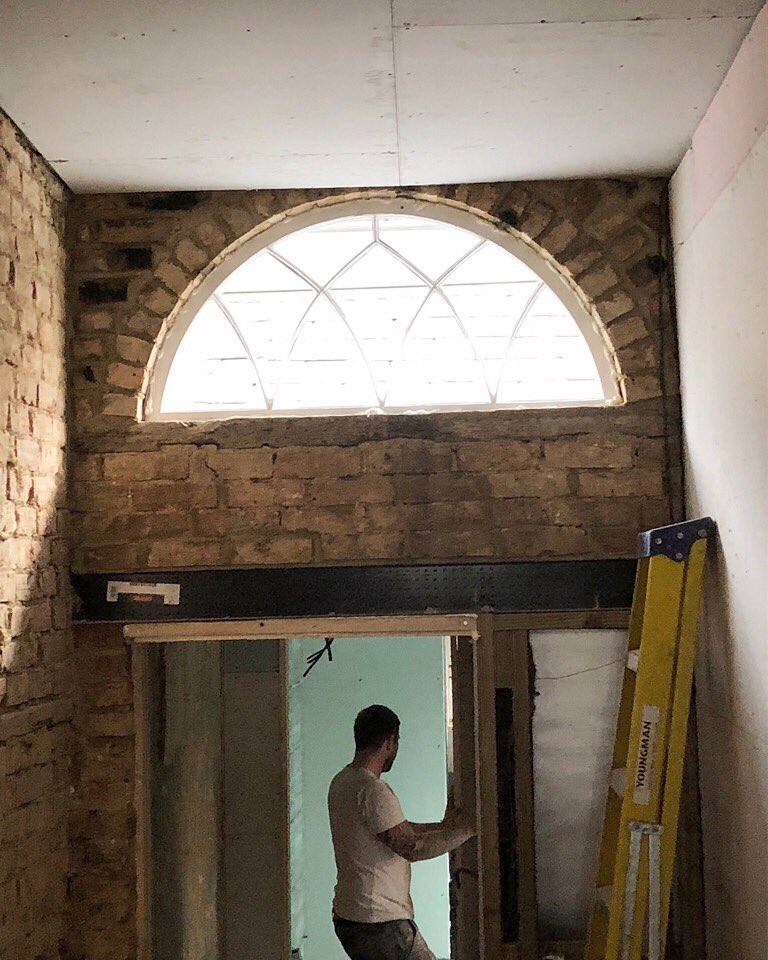
Another before picture of a refurb job we are doing. These before pictures are great to see where we have started from compared to the final image.
https://t.co/zIxp8pZ1Rm
Another before picture of a refurb job we are doing. These before pictures are great to see where we have started from compared to the final image.
https://t.co/zIxp8pZ1Rm
Another before picture of a refurb job we are doing. These before pictures are great to see where we have started from compared to the final image.
https://t.co/zIxp8pZ1Rm
Before picture of a refurb job we are doing. These before pictures are great to see where we have started from compared to the final image.
https://t.co/Ge7w3KNtJU