The Alpine Crest Residence
Invermere, British Columbia 📍
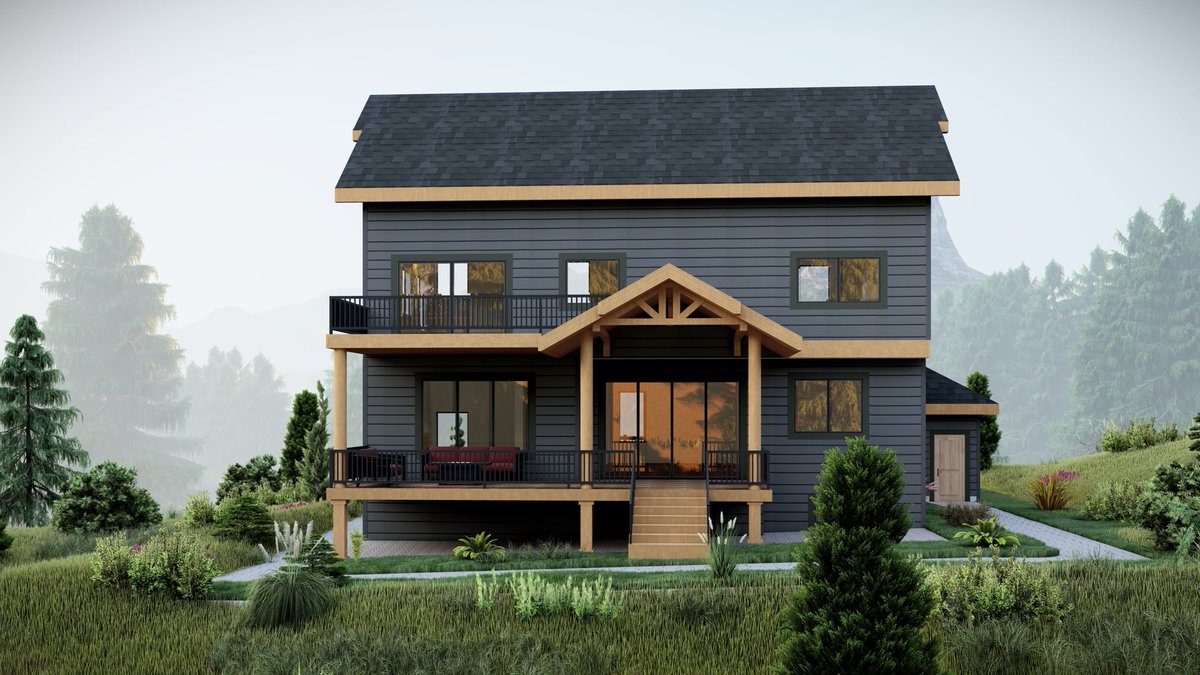
Introducing the Alpine Crest Residence, a custom Development inspired by the beauty of Invermere, British Columbia.
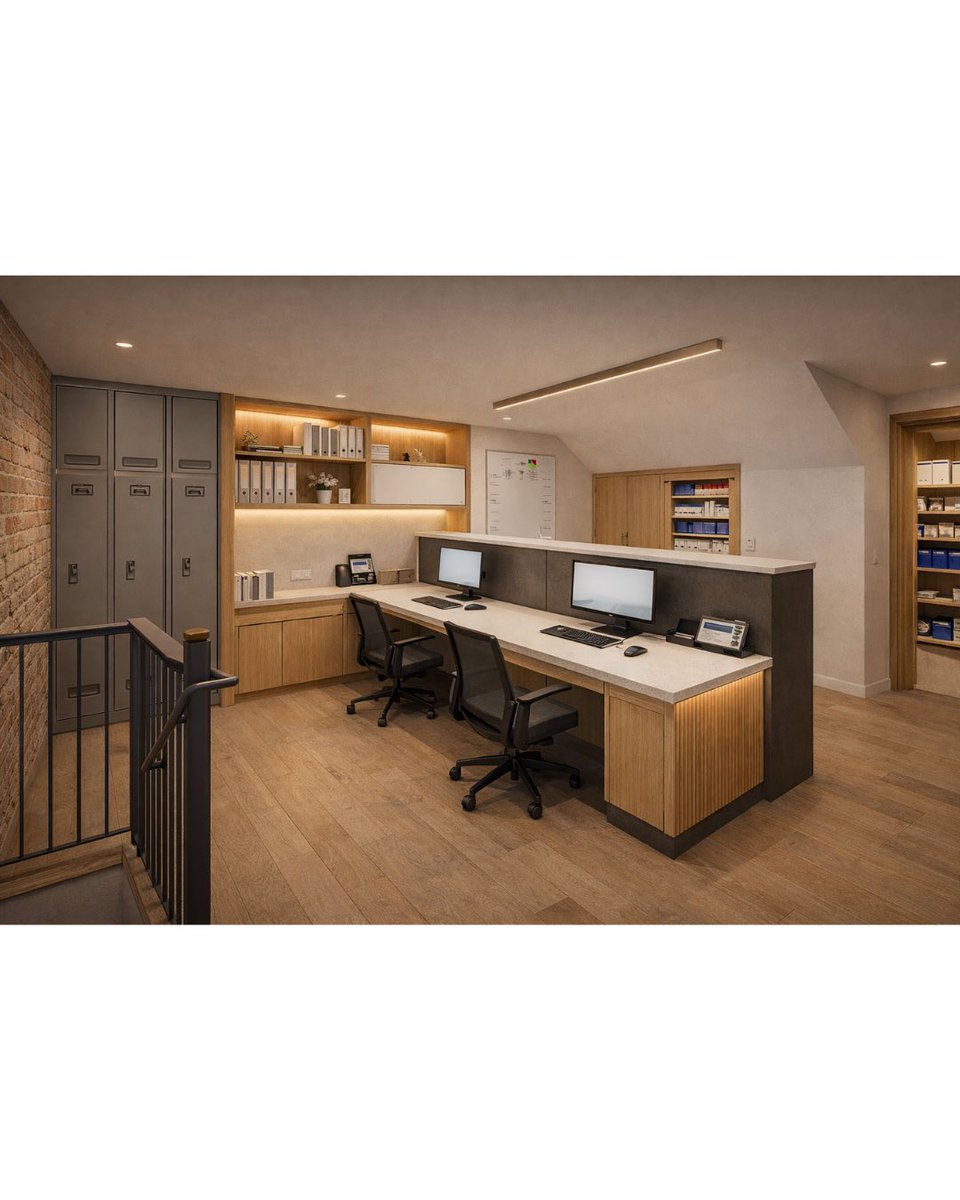
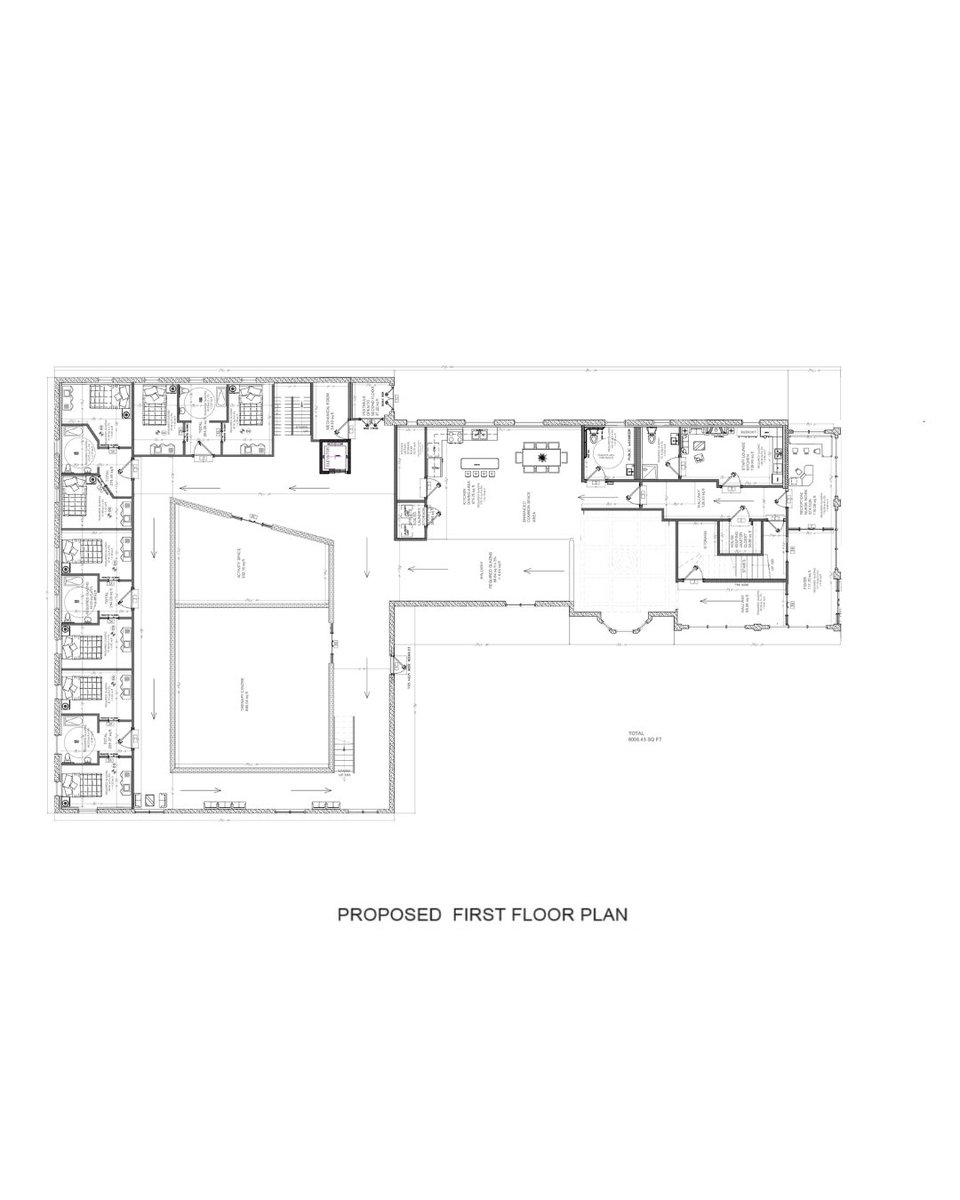
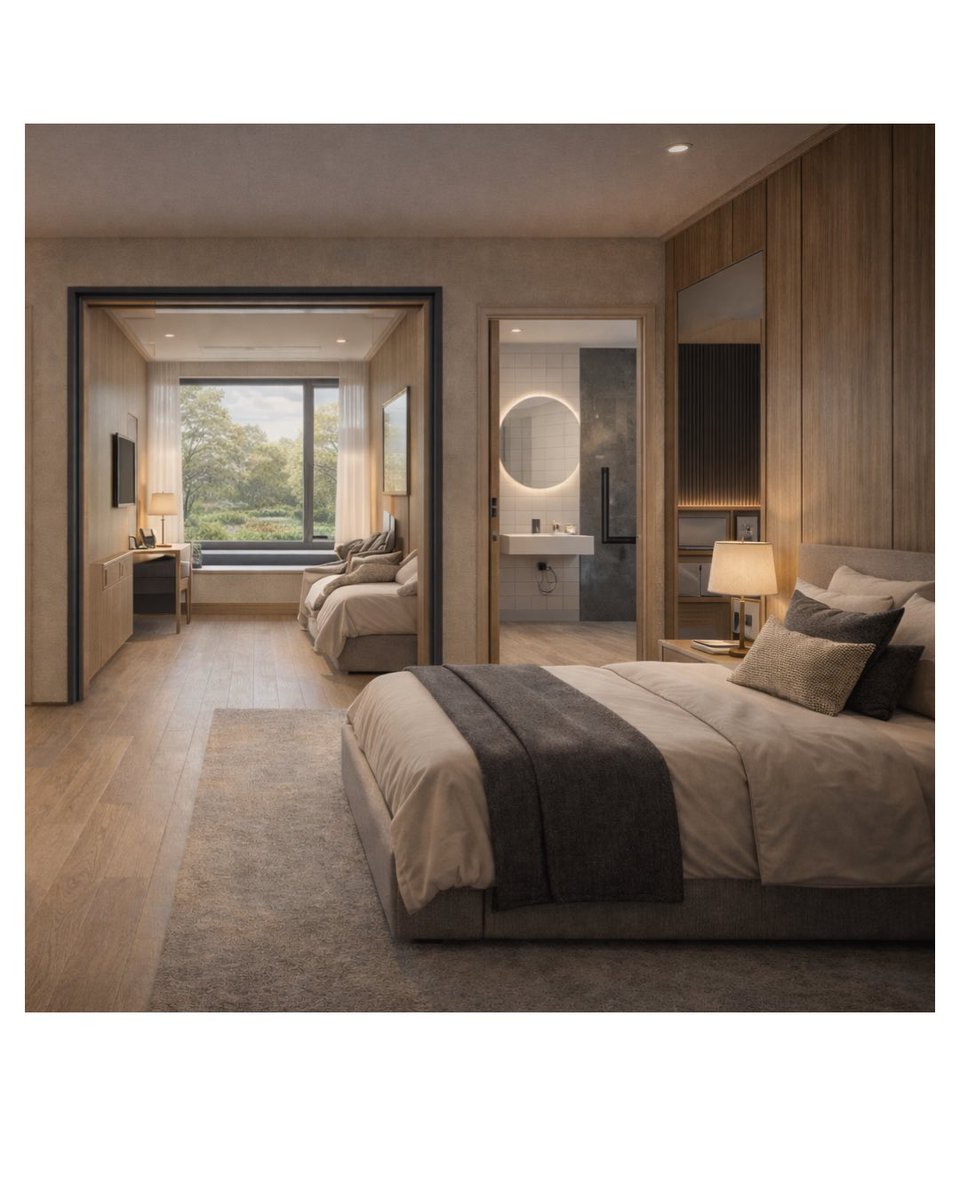
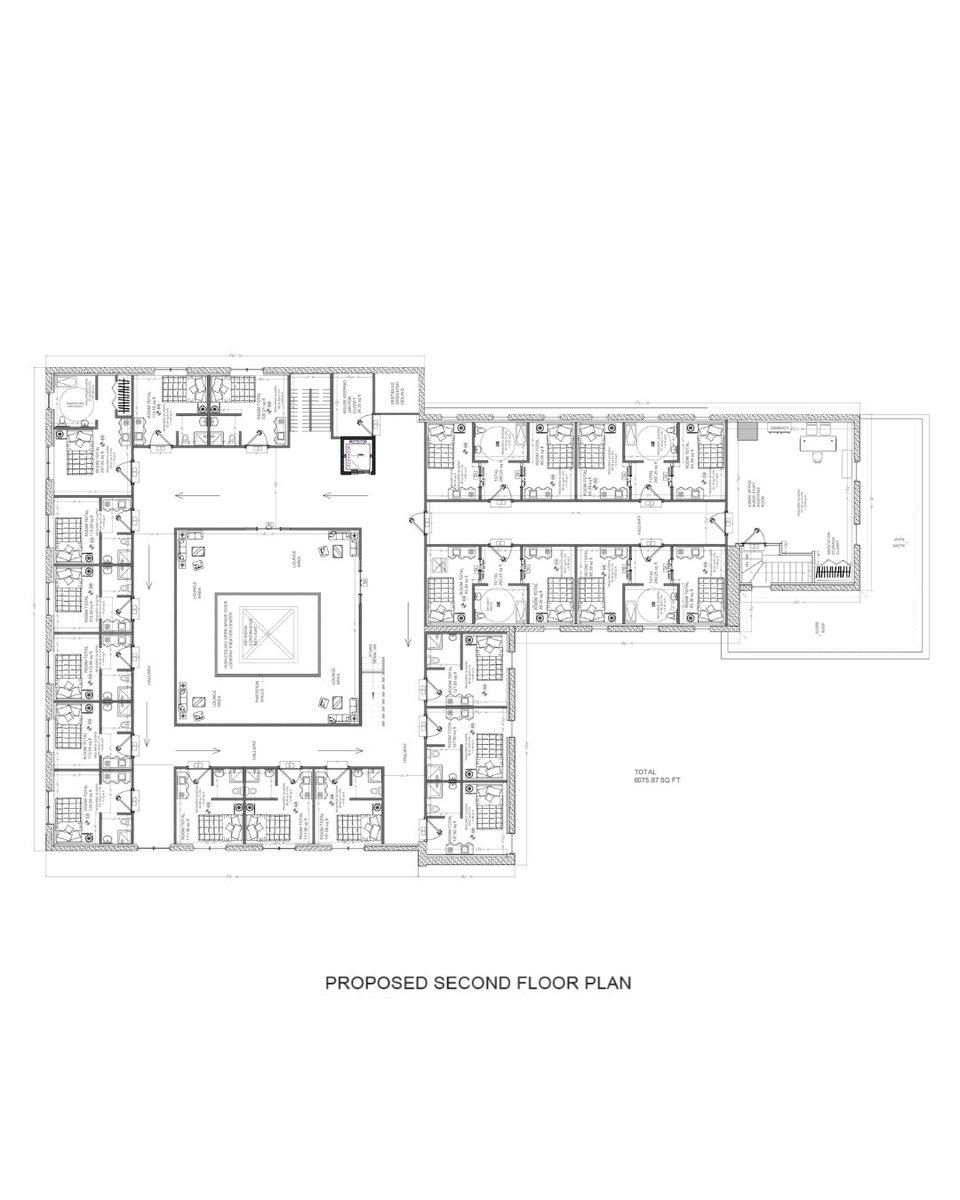
Interior planning prioritizes barrier-free circulation, resident safety, staff workflow efficiency, and therapeutic common space. A key feature is the healing garden courtyard, designed as a protected outdoor environment that supports resident wellness. #jumaarchitecturalinc
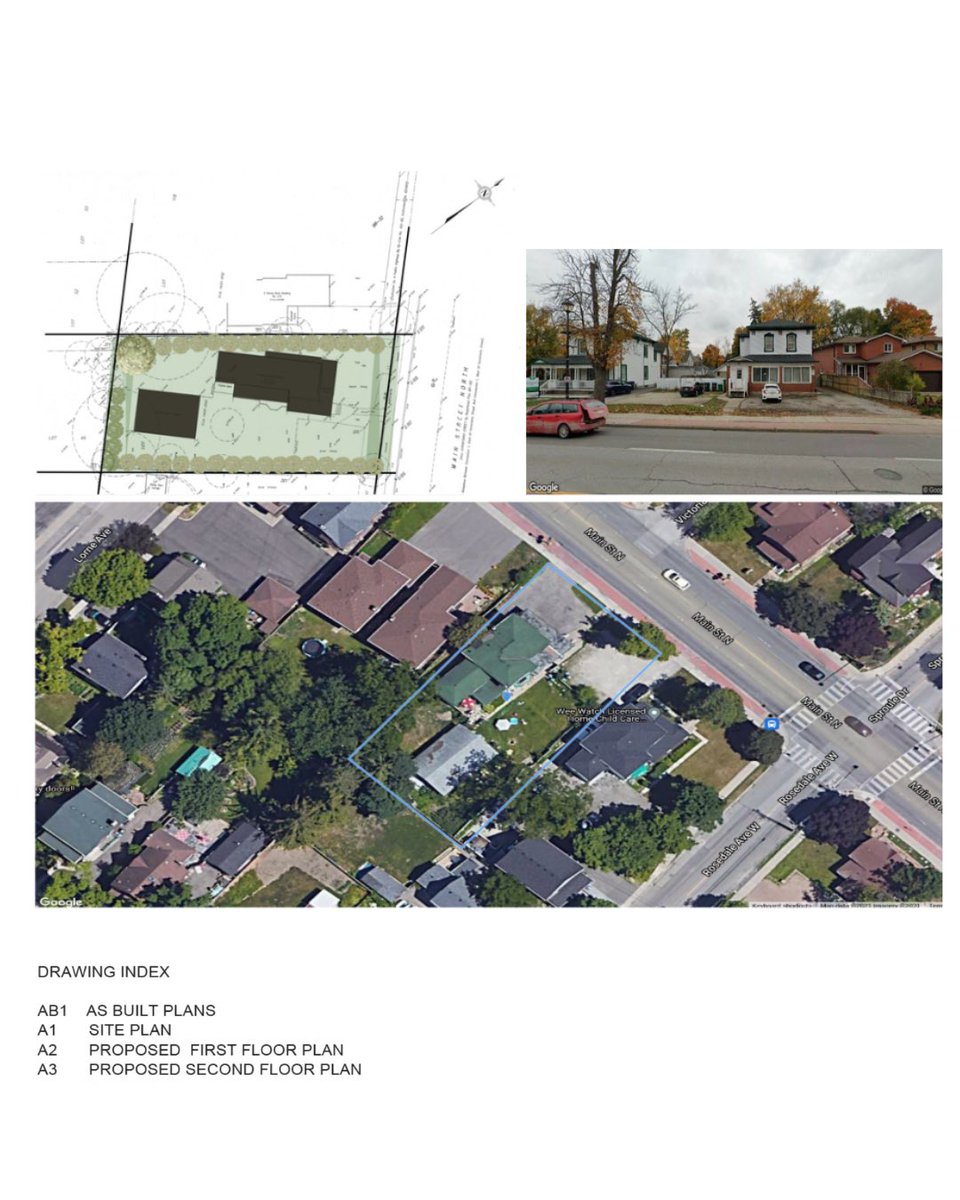
Project Main Street North
Brampton, ON. 📍
Proposed Residential Care Conversion + Addition
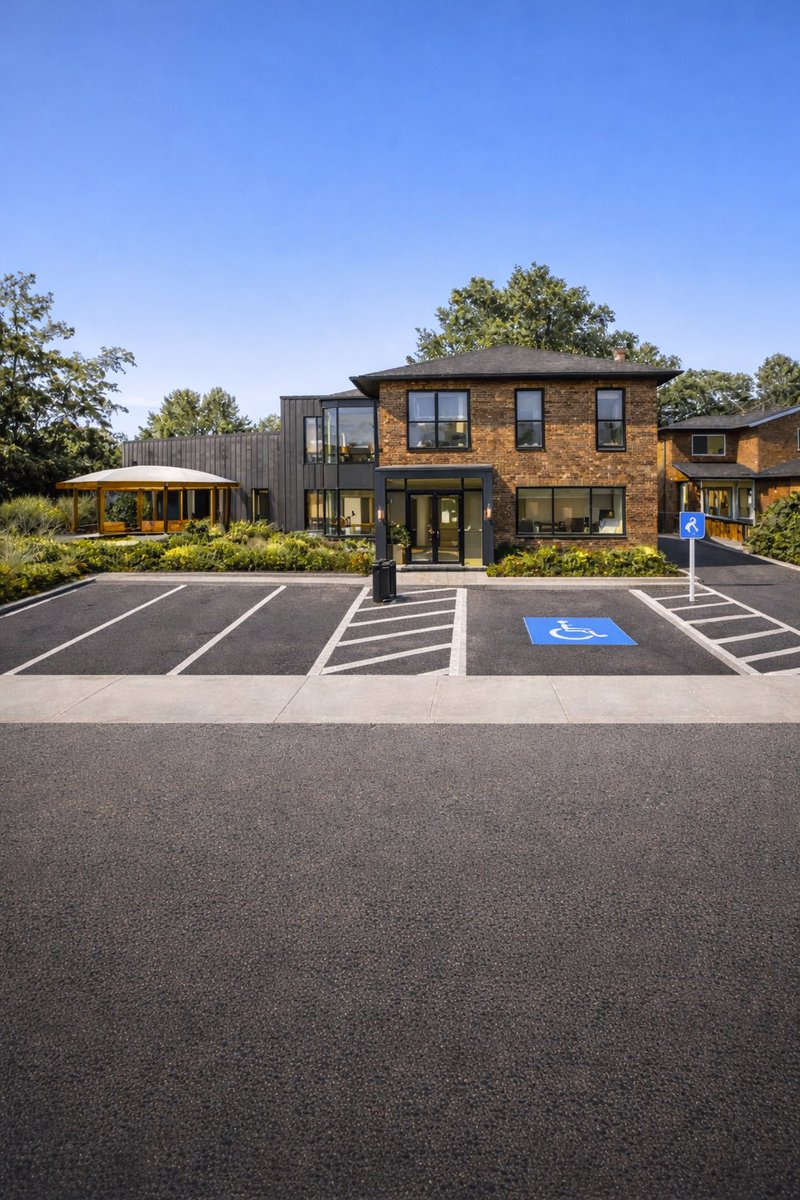
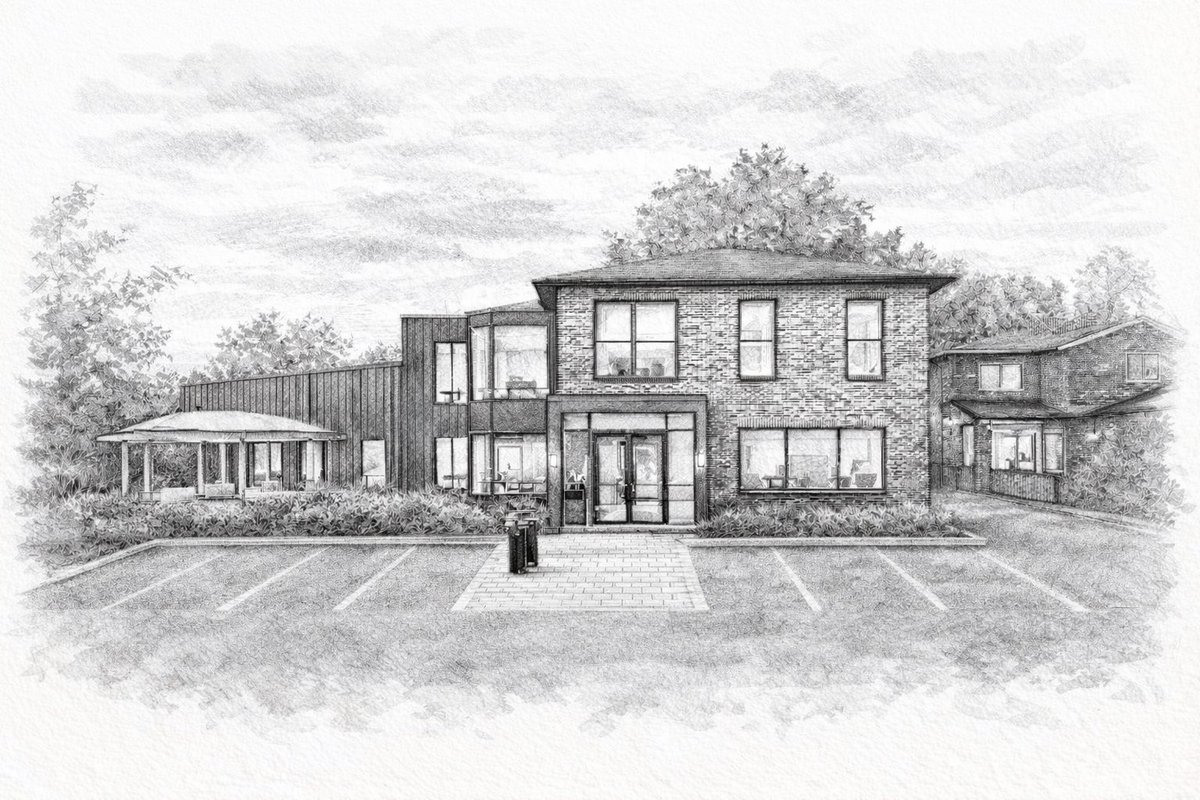
The Proposed project converts an existing two-storey residence into a code-compliant residential care facility supported by a new architectural addition.
The design strategy preserves the original building while introducing a contemporary expansion that increases functional capacity without disrupting neighborhood scale.
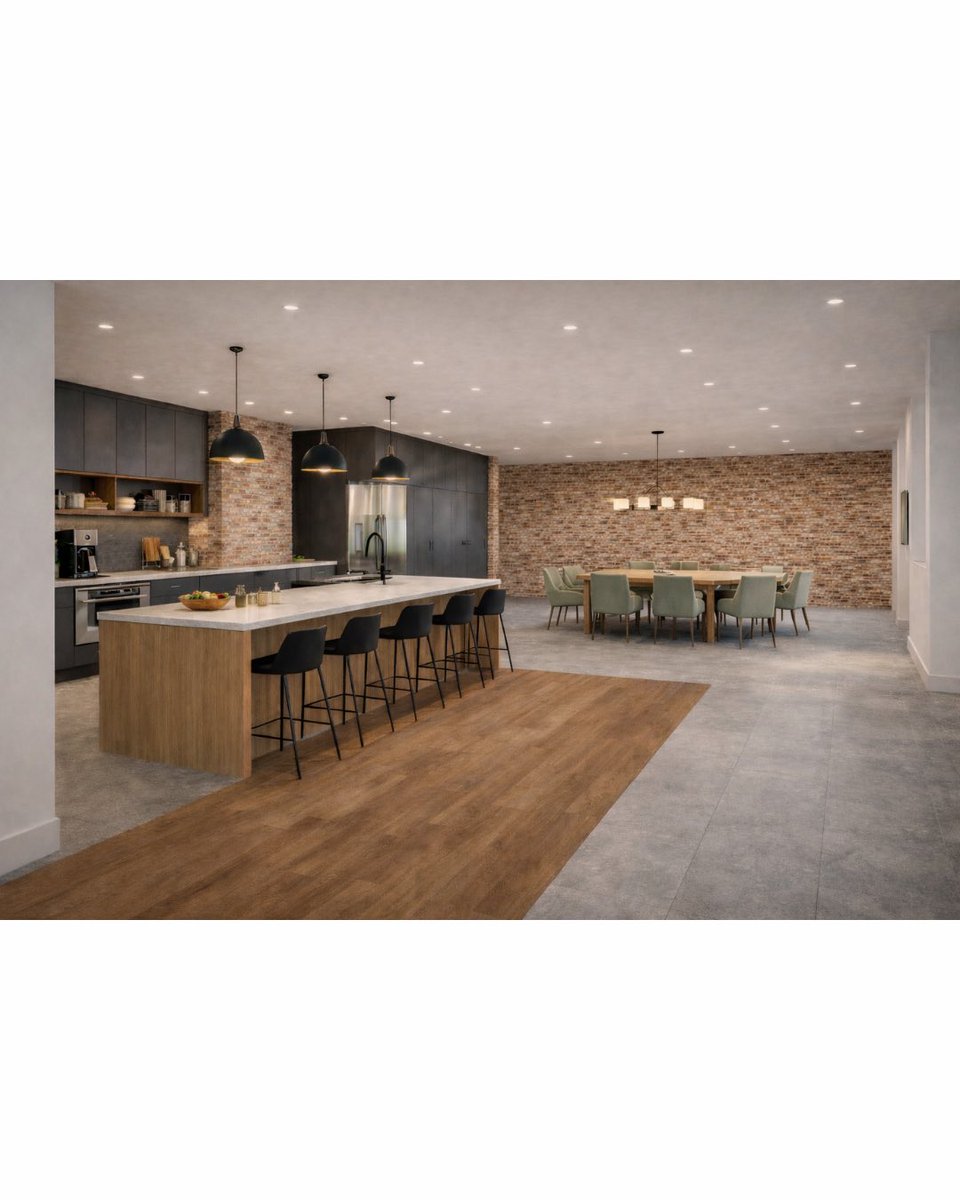
Key improvements include the installation of a commercial Type-1 kitchen hood and grease interceptor, the integration of a fully ADA compliant universal washrooms, and the strategic planning of a 1100mm barrier-free path of travel.
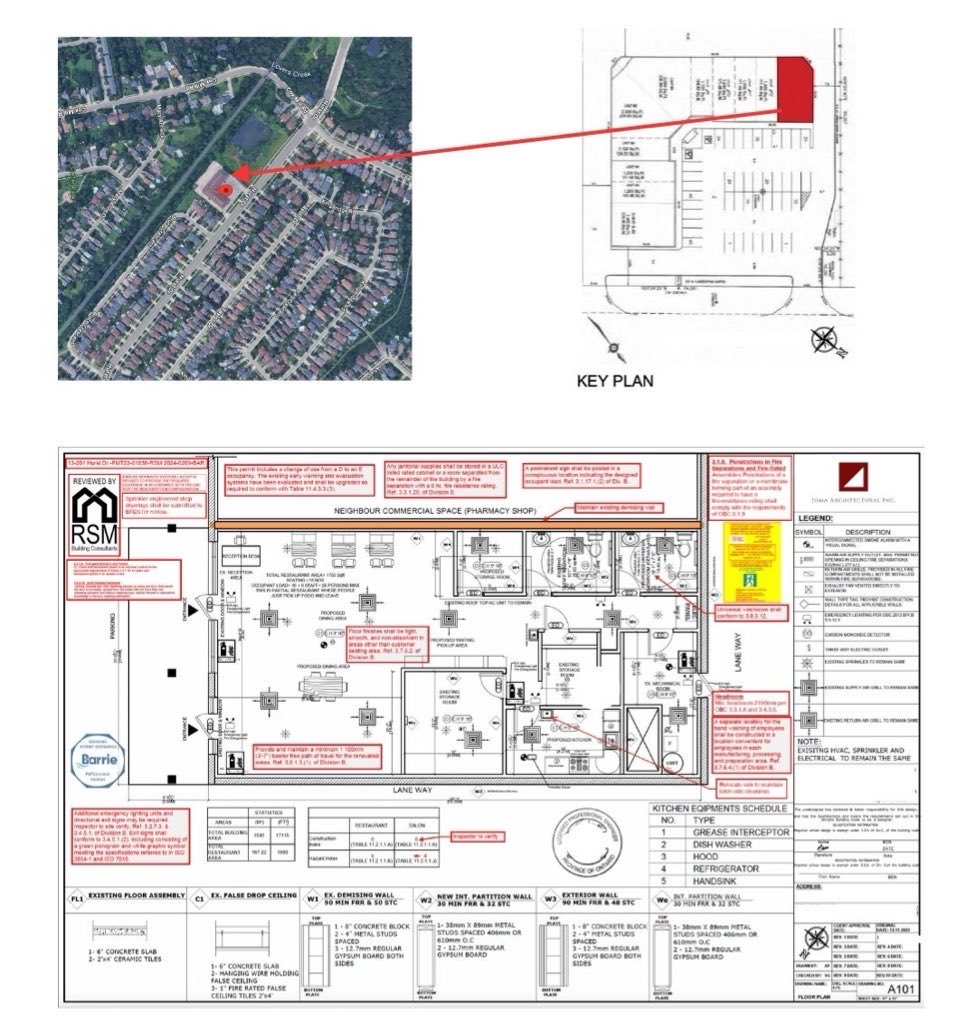
Hurst Street Kitchen + Bar is an adaptive reuse project, transitioning a 1,785 sq. ft. personal service salon (Group D) into a vibrant, modern restaurant and culinary hub (Group A2).
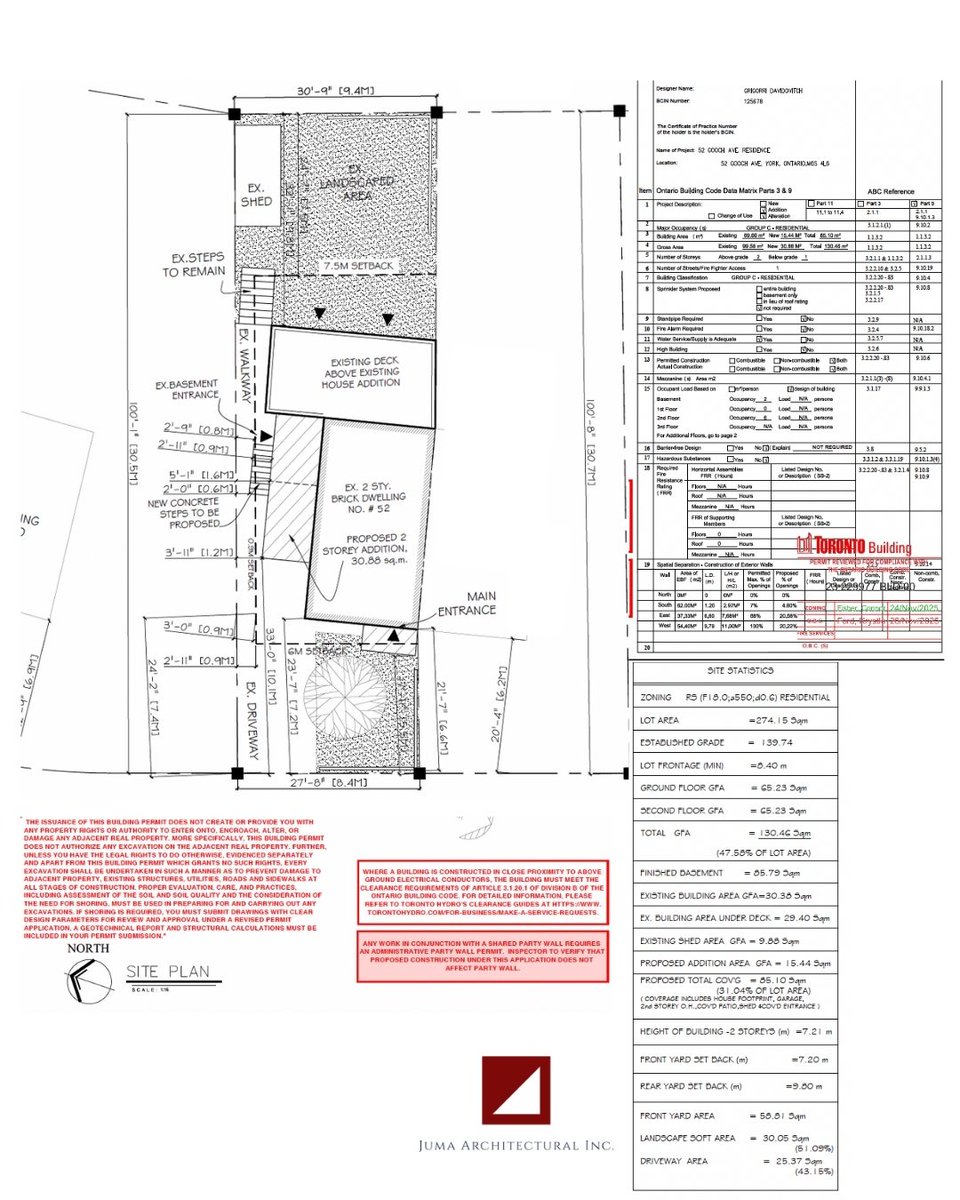
Gooch Residence, Toronto 🏠
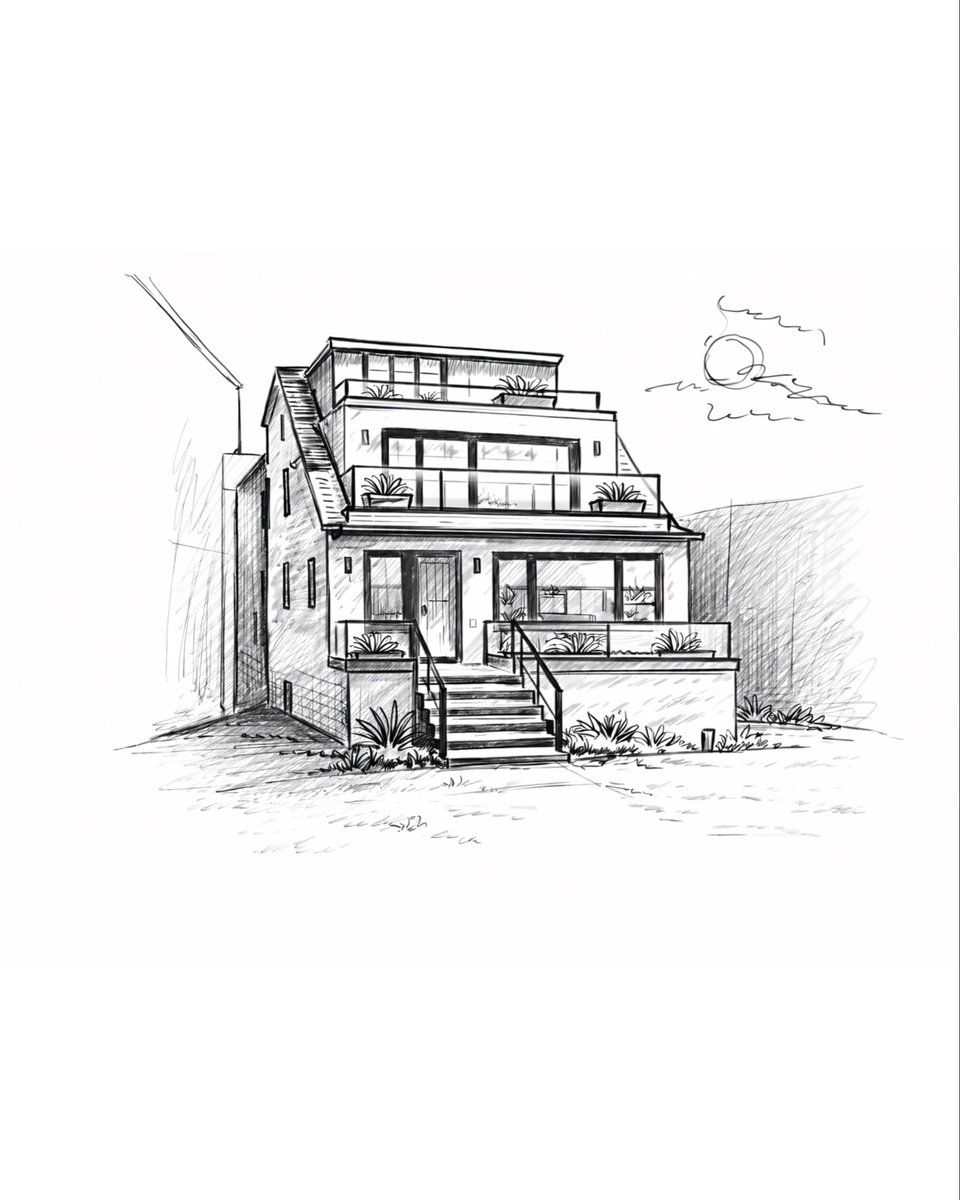
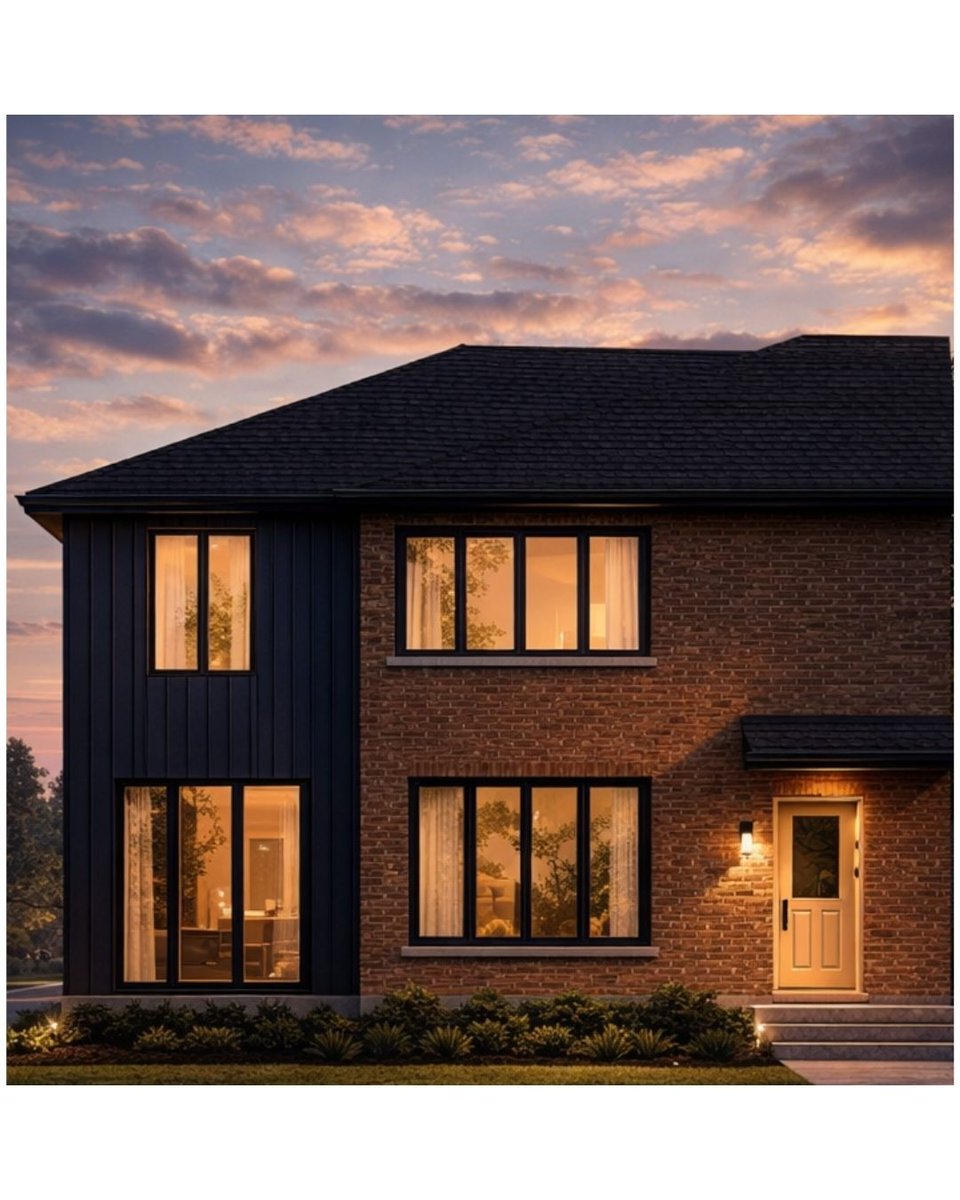
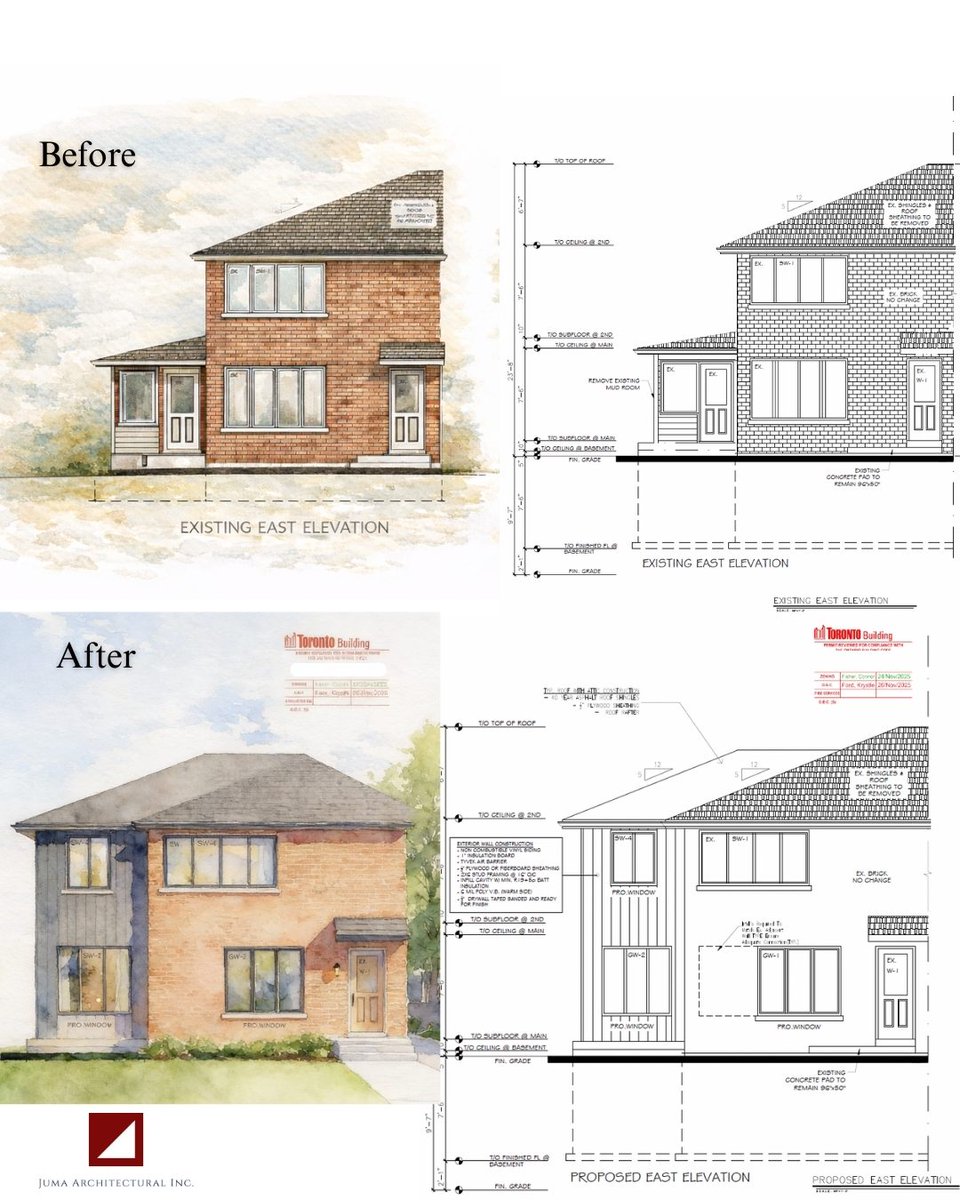
Gooch Residence is a full two-storey side addition to a semi-detached home in Toronto. The goal was to gain floor area, improve natural light, give the house a calm, modern identity, while keeping the character of the original brick shell
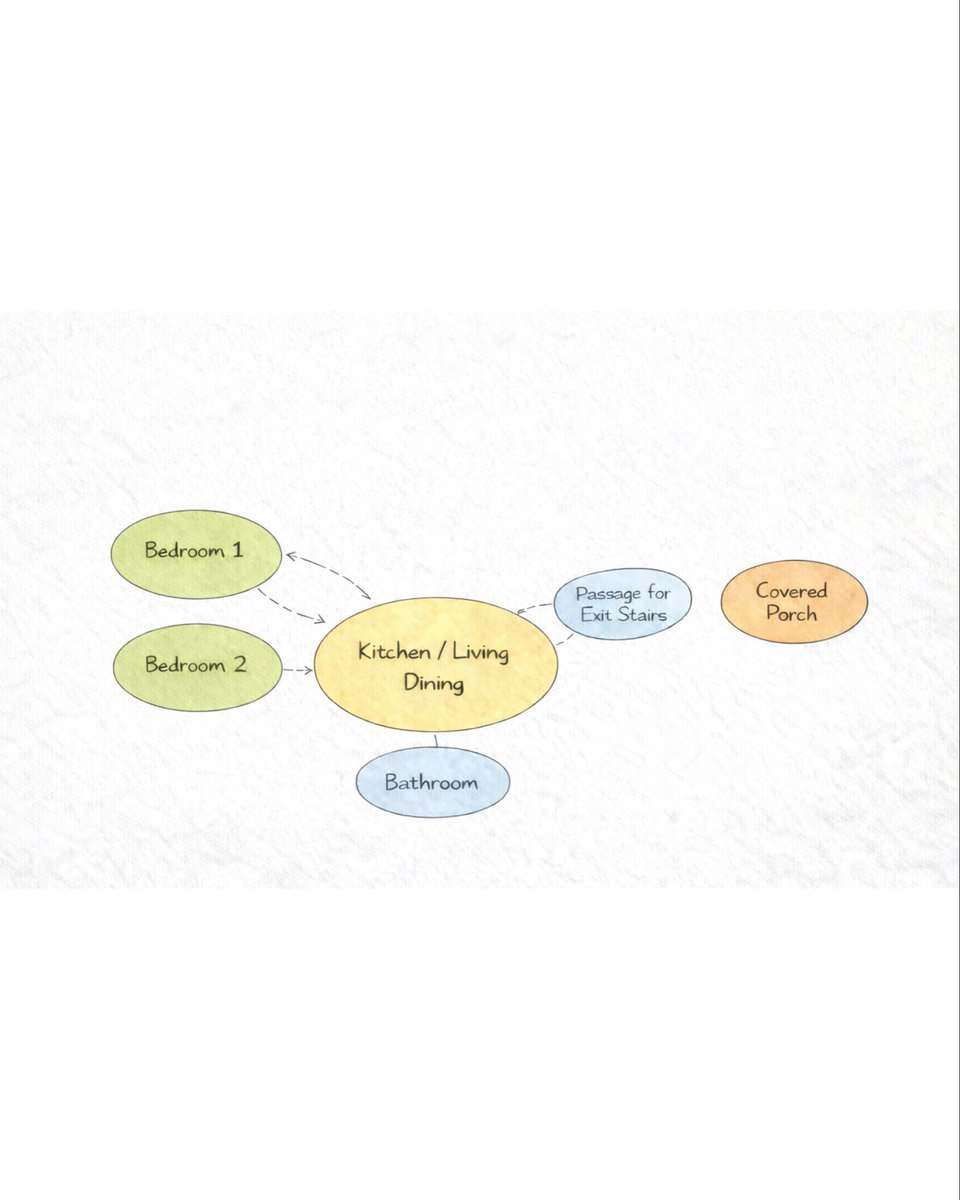
On the main floor, the kitchen, living, dining, and mudroom now form a simple loop, circulation feels natural for kids and adults. Upstairs, the layout is reworked to include a primary bedroom, an ensuite, bedrooms, a bathroom, and a dedicated study room.
Spatial Transformation:
The existing layout was reworked to create a seamless connection between the kitchen, dining, and living areas. By opening up the center of the home, the main floor now functions as a unified living space that feels more spacious and inviting.
A Harmony of Structure and Serenity
Project Location: Etobicoke, Toronto
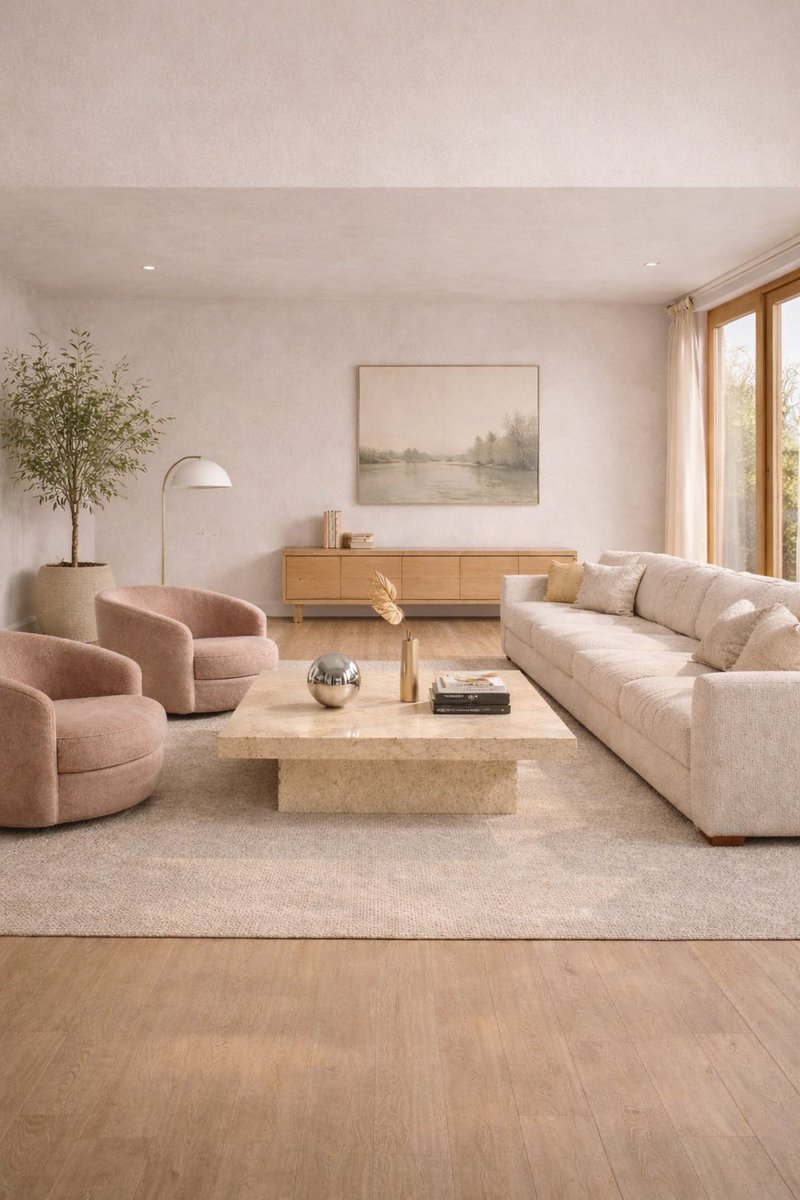
Design Vision: Moon Stone
Project Scope: Interior Main Floor Alteration/Renovation.
Structural Approach:
To support the open layout, the interior load-bearing walls were removed and replaced with a concealed structural beam system. This allowed the space to open up without compromising safety or performance.
Materials were selected to feel tactile, warm, and grounding, creating an atmosphere that prioritizes wellness, light, and restoration.
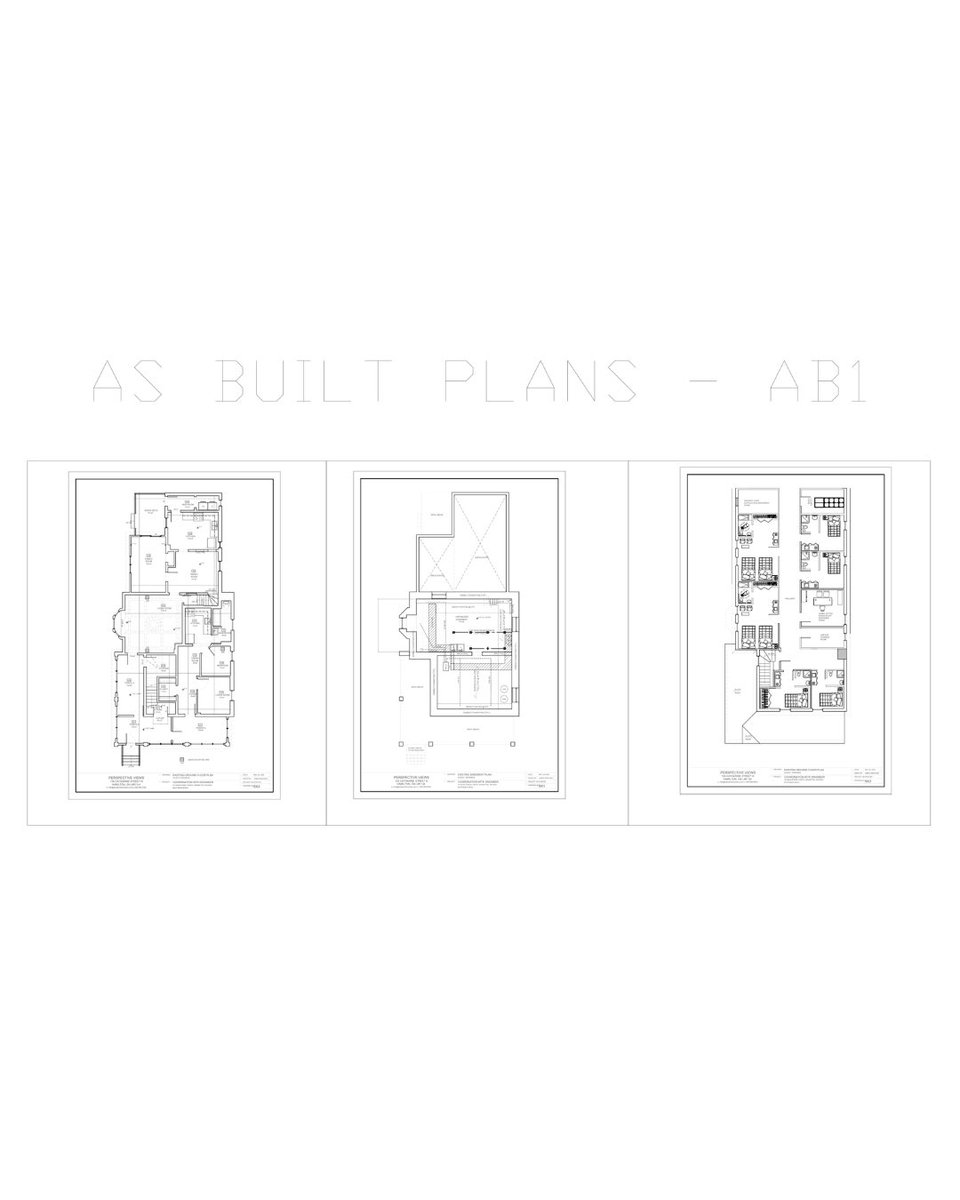
Existing Basement Floor Plan:
The existing basement was primarily used as a recreation space with large areas unfinished. #JumaArchitecturalinc
Project Persona
Persona Circle, Brampton ON.
Design Strategy: Organic Modern
This Project redefines the concept of the Basement Suite, moving away from the typical utility focused layout, we treated the lower level as a primary residence.
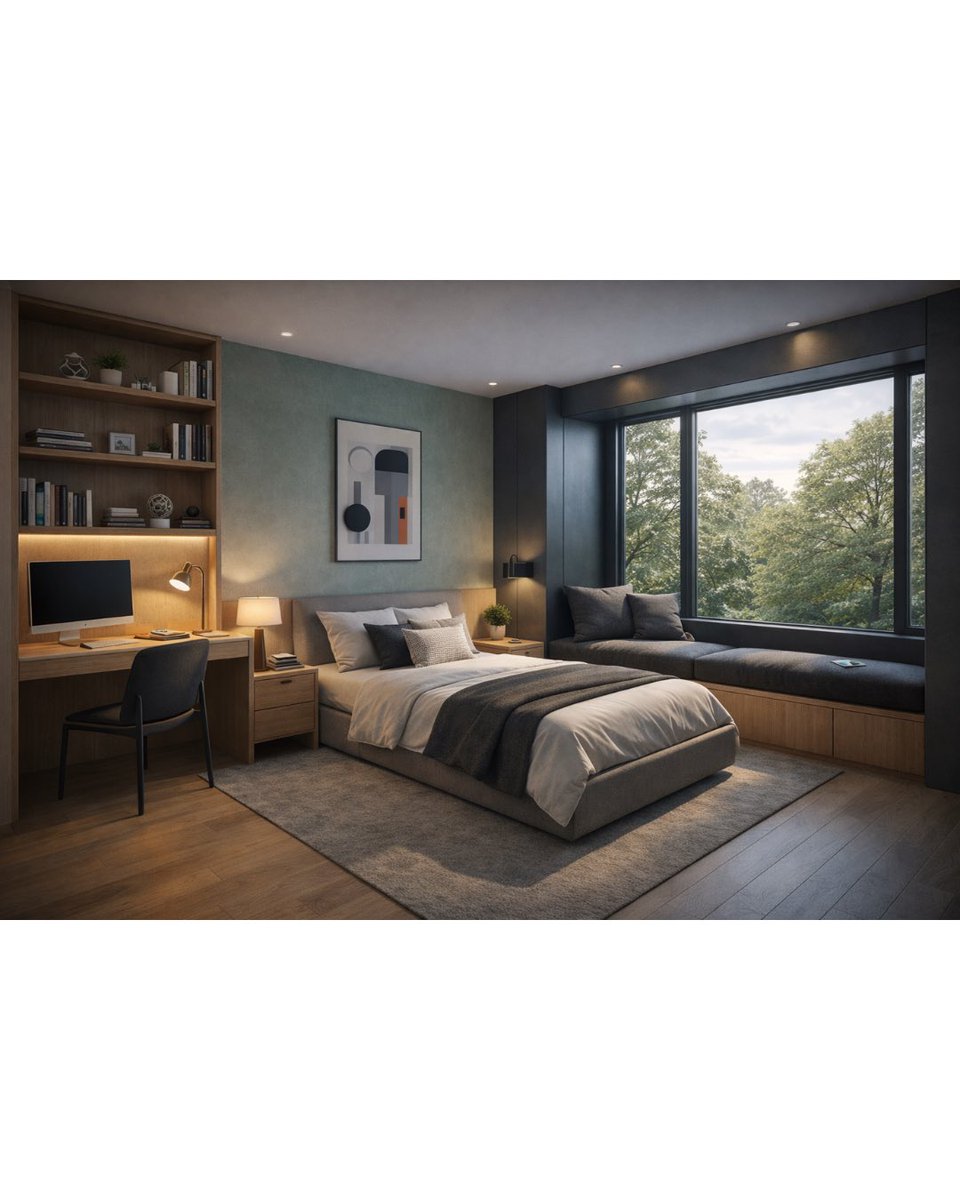
Guided by the Organic Modern / Soft Luxe mood board, the design uses warm taupes, olive greens, natural wood tones, and layered textures to soften the space and eliminate the typical below-grade feel.
The rooftop terrace became a natural extension of the home adding outdoor space, views, and long-term value. To me, good architecture isn’t just how a home looks. It’s how it feels to live in, every day.
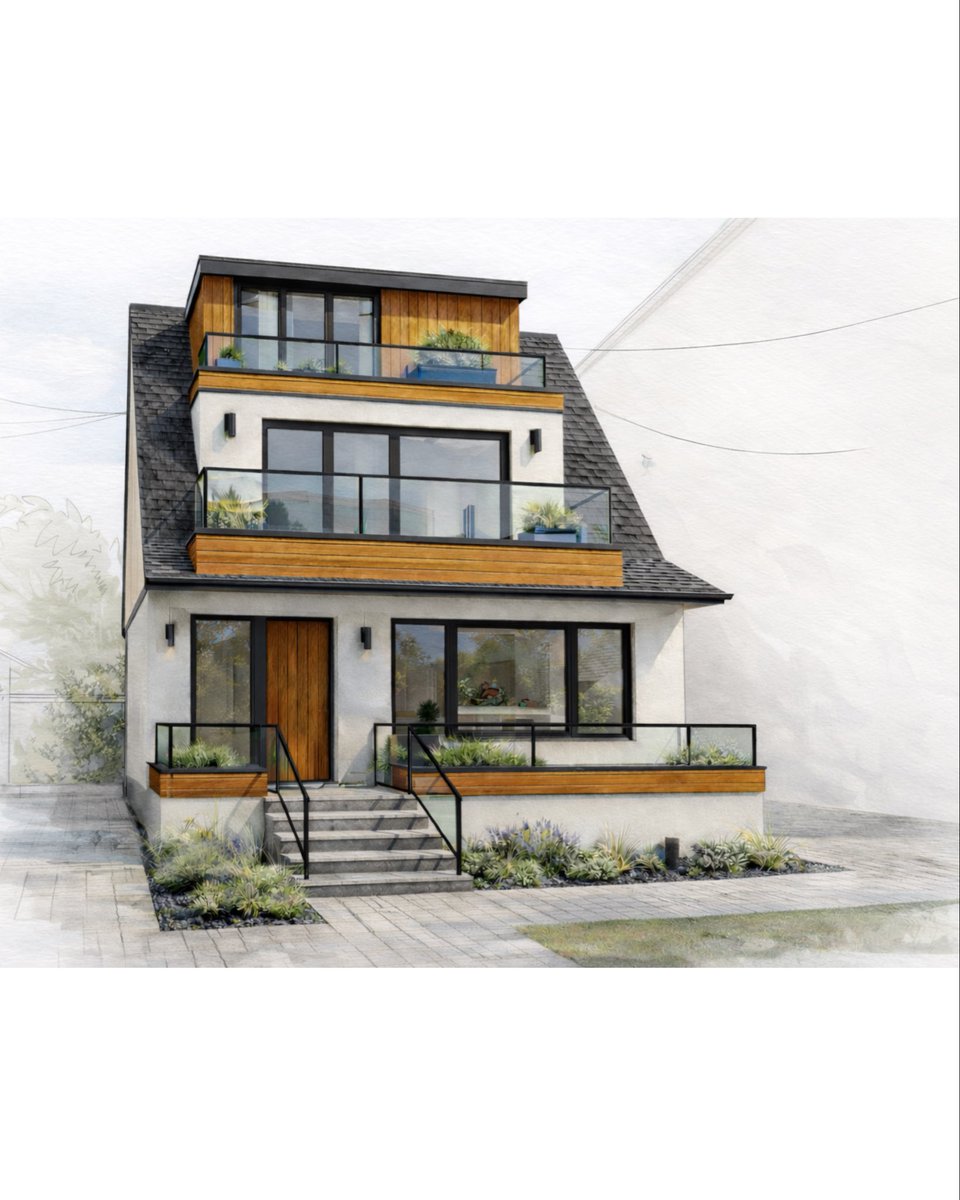

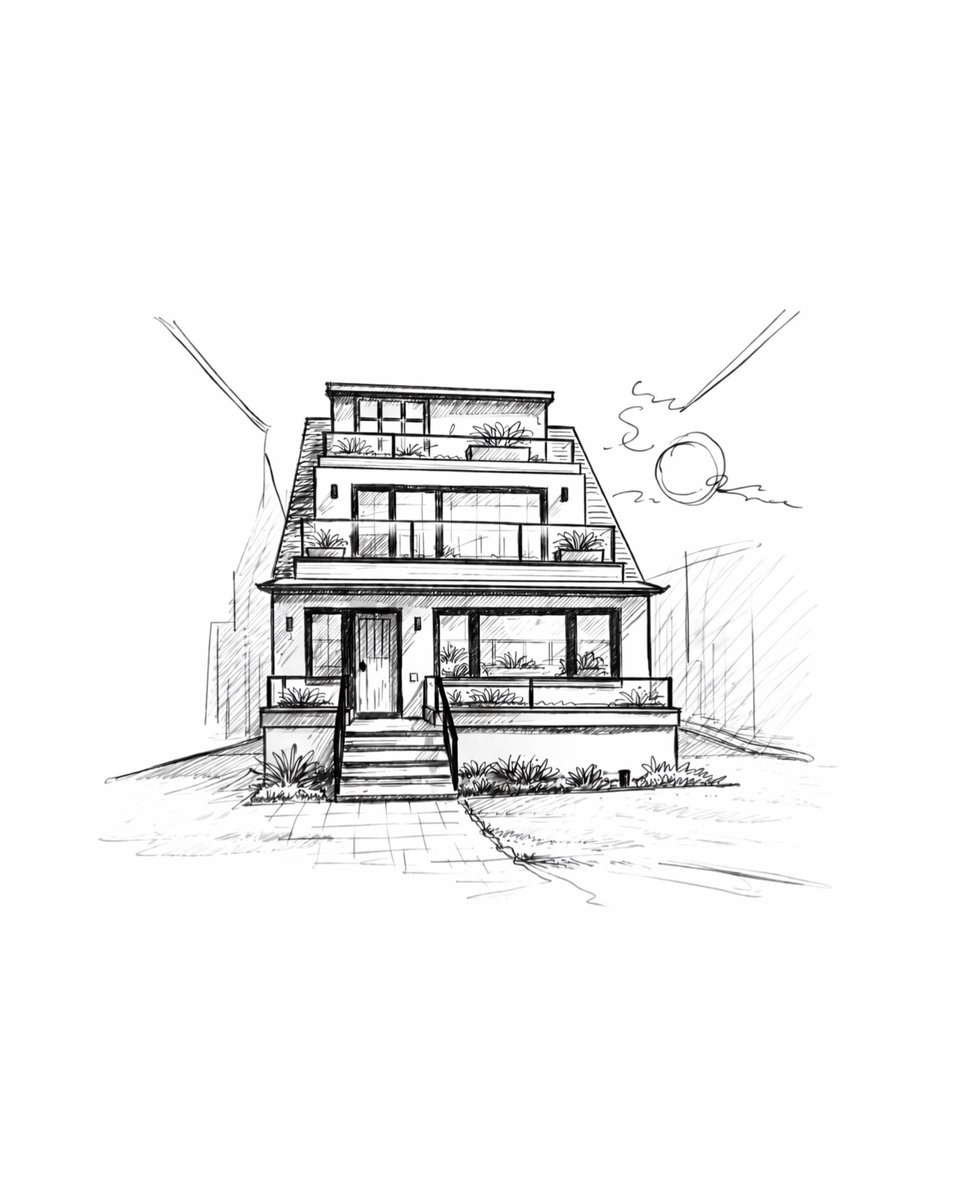
Project Perth ||2019
By rethinking flow, light, and layout from basement to rooftop, the design improves comfort, usability, and long term value without increasing the footprint.
Instead of adding square footage, we refined what was already there. Shared spaces were opened and aligned, private rooms were adjusted for comfort and privacy, and every move was made with function in mind.