HELLO, GOOD DAY!
AutoCad, Sketch-Up, Staad,
Accepting 3D and 2D, Message me for more proofs and rates thank you!
🏠Architectural
🏠Structural
🏠 Electrical
🏠Plumbing
🏠Mechanical
🏠Fire Plan
🏠Interior
🏠Exterior
🏠Machine
---
🤍BOQ
🤍BOM
🤍Gantt chart
🤍PERT/CPM
LF clients!
✅AUTOCAD
✅ARCHITECTURAL PLAN
Floorplans
Elevation
✅STRUCTURAL PLAN
Framings
Schedule of Beams
Slabs
✅PLUMBING PLAN
water lay out
sanitary lay out plan
✅ELECTRICAL PLAN
lighting lay out
power lay out
✅MECHANICAL PLAN
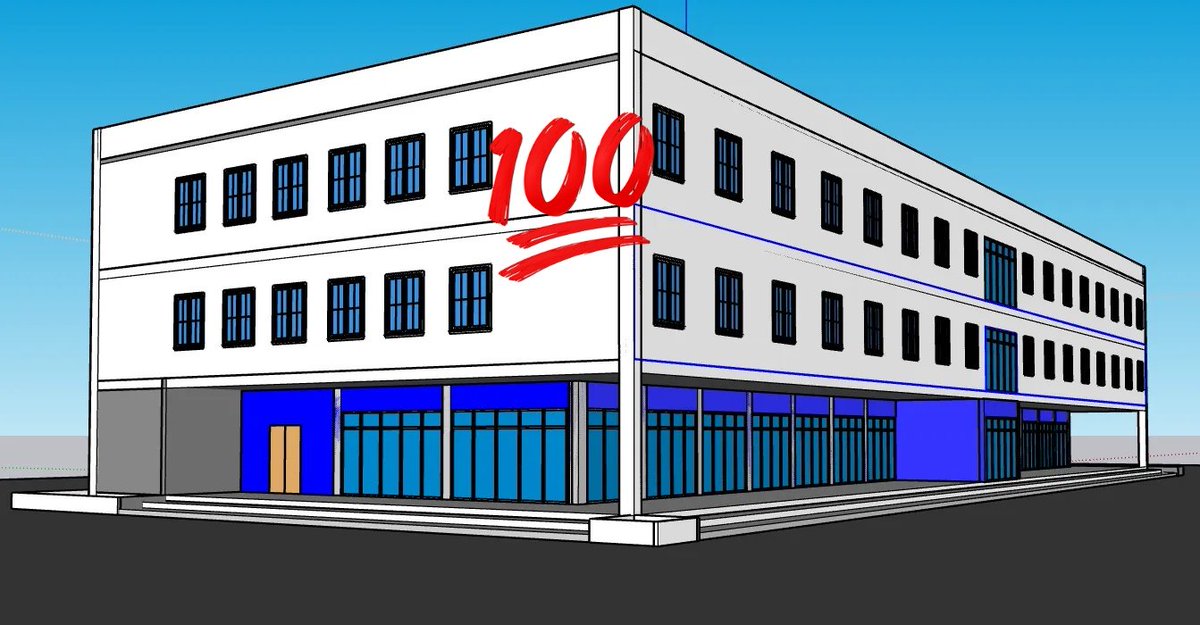
✅SKETCH UP
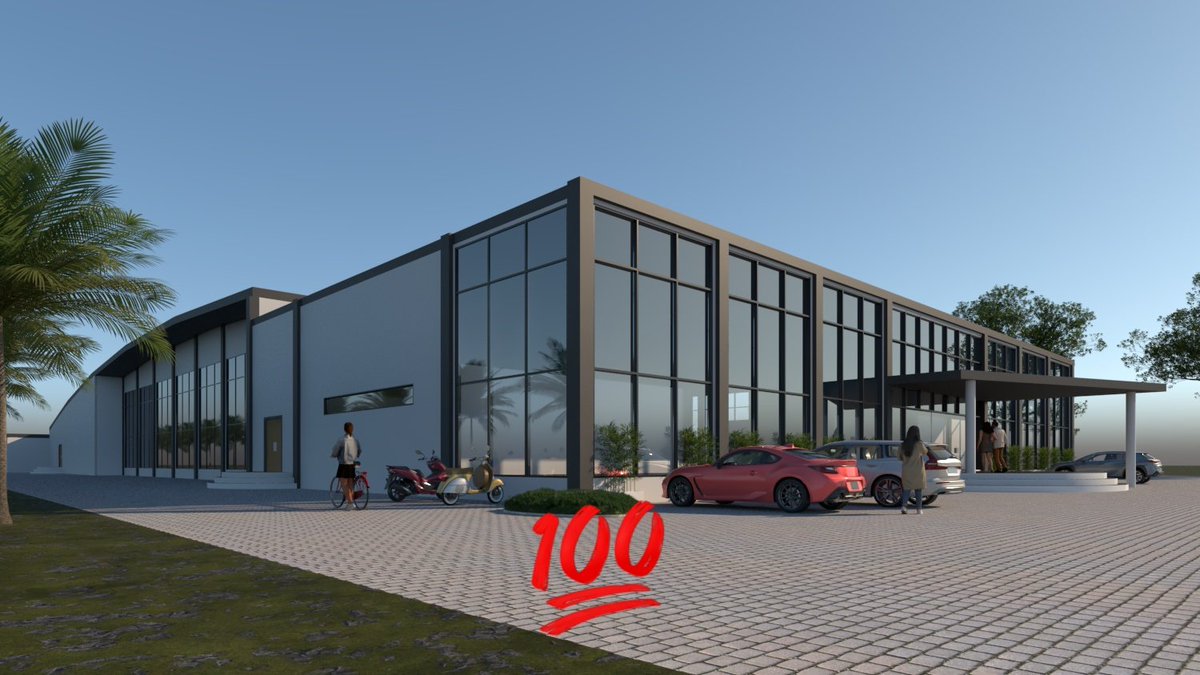
3D exterior
LF clients!
✅AUTOCAD
✅ARCHITECTURAL PLAN
Floorplans
Elevation
✅STRUCTURAL PLAN
Framings
Schedule of Beams
Slabs
✅PLUMBING PLAN
water lay out
sanitary lay out plan
✅ELECTRICAL PLAN
lighting lay out
power lay out
✅MECHANICAL PLAN
✅SKETCH UP
3D exterior
GOOD MORNING COMMS TWT✨
LF COMMISSIONS
✨SKETCHUP
exterior• interior perspective•3d model
✨AUTOCAD/REVIT
floor plan•architectural, structural, electrical, plumbing•2D and 3D objects•isometric•orthographic
✨STAAD
✨Engr'ng Problems•Essay
OPEN FOR NEGO
DM IS THE 🗝️
Almost finished all the commissions this week , my service is still open from May 18 onwards.
Accepting Rush and Non-Rush Comms
- Architectural Layout Plans
Floor Plans
Elevations
-Structural Plans
- Electrical Plans
- Plumbing Plans
Feel free to beep me ✅
#commstwt
LF clients!
✅AUTOCAD
✅ARCHITECTURAL PLAN
Floorplans
Elevation
✅STRUCTURAL PLAN
Framings
Schedule of Beams
Slabs
✅PLUMBING PLAN
water lay out
sanitary lay out plan
✅ELECTRICAL PLAN
lighting lay out
power lay out
✅MECHANICAL PLAN
✅SKETCH UP
3D exterior
LF clients!
✅AUTOCAD
✅ARCHITECTURAL PLAN
Floorplans
Elevation
✅STRUCTURAL PLAN
Framings
Schedule of Beams
Slabs
✅PLUMBING PLAN
water lay out
sanitary lay out plan
✅ELECTRICAL PLAN
lighting lay out
power lay out
✅MECHANICAL PLAN
✅SKETCH UP
3D exterior
LF clients!
✅AUTOCAD
✅ARCHITECTURAL PLAN
Floorplans
Elevation
✅STRUCTURAL PLAN
Framings
Schedule of Beams
Slabs
✅PLUMBING PLAN
water lay out
sanitary lay out plan
✅ELECTRICAL PLAN
lighting lay out
power lay out
✅MECHANICAL PLAN
✅SKETCH UP
3D exterior
LF clients!
✅AUTOCAD
✅ARCHITECTURAL PLAN
Floorplans
Elevation
✅STRUCTURAL PLAN
Framings
Schedule of Beams
Slabs
✅PLUMBING PLAN
water lay out
sanitary lay out plan
✅ELECTRICAL PLAN
lighting lay out
power lay out
✅MECHANICAL PLAN
✅SKETCH UP
3D exterior
LF clients!
✅AUTOCAD
✅ARCHITECTURAL PLAN
Floorplans
Elevation
✅STRUCTURAL PLAN
Framings
Schedule of Beams
Slabs
✅PLUMBING PLAN
water lay out
sanitary lay out plan
✅ELECTRICAL PLAN
lighting lay out
power lay out
✅MECHANICAL PLAN
✅SKETCH UP
3D exterior
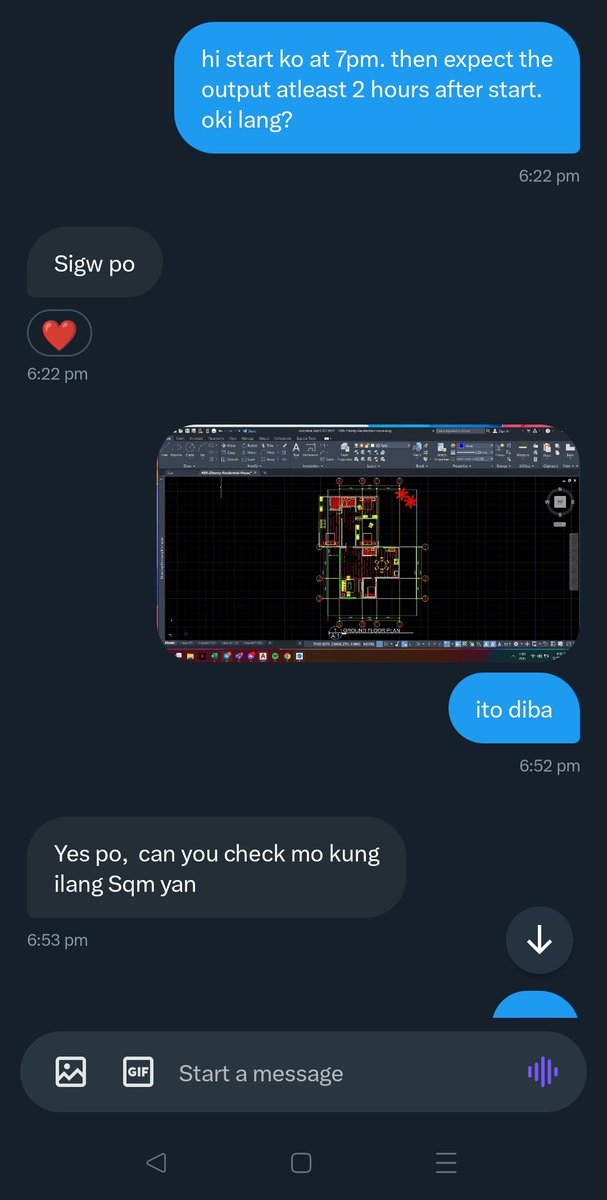
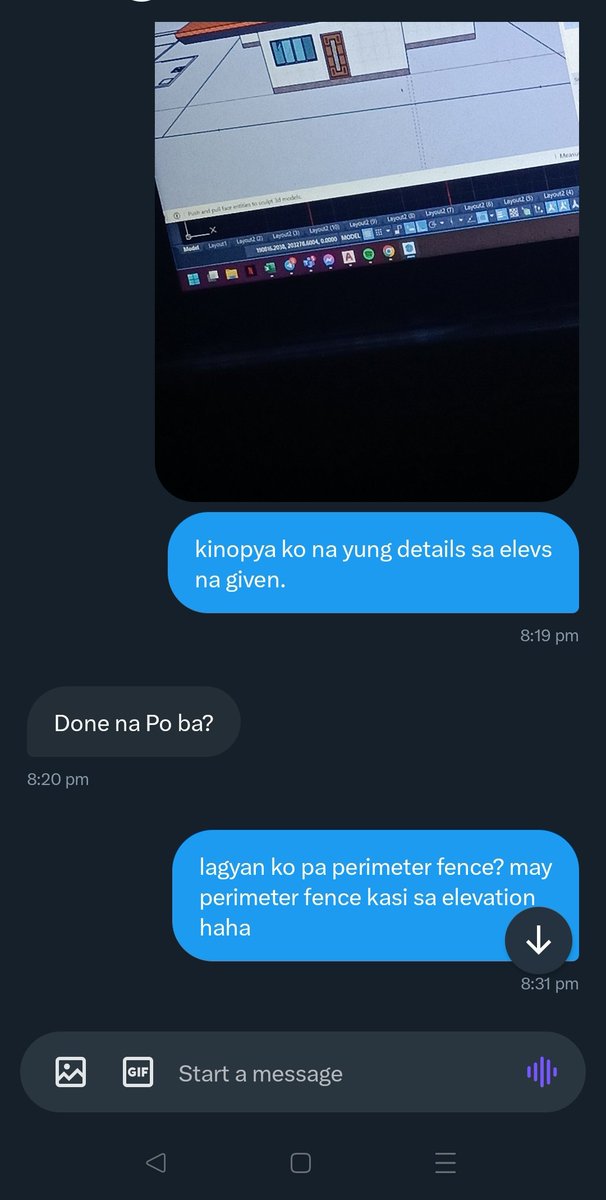
No payment, no files. My only rule since nag comms twt ako.
This is my first transaction na naging ganito yung takbo so ipost ko para may mabalikan ako. 😂
Tsaa kayo jan.
1/n 🔥🔥
LF clients!
✅AUTOCAD
✅ARCHITECTURAL PLAN
Floorplans
Elevation
✅STRUCTURAL PLAN
Framings
Schedule of Beams
Slabs
✅PLUMBING PLAN
water lay out
sanitary lay out plan
✅ELECTRICAL PLAN
lighting lay out
power lay out
✅MECHANICAL PLAN
✅SKETCH UP
3D exterior
LF clients!
✅AUTOCAD
✅ARCHITECTURAL PLAN
Floorplans
Elevation
✅STRUCTURAL PLAN
Framings
Schedule of Beams
Slabs
✅PLUMBING PLAN
water lay out
sanitary lay out plan
✅ELECTRICAL PLAN
lighting lay out
power lay out
✅MECHANICAL PLAN
✅SKETCH UP
3D exterior