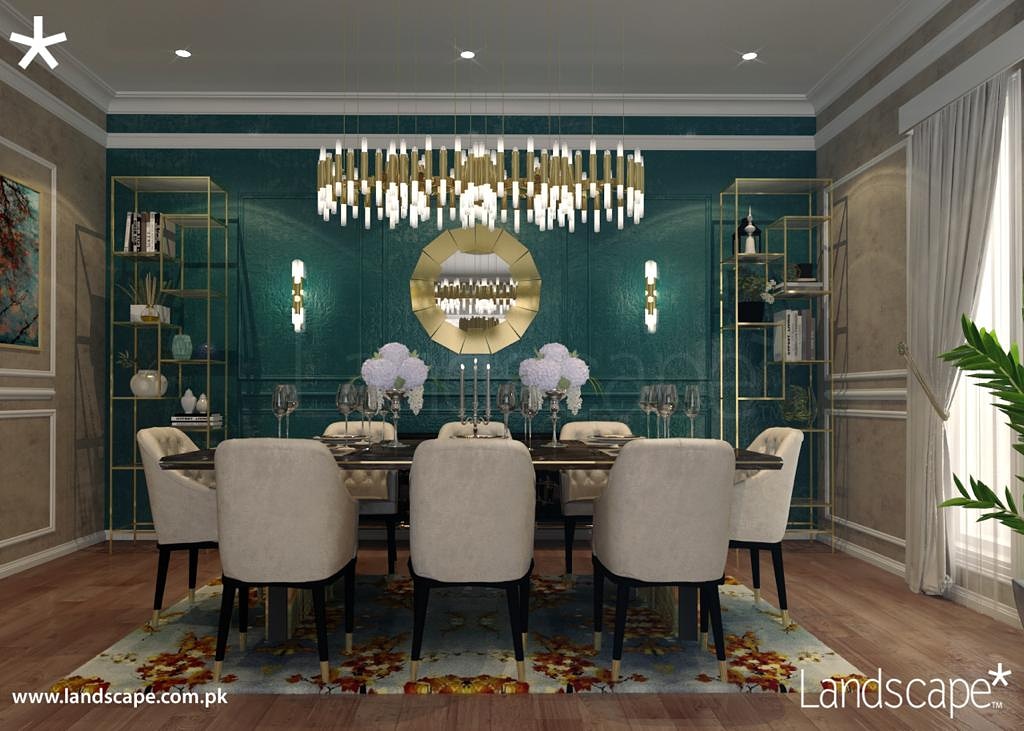
Modern contemporary interior design for a dining room in COM 3 high-rise apartment complex in Clifton, which fits well for both casual family meals and formal dinners. Each corner of the space stands as a highlight on its own.
#LandscapePLC#LSPLC#invitinghomes
A modern formal lounge that speaks of grandeur with rich interior materials and the design techniques used. With that said; leatherite panels, wall mirrors, sleek dim gold furniture frames, wall accents and faux animal skin rug elevate a sense of opulence all over.
#interiors
A multifunctional master bedroom that features a well planned home-friendly working desk. The room exudes a calm rustic aura with its contemporary walls, wooden ribs, distinctive flooring, and a wide window - making it a timeless design.
#LandscapePLC#LSPLC#interior_and_living
LandscapePLC embarks another journey of architectural brilliance with a 7 acre theme-park that fosters several amusement land and water rides, an open amphitheatre, cinema, a number of local and international restaurants-food chains, retail stores, and more.
#LSPLC#themepark
A virtual tour of a denim factory in Lahore - @LandscapePLC conceptually designed a massive public space in between corporate headquarter and washing arena where cotton twill undergoes indigo dyeing process.
#LandscapePLC#LSPLC#architectureanddesign
@LandscapePLC we try our best to lay each brick with the intention of building a 'home' for you. Our interior architect has adopted a modern theme for this living room anchored to an airy balcony at COM 3 high-rise apartment complex in Clifton, Karachi.
#interiordesign#LSPLC
A mystique ambience for warm candle light dinners. This dining room bonds colours and patterns that elevate the space with a rich classical glam. The metal shelving give a sleek charm to the room whilst the armchairs ensure a comfortable dining experience. #LandscapePLC#interior
A rejuvenating open space for a perfect 'family time'. This view gives sight to the left side elevation of a Mediterranean residence - annexe - extending to a swimming and wooden deck. It features natural stone, marble, wood, pavers and greenery at the backdrop.
#architecture
A contemporary living space that exudes elegance and warmth. It displays plain drop ceiling, and a mild play of colours and textures on upholstery. The sleek credenza alongside minimalistic furniture increase the spatial richness in an efficiently lit lounge.
#interiordesign
Dalda Foods' Executive room in a purpose-built facility that speaks of in the language of splendour. The space has been well planned for desk work and small casual meetings. Running parellel to forms and functions, the metallic finishes escalate the divinity of corporate design.
A luxuriously minimalistic residential drawing room that takes you to the realms of classical interiors.
The mouldings with a tinge of gold give an essence of royal splendor to the space, while the fireplace binds the sleek modern furniture with traditional lighting fixtures
A luxurious formal dining experience in a Modern English Country Style residence.
Here shades of gold create harmony between purples and monochromes while textures synchronize with intricate carvings and details giving each corner the essence of Modern French design.
#Interiors
A contemporary well lit space where minds click and ideas are fueled over meals. Here forms and functions mingle with materials to create a pleasant and welcoming place for colleagues, executives, and visitors.
#LandscapePLC#LSPLC#workspacewellness#interior4you#interiorism
A 500 SQYD residence that stands as the quintessence of modern architecture. The elevation delineates a novel array of innovative materials that create a dialogue at sophisticated right angles with each other.
#LandscapePLC#LSPLC#architectureminimal#architecture_view
A modern luxury living room that speaks for its elegance and minimalism.
The dark cyan wall with moulding makes a harmonious combination with the otherwise soft colour palette used in the interior.
#LandscapePLC#LSPLC#interior#interior4inspo#interior_and_living
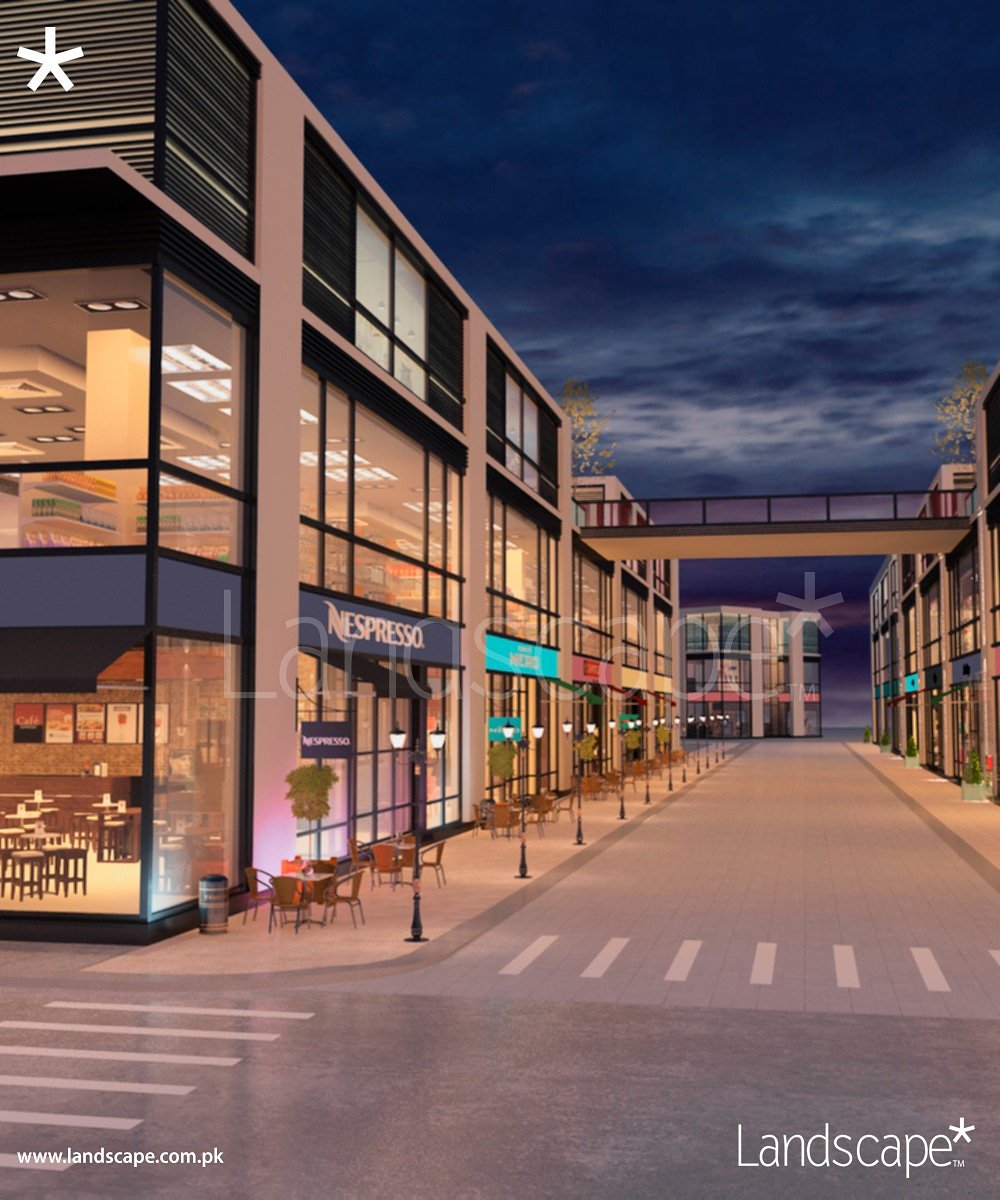
Dynamic streetscape featuring a mall that uses a combination of mullions, glass and concrete for the exterior; A foot bridge on the second floor creates an interaction between the outside and inside space while also reuniting the two buildings seamlessly.
#LandscapePLC
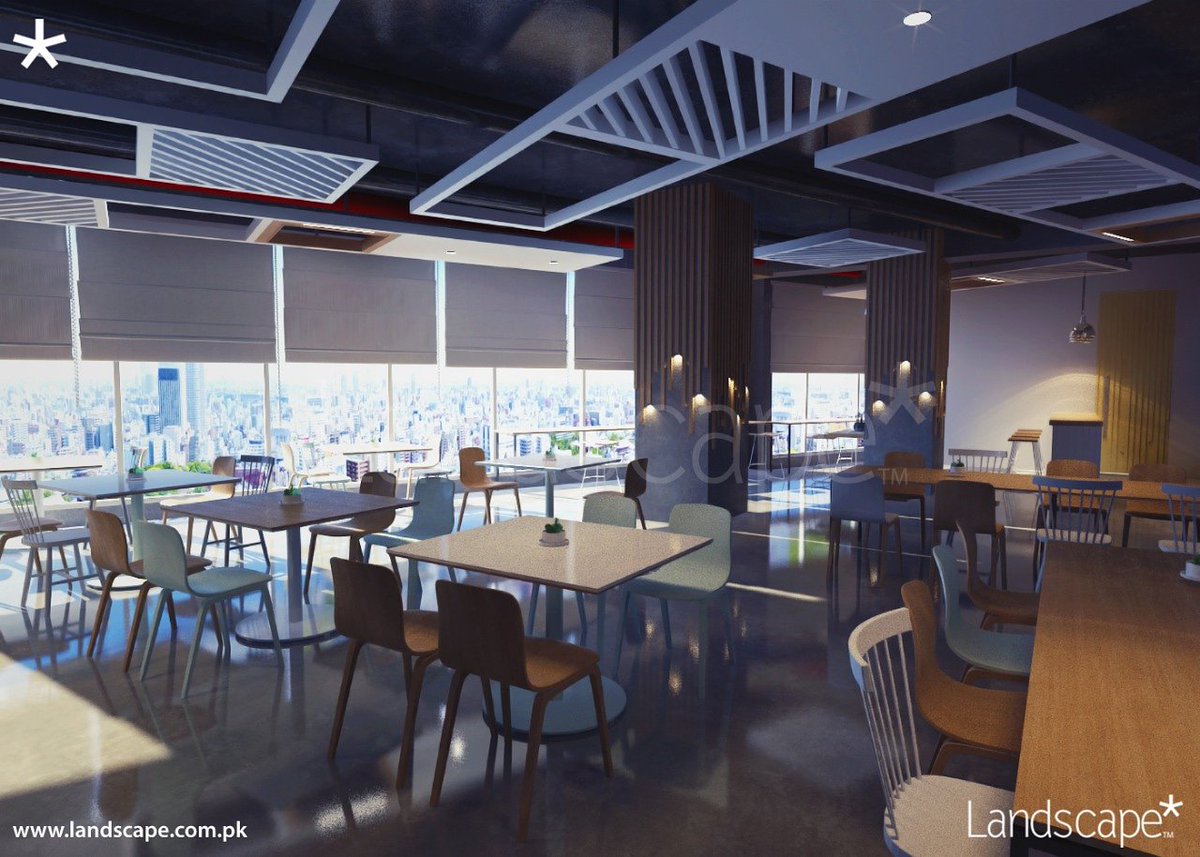
Corporate office cafeteria where geometric patterns harmonize with a well-thoughtout blend of materials and a warm colour scheme. The ceiling displays an aesthetic geometric pattern of painted wood, while two types of tiles create definition in the flooring.
#LandscapePLC#LSPLC
Another panoramic view of the multipurpose ground scraper featuring a combination of design elements that create a synchrony of visual rhythm. The dynamic shift in use of materials across the building gives a satisfying appeal to the facade.
#Landscapeplc#groundscraper