MHPC is a Wiltshire based #PropertyConsultants working on a variety of residential, commercial and healthcare projects around the UK, from concept to completion
Our competent and experienced team is dedicated to helping you with concept design, measured surveys, planning permission, building control, project management, site finding, cost control, drawing office support and much more. #planning#property#Consultant#Wiltshire
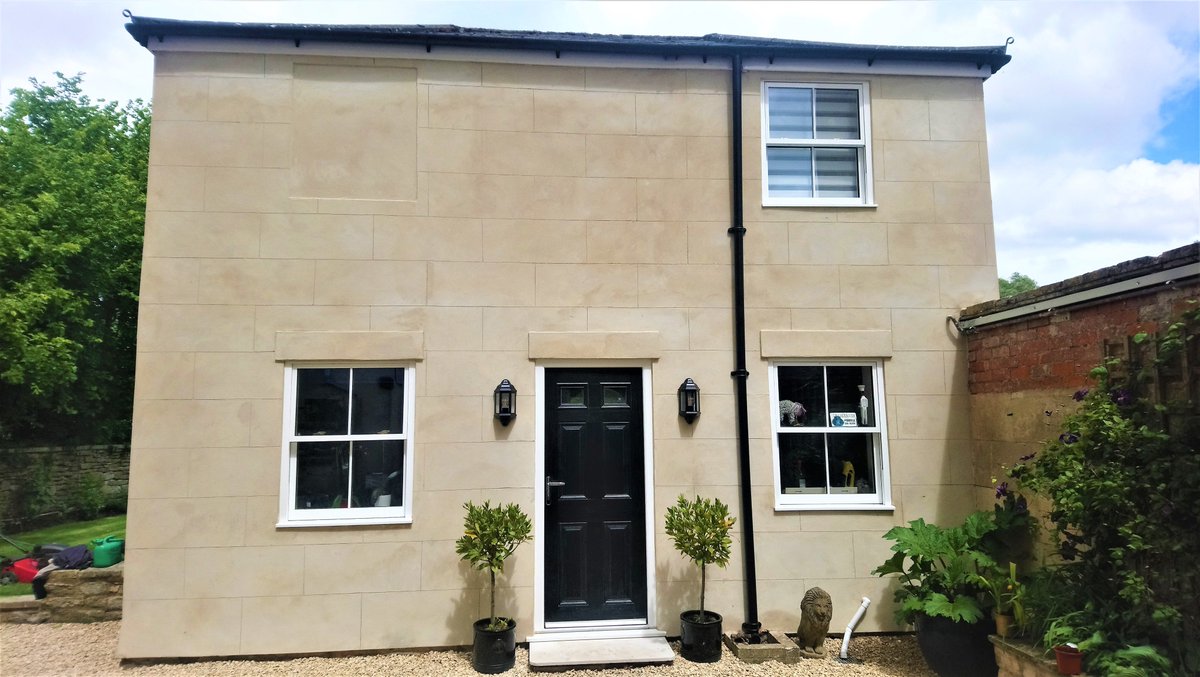
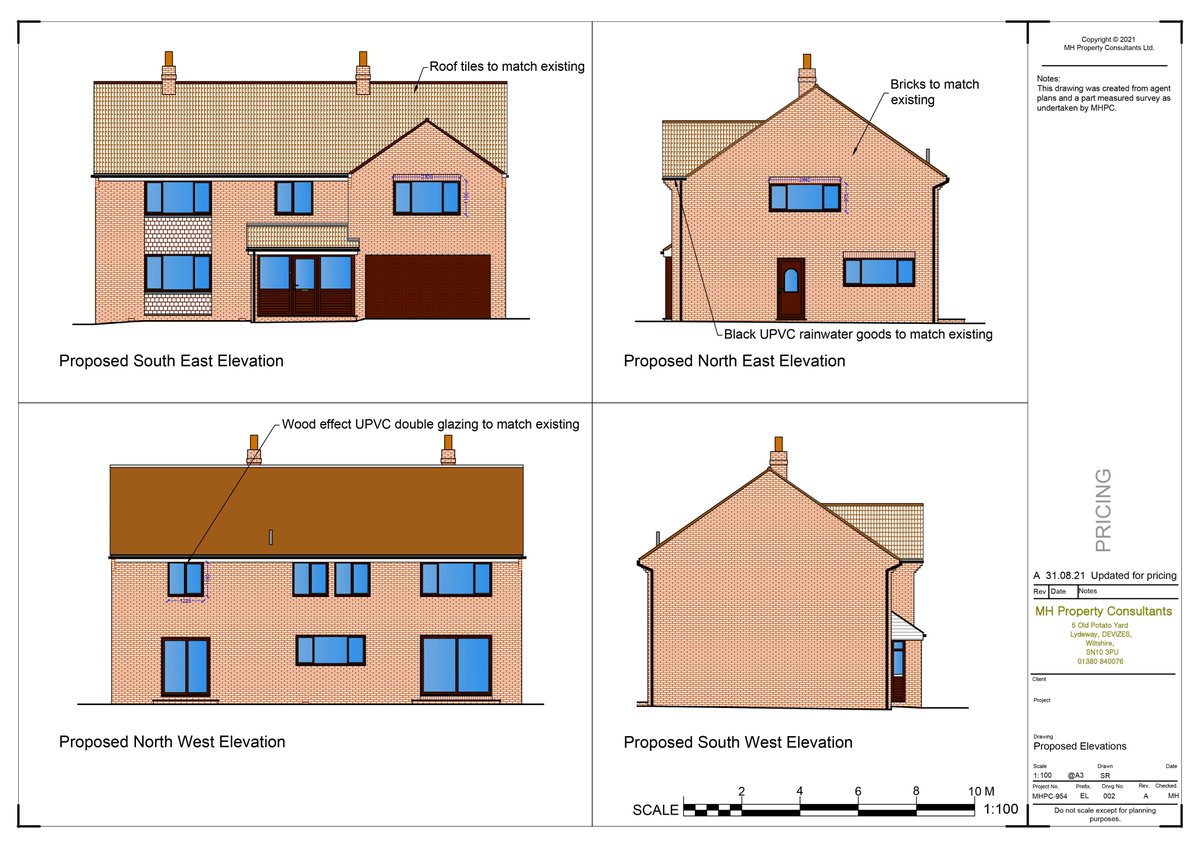
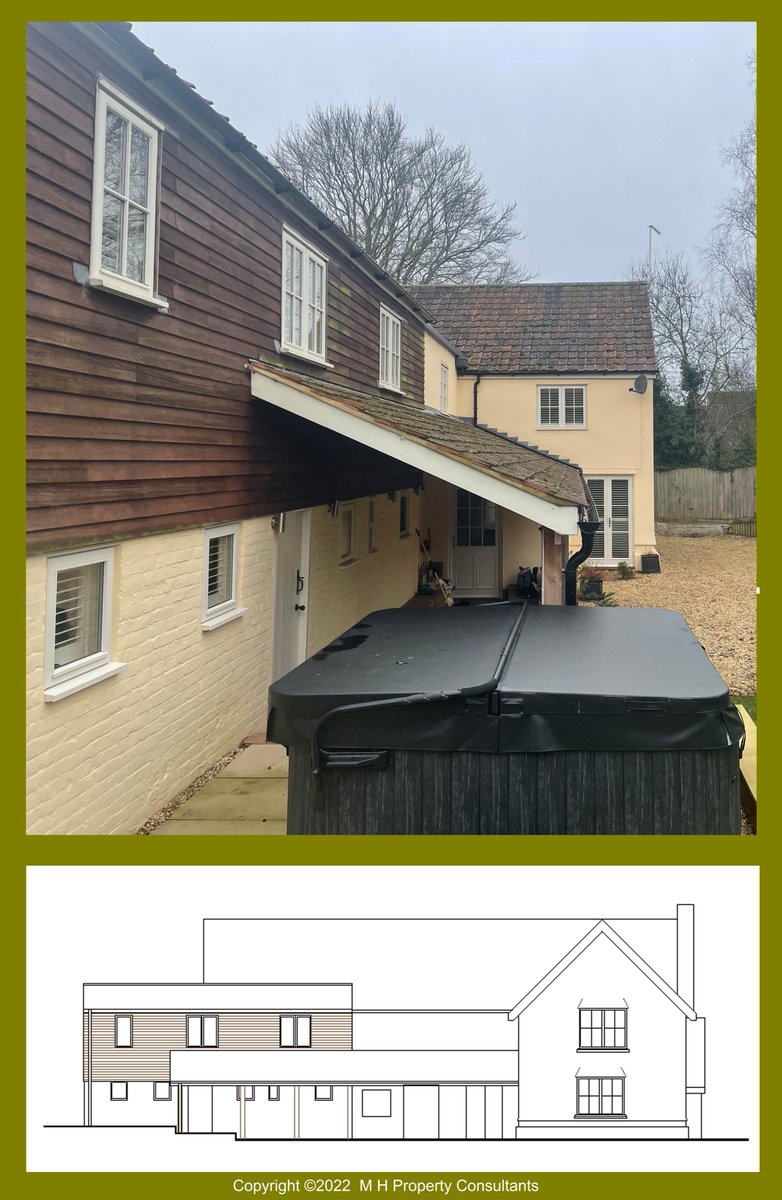
It's always good to see progress happening on site! MHPC are pleased to be involved with this project from start to finish. We look forward to completion of this seamless side extension, which will provide a new master bedroom suite to an impressive family home.
Following a protracted planning process MHPC are pleased to finally receive Planning Approval for the construction of a substantial 5-Bed Town House, in central Ealing. #Property#Planning#Newhome#Drawing#Newbuild#Approval
A busy start to 2022 with lots of projects underway, including Site Finding, Planning Applications, On Site works, and Scheme Designs.On top of that, the MHPC team have completed 3 Measured Surveys over the last 2 weeks, and look forward to working to progress each project.
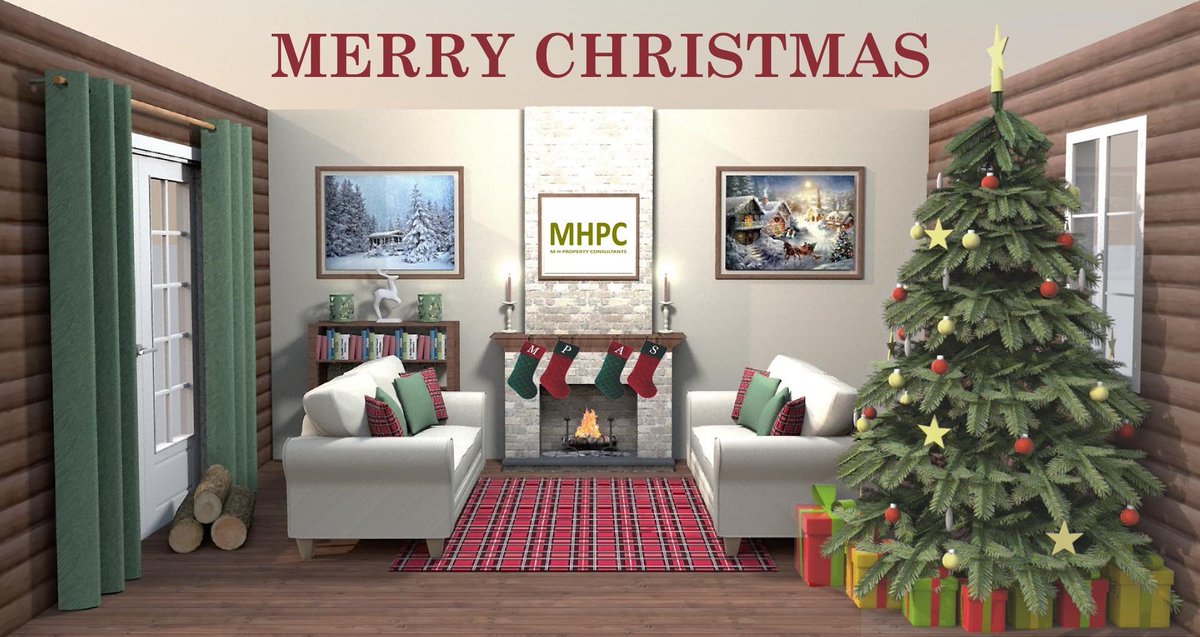
We would like to take this opportunity to wish all our valued clients, suppliers, contractors,
business associates and friends a very Merry Christmas and a Happy & Healthy New Year.
Best wishes from all of us at MHPC!!
#christmas#SEASONSGREETINGS#thankyou
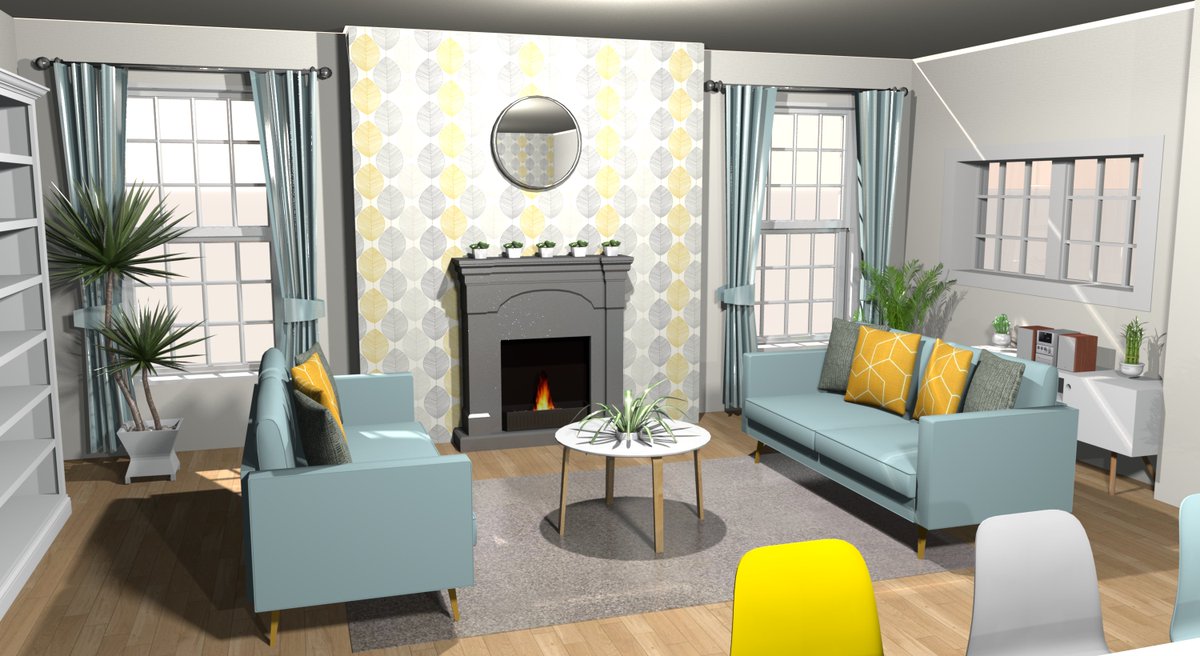
The Design team enjoy bringing an idea to life by creating high resolution 3D visuals to show our clients the full possibility of their space. This model shows a proposed Scandi themed family room extension. #visualisation#3Ddesign#home#interiors#homedesign#property#design
What a Year So Far!
The team have been working hard throughout the pandemic to make progress on new and ongoing projects. With things getting back to normal, we have been able to get back to the office and look forward to the rest of 2021 & the exciting opportunities that brings.
Following an in depth survey of a Listed hospital, we identified a previously unrecorded void. Once the redundant tanks had been cut out and a gas main relocated, a much needed staircase was formed to provide an access solution to an existing ward.
#Property#design#project
Intricate details of a Grade II listed, early 19th century, 3 storey Bath stone property in #Wiltshire. A Victorian shop front showcasing an ornate cast iron flower guard, and wreath ornament on carved foliate brackets. #commercial#drawings#architecture#Victorian#details
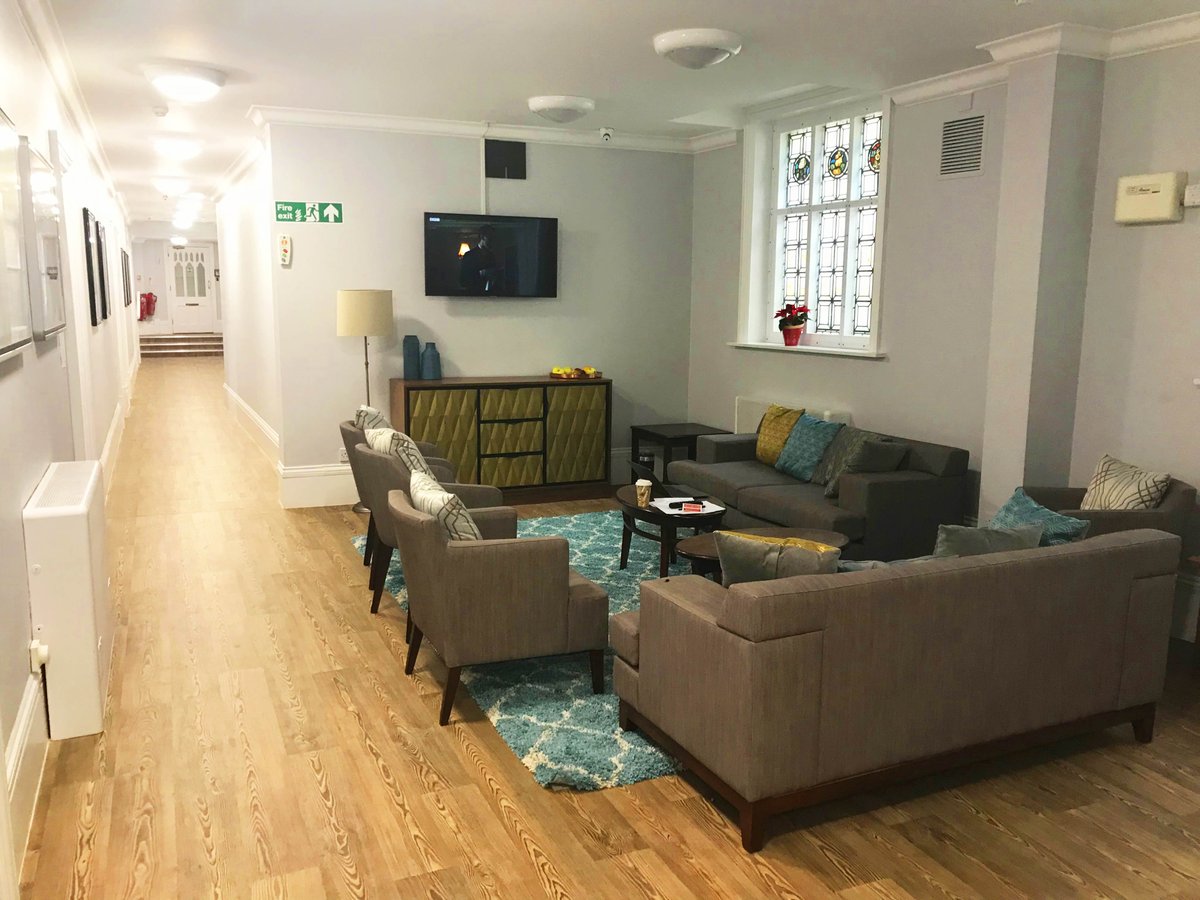
A hand full of photos from one of our latest projects, internal alterations and refurbishment at a Grade II Listed Hospital in London. Creating new lounges, bedrooms, clinic and more.
#property#healthcare#calm#conservation#improvement#care
A little snippet from our latest #Construction#animation, the demolition and replacement of a defective building with a new 3 bed #care unit. Made using @SketchUp we can use #3dmodeling to present clients with our ideas in more detail, and develop our #Design#skills.