Official Twitter Hub for @makerere Class Representatives Association - Uniting All The Class Representatives Who Empower Students Across All Disciplines.
The Engineering Behind Everyday Things.
=======
Part 16: Why Do Ground Floors Sink?
=======
A ground floor begins to sink, the tiles crack, water starts collecting in one corner, and the usual investigation committee quickly assembles. The tiler correctly blames the concrete slab, the mason blames kafeero for supplying poor quality soil backfill, Kafeero blames the plumber, and someone eventually proposes another layer of screed to raise the floor back to respectability.
That may improve the appearance temporarily, but a sinking floor is rarely suffering from a shortage of cement on top. The real problem is usually hidden underneath.
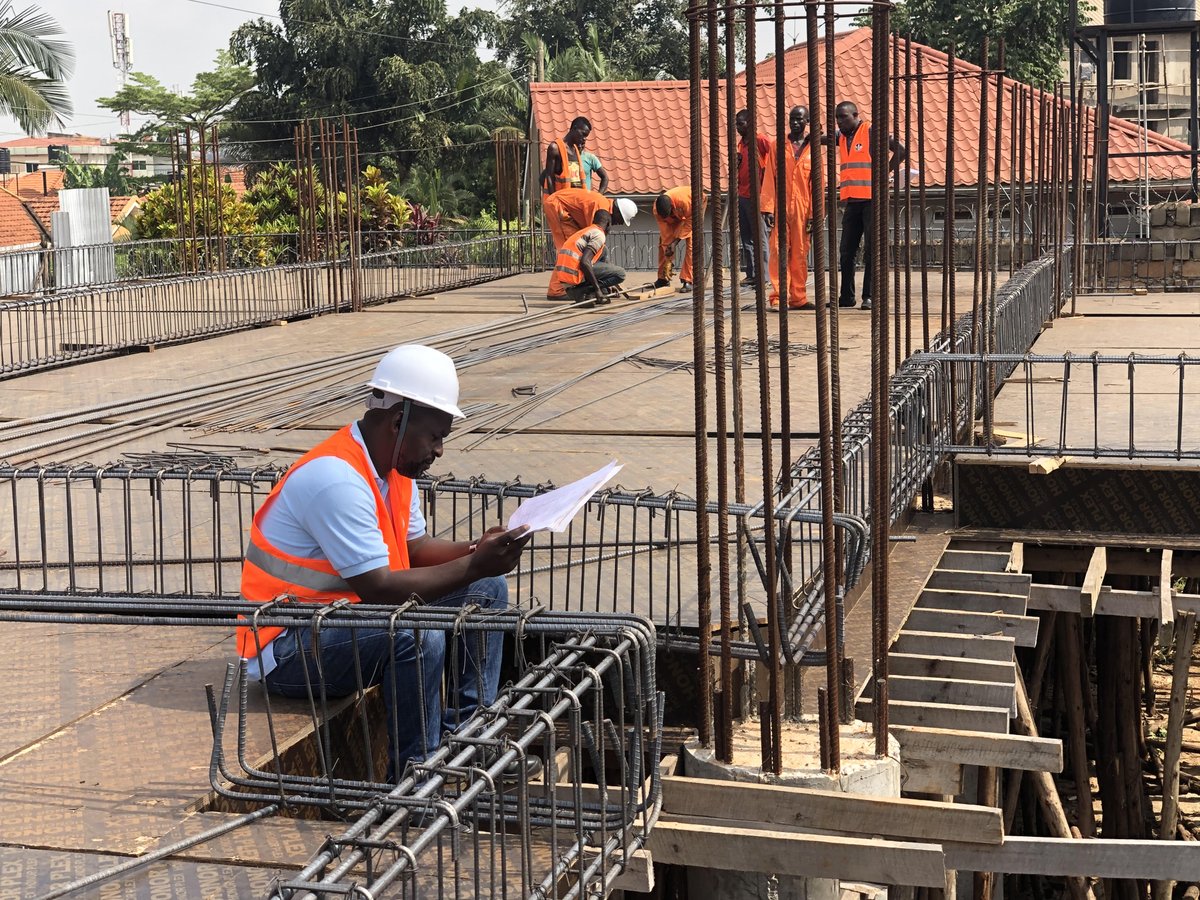
Most ground floors are built as slabs resting directly on the ground. Unlike a suspended floor, which is carried by beams, columns or walls, a ground-floor slab depends on the soil and filling material beneath it for continuous support. When that support settles, softens or is washed away, the concrete floor either follows it downwards or tries to bridge over the empty space until it cracks.
A ground floor can therefore be made from perfectly good concrete and still fail because the material beneath it was poorly prepared. A strong slab placed on weak or loose ground is rather like a good mattress placed on a collapsing bed; improving the mattress does not repair the frame underneath.
A proper ground floor normally begins by removing vegetation, roots, topsoil and other weak material. Suitable soil or crushed stone (often called fill or hardcore) is then placed and compacted before the concrete slab is cast. Each layer has a purpose, but the entire floor is only as reliable as the least disciplined layer beneath it.
One common cause of sinking is leaving topsoil or organic material beneath the building. Topsoil may appear firm during construction, but it contains roots, plant matter and other materials that decay over time. As they decompose, they lose volume and leave spaces beneath the floor.
Construction rubbish creates a similar problem. Timber pieces, empty cement bags, plastic, vegetation and loosely arranged broken blocks should not become part of the foundation simply because burying them is faster than removing them. A floor cast over a small underground landfill should not later be accused of lacking commitment.
Poorly compacted filling material is probably the most common cause. On many sites, a deep layer of soil or hardcore is dumped into the building at once, levelled and then compacted only at the surface. The top may feel firm while the material below remains loose.
Compaction equipment can only affect a limited depth effectively. It cannot transmit discipline through one metre of loose fill by telepathy. The material should be placed in manageable layers, each containing the right amount of moisture, and every layer should be compacted before the next one is added.
The type of filling material also matters. Good fill contains particles that fit together well and can be compacted into a dense, stable layer. Material containing excessive clay, large irregular pieces, rubbish or particles that crush easily may continue changing after construction.
The word hardcore is sometimes treated as though it were a professional qualification. A truck arrives carrying broken bricks, lumps of mortar, soil, timber fragments and the remains of someone’s previous construction project, and the entire mixture is promoted to “hardcore” at the site gate. Engineering requires more evidence than a confident delivery note.
Service trenches are another common source of local settlement. Pipes for water, drainage and electricity are installed below floors, after which the trenches are often filled hurriedly. If that material is not compacted carefully around and above the pipes, it settles later and creates a narrow sunken strip across the floor.
This can explain why cracks sometimes follow a straight line through several rooms. The concrete may simply be tracing the route of a poorly filled plumbing or drainage trench below it. The floor is not being artistic; it is publishing the hidden services plan.
Water can turn a small weakness into a major failure. A leaking pipe, broken drain, blocked gutter or poor ground drainage may keep the soil beneath a floor wet. Some soils become much softer when saturated, while flowing water can carry away fine particles and create empty spaces below the slab.
A leaking drain is particularly dangerous because it may remain unnoticed for years. Wastewater escapes into the ground, weakens or washes away the support, and the floor gradually sinks. By the time the tiles crack, the plumber responsible may already have changed telephone numbers and entered a different profession.
Water may also enter from outside when the surrounding ground slopes towards the building. Rainwater collects beside the walls, moves beneath the floor and changes the moisture condition of the soil. Kampala’s rain is generous, and a badly drained site can quietly redirect that generosity beneath the living room.
Clay soils create another challenge because some of them swell when wet and shrink when dry. During the rainy season, the ground may rise slightly as it absorbs water, while prolonged dry weather can cause it to shrink and lose contact with the floor. Repeated wetting and drying may therefore produce movement, cracking and uneven levels.
This movement is often more severe where moisture conditions vary across the building. Soil near a leaking pipe may remain wet while soil near an exposed external wall becomes dry. Trees can also draw large amounts of water from the ground, causing clay soils near their roots to shrink more than soil elsewhere.
Buildings constructed on sloping sites face a further risk. Part of the structure may rest on naturally firm ground while another part rests on newly placed fill. If the added fill is not properly selected and compacted, the two areas settle by different amounts.
A crack may then appear close to the line separating the cut ground from the filled ground. The building appears to occupy one plot, but the floor beneath it may be resting on two materials with very different biographies.
Heavy loads can also cause a floor to sink or crack. Domestic floors are not automatically designed to support large water tanks, heavy machinery, fully loaded storage racks or stacks of construction materials. A load that is reasonable when spread over a wide area may become damaging when concentrated through a few narrow legs or wheels.
This does not mean that every refrigerator requires a structural engineer. It means that a floor designed for ordinary household use should not later be converted into a warehouse and expected to accept the promotion without revised terms of service.
The concrete slab itself still matters. A slab that is too thin, weak, poorly reinforced or badly cured may crack more easily when support below it changes. Reinforcement can help hold cracks together and allow the slab to bridge small weak areas, but steel cannot permanently suspend an entire floor over disappearing soil unless the slab was specifically designed to do so.
Adding more reinforcement is therefore not a substitute for preparing the ground properly. Steel bars placed over loose fill may delay the visible failure, but they cannot persuade poorly compacted soil to remain where it was dumped.
The pattern of damage can help reveal what is happening. A local depression near a pipe route may indicate a leaking service or poorly filled trench, while widespread sinking may suggest generally weak or poorly compacted fill. A long crack across the floor may follow movement beneath the slab, while cracks concentrated near heavy equipment may point to overloading.
Gaps between the floor and skirting, columns or internal walls can also provide useful clues. Water collecting in areas that were previously level is another sign that the slab has moved. Cracked tiles and grout may be the first visible symptoms, but they are often only the decorative surface reporting a deeper problem.
It is also important to distinguish a sinking ground floor from settlement of the building’s foundations. Sometimes the floor moves while the walls and columns remain stable because the slab and foundations are supported separately. In such a case, gaps may form between the floor and walls without major cracking in the structure above.
If walls are also cracking, doors and windows are jamming, columns appear to have moved or the roof line is changing, the problem may extend beyond the floor. That requires a broader structural and ground investigation rather than another meeting with the tiler.
Repair should begin by finding the cause and measuring the extent of movement. Plumbing and drainage systems may need to be tested, floor levels surveyed and the material beneath the slab investigated. Breaking one tile and looking disappointed is not yet a geotechnical investigation.
Where a small void exists beneath an otherwise sound slab, specialised grouting or slab-lifting methods may sometimes restore support. These solutions only make sense after leaking water, erosion or other causes have been controlled. Filling a void while the drain continues washing away the soil simply creates a subscription service for the repair contractor.
More serious cases may require removing part or all of the slab, excavating the unsuitable material and rebuilding the floor properly. The replacement fill should be placed in controlled layers, compacted and checked before a new slab is cast. This is disruptive and expensive, which is why the few days saved during initial ground preparation often become some of the most costly days in the life of the building.
Simply adding a new screed over the sunken floor does not restore the lost support below it. It increases the weight carried by the same weak ground and may hide the problem until the new finish also cracks. The floor is raised, but the engineering argument remains exactly where it was.
Prevention begins with understanding the site. Weak soil, deep filling, former wetlands, filled pits and expansive clay require more care than firm natural ground. Where conditions are uncertain or the proposed loads are significant, proper ground investigation and engineering advice should come before excavation rather than after the tiles begin writing reports.
All vegetation and unsuitable topsoil should be removed, while service trenches must be filled and compacted carefully. Suitable fill should be placed in thin layers at the correct moisture condition, and important projects should verify the compaction rather than judging it by the sound produced when someone stamps a boot on the surface.
Drainage must keep rainwater away from the building, and pipes beneath the floor should be properly joined and tested before they disappear under concrete. The slab thickness, strength and reinforcement should then match the intended use of the space. Good construction prepares both the concrete and the ground expected to carry it.
A ground floor does not usually sink because concrete has forgotten how to be concrete. It sinks because the material beneath it was loose, unsuitable, water-damaged, overloaded or poorly prepared. The crack appears at the top, but the mistake was often buried below long before the concrete arrived.
In Part 17, we shall widen the investigation and ask: Why Do Building Foundations Settle?
🆕 We are delighted to announce the signing of Tynan Thompson from Tottenham.
Welcome to United, Ty! 🤝🇾�🆕 We are delighted to announce the signing of Tynan Thompson from Tottenham.
Welcome to United, Ty! 🤝🇾🇪
We conducted our vetting process for the aspiring MUACR leaders for the different positions and there's a lot of hope in these ladies and gentlemen as far as the Progress of the association is concerned. May the best candidate win.
Special congratulations to our 89th Guild President H.E Maseruka Robert upon being elected as MP for Mukono South constituency.
Well in, Mr. President emeritus @MaserukaRobert.
Do you know why you should vote? 🫵
This Monday, a group of young leaders and advocates will engage in a discussion about the significance of young people's participation in the 2026 general polls of our motherland Uganda.
Do not miss out. 🇺🇬
#Youth
# Leadership
MUACR Oyee!!! ✊🏼✊🏼✊🏼
We will be holding a fundraising car wash:
Date: 8th and 9th Nov 2025 🗓️
Time: 8am ⏰
Venue: University hall, Parking lot📍
You are all encouraged to come and take part!🔥
#fundraiser#leavingnostudentbehind#tuition
The guest speakers were appreciated on behalf of @MakClassRepsAss by the Chairperson @kabengwaeric02 and our General Secretary @Neena_Elsie.
Thank you to our guest speakers. 👌
We were very impressed with how intentional the audience made up of Class Reps, student leaders, aspirants and fellow students were.
They were highly appreciative of the information that was shared! 😍
#LeadershipThroughTheLens@SAsingya@everest_kab@MakGuild@Makerere
W headed into an insightful discussion on what leadership means to each of the panelists. The session,moderated by @Neena_Elsie our General Secretary.
Key points on qualities of a good leader🔑
👌 Being resilient
👌Being empathetic
👌 Being exemplary
👌 Good sense of judgement
LEADERSHIP THROUGH THE LENS!🔍
Stay tuned for the week's posts on how the conference went. It all began with the wonderful guest speakers across the economic, social, political and Religious fields
👉Maxwell Akandwanaho
👉Reagan Kawuma
👉Ord. Samuel Kisakye
👉Julius Kateregga
We present the Powerful Panel for the "Leadership Through the Lens" conference 2025 📌
👉Happening on 18th October, 2025.
👉 At the Telepresence center, Senate Building
👉From 8.30am to 12 noon
Don't miss out! 🤩
Register before 2pm today via the link: https://t.co/xC1rfvIyXf