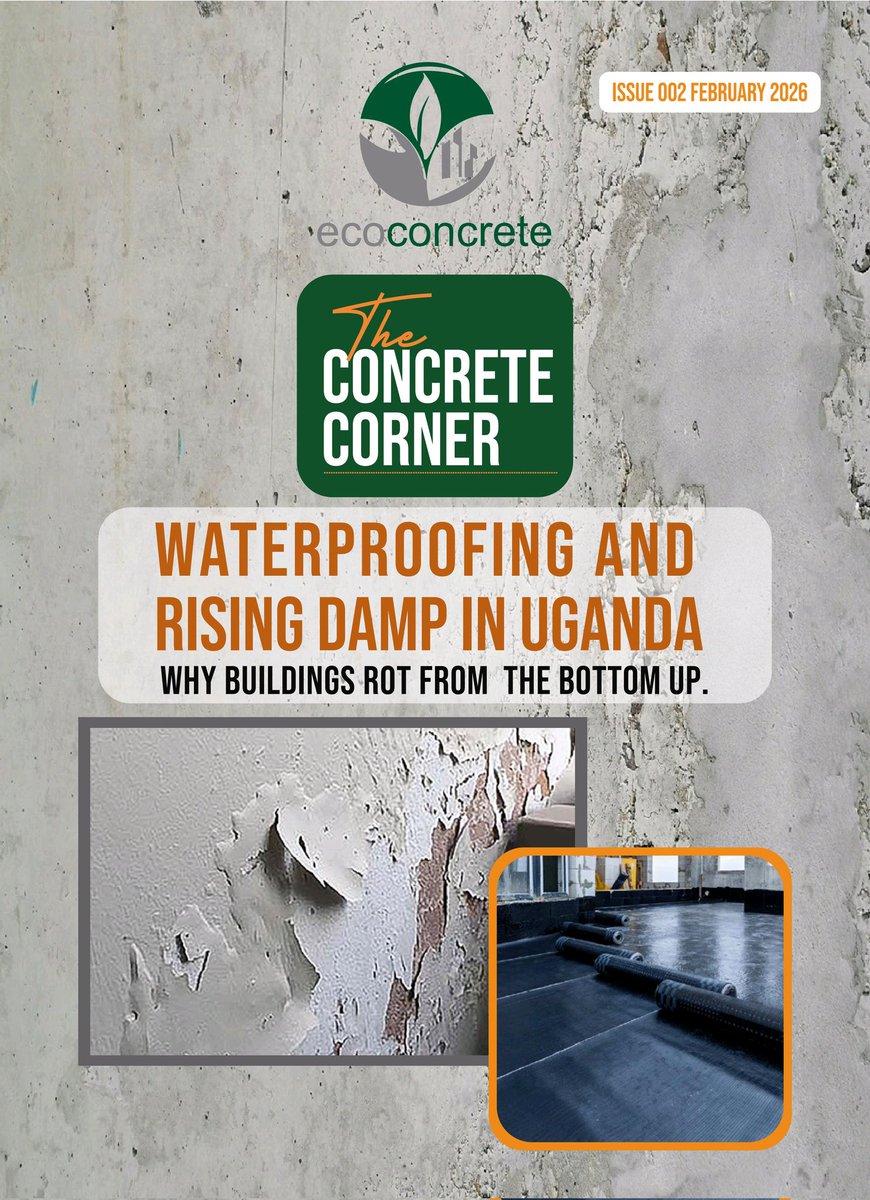
My article on cement choices in Issue #002 of The Concrete Corner not only covered cement brands fit for purpose but almost all brands on Ugandan market.
Download a copy here:
https://t.co/eGyhJ1hI3K
The Engineering Behind Everyday Things.
=======
Part 20: Why Do Some Retaining Walls Bulge or Collapse?
=======
A retaining wall has one of the most underestimated jobs in construction. It does not merely separate two pieces of land; it holds back soil that would naturally prefer to spread downhill and become level. When the wall begins to lean, bulge or crack, the soil is often continuing its ancient argument with gravity.
Retaining walls are common on Kampala’s hills, where plots are cut, filled and levelled to create space for buildings, parking yards and gardens. One side of a property may be several metres higher than the other, leaving a wall responsible for holding back thousands of kilograms of soil.
The pressure from that soil is not equal from top to bottom. There is relatively little pressure near the surface, but it increases with depth, which is why the bottom of a retaining wall carries the greatest demand. Under similar ground conditions, doubling the retained height can increase the total sideways push by roughly four times.
Adding “just a few more courses” to a retaining wall is therefore not a minor adjustment. The wall may become only twice as high while receiving a much larger structural assignment, usually without new drawings, more reinforcement or even a polite consultation.
Water makes the situation far worse. Dry soil already pushes against a wall, but wet soil is heavier, and water trapped behind the wall creates its own pressure. A retaining wall designed to hold soil can therefore be quietly converted into a small dam during the rainy season.
This is why drainage behind the wall is essential. A good system may include free-draining stone, filtering material, drainage pipes and openings through which water can escape. These openings, commonly called weep holes, are not decorative freckles added to make the wall look experienced.
Weep holes are useful only when water can reach them. If the space behind the wall is filled with clay, mud or construction waste, the holes may remain perfectly visible while the water remains perfectly trapped. Water is not impressed by the presence of an opening that has no working route towards it.
The material used behind the wall therefore matters. Clay can hold large amounts of water, while organic matter and rubbish may decay or settle over time. Broken blocks, timber offcuts, cement bags and yesterday’s lunch wrappers do not become suitable backfill simply because the excavator has covered them.
Backfill should be placed and compacted carefully in manageable layers. However, very heavy compacting equipment operating too close to the wall can also increase the sideways pressure before the structure has gained enough strength. Compaction should improve the ground, not conduct an early load test on the wall.
Loads placed on the upper ground create another problem. Buildings, water tanks, parked vehicles, stockpiled materials and even additional soil all increase the pressure on the retaining wall below. Engineers call these extra loads surcharges, but the wall simply experiences them as more work.
A wall may originally have been designed to retain a garden, only for the owner to later construct rental rooms or park loaded trucks immediately above it. The wall is then expected to support economic development without receiving an updated job description.
The foundation must also resist the forces trying to move the wall. A retaining wall can slide forward, rotate, sink unevenly or bend under pressure. Its footing must therefore be wide, strong and founded on ground capable of supporting the wall safely.
A narrow foundation on weak soil may allow the wall to tilt, while water flowing around the base can wash away supporting material. Nearby excavation may also remove soil that was helping to keep the wall stable. The concrete may remain strong while the ground beneath it quietly withdraws its support.
Different retaining-wall systems are available, including reinforced concrete walls, gravity walls, reinforced masonry and specially designed block systems. The correct choice depends on the retained height, soil type, available space, groundwater, nearby structures and loads above the wall.
An ordinary boundary wall does not become a retaining wall merely because someone piles soil against it. The moment a wall begins holding back raised ground, it receives new sideways forces that may never have been considered in its original design. Soil does not read the title on the drawing before applying pressure.
Reinforcement is especially important in concrete retaining walls because the wall bends under the pressure of the soil. The steel must be of the correct size, properly anchored and placed where the design requires it. Putting a few bars somewhere inside concrete is not the same thing as reinforced-concrete design.
The quality of the concrete and masonry also matters. Weak blocks, poor mortar, badly placed reinforcement, inadequate concrete cover and insufficient curing can all reduce the wall’s ability to resist pressure. Plaster may improve the appearance, but it cannot upgrade the structural qualifications of what lies beneath it.
A bulging wall usually means that part of the structure is bending or separating under pressure. Leaning may point to sliding, uneven settlement or rotation of the foundation, while cracks can indicate movement within the wall or at its base. Water stains and continuous flow through cracks may reveal that drainage behind the wall is failing.
Warning signs should be taken seriously, especially where the wall is close to a house, road, parking area or pedestrian path. Widening cracks, increasing lean, bulging panels, blocked drains and soil pulling away from the ground above all deserve investigation. Gravity does not normally issue a final reminder before taking action.
Covering cracks with mortar or paint does not restore the wall’s stability. A fresh finish may hide the evidence, but the soil and water behind the wall continue applying the same pressure. Decoration is useful after the engineering problem has been solved; before that, it is simply make-up on a structure still losing the argument.
The correct response depends on the cause. Some walls may be helped by restoring drainage, controlling leaking water or removing excessive loads from the ground above. Others may require structural strengthening, improved foundations or careful reconstruction.
A wall that is already badly bulging or leaning should not be casually excavated around in an attempt to “release the pressure.” Removing soil from the wrong place can make an unstable wall even more dangerous. The structure, ground and drainage should be assessed together before repair work begins.
Good retaining walls survive because their designers consider more than the concrete visible from the front. They consider the soil, water, drainage, foundation, reinforcement and everything that may later be placed above the wall. Most retaining-wall failures begin behind or beneath the structure, where the owner cannot see them.
A retaining wall does not collapse simply because soil is heavy. It collapses when the pressure from soil, water and nearby loads becomes greater than the wall and its foundation were designed or constructed to resist. The visible crack may be on the front, but the real story is usually being written behind the wall.
In Part 21, we shall continue following soil and water and ask: Why Do Some Slopes Fail After Heavy Rain?
The Engineering Behind Everyday Things.
=======
Part 19: Why Do Some Boundary Walls Lean or Collapse?
=======
Building a boundary wall looks simple. Dig a foundation, lay blocks or bricks, add plaster and install a gate. That simplicity is deceptive. Unlike many walls inside a building, a boundary wall often stands alone, without floors, roofs or crossing walls to help hold it in position.
A boundary wall may carry little weight from above, but it must resist forces pushing it sideways. Wind, moving soil, water, tree roots, gates and occasional vehicle impact can all test it. The wall has no roof to hold its hand and no neighbouring wall to share the trouble.
Wind is one of the most underestimated forces. A long, solid boundary wall behaves like a sail, catching every strong gust that passes across the property. The higher the wall becomes, the larger the surface exposed to wind and the greater the leverage available to push it over.
This is why increasing a wall from two metres to three metres is not merely adding another metre of blocks. It changes how the wall behaves and may require a wider foundation, thicker masonry, closer support columns or additional reinforcement. A wall should not be promoted in height while its foundation remains on the old salary.
The foundation must spread the wall’s weight safely and prevent it from sliding or overturning. If it is too narrow, too shallow or built on soft ground, the wall may begin leaning even when the blocks themselves are strong. A straight wall above cannot remain straight for long when the ground beneath it is settling unevenly.
Problems are especially common where one section rests on firm natural ground while another sits on loose fill, an old rubbish pit or soil that was never properly compacted. The wall may have one address, but the ground beneath it can have several different histories. As the weaker section settles, cracks appear and the wall begins tilting towards the side offering the least resistance.
Supporting piers or reinforced concrete columns may be needed at suitable intervals, particularly for tall or long walls. These supports divide the wall into shorter panels and help it resist sideways forces. Their spacing and size should depend on the wall height, thickness, materials and expected loads rather than on the number of columns the owner can still afford after buying the gate.
The columns must also be properly connected to the foundation and, where required, to a reinforced beam along the top of the wall. A column that begins on top of the footing without adequate anchorage may look impressive while contributing very little. Concrete does not become structural merely because it is vertical.
A properly designed top beam can tie the wall panels and columns together, helping the entire wall act as one system. A simple mortar cap or thin strip of concrete may protect the top from rain, but it should not be confused with a reinforced structural beam. One is a rain hat; the other is a belt holding the wall together.
The quality of the masonry matters as well. Weak blocks, poorly proportioned mortar, half-filled joints and badly bonded corners create lines along which the wall can crack. Even strong blocks will not save a wall assembled with mortar that crumbles whenever it is questioned by rain.
Good workmanship requires properly arranged blocks or bricks, fully filled joints and enough time for the mortar and concrete to gain strength. Building a tall wall rapidly and loading it before the materials have hardened may leave it vulnerable from the beginning. Speed produces visible progress, but walls are not paid bonuses for reaching full height before the weekend.
Water causes several different problems. Rainwater discharged beside the foundation can soften the supporting ground or wash away fine soil particles. Blocked drains, leaking pipes and ground sloping towards the wall can keep one section permanently wet while the rest remains relatively dry.
Heavy rainfall is therefore often the event that reveals a weakness, not the original cause of failure. The rain may receive all the blame because it was present when the wall fell, but it usually found a foundation, drainage system or structural arrangement that had already prepared the opportunity.
The risk becomes much greater when a boundary wall is also expected to hold back soil. This commonly happens when one plot is filled higher than the neighbouring property or when earth is piled against the inside of an existing wall. The wall may still be called a boundary wall, but the soil has quietly appointed it as a retaining wall.
Retained soil pushes sideways, and the pressure increases when the soil becomes saturated with water. An ordinary boundary wall designed only to carry its own weight may not resist that force. Plaster, paint and confidence cannot convert it into an engineered retaining structure.
Where a wall must hold back soil, the foundation, wall thickness, reinforcement and drainage must be designed for that purpose. Water trapped behind the wall needs a safe route out because wet soil pushes harder than dry soil. The soil does not care what title appears on the drawing; it applies the same pressure to everything standing in its way.
Gate openings introduce another concentration of forces. Large steel gates are heavy, and their repeated opening, closing and occasional slamming place extra demands on the supporting posts. A wide solid gate can also catch the wind like a second sail attached to the wall.
Gate posts therefore require proper foundations, reinforcement and connections. Hanging a heavy gate from a decorative block column and optimism may work during handover photographs, but daily use eventually reviews the arrangement more honestly.
Trees can also affect boundary walls. Growing roots may lift or push foundations, while large trees can change the moisture condition of nearby clay soils. On the other hand, removing a mature tree may allow dry soil to become wetter and swell, so the relationship between trees and walls is not always solved by reaching immediately for a chainsaw.
Nearby excavation can remove support from beneath a wall, particularly where trenches, drains or new foundations are dug close to it. Soil may move towards the excavation, leaving part of the boundary foundation unsupported. Property lines may be clear on the survey plan, but moving soil has never shown much respect for land titles.
Very long walls need room to respond to temperature changes, drying and small ground movements. Without suitable movement joints, stresses build up until cracks form at weak locations. The wall may crack near columns, corners, changes in height or wherever workmanship has kindly provided a starting point.
Warning signs should not be ignored. A widening lean, open joints near the base, diagonal cracks, separating columns, bulging panels or soil washing away from the foundation all suggest that the wall needs investigation. A wall beside a road, walkway, school or occupied building deserves particular attention because its failure can endanger people who had no role in constructing it.
Plastering over the cracks does not restore stability. The foundation, wall height, thickness, support spacing, retained soil, drainage and gate loads should first be examined. Where the wall has already leaned significantly or lost support, carefully dismantling and rebuilding it may be safer than repeatedly decorating a structure that has begun negotiating with gravity.
Some boundary walls stand for decades because their foundations, materials, proportions and drainage suit the conditions in which they were built. Others lean or collapse because they were made too high, too thin, poorly supported, overloaded by soil or gates, weakened by water, or founded on ground that could not hold them evenly.
A boundary wall is not simply a row of blocks separating two properties. It is a free-standing structure that must resist its own weight and every sideways force the environment sends towards it. In Part 20, we shall examine the wall that is deliberately built to resist soil and ask: Why Do Some Retaining Walls Bulge or Collapse?
The Engineering Behind Everyday Things.
=======
Part 17: Why Do Building Foundations Settle?
=======
A building rarely moves without first sending a few warnings. A door begins dragging against the floor, a window becomes difficult to close, and a crack quietly walks from the corner of an opening towards the ceiling. The owner paints over it, but the wall writes again.
Every building settles a little after construction. Its weight presses down on the soil, causing the particles beneath the foundation to rearrange and move closer together. When the movement is small and fairly equal across the building, it may cause no noticeable problem.
Trouble begins when one part of the building settles more than another. Engineers call this differential settlement, but the idea is simple: one side moves while the other side stays where it was.
Think of a table resting on a firm floor. It remains level because all four legs receive similar support. Place one leg on a cushion and the table tilts, not because the table has become weak, but because the support beneath it has changed.
A foundation works in much the same way. Its job is to spread the building’s weight safely onto the ground, but even the strongest concrete footing depends on the soil beneath it. A good foundation on bad ground is still negotiating with bad ground.
One common cause is building over loose or unsuitable material. Topsoil contains roots and other organic matter that decay over time, while rubbish-filled pits and poorly compacted soil can continue settling for years. Burying vegetation and cement bags under a foundation does not convert them into engineering materials; it merely delays their appearance in the defect report.
Deep filling must be placed and compacted in manageable layers. Dumping a large volume of soil into a site and compacting only the top creates a firm-looking surface over loose material below. The compactor is a machine, not a preacher; it cannot transmit discipline through a metre of soil by faith.
Ground conditions can also vary across a single building. One side may rest on firm natural soil while the other sits on recently placed fill, soft clay or an old drainage channel. The building may have one address, but the soil beneath it may have several different histories.
Water is another major cause of settlement. Leaking pipes, broken drains, overflowing gutters and ground that slopes towards the building can keep the soil around foundations permanently wet. Some soils become weaker when soaked, while flowing water can slowly carry away fine particles and leave empty spaces behind.
A leaking underground drain is especially dangerous because it may work quietly for years. By the time cracks appear, the plumber may have changed telephone numbers, professions and possibly nationality.
Some clay soils also expand when wet and shrink when dry. During prolonged rains, the ground may swell; during dry periods, it may shrink and pull away from parts of the foundation. Trees can make this movement uneven by drawing more moisture from one area than another.
Nearby construction can create similar trouble. A deep excavation beside an existing building may remove support from the soil under the neighbouring foundation. Survey pegs may clearly mark the property boundary, but moving soil has never shown much respect for land titles.
A building may also settle because its load has changed. A bungalow receives additional storeys, a bedroom becomes a store for heavy goods, or machinery is installed in a space designed for ordinary use. The foundation is then expected to accept a new job description without revised calculations or additional pay.
Poor foundation design can make these risks worse. A footing that is too small places greater pressure on the ground, while one placed too close to the surface may rest on weak or weather-affected soil. Foundation dimensions should come from the building loads and ground conditions, not from the width of the nearest available hoe.
Workmanship matters as well. Foundation trenches may be left open during heavy rain, allowing the base to soften before concrete is placed. Loose soil may be used to refill over-excavated areas, and concrete may then be poured over mud with the hope that strength above will compensate for weakness below.
The signs of settlement often include diagonal cracks near doors and windows, stepped cracks following mortar joints, sloping floors and gaps between walls, ceilings or skirting. Doors and windows may begin sticking because their frames have been pulled slightly out of shape.
Not every crack, however, is caused by foundation settlement. Walls and concrete can also crack because of drying, temperature changes, poor detailing, overloading or corrosion. A crack is evidence, but it is not yet a conviction.
The most important question is whether the movement has stopped. Engineers may measure crack widths, monitor floor levels, test pipes for leaks and investigate the soil beneath the building. Repainting the crack before finding the cause may improve the photograph, but it does not improve the foundation.
Some settlement problems can be controlled by repairing drains, redirecting rainwater or stopping erosion. More serious cases may require strengthening the ground or extending the foundation down to firmer soil. Such work must be planned carefully because digging casually beneath a building is an excellent way to convert a repair into an emergency.
Prevention begins before construction. The history of the site, the type of soil, the depth of any filling, the drainage conditions and the proposed building loads should guide the foundation design. Ground preparation, proper compaction and reliable drainage are less visible than tiles and paint, but they are considerably more important.
A building foundation does not settle because the concrete has lost confidence. It settles because the ground beneath it compresses, shrinks, softens, erodes or carries the load differently from what was expected. The crack may appear high on the wall, but the argument usually began quietly underground.
In Part 18, we shall examine one of the most common places where that argument becomes visible: Why Do Cracks Appear Above Doors and Windows?
The Engineering Behind Everyday Things.
=======
Part 18: Why Do Cracks Appear Above Doors and Windows?
=======
A wall would have an easier career if architects stopped cutting holes through it. Humans, however, insist on doors, windows, fresh air and daylight, so walls must learn to carry weight around these openings.
In a solid wall, weight travels downwards over a wide area. Once an opening is introduced, that direct route is interrupted, and the weight above must cross the opening before continuing down through the wall on either side. The corners of doors and windows are where these forces crowd together, which is why cracks often begin there.
How that weight crosses the opening depends partly on the height of the wall and the position of the next structural beam. Where a floor beam or ring beam sits immediately above the opening, it may provide the necessary support. Where several courses of blocks or bricks remain between the opening and that beam, however, the masonry still needs support of its own.
A lintel is the small beam placed directly above a door or window. It works like a bridge, carrying the masonry above the opening and transferring its weight safely to the wall on both sides. Without a proper lintel, ordinary blocks and mortar may attempt to bridge the opening by themselves, which is an ambitious assignment for materials that were never employed as a beam.
In Uganda, reinforced concrete ring beams are common in bungalows and single-storey rental buildings commonly called mizigo. A ring beam runs continuously around the building, and when it is placed at the same level as the tops of the doors and windows, it can act as one long lintel over several openings.
This is particularly useful in buildings where the masonry walls carry much of the load and there are no reinforced concrete columns around every room. The ring beam bridges the openings, ties the walls together and can help distribute roof loads more evenly. One beam is therefore performing several related jobs rather than merely travelling around the building for sightseeing.
Its position still matters. A ring beam placed directly above the doors and windows can support the masonry over them, but a ring beam located much higher at roof level does not automatically become their lintel. The blocks between the top of the opening and the ring beam cannot remain unsupported simply because a respectable beam exists somewhere above them.
Where a building has only one or two small openings, constructing a continuous ring beam solely to perform the work of those lintels may be excessive. Separate lintels may provide the required support using less concrete and steel, although a ring beam may still be justified if it is also needed to tie the walls, columns or roof structure together.
Ring beams are not limited to bungalows. At the top of a storeyed building, a ring beam may tie the columns and walls together, restrain their tops and help the entire structure behave as one unit when wind, earthquakes or other sideways forces push and move the building. That wider structural role deserves its own discussion, but it is important not to dismiss such a beam merely because the upper floor has few openings.
Problems arise when a lintel or ring beam is too small, too weak, poorly reinforced or supported over too short a distance. Its ends must rest far enough onto sound masonry so that the load can spread safely into the wall. A lintel whose ends barely touch the blocks is rather like a bridge whose ends only just reach the riverbanks; confidence will not increase its bearing length.
Even a strong lintel can cause cracking if it bends too much. A small amount of bending under load is normal, but excessive movement may create a crack above the middle of the opening or send diagonal cracks upwards from the corners. The crack may first appear in the plaster, although the movement often began deeper within the wall.
Cracks can also develop where concrete meets masonry, even when the beam is structurally sound. Concrete lintels, ring beams, blocks, bricks and mortar do not shrink or respond to temperature in exactly the same way. Plaster is then spread continuously across the junction and expected to negotiate permanent peace between materials with different habits.
This commonly produces a fine horizontal crack along the line of the lintel or ring beam. Suitable mesh placed across the junction before plastering can help spread the small movements and reduce cracking. Mesh is useful diplomacy, but it cannot rescue an undersized beam, badly built masonry or a wall that is still moving.
The corners of openings are especially vulnerable when masons use small block offcuts, poorly filled mortar joints or weak bonding around them. These areas may look complete after plastering, but the finish cannot convert a collection of loose pieces into well-built masonry. The paint may have reached practical completion while the wall underneath is still holding unfinished arguments.
Foundation movement can produce more serious cracks around doors and windows. If one part of the building settles more than another, the wall is pulled out of shape, and the corners of openings often become the easiest places for that movement to appear. Diagonal or stepped cracks extending from several openings may therefore be reporting a wider problem beneath the building rather than the failure of one lintel.
The shape of a crack provides useful clues. A fine horizontal crack along the concrete–masonry junction may affect only the plaster, while a crack above the centre of an opening may suggest excessive bending of the lintel. Diagonal cracks from the corners may result from concentrated forces, poor support or foundation settlement, while stepped cracks following the mortar joints show that the masonry itself has moved.
How the crack behaves over time matters just as much as its shape. A narrow crack that appeared soon after plastering and has remained unchanged may be harmless, but one that keeps widening, repeatedly returns after repair or appears together with sticking doors and sloping floors deserves proper investigation.
Repair should therefore begin by identifying what is carrying the wall above the opening. The lintel or ring beam, its position, its support at both ends, the masonry around it and the condition of the foundations should all be examined. Filling a moving crack with putty simply gives the wall a clean page on which to write the same message again.
Doors and windows do not weaken buildings simply because they exist. They interrupt the route followed by loads and therefore require thoughtful support, whether through individual lintels, a ring beam placed at lintel level or a structural floor beam immediately above the opening. The crack appears there because that is often where a poorly planned load path runs out of places to hide.
In Part 19, we shall move outside the building and ask: Why Do Some Boundary Walls Lean or Collapse?
The Engineering Behind Everyday Things.
=======
Part 16: Why Do Ground Floors Sink?
=======
A ground floor begins to sink, the tiles crack, water starts collecting in one corner, and the usual investigation committee quickly assembles. The tiler correctly blames the concrete slab, the mason blames kafeero for supplying poor quality soil backfill, Kafeero blames the plumber, and someone eventually proposes another layer of screed to raise the floor back to respectability.
That may improve the appearance temporarily, but a sinking floor is rarely suffering from a shortage of cement on top. The real problem is usually hidden underneath.
Most ground floors are built as slabs resting directly on the ground. Unlike a suspended floor, which is carried by beams, columns or walls, a ground-floor slab depends on the soil and filling material beneath it for continuous support. When that support settles, softens or is washed away, the concrete floor either follows it downwards or tries to bridge over the empty space until it cracks.
A ground floor can therefore be made from perfectly good concrete and still fail because the material beneath it was poorly prepared. A strong slab placed on weak or loose ground is rather like a good mattress placed on a collapsing bed; improving the mattress does not repair the frame underneath.
A proper ground floor normally begins by removing vegetation, roots, topsoil and other weak material. Suitable soil or crushed stone (often called fill or hardcore) is then placed and compacted before the concrete slab is cast. Each layer has a purpose, but the entire floor is only as reliable as the least disciplined layer beneath it.
One common cause of sinking is leaving topsoil or organic material beneath the building. Topsoil may appear firm during construction, but it contains roots, plant matter and other materials that decay over time. As they decompose, they lose volume and leave spaces beneath the floor.
Construction rubbish creates a similar problem. Timber pieces, empty cement bags, plastic, vegetation and loosely arranged broken blocks should not become part of the foundation simply because burying them is faster than removing them. A floor cast over a small underground landfill should not later be accused of lacking commitment.
Poorly compacted filling material is probably the most common cause. On many sites, a deep layer of soil or hardcore is dumped into the building at once, levelled and then compacted only at the surface. The top may feel firm while the material below remains loose.
Compaction equipment can only affect a limited depth effectively. It cannot transmit discipline through one metre of loose fill by telepathy. The material should be placed in manageable layers, each containing the right amount of moisture, and every layer should be compacted before the next one is added.
The type of filling material also matters. Good fill contains particles that fit together well and can be compacted into a dense, stable layer. Material containing excessive clay, large irregular pieces, rubbish or particles that crush easily may continue changing after construction.
The word hardcore is sometimes treated as though it were a professional qualification. A truck arrives carrying broken bricks, lumps of mortar, soil, timber fragments and the remains of someone’s previous construction project, and the entire mixture is promoted to “hardcore” at the site gate. Engineering requires more evidence than a confident delivery note.
Service trenches are another common source of local settlement. Pipes for water, drainage and electricity are installed below floors, after which the trenches are often filled hurriedly. If that material is not compacted carefully around and above the pipes, it settles later and creates a narrow sunken strip across the floor.
This can explain why cracks sometimes follow a straight line through several rooms. The concrete may simply be tracing the route of a poorly filled plumbing or drainage trench below it. The floor is not being artistic; it is publishing the hidden services plan.
Water can turn a small weakness into a major failure. A leaking pipe, broken drain, blocked gutter or poor ground drainage may keep the soil beneath a floor wet. Some soils become much softer when saturated, while flowing water can carry away fine particles and create empty spaces below the slab.
A leaking drain is particularly dangerous because it may remain unnoticed for years. Wastewater escapes into the ground, weakens or washes away the support, and the floor gradually sinks. By the time the tiles crack, the plumber responsible may already have changed telephone numbers and entered a different profession.
Water may also enter from outside when the surrounding ground slopes towards the building. Rainwater collects beside the walls, moves beneath the floor and changes the moisture condition of the soil. Kampala’s rain is generous, and a badly drained site can quietly redirect that generosity beneath the living room.
Clay soils create another challenge because some of them swell when wet and shrink when dry. During the rainy season, the ground may rise slightly as it absorbs water, while prolonged dry weather can cause it to shrink and lose contact with the floor. Repeated wetting and drying may therefore produce movement, cracking and uneven levels.
This movement is often more severe where moisture conditions vary across the building. Soil near a leaking pipe may remain wet while soil near an exposed external wall becomes dry. Trees can also draw large amounts of water from the ground, causing clay soils near their roots to shrink more than soil elsewhere.
Buildings constructed on sloping sites face a further risk. Part of the structure may rest on naturally firm ground while another part rests on newly placed fill. If the added fill is not properly selected and compacted, the two areas settle by different amounts.
A crack may then appear close to the line separating the cut ground from the filled ground. The building appears to occupy one plot, but the floor beneath it may be resting on two materials with very different biographies.
Heavy loads can also cause a floor to sink or crack. Domestic floors are not automatically designed to support large water tanks, heavy machinery, fully loaded storage racks or stacks of construction materials. A load that is reasonable when spread over a wide area may become damaging when concentrated through a few narrow legs or wheels.
This does not mean that every refrigerator requires a structural engineer. It means that a floor designed for ordinary household use should not later be converted into a warehouse and expected to accept the promotion without revised terms of service.
The concrete slab itself still matters. A slab that is too thin, weak, poorly reinforced or badly cured may crack more easily when support below it changes. Reinforcement can help hold cracks together and allow the slab to bridge small weak areas, but steel cannot permanently suspend an entire floor over disappearing soil unless the slab was specifically designed to do so.
Adding more reinforcement is therefore not a substitute for preparing the ground properly. Steel bars placed over loose fill may delay the visible failure, but they cannot persuade poorly compacted soil to remain where it was dumped.
The pattern of damage can help reveal what is happening. A local depression near a pipe route may indicate a leaking service or poorly filled trench, while widespread sinking may suggest generally weak or poorly compacted fill. A long crack across the floor may follow movement beneath the slab, while cracks concentrated near heavy equipment may point to overloading.
Gaps between the floor and skirting, columns or internal walls can also provide useful clues. Water collecting in areas that were previously level is another sign that the slab has moved. Cracked tiles and grout may be the first visible symptoms, but they are often only the decorative surface reporting a deeper problem.
It is also important to distinguish a sinking ground floor from settlement of the building’s foundations. Sometimes the floor moves while the walls and columns remain stable because the slab and foundations are supported separately. In such a case, gaps may form between the floor and walls without major cracking in the structure above.
If walls are also cracking, doors and windows are jamming, columns appear to have moved or the roof line is changing, the problem may extend beyond the floor. That requires a broader structural and ground investigation rather than another meeting with the tiler.
Repair should begin by finding the cause and measuring the extent of movement. Plumbing and drainage systems may need to be tested, floor levels surveyed and the material beneath the slab investigated. Breaking one tile and looking disappointed is not yet a geotechnical investigation.
Where a small void exists beneath an otherwise sound slab, specialised grouting or slab-lifting methods may sometimes restore support. These solutions only make sense after leaking water, erosion or other causes have been controlled. Filling a void while the drain continues washing away the soil simply creates a subscription service for the repair contractor.
More serious cases may require removing part or all of the slab, excavating the unsuitable material and rebuilding the floor properly. The replacement fill should be placed in controlled layers, compacted and checked before a new slab is cast. This is disruptive and expensive, which is why the few days saved during initial ground preparation often become some of the most costly days in the life of the building.
Simply adding a new screed over the sunken floor does not restore the lost support below it. It increases the weight carried by the same weak ground and may hide the problem until the new finish also cracks. The floor is raised, but the engineering argument remains exactly where it was.
Prevention begins with understanding the site. Weak soil, deep filling, former wetlands, filled pits and expansive clay require more care than firm natural ground. Where conditions are uncertain or the proposed loads are significant, proper ground investigation and engineering advice should come before excavation rather than after the tiles begin writing reports.
All vegetation and unsuitable topsoil should be removed, while service trenches must be filled and compacted carefully. Suitable fill should be placed in thin layers at the correct moisture condition, and important projects should verify the compaction rather than judging it by the sound produced when someone stamps a boot on the surface.
Drainage must keep rainwater away from the building, and pipes beneath the floor should be properly joined and tested before they disappear under concrete. The slab thickness, strength and reinforcement should then match the intended use of the space. Good construction prepares both the concrete and the ground expected to carry it.
A ground floor does not usually sink because concrete has forgotten how to be concrete. It sinks because the material beneath it was loose, unsuitable, water-damaged, overloaded or poorly prepared. The crack appears at the top, but the mistake was often buried below long before the concrete arrived.
In Part 17, we shall widen the investigation and ask: Why Do Building Foundations Settle?
The Engineering Behind Everyday Things
=======
Part 14: Why Do Floor Tiles Crack?
=======
A cracked floor tile can convene an investigation faster than most public institutions. The tile supplier blames the installer, the installer blames the screed, the homeowner blames the children, and the children quietly nominate the person who moved the refrigerator. Meanwhile, the crack sits there holding evidence that nobody has examined.
Floor tiles are hard and durable, but they are not flexible. They perform well when they are evenly supported, yet they do not enjoy bending, stretching or being forced to follow movement beneath them. A tile may therefore be strong enough to carry normal household use and still crack when the floor below it moves or when part of its underside has no support.
One common cause is poor adhesive coverage. When adhesive is placed in a few lumps rather than spread properly beneath the tile, large empty spaces remain underneath. The tile may look perfectly level from above, but it is effectively acting like a small bridge with some of its supports missing.
If a heavy object is placed over one of those unsupported areas, the tile bends slightly and cracks. A chair leg, cupboard, refrigerator - or even a perfectly ordinary, nyash-loaded footstep - may appear to be the culprit, although the real weakness was created on the day the tile was laid. The load merely arrived to expose it.
The floor beneath the tile is equally important. Tiles are usually fixed onto a concrete slab or a cement-and-sand layer known as a screed, and that surface must be strong, even and firmly attached. If the screed is weak, dusty, uneven or already separating from the slab, the tiles are being asked to provide strength that should have existed below them.
Cracks in the concrete or screed can also travel upwards into the tile finish. When the floor below cracks and continues to move, a tile laid directly across that crack may eventually split along the same line. The tile is not creating the problem; it is simply publishing news from underneath.
This is especially common when tiles are installed too soon after a slab or screed has been cast. New concrete and mortar lose moisture and shrink as they harden, and this movement can continue long after the surface looks dry. A construction programme may declare the floor ready, but cement does not attend progress meetings and will continue following its own timetable.
Movement can also come from the building itself. Poorly compacted ground may settle, suspended slabs may bend slightly under load, and cracks may develop where different parts of a structure meet. If the floor moves enough, the rigid tile finish will eventually be forced to respond.
That does not mean every cracked tile is evidence that a building is collapsing. One tile cracked beneath a heavy object may be a local installation or impact problem, while a long crack passing through several tiles and grout lines deserves closer examination. The pattern often tells more than the loudest person at the site meeting.
Temperature changes create another source of movement. Tiles, screeds and concrete expand when heated and contract when they cool, but they do not always move by exactly the same amount. This is particularly important on balconies, verandas and floors exposed to direct sunlight, where temperatures can change considerably during the day.
Large tiled areas need spaces that allow this movement to occur safely. These spaces, called movement joints, are placed at suitable locations and around the edges of the floor. When every joint is filled rigidly and the tiles are pressed tightly against the walls, the floor has nowhere to expand.
Pressure then builds as the tiles push against one another. Some may crack, while others may suddenly lift and form a ridge across the floor. The tiles have not developed ambition; they are simply trying to occupy space that the installation refused to provide.
The type of tile also matters. Wall tiles are generally not designed to carry the loads and wear expected on floors, while some indoor tiles may not survive outdoor temperature changes, water and heavy traffic. Buying a tile because it looks strong is not the same as confirming that it was made for the intended use.
Poor-quality tiles may contain hidden weaknesses, variations in thickness or small cracks created during manufacture, transport or cutting. However, it is unfair to blame the tile automatically when the same crack continues into the screed beneath it. A product defect is possible, but the floor should be allowed to testify before the supplier is sentenced.
Large tiles require particularly careful installation because they cover more area and are less forgiving of an uneven floor. A small hollow space beneath a small tile may cause no immediate trouble, but the same poor support beneath a large tile creates a much greater area that can bend under load. Large tiles demand flatter surfaces, better adhesive coverage and more disciplined workmanship.
Cuts around columns, drains, pipes and corners can also create weak points. A tile cut into a narrow strip or an L-shape is more likely to crack at the inside corner, especially if the cut is rough or the floor moves. These details should be planned carefully rather than being assigned to the worker holding the least damaged cutting disc.
Impact remains a genuine cause of cracking. Dropping a heavy metal object can chip or break a properly installed tile, while dragging equipment across the floor may create concentrated forces at corners and edges. Even then, good support beneath the tile greatly improves its ability to survive such accidents.
The appearance of the crack provides useful clues. A small star-shaped crack may indicate that something heavy was dropped, while a crack running continuously across neighbouring tiles may point to movement below. Cracks starting from corners or pipe openings may suggest poor cutting, while repeated cracking in the same location usually means the underlying cause was never corrected.
Repair should therefore begin with investigation rather than immediate replacement. When the damaged tile is removed, the adhesive coverage, screed strength and condition of the floor below should be examined. If the crack continues into the slab or screed, replacing the tile without treating that movement is simply giving the same problem a new uniform.
Where the damage was caused by a local impact and the floor below remains sound, replacing the tile may be sufficient. Where the screed is weak, water is entering, the slab is moving or movement joints are missing, those problems must be addressed first. Active or widespread structural cracking should be assessed by a qualified engineer before new finishes are installed.
Prevention begins with a strong and properly prepared floor, suitable tiles and the correct bonding material. Adhesive must support the tile evenly, movement must be accommodated, and newly constructed floors must be allowed enough time to harden and dry. The finished surface should also be protected until the adhesive has developed sufficient strength.
A beautiful tile can attract attention, but the hidden work beneath it determines whether it will remain beautiful. Floor tiles rarely crack because they have suddenly become weak; they crack because they were unsupported, overloaded, badly cut or forced to follow movement that the installation failed to anticipate.
The tile is often the first thing to break, but it is not always the first thing that went wrong. In Part 15, we shall examine another familiar floor problem and ask: Why Do Concrete Floors Produce Dust?
The Engineering Behind Everyday Things.
=======
Part 11: Why Does Paint Peel Off Walls?
=======
Few building problems attract quicker solutions than peeling paint. The moment a wall begins to blister, someone arrives with a scraper, a brush and another tin of paint. The damaged area is covered, photographs are taken, and everyone congratulates the wall on its recovery.
A few months later, the paint peels again. The wall was never repaired; it was merely dressed for the occasion.
Paint remains attached to a wall because it forms a strong bond with the surface beneath it. When that bond is weakened by moisture, dust, salts, poor preparation or the wrong type of paint, the coating begins to lift, crack, bubble or fall away. Peeling paint is therefore rarely just a paint problem; it is usually evidence that something else is happening behind the colour.
Moisture is one of the most common causes. Water may rise from the ground, enter through an external wall, leak from a pipe, overflow from a gutter or collect because of poor ventilation. As it moves towards the surface, it pushes against the paint from behind and carries salts with it.
When the water reaches the surface and evaporates, the salts remain inside or beneath the paint. They may form a white powder, grow into crystals and slowly force the coating away from the wall. The paint then bubbles and peels, while the homeowner blames the painter, the painter blames the paint manufacturer, and the water continues working without entering the discussion.
This is why repainting a damp wall usually fails. Paint is a finish, not a substitute for drainage, waterproofing or plumbing repairs. Asking it to stop water coming through a wall is like asking a curtain to stop a burglar.
Poor surface preparation is another major cause. Paint cannot bond properly to dust, grease, loose plaster, old flaking paint or a wall covered with cement powder. A surface may look clean from a distance while still carrying a thin layer of material that prevents the new coating from gripping the wall.
Before painting, loose material should be removed and the surface cleaned, repaired and allowed to dry. Unfortunately, preparation is the part of painting that produces no exciting photographs, so it is often rushed. Everyone wants to see the final colour; very few people admire a properly cleaned wall.
Fresh plaster and concrete can also cause trouble when painted too soon. Cement-based surfaces contain a great deal of moisture after construction and need time to dry. They are also strongly alkaline when new, which can interfere with some types of paint.
A newly plastered wall may appear dry on the surface while still holding moisture inside. Applying paint too early traps that moisture, and when it later tries to escape, it may create bubbles or lift the coating. Construction programmes may demand immediate beauty, but walls do not dry according to the date printed on the invitation for handover.
The primer is equally important because it prepares the wall to receive the finishing coats. It seals porous areas, improves bonding and helps the paint spread evenly. Skipping the primer may save money on one tin, but it can create a future business opportunity for the same painter.
The wrong primer can also cause failure. Different surfaces and paints require compatible products, and a new coating may not adhere properly to a smooth, glossy or previously painted surface unless it is cleaned, roughened and primed correctly. Paint layers, like government departments, may occupy the same building without necessarily working together.
The way paint is mixed and applied also matters. Excessive thinning reduces its ability to form a strong protective film, while very thick coats may dry on the surface before the material underneath has hardened. Applying the next coat too soon can trap moisture or solvents between layers, causing wrinkling, blistering or peeling.
More paint is not always better paint. Several properly applied thin coats usually perform better than one heroic coat intended to complete the entire project before lunch. The wall is not impressed by speed if the coating cannot remain attached.
Weather conditions can also affect the result. Painting an external wall during rain, under intense sunshine or when the surface is extremely hot can interfere with drying and bonding. In Kampala, a wall may be heated by the afternoon sun, soaked by an evening storm and expected to behave as though nothing happened.
Exterior paint also faces years of sunlight, rain, dust and temperature changes. The wall expands and contracts slightly as conditions change, while ultraviolet light gradually weakens the coating. A suitable exterior paint is designed to survive this punishment, but even the best product will fail if water is entering from behind it.
Cracks in the wall provide another route for moisture. Paint may temporarily hide a small crack, but ordinary coatings cannot hold together a wall that is still moving. If the crack widens, the paint will split with it, because paint has never claimed to be a structural engineer.
The pattern of peeling often helps reveal the cause. Damage concentrated near the floor may suggest rising damp, while peeling around windows, roofs or gutters may point to rainwater entry. Large sheets of paint coming away from an otherwise dry wall often indicate poor preparation or incompatible coatings, while bubbles appearing soon after painting may suggest trapped moisture.
Repair must therefore begin with diagnosis rather than decoration. The source of water should be found and stopped, damaged plaster repaired, salts and loose paint removed, and the wall given enough time to dry. Only then should the correct primer and compatible finishing paint be applied in the recommended number of coats.
Some walls may take weeks or even months to dry fully after a serious moisture problem has been corrected. Repainting immediately can trap the remaining moisture and restart the same cycle. Patience may not appear on the contractor’s bill of quantities, but it remains an important construction material.
A well-painted wall is the final result of good drainage, sound plaster, proper preparation, suitable materials and careful application. Paint can protect and beautify a building, but it cannot permanently hide faults beneath it. So when paint begins to peel, do not ask only which brand was used; ask what the wall is trying to tell you.
Peeling paint is rarely the disease. It is usually the wall’s way of removing its shirt so that you can finally see the problem underneath.
In Part 12, we shall go one layer deeper and ask: Why Does Plaster Fall Off Walls?
The Engineering Behind Everyday Things.
=======
Part 10: Why Does Damp Rise Up Walls?
=======
Many homeowners know this frustrating routine. The lower part of a wall becomes damp, the paint begins to bubble, the plaster starts falling off, and someone arrives with a brush to “solve” the problem. A few months later, the damp returns through the new paint as though it had merely gone on leave.
The water is usually coming from the ground. Bricks, concrete blocks, mortar and plaster may look solid, but they contain countless tiny spaces through which water can move. When the bottom of a wall remains in contact with wet soil or a damp foundation, water is pulled upwards through these spaces.
This movement is called capillary action. It is the same process that allows paraffin to rise through the wick of a lamp, water to spread through a piece of tissue, or coffee to climb into a sugar cube. The wall is not pumping water upwards; its tiny internal passages are drawing it from the ground.
Gravity tries to pull the water down while evaporation removes some of it from the wall surface. The damp therefore does not normally continue rising to the roof. It is usually most visible within the lower part of the wall, where it may leave a rough horizontal “tide mark” showing how far the moisture has travelled.
The water rarely travels alone. Groundwater may carry dissolved salts from the soil, cement, bricks or mortar. When the water reaches the wall surface and evaporates, those salts remain behind as a white powder or hard deposit.
These salts can cause more damage than the moisture itself. As they build up and form crystals inside the plaster, they push the material apart, causing paint to blister, plaster to crumble and wall finishes to detach. The homeowner may keep buying paint, while the salts continue running a small demolition company underneath it.
Engineers normally stop rising damp by placing a horizontal waterproof barrier near the bottom of the wall. This barrier is called a damp-proof course, or DPC, and it interrupts the tiny paths through which water would otherwise rise. It is commonly installed slightly above the surrounding ground level so that rainwater and soil moisture cannot simply bypass it.
Problems begin when the DPC is missing, damaged or badly installed. Damp can also rise when the external ground is later raised above the barrier, allowing wet soil to touch the wall above it. In such a case, the DPC may be perfectly healthy but has been defeated by landscaping, paving or a flower bed that was built with more enthusiasm than engineering.
The barrier can also be bridged from inside. Floor screeds, plaster, mortar droppings or poorly detailed finishes may connect the wet ground below the DPC to the wall above it. Water is very good at finding alternative routes, especially when builders have kindly provided a bypass.
Poor drainage around a building makes the problem worse. Blocked gutters, leaking downpipes, ground sloping towards the house and rainwater collecting beside foundations keep the soil continuously wet. Kampala’s heavy rains can turn an ordinary moisture problem into a permanent water supply service for the wall.
Not every damp patch near the floor is caused by rising damp, however. A leaking pipe, rain entering through an external wall, water splashing from the ground, a defective bathroom or moisture forming inside a poorly ventilated room can produce similar signs. Proper diagnosis matters because treating the wrong cause simply creates an expensive argument between the wall and the repair contractor.
The pattern often provides useful clues. Rising damp generally begins at floor level and spreads upwards, while a leaking pipe may produce a more localised wet patch. Rain penetration often appears on walls directly exposed to weather, and condensation commonly forms in corners, behind furniture or on cold surfaces.
Repair should therefore begin by finding where the water is coming from. The solution may involve improving site drainage, repairing gutters and pipes, lowering external ground levels, removing material that bridges the DPC, or installing an effective damp-proof barrier where none exists. Damaged, salt-filled plaster may also need to be removed and replaced after the source of moisture has been controlled.
Simply painting over a damp wall is not a repair. Waterproof paint may hide the marks temporarily, but it can also trap moisture inside the wall and force it to escape somewhere else. A fresh coat of paint is useful after the disease has been treated; before that, it is only make-up applied to a patient who still needs medical attention.
Walls also need time to dry after the source has been stopped. Thick masonry may hold moisture for months, particularly during wet weather, so immediate repainting can lead to another failure. The wall is not being stubborn; it is simply releasing the water that construction defects allowed it to collect.
Rising damp teaches an important lesson about buildings. Water does not need a large crack, a dramatic flood or official permission to enter a structure. Give it wet ground, tiny connected spaces and enough time, and it will quietly climb a wall while everyone argues about the quality of the paint.
Good construction stops the water before decoration begins. In Part 11, we shall continue following the evidence and ask: Why Does Paint Peel Off Walls?
The Engineering Behind Everyday Things.
=======
Part 9: Why Isn’t Concrete Completely Waterproof?
=======
Concrete looks solid enough to stop almost anything. We use it to build basements, water tanks, swimming pools, dams and drainage channels, so it is reasonable to assume that water cannot pass through it. Yet a concrete wall that appears perfectly solid may eventually develop a damp patch on the other side.
Water is not performing magic. Concrete is simply not a sheet of glass.
When cement and water react, they create the hardened material that holds sand and stones together. However, this hardened material contains millions of spaces too small for the human eye to see. Some are formed naturally during the reaction, while others are left behind when excess mixing water escapes from the concrete.
Imagine pouring water through a road network made up of tiny, twisting paths. When the paths are few and disconnected, the journey is slow and difficult. When they are numerous and connected, water can gradually find its way through the concrete.
This is why adding too much water during mixing creates future problems. The extra water may make fresh concrete easier to pour, but when it eventually leaves, it creates more empty spaces behind. The concrete may still look solid from the outside while containing a small underground transport network for water.
Poor compaction makes the situation worse. If trapped air is not removed properly, holes and weak pockets remain inside the concrete. Honeycombing, which appears as rough areas filled with exposed stones and empty spaces, gives water an entrance large enough to enter without even knocking.
Poor curing also leaves concrete more open to water. Fresh concrete needs moisture and time for the cement to continue reacting and filling some of the tiny spaces within it. When a slab or wall is allowed to dry too quickly, the concrete remains more porous than it should have been.
Even well-made concrete can develop cracks, and water is extremely good at finding them. A crack that appears too small to concern a person may be wide enough to serve as an expressway for a water molecule. Construction joints, pipe openings, poorly sealed formwork holes and gaps between separate concrete pours provide similar shortcuts.
Water pressure also matters. Rain falling briefly on an external wall does not behave like water stored permanently inside a tank or pressing against a basement wall. The greater and more continuous the pressure, the harder water pushes into every available opening.
Water does not always need pressure to move through concrete. It can also be pulled through tiny spaces by capillary action, much like paraffin rising through the wick of a lamp. This is why moisture can travel upwards from the ground or sideways through a wall, producing dampness some distance from the original source.
Ordinary concrete should therefore be described as water-resistant, but not automatically waterproof. Dense, well-made concrete can greatly slow down water movement and may perform perfectly well in many normal conditions. A structure expected to contain water or remain dry below ground, however, must be designed as a complete watertight system.
That system begins with properly proportioned concrete containing only the necessary amount of water. It also requires good mixing, careful placement, adequate compaction, proper curing and reinforcement arranged to control cracking. The fewer openings concrete develops, the harder water must work to enter.
Joints require particular attention because water usually prefers an easy door to a difficult wall. Waterstops, joint sealants and carefully planned construction sequences help prevent leakage where separate pours meet. Pipe penetrations and other openings must also be sealed properly rather than being surrounded with mortar and entrusted to prayer.
Membranes, coatings and waterproofing admixtures can provide additional protection, but they are not replacements for good concrete and good detailing. A waterproofing chemical cannot reliably rescue a wide crack, a badly formed joint or a honeycombed wall. It may assist the system, but it should not be asked to perform miracles on behalf of careless workmanship.
Drainage is equally important because the best way to stop water pressure is often to prevent water from collecting in the first place. Proper roof slopes, gutters, drains, ground falls and protection around foundations can remove water before it begins searching for weaknesses. Waterproofing is not only about fighting water at the wall, it is also about showing it where else to go.
Water is one of construction’s most honest inspectors. A structure may look excellent during the dry season, receive applause at handover and pose proudly for photographs, but the first serious rain will review the workmanship without fear or favour. Water does not read completion certificates, it simply finds whatever was forgotten.
Concrete can therefore be made highly resistant to water, and properly designed concrete structures can remain watertight for many years. They succeed not because concrete has no pores or cracks, but because engineers control the concrete, the joints, the drainage and every likely route through which water might enter.
In Part 10, we shall follow water on another surprising journey and answer the question: Why Does Damp Rise Up Walls?
The Engineering Behind Everyday Things.
=======
Part 8: Why Does Concrete Need Water if Water Can Also Destroy It?
=======
Concrete has a complicated relationship with water. It cannot be made without water, yet some of the worst damage to concrete structures also begins when water finds its way inside. Water is therefore both a construction partner and, when badly managed, a remarkably patient troublemaker.
The first surprise is that concrete does not become strong simply because it dries. Cement becomes active when it meets water, and the two react to form the material that binds sand and stones together. Water effectively wakes the cement up and allows it to begin building strength.
This is why concrete can even harden under water. Paint needs to dry, but concrete needs cement and water to continue reacting. During the first days after casting, keeping concrete moist helps this reaction continue, which is why newly cast slabs, columns and beams are watered or covered to prevent them from drying too quickly.
Water also makes fresh concrete easier to mix, transport and place. Without enough water, the mixture may be too stiff to spread properly around reinforcement or into the corners of the formwork. The challenge is that concrete needs enough water to work, but not so much that it begins behaving like soup.
On many construction sites, extra water is added because the mixture looks difficult to handle. The concrete becomes easier to pour, everyone celebrates increased productivity, and the wheelbarrow operator is quietly promoted to the position of mix designer. Unfortunately, the structure may spend the rest of its life paying for that afternoon’s convenience.
When too much water is added, only part of it is needed by the cement. The excess eventually rises to the surface or escapes as the concrete hardens, leaving tiny spaces behind. The more of these spaces the concrete contains, the weaker and more open it becomes.
These tiny spaces also make it easier for rainwater, air and harmful substances to enter the hardened concrete. A mixture that looked beautifully fluid during casting may therefore become weaker, more likely to crack and less durable after hardening. Easy pouring is not the same thing as good concrete.
Water can also separate the ingredients in fresh concrete. Heavy stones may settle while water and cement paste rise towards the surface, creating uneven concrete with weak zones. This is one reason engineers control the amount of mixing water rather than allowing it to be added until the person holding the shovel feels emotionally satisfied.
After the concrete has hardened, water can begin a different kind of work. Concrete contains very small passages through which water can slowly move, particularly when the concrete was poorly mixed, badly compacted, inadequately cured or already cracked. The water may not always be the main attacker, but it often provides transport for the real criminals.
Water can carry salts, acids and other harmful substances into concrete. In reinforced concrete, it can help oxygen and salts reach the steel, eventually causing corrosion. As the steel rusts, it expands and pushes against the surrounding concrete, leading to cracking and pieces of concrete breaking away.
Repeated wetting and drying can also damage concrete over time. Water enters during rain, leaks or flooding, then moves out again when conditions become dry. These repeated changes can transport salts, stain surfaces, weaken some materials and enlarge existing cracks.
In cold countries, water trapped inside concrete may freeze and expand, gradually breaking the material apart. In Kampala, freezing is not our concern, but heavy rainfall, poor drainage, leaking pipes, rising damp and blocked gutters provide water with many other ways of reporting for duty. Water is very committed; once given an entry route, it rarely requires supervision.
Some forms of water are more harmful than others. Clean rainwater, sewage, groundwater, seawater and industrial wastewater do not carry the same substances. Water that looks innocent may contain chemicals capable of attacking cement or accelerating corrosion, which is why engineers consider the environment in which a structure will operate.
The solution is not to keep all water away from concrete. Fresh concrete needs the correct amount of mixing water, and young concrete needs moisture during curing. Once the concrete has hardened, however, roofs, drainage, waterproofing, proper concrete cover and well-sealed joints must prevent unwanted water from entering.
Good concrete therefore depends on controlling water at every stage. During mixing, water must be measured rather than guessed. During curing, it must be retained long enough for the concrete to gain strength, while during the life of the structure, harmful water must be drained away or kept out.
The relationship is not really a contradiction. Water helps create concrete when it is present in the right quantity, at the right time and for the right purpose. The same water becomes destructive when it is excessive, contaminated or allowed to move freely through poorly made concrete.
Perhaps that is the lesson: water is neither automatically a friend nor automatically an enemy. In concrete, as in many things, the difference between help and harm is often control.
In Part 9, we shall answer another common question: Why Isn’t Concrete Completely Waterproof?
The Engineering Behind Everyday Things.
=======
Part 6: Why Do Engineers Put Stones in Concrete?
=======
One of the most common questions I receive is why concrete contains so many stones. Some people even complain when they see them in freshly mixed concrete, believing they have been added simply to reduce the amount of cement.
That is one of the biggest misconceptions in construction.
If engineers wanted the strongest concrete, why wouldn't they make it entirely from cement?
Because cement is not the strongest part of concrete.
Concrete is a carefully engineered composite material made from cement, water, sand and coarse aggregates, commonly called stones. Each ingredient has a specific job. Cement acts as the glue. Water allows the cement to react and harden. Sand fills the smaller spaces between the larger particles. The stones form the skeleton that carries much of the load.
Think of building a stone wall. The stones provide the strength, while the mortar holds them together. Concrete works in much the same way, except the stones are completely surrounded by hardened cement paste.
The stones do far more than reduce the amount of cement required. They improve strength, reduce shrinkage, limit cracking, increase stiffness and help concrete maintain its shape under heavy loads. They also reduce the amount of heat generated as concrete hardens, which is particularly important in large foundations, dams and bridge piers where excessive heat can cause thermal cracking.
This may sound surprising, but cement is actually the weakest and most expensive ingredient in ordinary concrete. It is also the ingredient responsible for most of the shrinkage that occurs as concrete hardens. The more cement paste a concrete contains, the greater the tendency for it to shrink and crack. Well-selected aggregates help restrain those movements and improve the long-term stability of the concrete.
That does not mean any stone will do.
The quality of concrete depends heavily on the quality of its aggregates. Engineers look for hard, durable and clean stones with suitable sizes and shapes. Soft stones can crush under load. Dirty stones coated with clay prevent proper bonding with the cement paste. Poorly graded aggregates leave large empty spaces that require more cement paste to fill, making the concrete less economical and sometimes less durable.
The size of the stones also matters. Larger aggregates reduce the amount of cement paste required, but they cannot be so large that they interfere with reinforcement or proper compaction. Smaller aggregates flow more easily around steel bars but require more cement paste. Good concrete is therefore always a balance between strength, workability and economy.
This is why engineers spend so much time specifying aggregate grading. A well-graded mix contains different particle sizes that fit together efficiently, much like filling a bucket first with footballs, then tennis balls, then marbles and finally sand. Each smaller particle fills the spaces left by the larger ones, leaving fewer voids to be filled with cement paste.
Perhaps the greatest lesson is that concrete is strong not because it contains a lot of cement, but because all its ingredients work together. The cement binds. The sand fills. The stones strengthen. Remove any one of them and concrete loses part of what makes it remarkable.
The next time you see stones in freshly mixed concrete, remember that they are not there because someone wanted to save cement. They are there because nature has already produced one of the strongest and most durable building materials available, and engineers have learned how to put it to work.
Good concrete is not a bucket of cement with stones thrown in. It is a carefully engineered partnership in which every ingredient has a purpose.
Next in the series: Part 7: Why Is Sand So Important in Concrete?
The Engineering Behind Everyday Things.
=======
Part 5: Why Is Reinforced Concrete So Strong?
=======
If you have ever watched a building under construction, you have probably wondered why workers spend so much time tying steel bars together before pouring concrete. After all, concrete looks solid enough on its own. Why not simply pour concrete and let it do the work?
The answer is that concrete has a split personality. It is exceptionally good at resisting compression, which is the force that squeezes a material. Try standing on a concrete block and it will hardly notice you. Try pulling the same block apart, however, and it quickly reaches its limit. Concrete dislikes tension.
Steel is almost the exact opposite. It is remarkably good at resisting tension and can stretch slightly without breaking. This is why suspension bridges use steel cables rather than concrete ropes. Steel is comfortable being pulled. Concrete is comfortable being squeezed.
The genius of reinforced concrete is that it combines the best qualities of both materials. Engineers place steel exactly where tension is expected to develop and surround it with concrete where compression will occur. Each material performs the task it does best, producing a structural system that is far stronger than either material could achieve on its own.
To understand this, imagine placing a wooden plank across two chairs and standing in the middle. The plank bends. As it bends, the top surface is squeezed while the bottom surface is stretched. A concrete beam behaves in exactly the same way. The top of the beam is mainly in compression, while the bottom is mainly in tension. Concrete is perfectly happy at the top, but it struggles at the bottom. Engineers therefore place reinforcing steel near the bottom of the beam, allowing the steel to carry the tensile forces that the concrete cannot.
The same principle explains why reinforcement appears in different locations within different structural elements. In a suspended floor slab, reinforcement is usually placed near the bottom because gravity causes the underside to stretch. In a cantilever balcony, the situation is reversed. The top surface stretches while the bottom is compressed, so the main reinforcement is placed near the top. Reinforcing steel is never positioned by guesswork. It is placed where the forces demand it.
One of the remarkable features of reinforced concrete is that the two materials behave almost as though they were made for each other. Concrete grips the steel so firmly that they act as a single structural element under load. They also expand and contract by almost the same amount when temperatures change. If steel expanded much faster than concrete, or vice versa, the bond between them would gradually break down. Nature has been unusually kind to engineers by giving these two materials very similar thermal behaviour.
Good reinforced concrete, however, is about much more than placing steel inside a formwork. The reinforcement must be correctly positioned, securely tied and adequately covered with concrete. The concrete itself must be properly mixed, placed, compacted and cured. A beam with excellent reinforcement but poor concrete is like a championship football team playing on only one leg. Both materials must perform well for the structure to achieve its intended strength and durability.
This is also why experienced engineers become concerned when they see reinforcement exposed after construction. Concrete is not simply there to give a building its shape. It protects the steel from corrosion, anchors it firmly in place and allows both materials to share the applied loads. Remove that protection, and the partnership begins to weaken.
Perhaps the greatest lesson from reinforced concrete extends beyond engineering. Some of the strongest systems in the world are not created by finding one perfect material or one perfect person. They are created by combining different strengths so that each compensates for the other's weaknesses. Reinforced concrete has quietly demonstrated that principle for more than a century, supporting the bridges we cross, the hospitals we visit and the homes in which millions of families live.
The next time you see steel reinforcement disappearing beneath freshly poured concrete, remember that you are witnessing one of engineering's greatest partnerships. Concrete provides the strength to resist compression. Steel provides the strength to resist tension. Together, they have shaped the modern world.
Next in the series: Part 6: Why Do Engineers Put Stones in Concrete?
https://t.co/mODNLL57hN
The Engineering Behind Everyday Things.
=======
Part 3: Why Doesn't Reinforcing Steel Rust Inside Concrete?
=======
One of the first things children learn about steel is that if you leave it outside in the rain, it rusts. So why do engineers deliberately bury thousands of tonnes of steel inside concrete bridges, buildings and dams, then confidently expect those structures to last for decades? Surely the steel should rust even faster because it is trapped inside concrete.
The answer lies in chemistry.
When cement reacts with water, it produces compounds that make concrete highly alkaline, with a pH of about 12.5 to 13.5. In this alkaline environment, the surface of the reinforcing steel develops an extremely thin protective film known as the passive layer. Although invisible, this layer prevents oxygen and moisture from attacking the steel. As long as the concrete remains sound and sufficiently alkaline, the reinforcement can remain free of corrosion for many decades.
Concrete therefore does much more than hold the steel in place. It actively protects it.
That protection, however, is not permanent. Concrete is not completely waterproof, and over many years carbon dioxide from the atmosphere slowly penetrates the concrete. It reacts with the alkaline compounds and gradually reduces the pH in a process known as carbonation. Once the carbonation front reaches the steel, the passive layer can disappear and corrosion may begin. In coastal environments, chlorides from seawater can destroy the passive layer even before carbonation reaches the reinforcement, which is why marine structures require special attention during design and construction.
Rust creates another problem that many people never consider. Unlike the original steel, rust occupies much more space. As corrosion products accumulate, they push against the surrounding concrete from the inside. The concrete responds by cracking, and as those cracks widen, air and moisture reach the steel even more easily. Pieces of concrete may eventually break away, exposing the reinforcement and accelerating the deterioration.
This explains why engineers pay so much attention to concrete quality. Dense, well-compacted and properly cured concrete slows the movement of water, oxygen, carbon dioxide and chlorides. Good concrete is therefore not only stronger; it also provides better long-term protection for the steel hidden inside it.
Many durability problems begin on the construction site rather than years later. Adding extra water to make concrete easier to place leaves behind more pores after the concrete hardens. Poor compaction traps air pockets that become easy pathways for moisture. Inadequate curing prevents the cement from fully reacting with water, leaving the concrete weaker and more permeable. These shortcuts may save a few minutes during construction, but they can shorten the life of a structure by many years.
The next time you walk across a bridge or enter a reinforced concrete building, remember that you are looking at an extraordinary partnership between two materials. Concrete is exceptionally good at carrying compression, while steel is excellent at resisting tension. Together they overcome each other's weaknesses and have made modern buildings, bridges and other infrastructure possible.
The real lesson is that reinforced concrete does not last because steel refuses to rust. It lasts because good engineering creates the conditions that keep rust away. Durability is not an accident. It begins with good design, depends on good construction and is preserved through proper maintenance.
Next in the series: Part 4: Why Does Concrete Become Stronger with Age?
Issue 002 | Rising Damp: The Structural Problem You Keep Repainting
=======
Welcome to Issue 002 of The Concrete Corner – February 2026.
Issue 001 examined how aggressive urban runoff attacks concrete from the outside, accelerating carbonation, surface spalling, and chemical degradation. Issue 002 turns to an equally destructive and far more common threat: the moisture that rises silently from below.
Rising damp is groundwater moving upward through porous masonry and concrete via capillary action. It asks no permission. It respects no finish. It carries dissolved salts that crystallize within pores, blister plaster, peel paint, corrode embedded reinforcement, and weaken mortar bonds over time. The faint tide mark at skirting level, the powdery white deposit along a wall base, the bubbling paint after a wet season; these are not cosmetic defects. They are early evidence of continuous moisture ingress that no amount of repainting will stop, because the capillary pathway remains active beneath the surface.
Rising damp is not a theoretical risk. It is a daily construction reality. Yet it persists largely because it is misdiagnosed, under-detailed at design stage, and poorly executed on site. The result is recurring repairs, declining durability, and buildings that cost far more to maintain than they should.
This issue addresses rising damp systematically: its mechanisms, the design and site failures that allow it to take hold, and the interventions; chemical, structural, and procedural; that can stop it permanently. We also examine binder selection, admixtures, and curing practices that reduce porosity from the outset, making moisture management a core durability requirement rather than a remedial afterthought.
For engineers, contractors, supervisors, and building owners: the tools to prevent rising damp are well established. This issue puts them in your hands.
Download a copy here:
https://t.co/p7DllSkhoJ
Naye ng'alina ba back abamu nga abagamba nti "ggwe sebo togeza n'osiba omupiira gwaffe mu box kubanga toli mulungi kimala. Tokoppa bya bali abalungi. Bwegujja gukubeyo" (mbamanyi naye sigenda kuboogera wano kubanga bayinza okunyiiga)🤣🤣
@ApolloBuregyeya We should also consider availability of 'clinkerable' limestone, kiln fuel (coal, coke, pet.coke etc), skilled labor & outdated tech