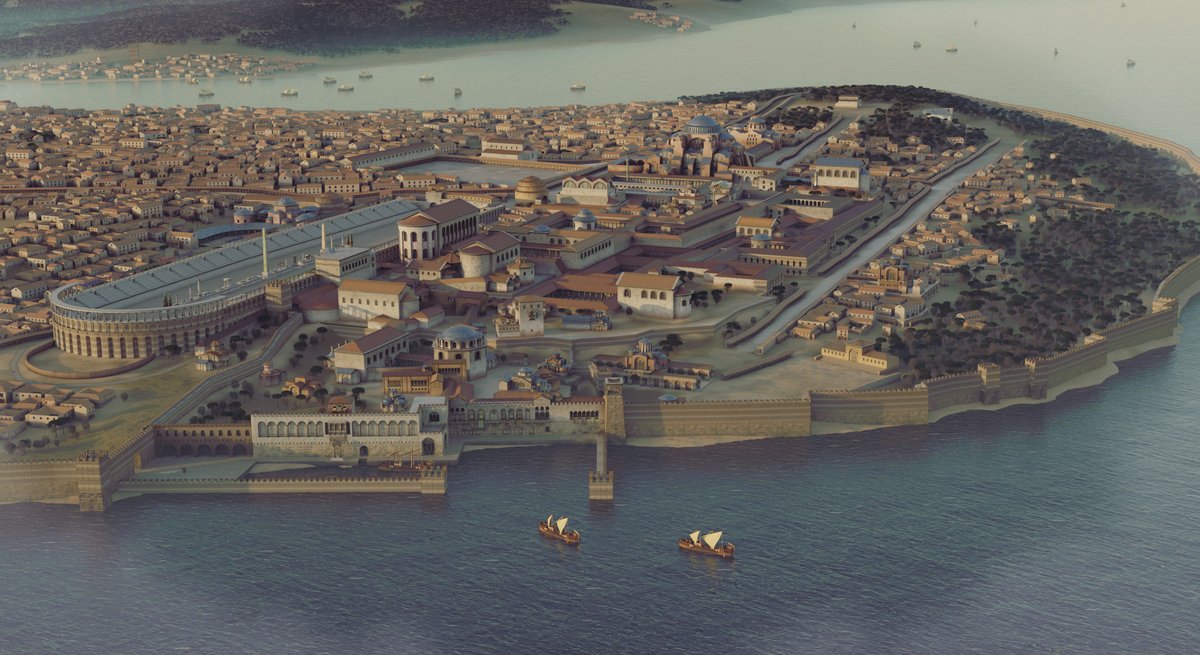
It has been a few months since I published my book on the imperial residence, and I believe enough time has passed to share my vision of the #GreatPalace of #Constantinople. Join me in this🧵of #3Dreconstructions if you wish to learn more about the heart of the #ByzantineEmpire.
Thrilled to announce the publication of my research on the Great Palace of Constantinople. We’re taking a fresh look at the heart of Byzantium. I hope you find it an engaging and insightful read.
Free for two weeks on Cambridge Core: https://t.co/yJLa5Nusnq
The Chrysotriklinos was the undisputed heart of the Great Palace of Constantinople
For centuries, this building served as the empire's primary Throne Room and banqueting hall.
It was the center of court life, functioning as the stage for the empire's most critical events.
(A brief introduction to Chrysotriklinos)
Origins and Timeline
While often attributed to Justin II, the structure is likely much older.
Primary sources suggest it dates either to the reign of Marcian (450–457), Justin I, or Justinian (6th century).
It began as a "heptaconch triclinium" in the Palace of Hormisdas before being integrated into the Great Palace.
Architecture and Layout
The building was a centralized, octagonal or circular structure topped by a massive dome.
The design featured eight vaults radiating from the center.
The dome likely rested on a drum with windows, illuminating the golden interior.
The hall was constantly evolving under different emperors.
Michael III adorned it with religious mosaics following the Triumph of Orthodoxy in 843.
Constantine VII (10th century) later added silver doors and a stunning mosaic pavement depicting a rose garden.
The Spatial Hierarchy
The East Apse was the most sacred space, housing the imperial throne raised on steps.
The West door served as the main entrance.
Chrysotriklinos acted as a central node in the palace, connecting the imperial apartments, the Pharos Terrace, and the Pantheon.
To the west lay the Tripeton portico, also known as the Horologion.
This portico housed a mechanical clock and served as a waiting area for musicians and courtiers.
It was the final transition zone before entering the splendor of the throne room.
Interior Decoration
An image of Christ Enthroned loomed directly above the emperor’s throne in the East Apse.
Every morning, the emperor prostrated before it to acknowledge the true Ruler of the world.
Over the western door, the Virgin Mary stood as the "gate" to the divine.
The walls were filled with depictions of angels, apostles, and martyrs.
On feast days, relics of the True Cross were placed on the throne.
Pentapyrgion—a golden display case with five towers—showcased crowns and precious vases.
Seven curtains hung from the arches, separating the central space from the side vaults.
Rituals
Banquets were highly ritualized, with the emperor and patriarch dining at a special golden table.
Imperial promotions took place here, with officials kissing the emperor's feet and knees.
Guests were introduced in groups, performing proskynesis (prostration) repeatedly.
The hall was designed to present the Byzantine court as a reflection of the Heavenly Court.
This room witnessed history in the making.
It hosted the coronation of Michael IV and the reception of King Amalric I of Jerusalem.
It even served as a fortified stronghold during the failed coup of John the Fat in 1200.
Sadly, nothing remains of Chrysotriklinos today, apart from perhaps some substructures.
If you enjoyed this post, consider following my page for more post like this!
P.S. The first image attached is an AI-decorated version of the Rotunda of Galerius in Thessalonike. This image is a good enough representation of what the hall could have looked like given the similarities of the two structures.
@Posthorne01 Absolutely, especially since it hasn't been identified definitively by any scholars. Although based on what has been found, it can already be identified at least partially
For 900 years, the Great Palace of Constantinople was the glittering heart of the Byzantine Empire
More than just a residence, it was a sprawling city-within-a-city of throne rooms, churches, and gardens beside the Hippodrome
Let’s walk through its timeline and main buildings:
If you enjoyed this brief overview, consider following this account, it is (probably) back from oblivion, and I have a lot more stuff on Byzantine (and other) architecture
The Legacy
Though lost, the Palace lives on in the Book of Ceremonies, which recorded the rituals that took place in these vanished halls.
The few remains that do survive however are an invaluable window into the luxury and resilience of Roman imperial architecture
It has been a considerable time since I last shared a 3D model of Constantinople, as I have been awaiting significant news. However, some Byzantine texts inspired me to recreate one of the city's most intriguing monuments, the Anemodoulion or Servant of the Winds.