20+ years building timber houses.
I write about timber engineering, architecture, manufacturing and the mistakes that make wooden houses fail.
Founder @ KOLEO.
Roof soffit is a structural node in the airtightness envelope — not cladding.
In timber-frame buildings, the eave junction is among the most common points where the continuous sealing contour breaks. Uncontrolled infiltration here degrades the n50 value regardless of insulation quality elsewhere. Linear thermal bridges (ψ) at an unsealed eave run 0.08–0.15 W/(m·K) — on a 40 m perimeter, that is up to 6 W/K of permanent heat loss from a single junction. Timber MC must stay ≤18% in service (EN 14081); a blocked or undersized ventilation gap — minimum 40 mm clear …
https://t.co/9T8AtjtVWF #KOLEO
ДБН Б.2.2-12:2019 requires full geotechnical and hydrogeological surveys before any design work on Carpathian mountain plots — yet most investors skip this step entirely.
The consequence is not just a design flaw. In a region with active landslide zones, seasonal flooding and high groundwater tables, a foundation sized without soil data can fail within the first freeze-thaw cycle. Water table depth alone can shift bearing capacity calculations by a factor of 2–3, forcing pile or raft solutions that were never budgeted.
Add riparian buffer zones under Ukraine's…
https://t.co/Oy7EEEIOcy #KOLEO
Timber frame architecture is at its best when structure, landscape and craftsmanship work together. Large spans and expressive roof forms attract attention, but long-term quality still depends on the basics: precise joints, moisture protection, controlled timber movement and thoughtful detailing at every connection.
Beyond the debate around aesthetics, the mass-timber concept itself is worth attention. Data centers are usually treated as purely technical infrastructure, but timber opens an interesting discussion about embodied carbon, prefabrication, biophilic design and how industrial buildings can relate more intelligently to their surroundings.
A beautiful example of how timber can unify interior and exterior architecture. The continuous wood surfaces, deep roof overhang and large openings create a seamless transition to the garden. What makes this work long-term is careful detailing at the façade, glazing and roof edges — where moisture protection and material movement become critical.
This is a strong example of site-responsive architecture. Instead of treating existing trees as obstacles, the design allows them to shape the geometry of the building itself. That approach often produces more meaningful architecture — less imposed, more connected to place, and ultimately more resilient over time.
This is where prefabricated timber systems become especially interesting: the building is no longer a fixed object, but an adaptable assembly. Designing components for transport, precise installation, future reconfiguration and eventual disassembly can significantly extend the useful life of both the structure and the materials.
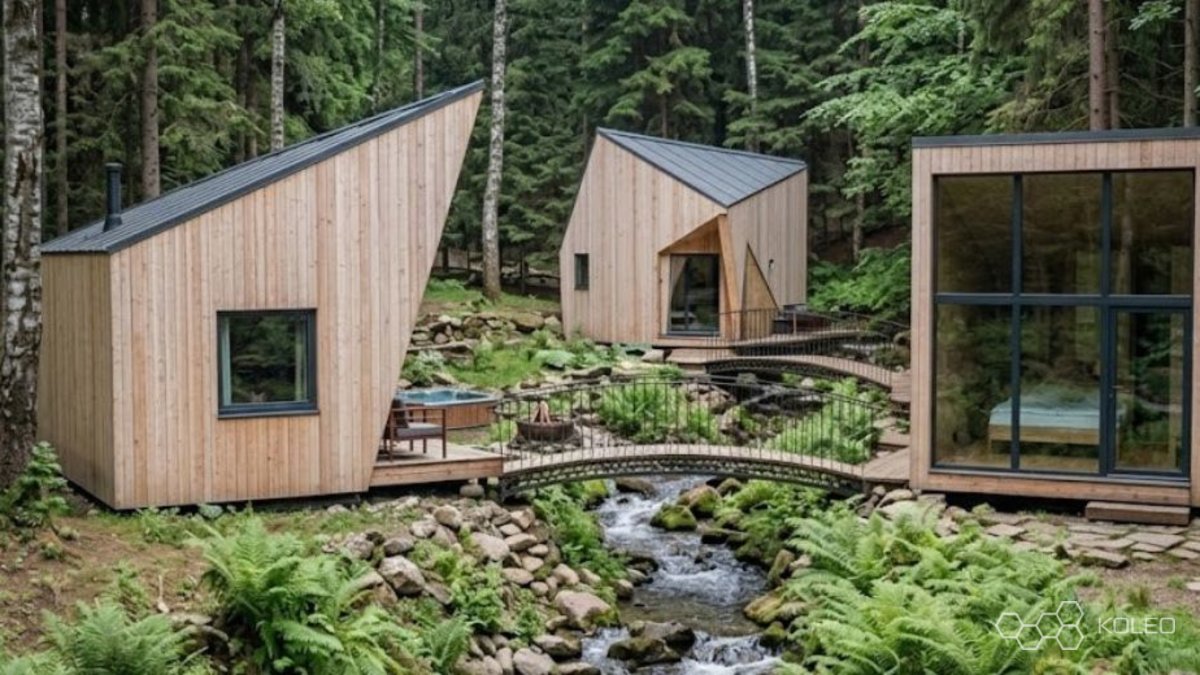
Mass timber works especially well in landscapes like this because the structure can feel like an extension of the forest rather than an object placed inside it. The strongest projects combine that architectural sensitivity with precise engineering — moisture protection, connection detailing and long-term durability are what allow the visual simplicity to last.
Projects like Bevel show that mass timber is no longer limited by scale — it is becoming a serious competitor to conventional structural systems in commercial construction. The most interesting part is how timber, hybrid engineering, fire strategy and façade design are integrated into one high-performance building system.
Exposed mass timber changes more than the structural system — it changes how architecture is experienced. When the timber remains visible, structure, finish and spatial character become one. The challenge is coordinating fire performance, acoustics, connections and moisture protection without losing that architectural clarity.
A very rational construction logic: let the timber frame carry the loads, and let natural infill materials handle insulation, moisture buffering and indoor comfort. The key is getting the wall build-up right — especially drying potential, airtightness and protection of the timber connections. When those details are resolved, the system can be both highly durable and genuinely low-impact.
This is architecture responding to the site rather than forcing the site to respond to architecture. Preserving the mature tree and organizing the volumes around it creates both a stronger spatial composition and a deeper connection with the landscape. The best sustainable decisions often begin with what we choose not to remove.
The visual appeal of timber is only part of the story. When real wood is used rather than simply a wood-look finish, the façade gains natural texture, depth and the ability to age with character. The key is detailing it correctly — ventilation, moisture management, UV protection and replaceable façade elements determine how well that architecture performs over time.
Mass timber is clearly moving beyond niche applications and becoming a serious structural system for large-scale commercial architecture. Projects like this are especially interesting because the real challenge is not only the timber structure itself, but the integration of fire safety, acoustics, connections, moisture control and long-term building performance.
@Thibault5738 What is remarkable is how much structural precision was achieved with such simple tools. Before CNC machines and digital modelling, geometry, experience and craftsmanship were the technology. Many of these principles are still fundamental in traditional timber construction today.
Exactly — the quality of a staircase is decided long before the finish goes on. Proper load transfer, consistent geometry, moisture protection and precise alignment of every tread are what make the detail durable. In timber construction, the simplest-looking connections often require the most disciplined engineering and craftsmanship.
A strong example of architecture where timber structure becomes part of the interior identity. The exposed roof system, large spans and central fireplace create a powerful sense of scale, while the glazing keeps the space connected to the landscape. In projects like this, the real quality lies in the coordination between structural engineering, thermal performance and architectural detailing.
A strong example of how intelligent spatial planning can make a very small footprint feel generous. Mezzanine levels, vertical volume and carefully positioned glazing do much of the work — but in tiny houses the real challenge is balancing openness with thermal performance, ventilation and storage. Good compact architecture is not about fitting more in; it’s about making every square meter work harder.
CNC machining is changing what’s possible in timber construction. With spiral staircases, precision is especially critical — tread geometry, tolerances, grain direction and connection detailing all affect both safety and long-term performance. This is where digital fabrication and traditional woodworking complement each other perfectly.
The beauty of a log interior is not only in the visual warmth of timber, but in the way structure, craftsmanship and material become one architectural language. Massive beams, handcrafted connections and natural textures create a space that feels almost impossible to reproduce with artificial finishes. When proportions and detailing are right, the structure itself becomes the interior.