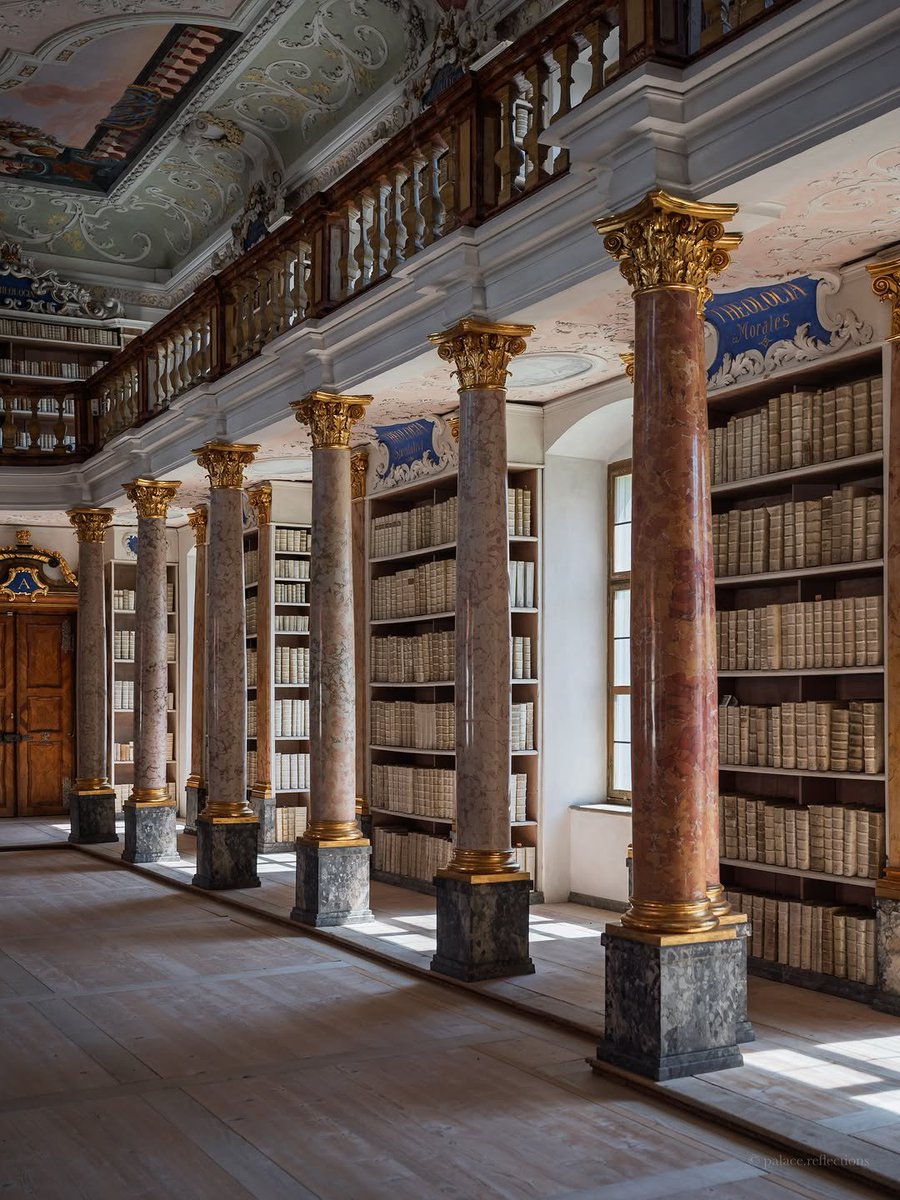
📚Neo Classic is how I call my style of architecture, art, furniture and city planning. My architecture and city planning design are all based on the principle of Edinburgh, Barcelona and Paris (Haussmann) for the mid rise buildings (with some secondary improvements). It provide green spaces for each family (connection to nature) and a safe space for children to play, remove anonymity from neighbors and foster connection in your community, and provide easier access to sun light throughout the day.
Some secondary improvements : have an underground parking under the whole park and building/wall (1 to 2 floors, can also have commercial and residential storage space, and small scale vertical LED farming), the first (and sometime the second) floor are commercial/shops (since nobody likes to live at street level in a city where any passerby can see inside your home), add a small communal gym and pool, add some rooftop lounge access, maybe a whole arched glass roof over park in snowy condition (so you still have a green park in winter), keep the building fronts straight but make the faces facing the park in a comb/zigzag pattern (so even if the building "wall" is thick, each room can still have access to natural sunlight through the "skylight" in between the comb's arms), if you need a bigger commercial floor in the first floor, you can make the park start at the second floor (so the whole rectangle underneath is the big commercial floor) with some skylights intersperse in the park. Use classical materials that are made to last a long time (stone, wood, ceramic, metal), use self healing roman concrete where possible, and use geometries optimization such as arcs where possible. When feasible (in a high trust society) make the underground parking connected for pedestrian and connected to the subway (so when there is snow and rain, people can get places through the tunnel network).
On the energy and system front : use the same pedestrian tunnel network to pass hidden electric power/data cables and city plumbing (with easy access for maintenance and upgradability), add a geothermal unit per building bloc/complex so even if the electrical power go down the building is maintained in a tolerable temperature, some hidden solar panel on the roof (keep the classic architecture look with solar tiles similar to Tesla solar tile), vertical wind turbines in the outside wall corners (starting at floor 4 and more so the wind is stronger and not stopped by the trees), use passive colling most time of the year with courtyard and Persian windcatcher tower with underground lake/pond (for massive passive cooling), use thermite vertical cooling shaft, (the hot temperature is passively expelled by chimney), use kinetic or thermal mass batteries, use central air conditioning, air filtration and water filtration units, some periscope type skylight, maybe add wind turbine in the vertical passive ventilation shafts.
Edinburgh, Scotland, shows that when you stack apartments, join them wall-to-wall, and build them right up to the property line to form courtyard blocks ...
This is the Margravial Opera House in Bayreuth, Germany, built between 1745- 50 for the wedding celebrations of Margravine Wilhelmine’s daughter in 1748
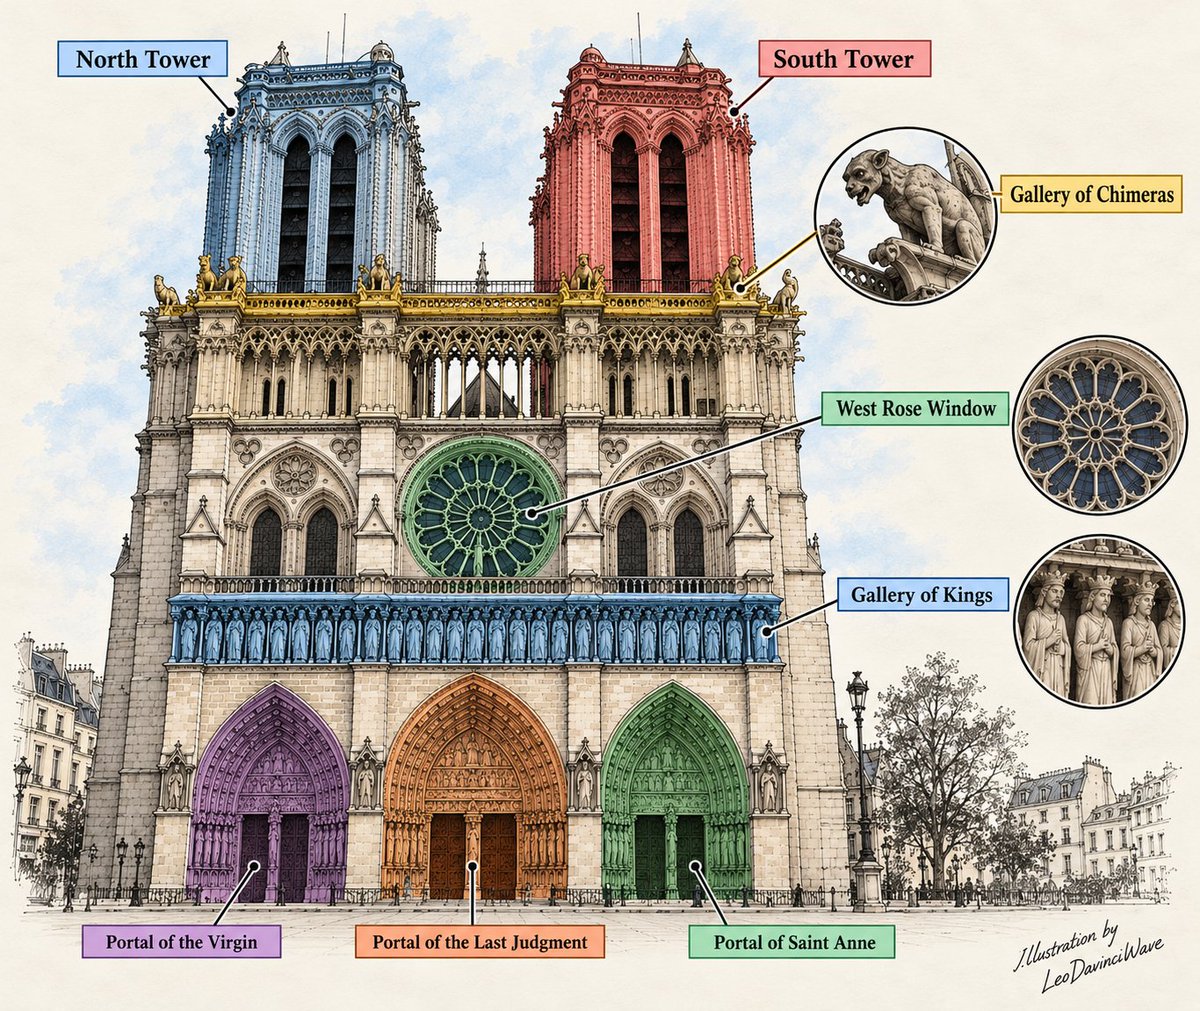
Have you ever wondered how a Gothic cathedral tells its story through stone?
Notre-Dame de Paris is more than a magnificent church. Every detail of its western façade has a purpose and a story.
The twin towers rise above the city, the intricate rose window draws the eye to the centre, and the Gallery of Kings stretches across the façade below it. At ground level, three richly sculpted portals depict religious stories through stone carvings.
What fascinates me most is how medieval builders combined engineering, sculpture, and storytelling into one architectural masterpiece without modern construction technology.
Nearly 900 years later, its details still invite us to look closer.
St. Pancras’s Grand Staircase was designed with Victorian fashion in mind—and that might be my favourite detail.
Sir George Gilbert Scott’s 1870s staircase has 83 marble steps, wrought-iron balusters and a ceiling covered in ornate decoration. But its generous width had a practical reason: two women wearing large bustle dresses could comfortably pass each other.