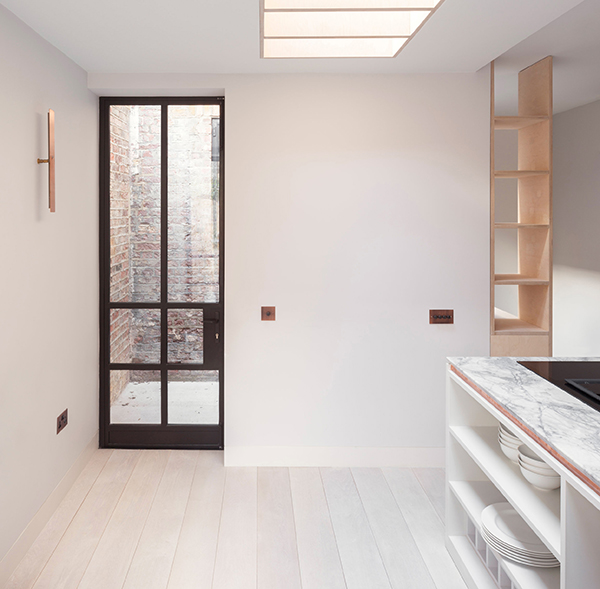
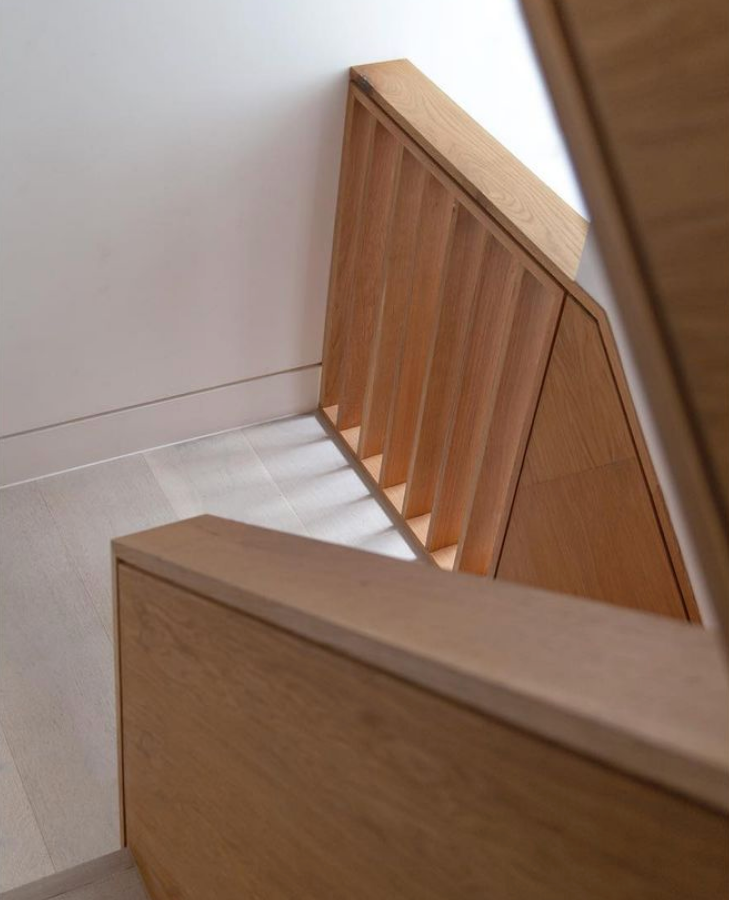
Three floors of architectural genius by @maxwellandcompany showcase a thoughtfully curated materials palette used to connect one floor to the next. Each level of the property is connected seamlessly via douglas fir boards and stair treads, finished with a subtle shadow gap.
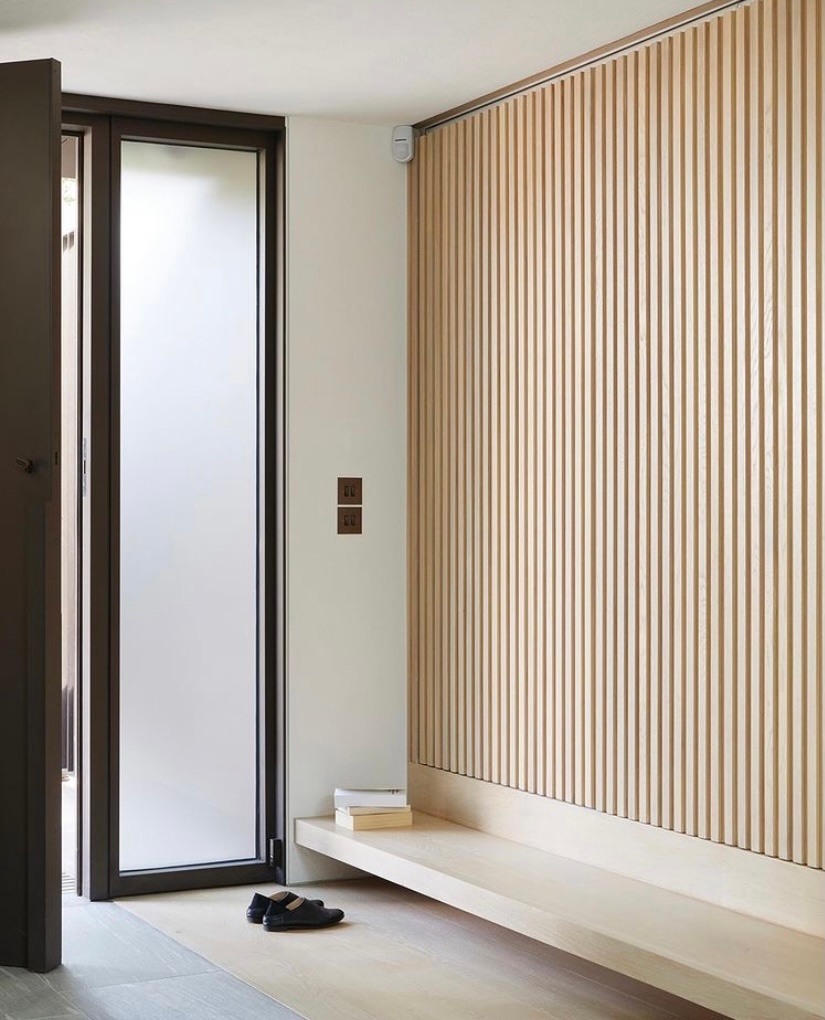
The light, natural timber choices featured in this hallway provide a welcoming embrace and seamless transition from the natural light outside. Anchored in highlights of matte black, the interior space has an elegant weightlessness to it. Project by @stanton_williams.
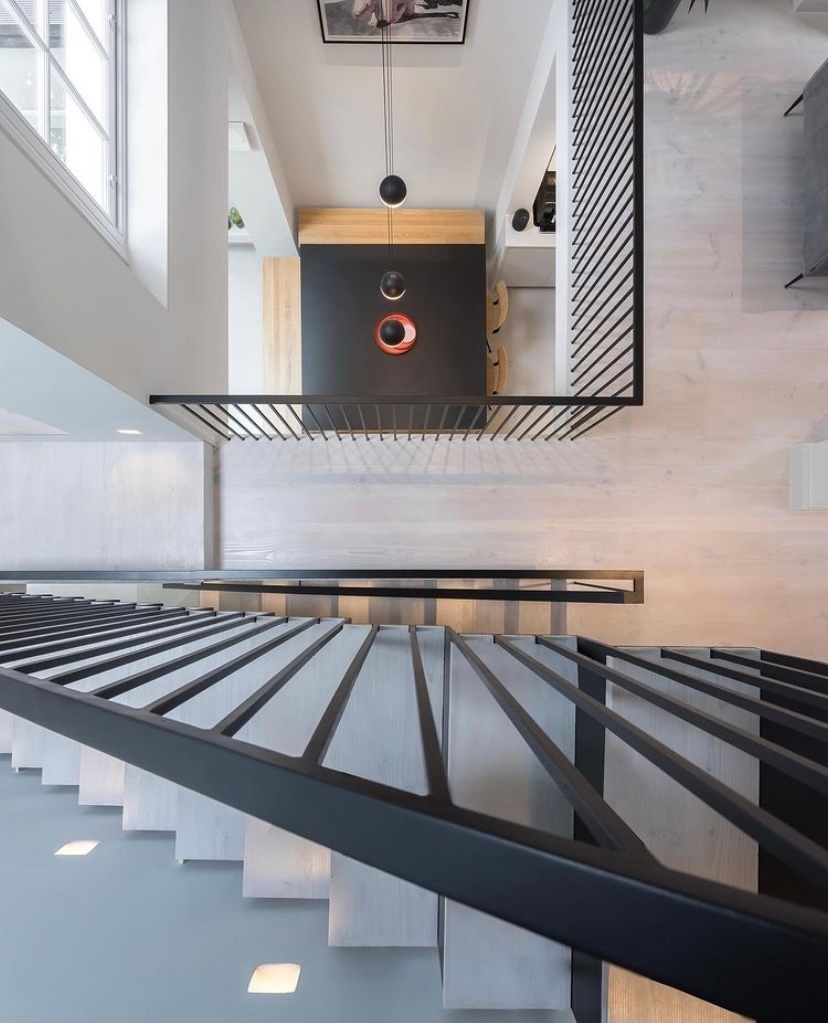
Cascading pendant lights draw natural light from the skylight above to drench this beautiful dining area in swathes of natural light. Pale Oak flooring boards compliment the light, bright space whilst adding warmth to the space.
Gorgeous floor details are featured in this Grade II listed Georgian house by @fraherandfindlay using herringbone and wide oak boards, finished with a hint of walnut edging to match the dark metal appliances throughout the property.
An impressive structured staircase design by @studiomcw acts as an anchor for The Void House, spanning the double and triple height spaces of the property. The design features a combination of Oak and Douglas Fir board detailing.
White Hill House, a project by @johnpardey_jpa sits along a ridge within the surrey hills, commanding wonderful south-facing views. The property boasts plenty of natural light from the floor to ceiling windows, casting architectural and natural patterns across theOak flooring.
Willowbrook House by @paul_archer_design is an excellent example of the optimisation of space and light. The bright light spilling from the floor to ceiling windows juxtaposes the Chocolate Oak flooring which is extended across into the beautiful canteliver staircase.
Another view of Willowbrook House by @paul_archer_design, an excellent example of the optimisation of space and light. We love the beautiful cantilever staircase in this property which connects the Chocolate Oak flooring of the second floor with the ground floor.
European Oak clads the cantilevered structure of this beautiful staircase for a coastal property in Devon by @hut_architecture.
Reeve can provide timber boards for a variety of different purposes. Click the link in the bio to find out more and to order samples.
Stylish black matte crittall sliding doors frame the living space of this contemporary property by @whitemanarchitects. We love the accents of colour paired against the monochromatic interior and think the choice of solid oak flooring boards compliments this perfectly.
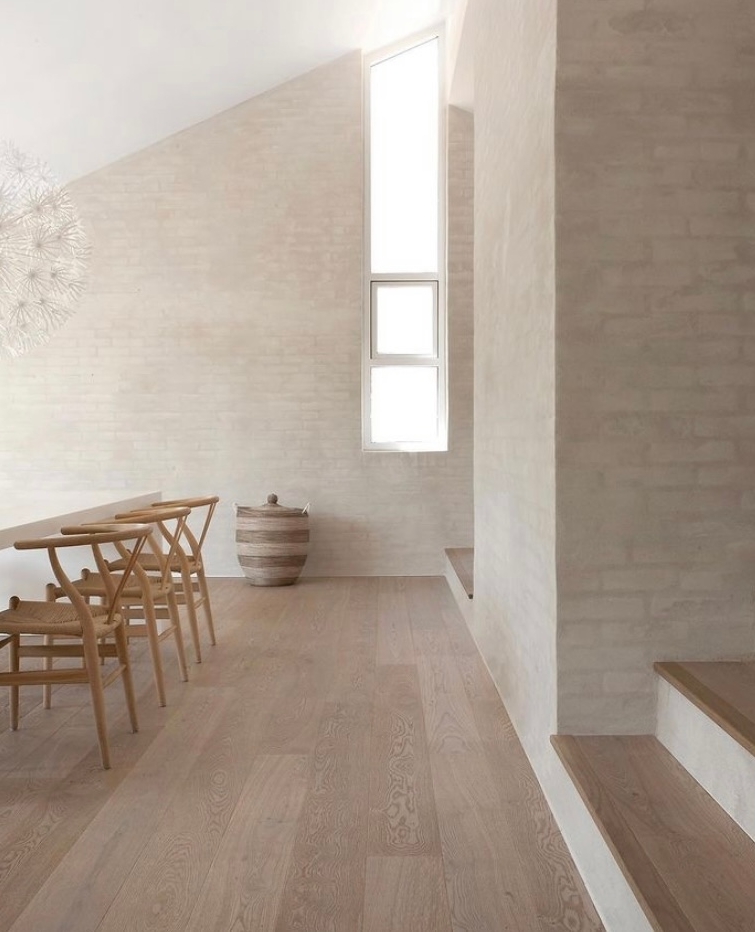
Inspiration was taken from the Danish architect Jørn Utzon to create Fredensborg House, a beautiful take on soft minimalism from architects @normarchitects.
A quiet, serene corner of this contemporary property by @marsh_keene features a muted, natural materials palette, enabling the natural light from the box windows to brighten the space.
Looking to brighten up dark spaces or bring some warmth to a cold room we have 30 colours for floors, wall cladding, stairs and joinery.
Light + Bright Oak Nordic White, Apollo, Bronze, White Concrete White Ash and Douglas Fir White, from £60 m2, contact us for samples
A lovely example of our Oiled Oak Prime boards and wall cladding complimenting the interior of this beautiful residential project by interior designer @claudia.urvois.interior.design
Photography by @taranwilkhu
A bright and neutral use of our Pale Oak Oiled Boards creates a warm and light embience in this beautiful Fitzrovia designed by @architectureforlondon
Please click the link in the bio to view more of our products and order samples.